
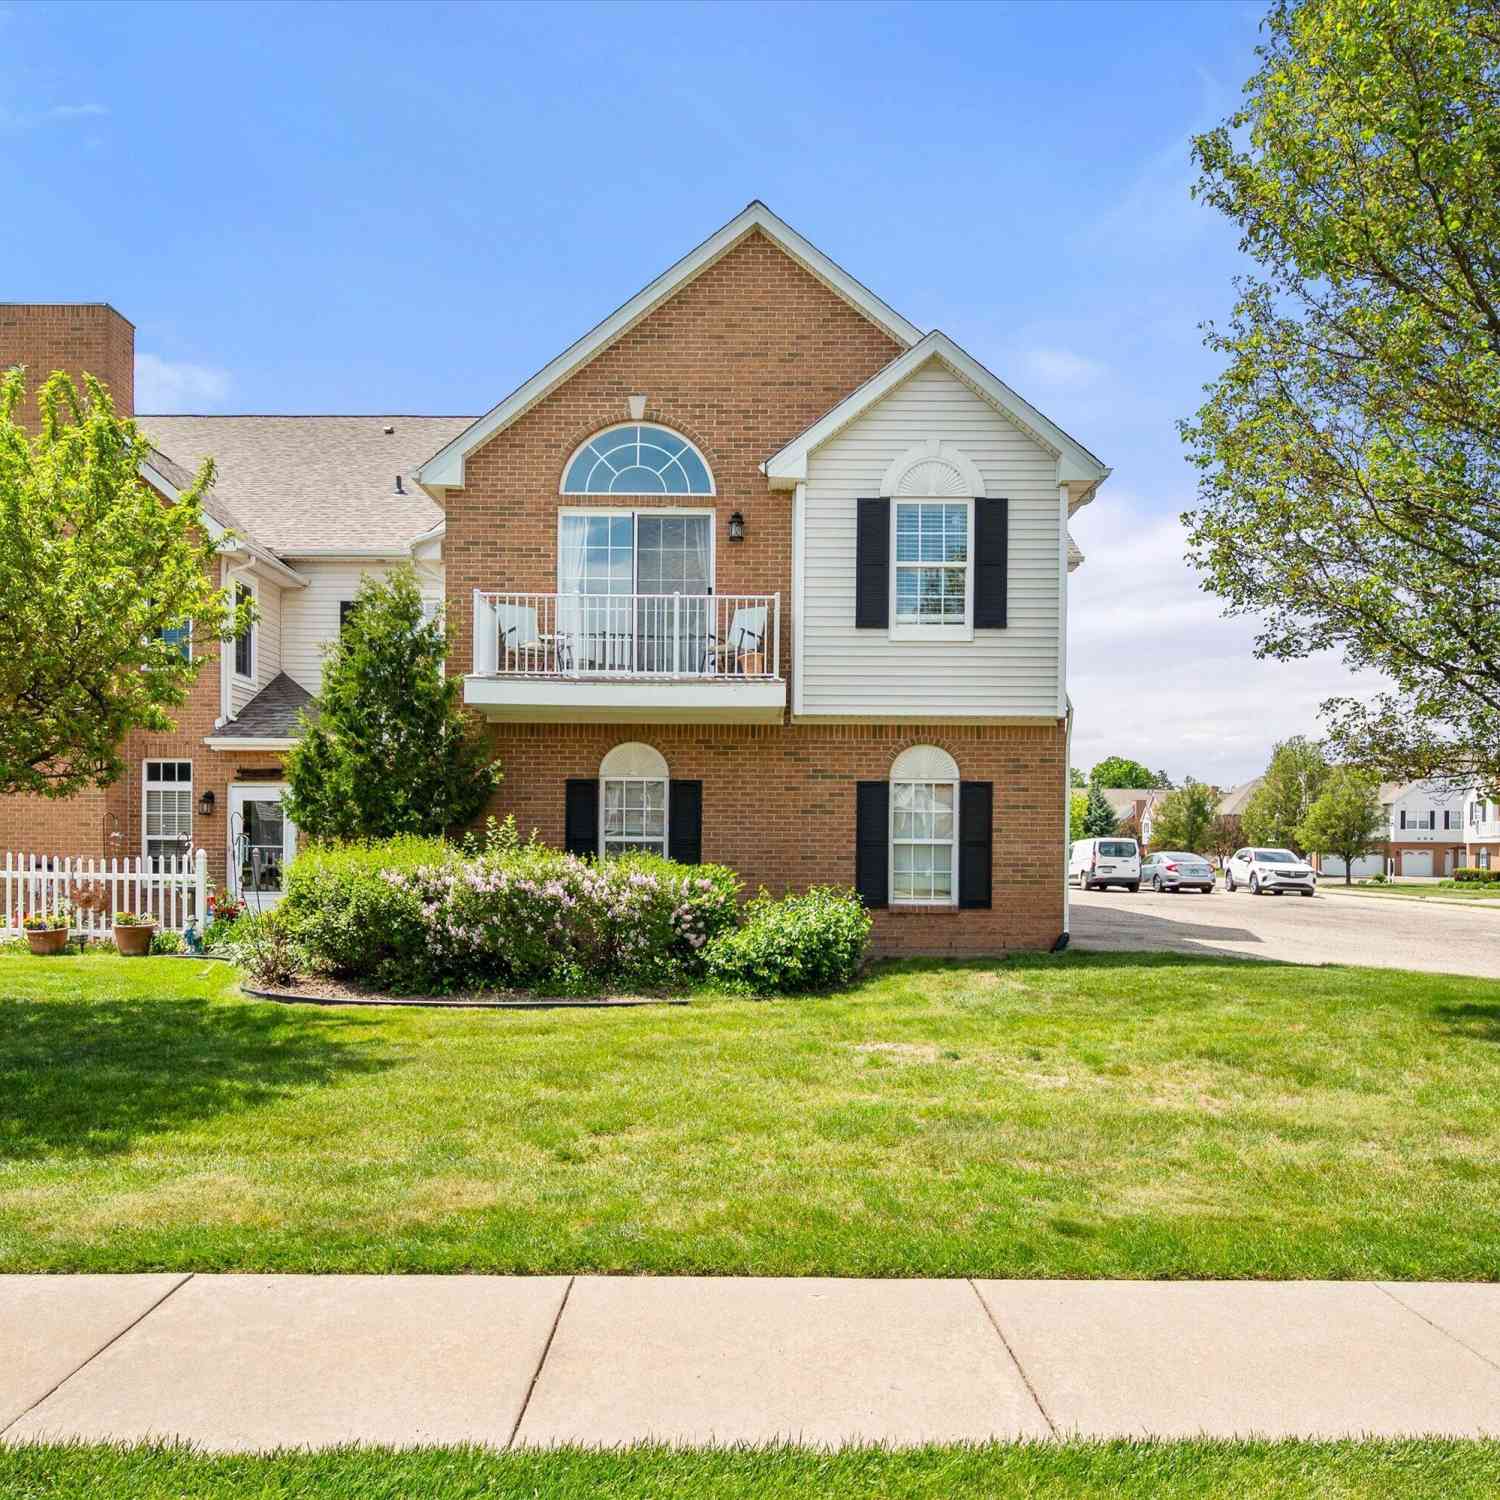
597 Olde English Circle
Howell, MI 48855

 2
2
Bed
 2
2
Bath
 1,183
1,183Sqft
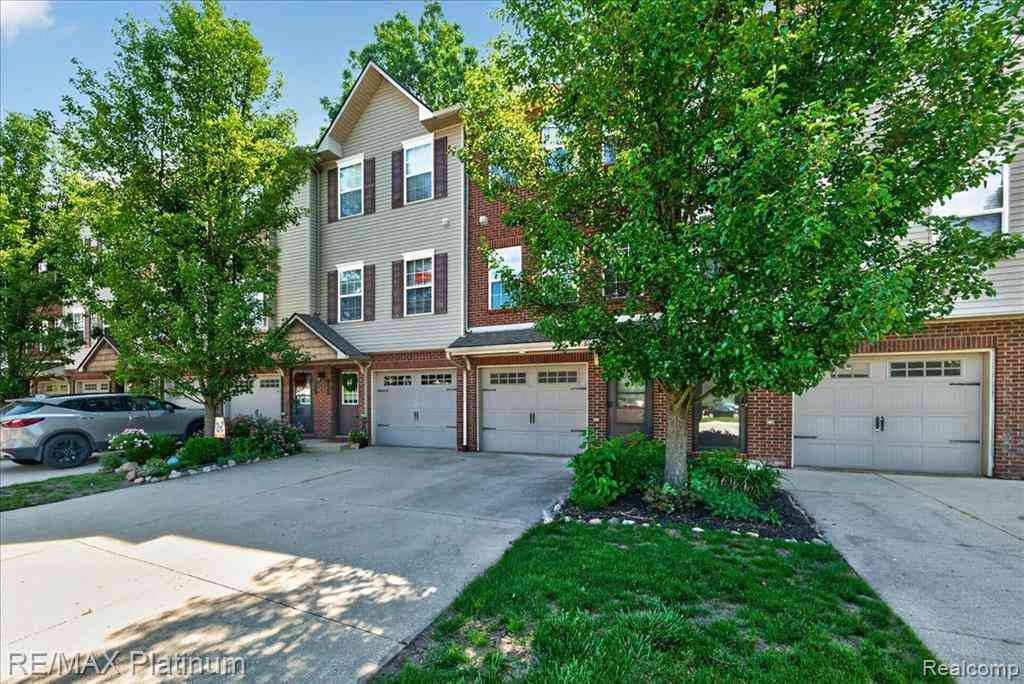
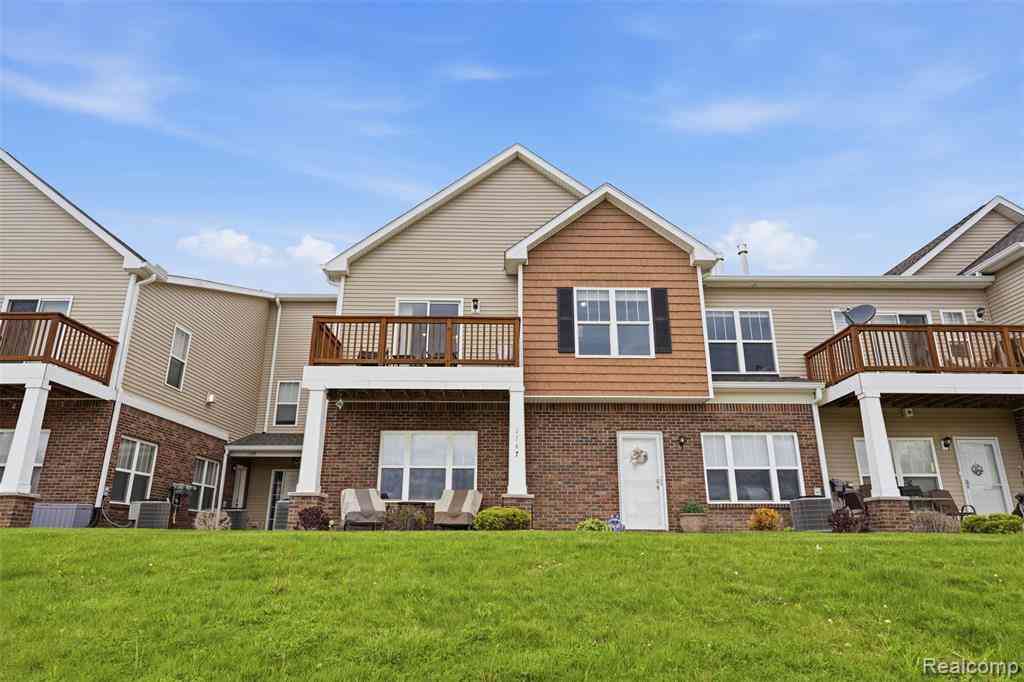
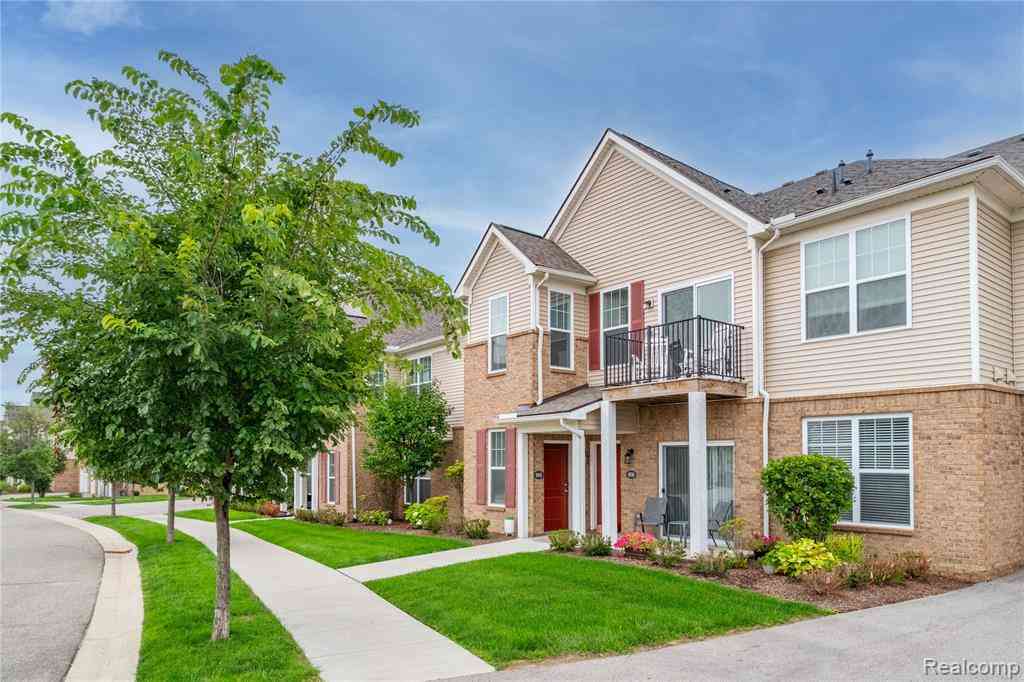
Nestled in the peaceful and private English Gardens community, this beautifully updated upper-level condo offers stylish, low-maintenance living in a fantastic location. Vaulted ceilings, neutral tones, and abundant natural light create an open and airy feel throughout, while extensive updates - including new flooring, kitchen, bathrooms, lighting, and paint - make the home feel truly move-in ready. A welcoming entry features a mudroom-style closet with built-in bench storage before leading into the spacious living room with soaring ceilings, cozy electric fireplace, and doorwall to the private balcony. The open dining area with banquette seating flows seamlessly into the stunning renovated kitchen with sleek white cabinetry, quartz countertops, stainless steel appliances, and a striking h

 Property Details
 Map
Map
 Map
Map
What's Nearby
Nearby Areas
 Features
-
Bedroom Information
Total Bedrooms: 2 Window Feature: Screens, Insulated Windows, Window TreatmentsBathroom Information
Total Baths: 2 Full Baths: 2Water/Sewer
Sewer: PublicRoom Information
Other Rooms: 8 -
Flooring Information
Carpet, Vinyl -
Roofing Information
Composition, Shingle -
Interior Features
Ceiling Fan(s), Garage Door Opener, Eat-in Kitchen Roof: Composition, Shingle Appliances: Dishwasher, Dryer, Microwave, Oven, Range, Refrigerator, Washer Laundry Features: Laundry Room, Main Level -
Heating & Cooling
Heating: Forced Air Cooling: Central Air WaterSource: Public -
Fireplace
Fireplace: Yes Number of Fireplaces: 1 Fireplace Features: 1
-
Building Information
Year Built: 2003 Construction Materials: Brick, Vinyl Siding Basement: Slab Roof: Composition, Shingle -
Exterior Features
BalconyPorch: Terrace -
Road Types
Paved -
Laundry Features
Laundry Room, Main LevelPatio And Porch
Terrace
-
Lot Information
Lot Description: Sidewalk, Cul-De-Sac Stories: 1 Main Square Feet: 1183Property Information
Property Type: Residential Sub Type: Condominium Style: Ranch SQ ft (Living Area): 1,183 Subdivision: English Gardens Source Neighborhood: English Gardens Construction Materials: Brick, Vinyl Siding Property Age: 23
-
Listing Price Information
Listing Id: 26024804 ist Price: $220,000 List Price Tot SqFt: $186 Listing Terms Cash, FHA, VA Loan, Conventional -
Listing Information
Possession: Negotiable
-
Tax Information
Parcel Number: 06-26-202-111 Annual Tax: $1,914 Tax Year: 2026 Taxes: T3N R4E SEC 26 ENGLISH GARDENS CONDOMINIUM LIVINGSTON COUNTY PLAN #255 UNIT # 111 SPLIT FROM -024 AND -011 8/8/02
-
Parking Information
# of Garage Spaces: 1 Has Garage: Yes Attached Garage: Yes Garage Faces Front, Garage Door Opener, AttachedHomeowners Association Information
Association YN: Yes Included Fees: Water, Trash, Snow Removal, Sewer, Lawn/Yard Care Included Amenities: End Unit, Trail(s) HOA: $356.00 Monthly Association Fee Frequency: Monthly
-
School Information
Senior High School District: Howell -
Utility Information
Natural Gas Connected, Cable Connected -
Location Information
Direction: East Side of Byron Road Between Henderson Road and W. Highland Road
How much is this property worth?
Curious about this home's true market value? Use our free Home Evaluation Tool to instantly get a personalized Comparative Market Analysis (CMA) report. Make smarter, data-driven decisions before you buy.

Nearby Home Value
| Address | Estimate | Bed | Bath | Sq. Ft | Lot Size |
|---|---|---|---|---|---|
| 10217 Crossview Trail , Howell, MI, 48855 | $275,000 | 2 | 2 | 1,677 | -- |
| 9933 Crossview Trail #.., Howell, MI, 48855 | $430,900 | 3 | 3 | 1,745 | -- |
| 9924 Crossview Trail #.., Howell, MI, 48855 | $380,900 | 2 | 2 | 1,451 | -- |
| 9928 Crossview Trail #.., Howell, MI, 48855 | $395,900 | 3 | 2.5 | 1,980 | -- |
| 9932 Crossview Trail #.., Howell, MI, 48855 | $372,900 | 2 | 2 | 1,451 | -- |
| 9905 Crossview Trail #.., Howell, MI, 48855 | $429,844 | 2 | 2 | 1,451 | -- |
| 9929 Crossview Trail #.., Howell, MI, 48855 | $422,900 | 3 | 2.5 | 1,980 | -- |
| 9921 Crossview Trail #.., Howell, MI, 48855 | $451,338 | 2 | 2 | 1,537 | -- |
| 9925 Crossview Trail #.., Howell, MI, 48855 | $407,900 | 2 | 2 | 1,451 | -- |
| 10083 Ridge Run Street .., Howell, MI, 48855 | $425,000 | 2 | 3 | 1,485 | -- |
Similar Condos To 597 Olde English Circle
Nearby For Sale




ByOwner last updated this listing 09/04/2026 @ 13:20
More Cities with for Sale by Owner Homes
- Howell Homes For Sale By Owner
- Fowlerville Homes For Sale By Owner
- Brighton Homes For Sale By Owner
- Hartland Homes For Sale By Owner
- Pinckney Homes For Sale By Owner
- Hamburg Homes For Sale By Owner
- Gregory Homes For Sale By Owner
- Webberville Homes For Sale By Owner
- Byron Homes For Sale By Owner
- Milford Homes For Sale By Owner
- Linden Homes For Sale By Owner
- New Hudson Homes For Sale By Owner
- Fenton Homes For Sale By Owner
- Whitmore Lake Homes For Sale By Owner
- Gaines Homes For Sale By Owner
- Highland Homes For Sale By Owner
- South Lyon Homes For Sale By Owner
- Stockbridge Homes For Sale By Owner
- Dexter Homes For Sale By Owner
- Bancroft Homes For Sale By Owner
Homes around $220,000




Verify Your Email
Please enter the 6-digit verification code
sent to your email address.
Verify Your Phone Number
Please enter the 6-digit verification code
sent to your mobile phone.