
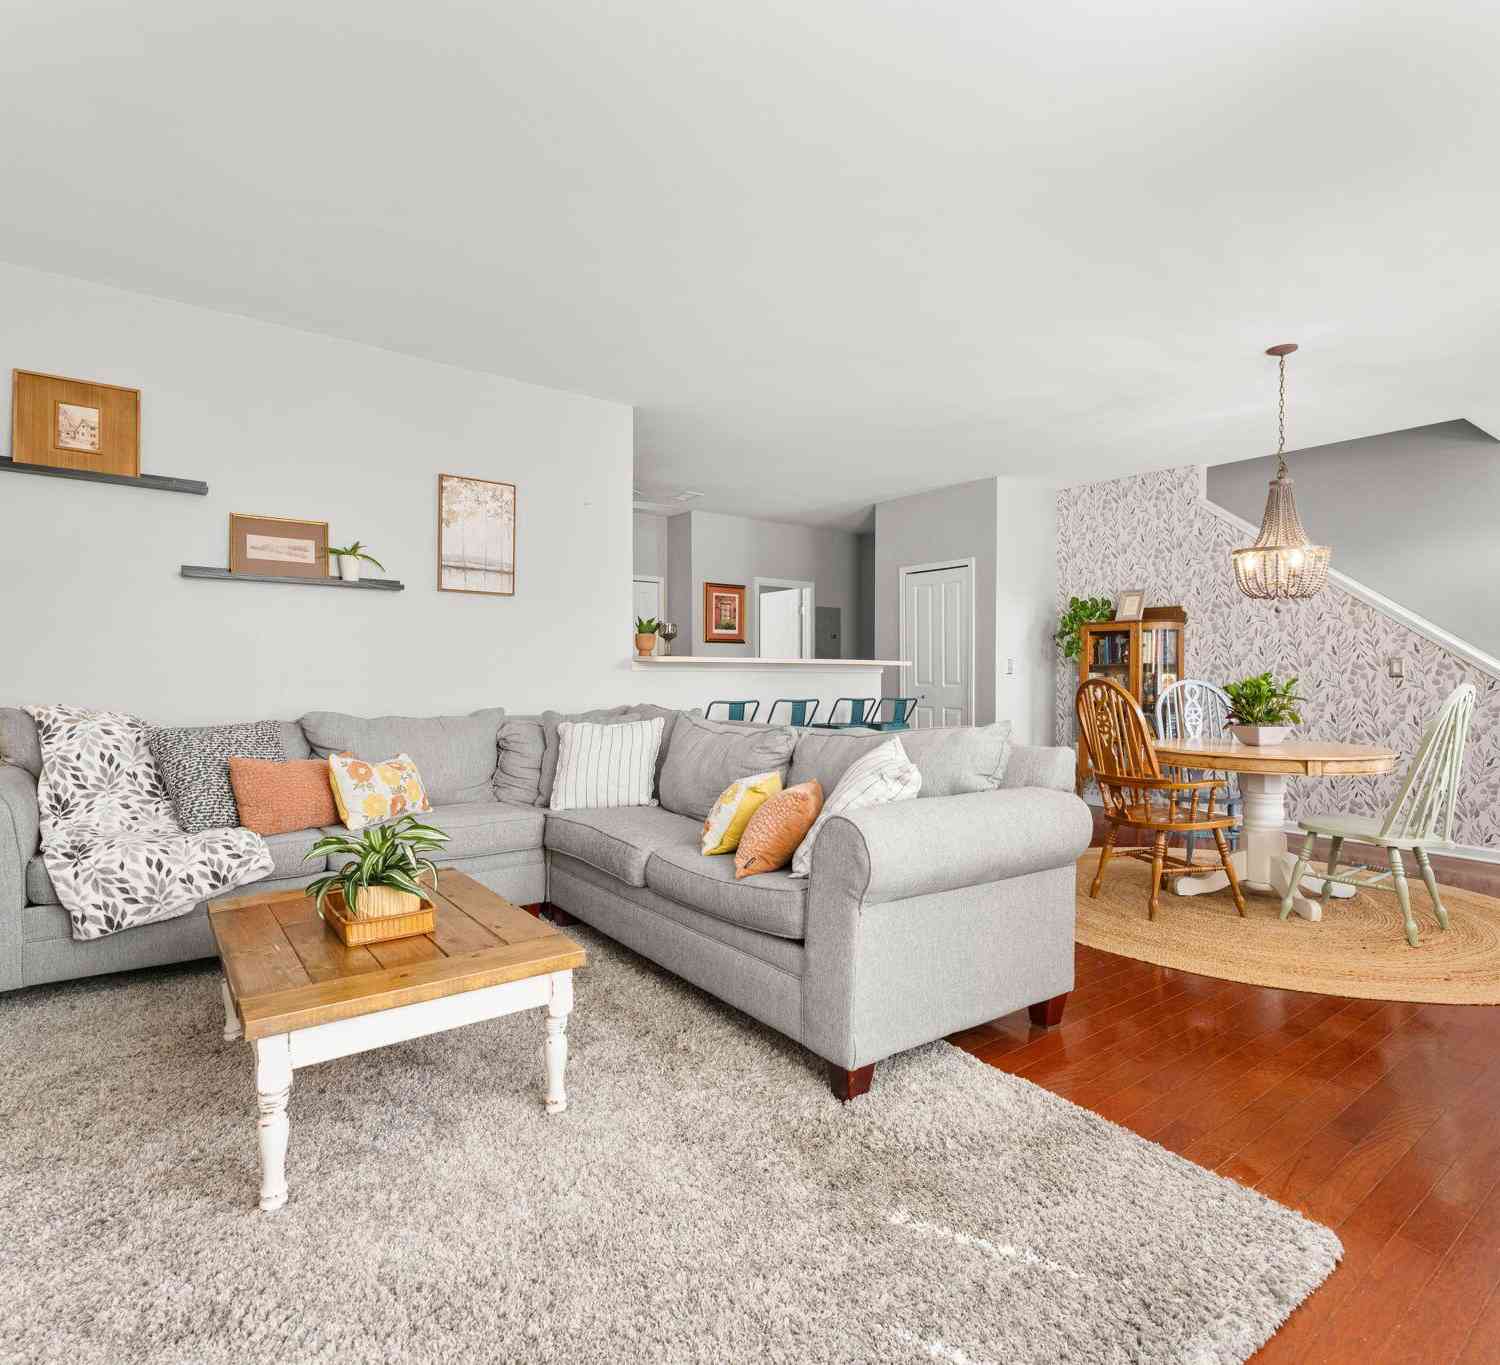
713 Abbington Court
Howell, MI 48843

 2
2
Bed
 3
3
Bath
 1,534
1,534Sqft
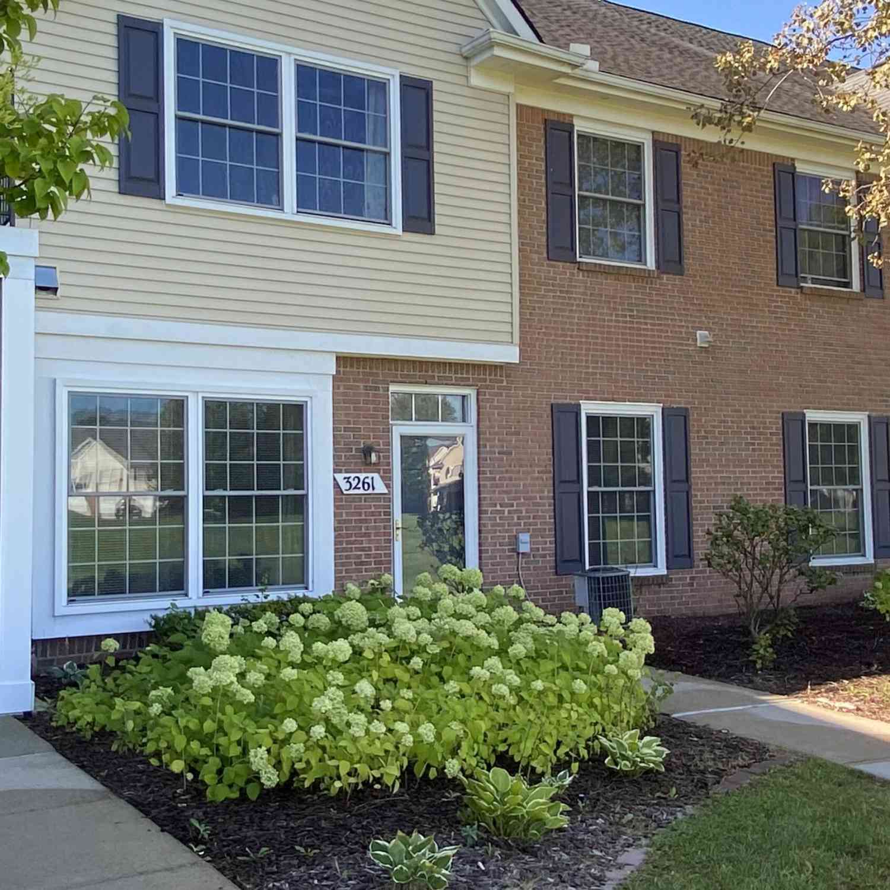
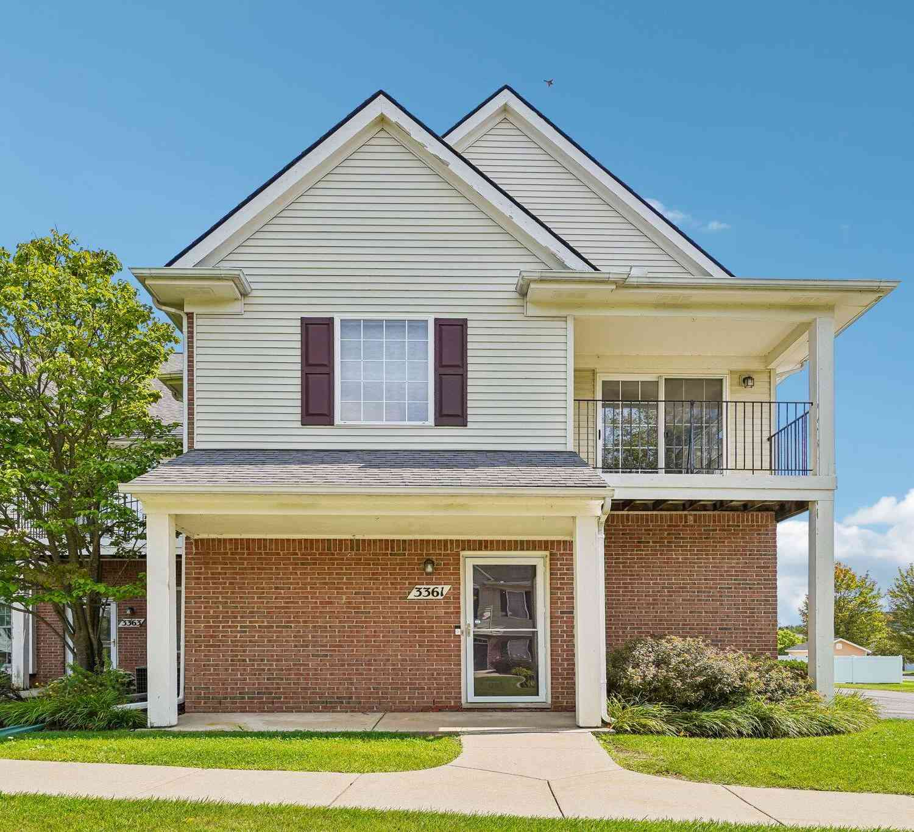
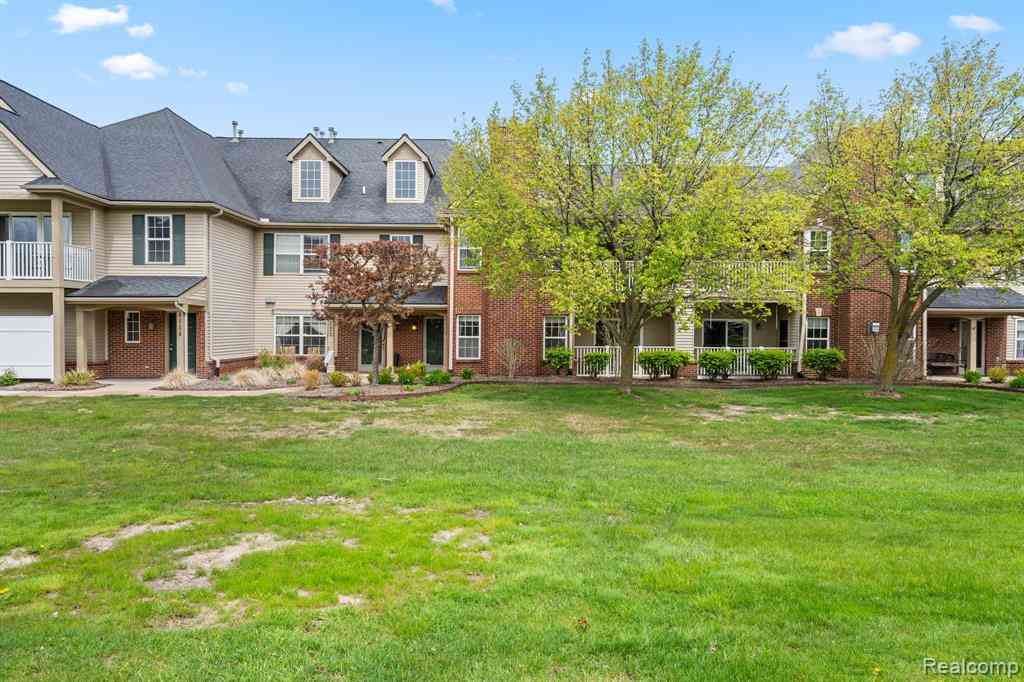
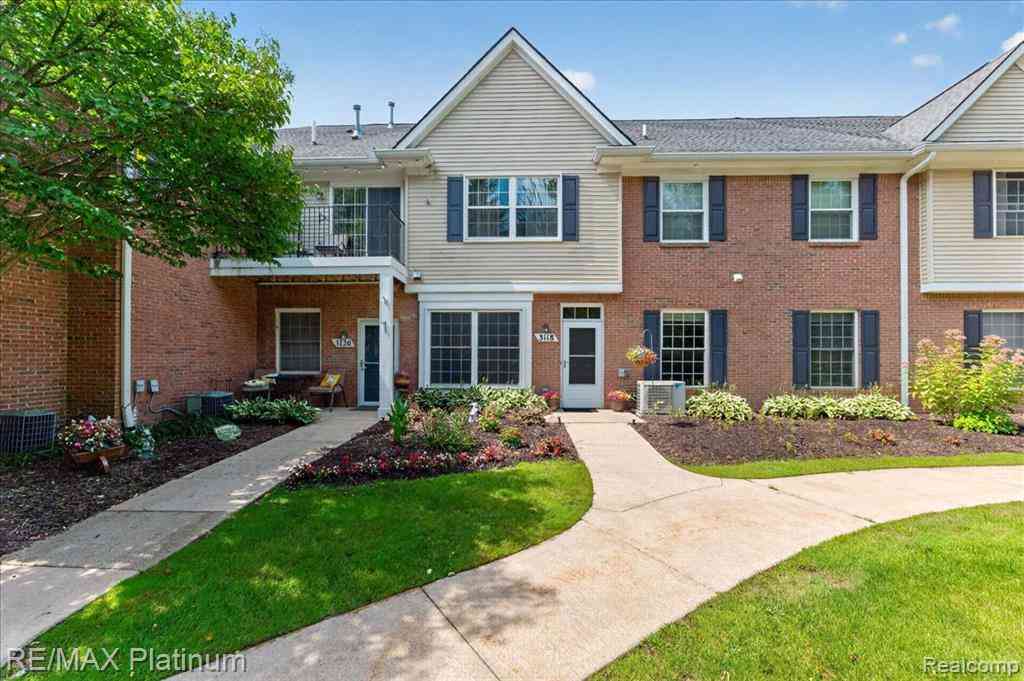
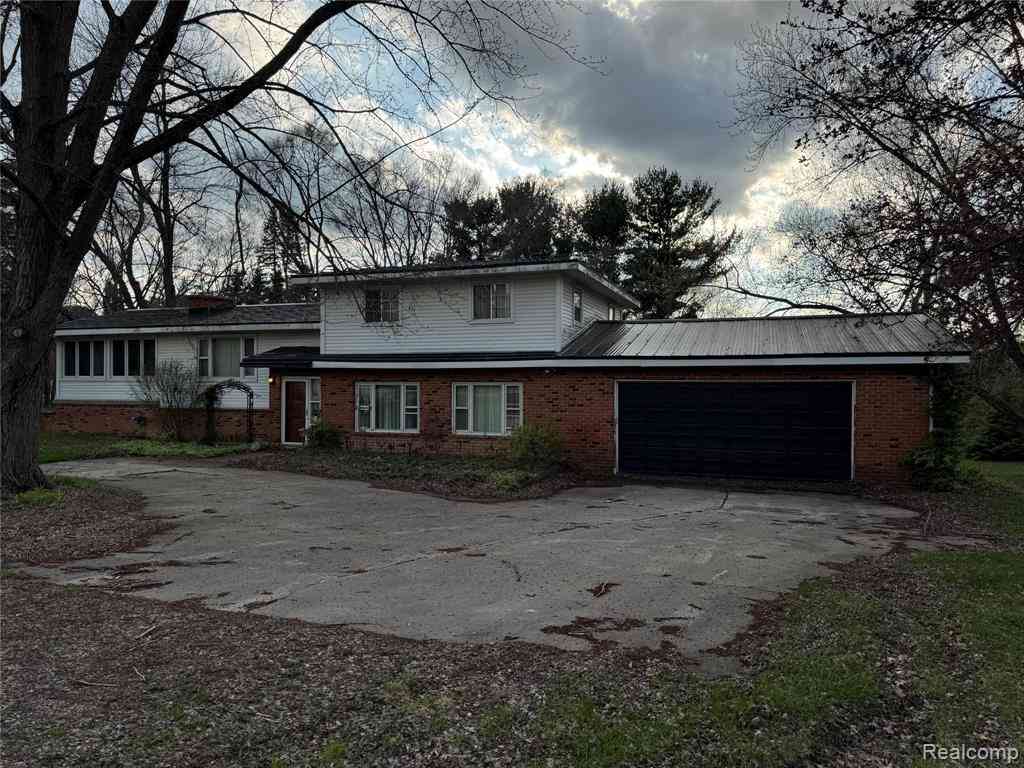
Charming, livable, open, practical, beautiful, comfortable- with more than 1,500 square feet of bright and welcoming living space, this inviting Hampton Ridge townhouse offers a wonderfully open layout, generous room sizes and the everyday conveniences that make home a pleasure. The spacious main level flows naturally from the expansive kitchen—with plentiful workspace, pantry and casual seating at the snack bar—into the dining and living areas, creating a great setting for both quiet evenings at home and gathering with friends. Hardwood flooring adds warmth and style, while a convenient half bath and roomy main-floor laundry room/mud room help keep everyday life organized. An attached private garage means bringing in the groceries is a snap, warm and sheltered from the elements, plus addi

 Property Details
 Map
Map
 Map
Map
What's Nearby
Nearby Areas
 Features
-
Bedroom Information
Total Bedrooms: 2 Window Feature: Window TreatmentsBathroom Information
Total Baths: 3 Full Baths: 2 Half Baths: 1Water/Sewer
Sewer: PublicRoom Information
Other Rooms: 5 -
Flooring Information
Carpet, Ceramic Tile, Wood -
Roofing Information
Asphalt, Shingle -
Interior Features
Ceiling Fan(s), Garage Door Opener Roof: Asphalt, Shingle Appliances: Built-In Electric Oven, Disposal, Dryer, Microwave, Oven, Range, Refrigerator, Washer Laundry Features: In Unit, Laundry Room, Main Level, Washer Hookup -
Heating & Cooling
Heating: Forced Air Cooling: Central Air WaterSource: Public -
Fireplace
Number of Fireplaces: 0 Fireplace Features: 0
-
Building Information
Year Built: 2004 Construction Materials: Brick, Vinyl Siding Security System: Smoke Detector(s) Basement: Slab Roof: Asphalt, Shingle -
Exterior Features
Porch: Porch(es) -
Pool Information
Outdoor/Above -
Road Types
Paved -
Pool Features
Outdoor/AboveLaundry Features
In Unit, Laundry Room, Main Level, Washer HookupPatio And Porch
Porch(es)
-
Lot Information
Stories: 2 Main Square Feet: 1534Property Information
Property Type: Residential Sub Type: Condominium Structure Type: Townhouse SQ ft (Living Area): 1,534 Subdivision: HAMPTON RIDGE CONDO Source Neighborhood: HAMPTON RIDGE CONDO Construction Materials: Brick, Vinyl Siding Property Age: 22
-
Listing Price Information
Listing Id: 26045647 ist Price: $250,000 List Price Tot SqFt: $163 Listing Terms Cash, FHA, VA Loan, Conventional -
Listing Information
Possession: Close Of Escrow
-
Tax Information
Parcel Number: 11-04-303-215 Annual Tax: $2,853 Tax Year: 2025 Taxes: SEC. 4 T2N, R5E, HAMPTON RIDGE CONDOMINUM UNIT # 215
-
Virtual Tour
Parking Information
# of Garage Spaces: 1 Has Garage: Yes Attached Garage: Yes Garage Faces Side, Garage Door Opener, AttachedHomeowners Association Information
Association YN: Yes Included Fees: Other, Water, Snow Removal, Sewer, Lawn/Yard Care Included Amenities: Clubhouse, Fitness Center, Interior Unit, Meeting Room, Pets Allowed, Playground, Pool HOA: $340.00 Monthly Association Fee Frequency: Monthly
-
School Information
Senior High School District: Howell
How much is this property worth?
Curious about this home's true market value? Use our free Home Evaluation Tool to instantly get a personalized Comparative Market Analysis (CMA) report. Make smarter, data-driven decisions before you buy.

Nearby Home Value
| Address | Estimate | Bed | Bath | Sq. Ft | Lot Size |
|---|---|---|---|---|---|
| 618 Curzon Court #203, Howell, MI, 48843 | $195,000 | 2 | 2 | 1,164 | -- |
| 4637 Summer Ridge Drive , Howell, MI, 48843 | $379,900 | 3 | 2.5 | 1,770 | -- |
| 1876 Genoa Circle , Howell, MI, 48843 | $415,000 | 3 | 3 | 1,539 | -- |
| 450 Lilly View Court Co.., Howell, MI, 48843 | $339,900 | 3 | 4 | 1,645 | -- |
| 465 Hosta #082, Howell, MI, 48843 | $389,000 | 3 | 3 | 1,659 | -- |
| 757 Nelsons Ridge #2, Howell, MI, 48843 | $349,900 | 3 | 3 | 1,699 | -- |
| 1085 Camellia Circle #32, Howell, MI, 48843 | $549,900 | 3 | 3 | 1,507 | -- |
| 1917 Egret Pointe , Howell, MI, 48843 | $415,000 | 3 | 3 | 1,520 | -- |
| 4784 New Haven Drive , Howell, MI, 48843 | $430,000 | 3 | 3 | 2,035 | -- |
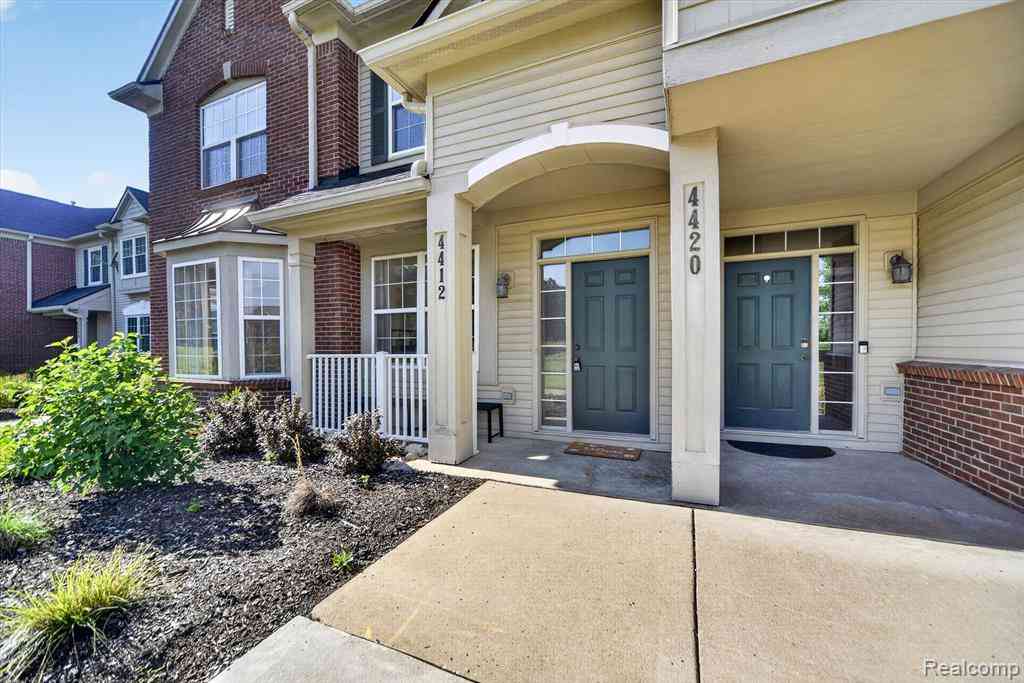
| 4412 Aster Boulevard , Howell, MI, 48843 | $249,900 | 2 | 2.5 | 1,534 | -- |
Similar Condos To 713 Abbington Court
Nearby For Sale


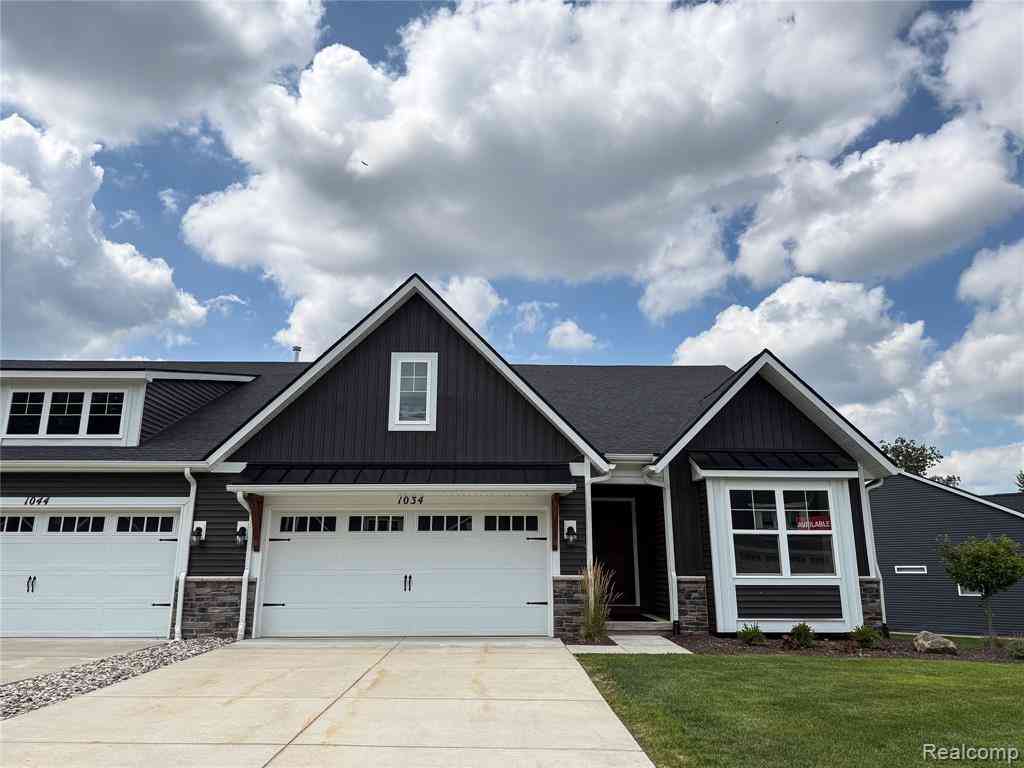
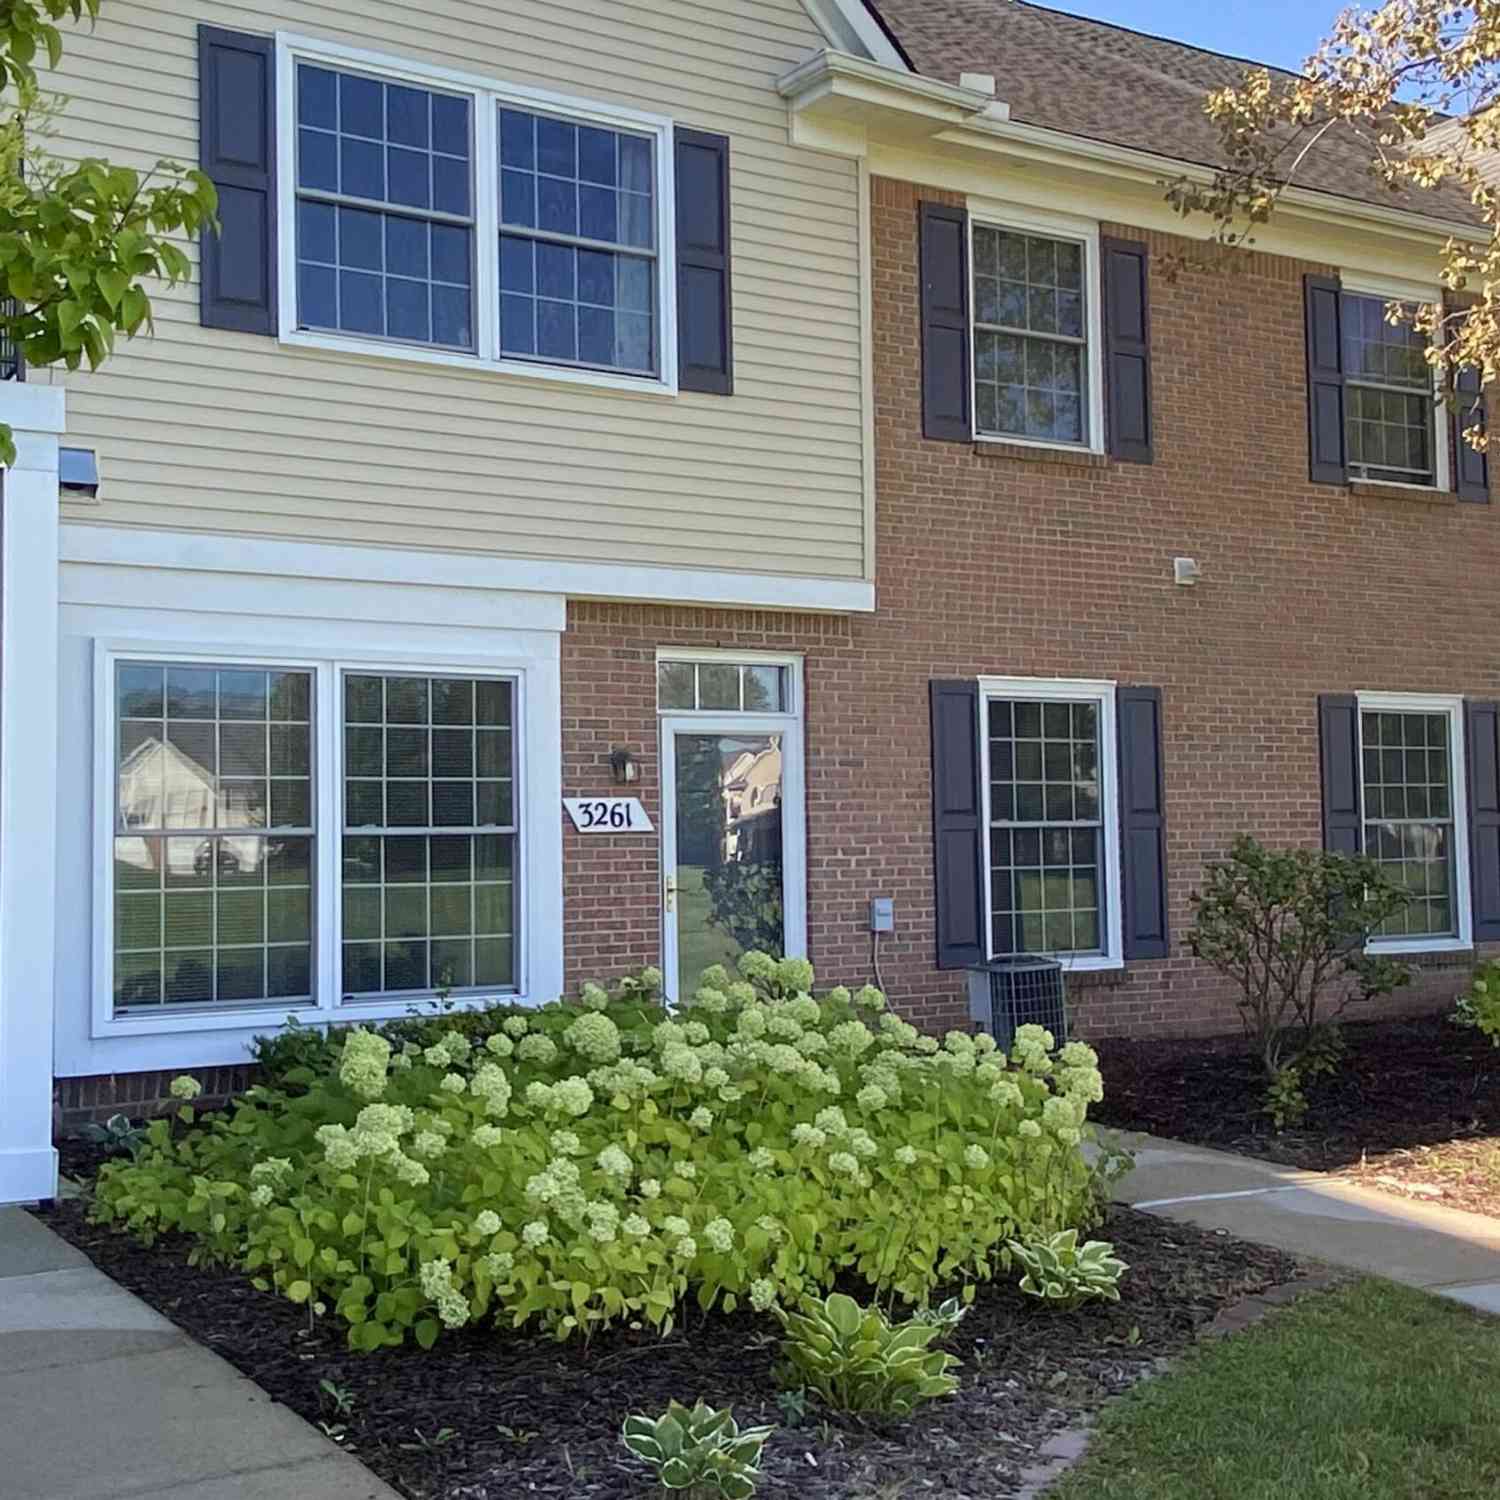


ByOwner last updated this listing 09/01/2026 @ 04:22
More Cities with for Sale by Owner Homes
- Howell Homes For Sale By Owner
- Fowlerville Homes For Sale By Owner
- Brighton Homes For Sale By Owner
- Hartland Homes For Sale By Owner
- Pinckney Homes For Sale By Owner
- Hamburg Homes For Sale By Owner
- Gregory Homes For Sale By Owner
- Webberville Homes For Sale By Owner
- Byron Homes For Sale By Owner
- Milford Homes For Sale By Owner
- Linden Homes For Sale By Owner
- New Hudson Homes For Sale By Owner
- Fenton Homes For Sale By Owner
- Whitmore Lake Homes For Sale By Owner
- Gaines Homes For Sale By Owner
- Highland Homes For Sale By Owner
- South Lyon Homes For Sale By Owner
- Stockbridge Homes For Sale By Owner
- Dexter Homes For Sale By Owner
- Bancroft Homes For Sale By Owner
Homes around $250,000



Verify Your Email
Please enter the 6-digit verification code
sent to your email address.
Verify Your Phone Number
Please enter the 6-digit verification code
sent to your mobile phone.