
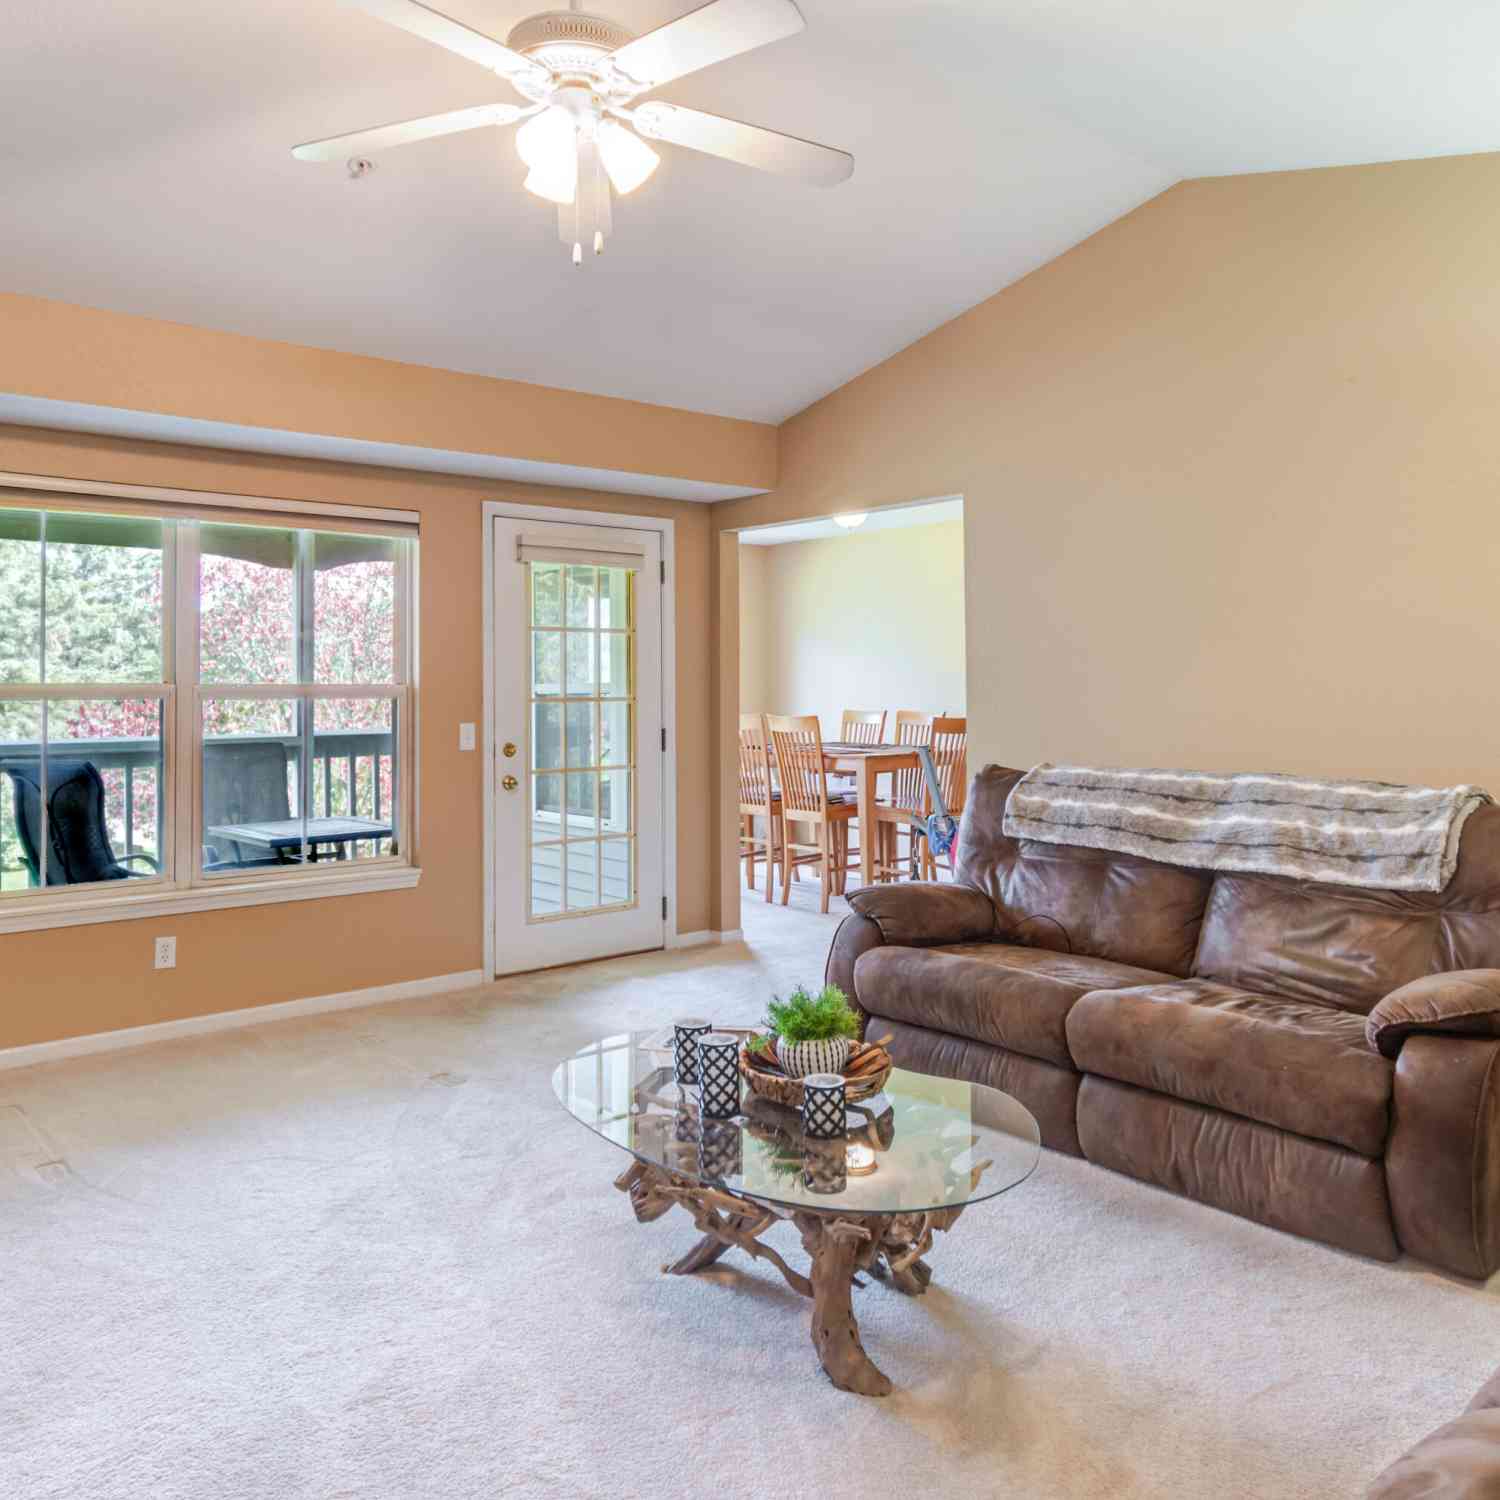
1137 Curzon Court #203
Howell, MI 48843

 2
2
Bed
 2
2
Bath
 1,164
1,164Sqft
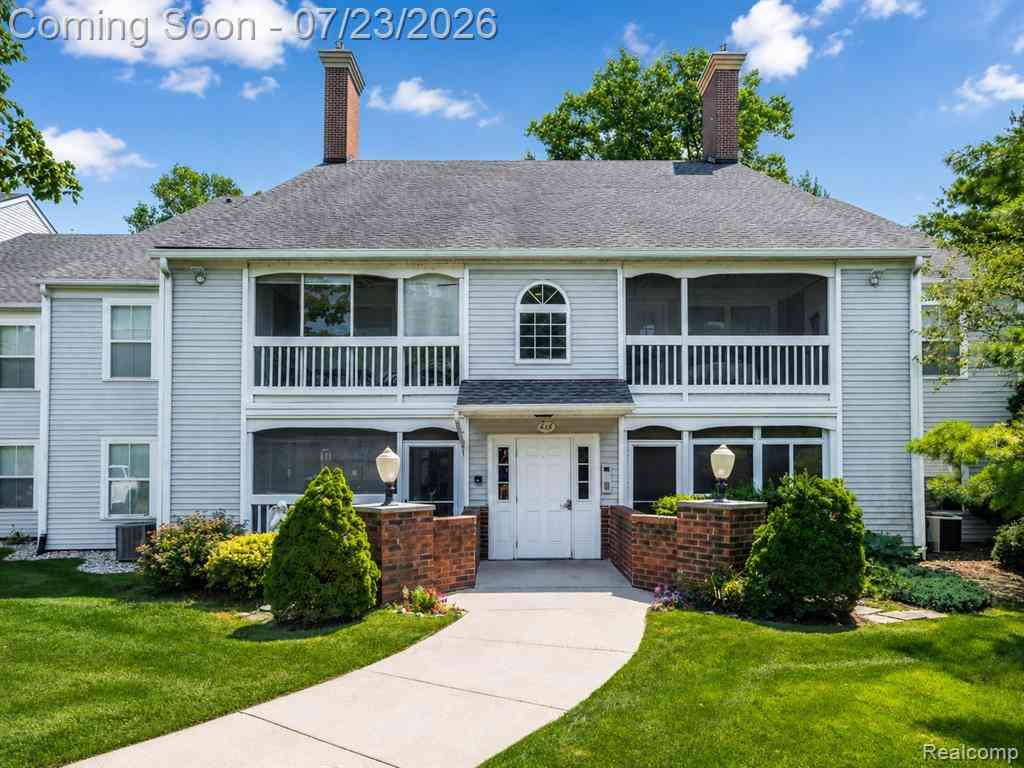
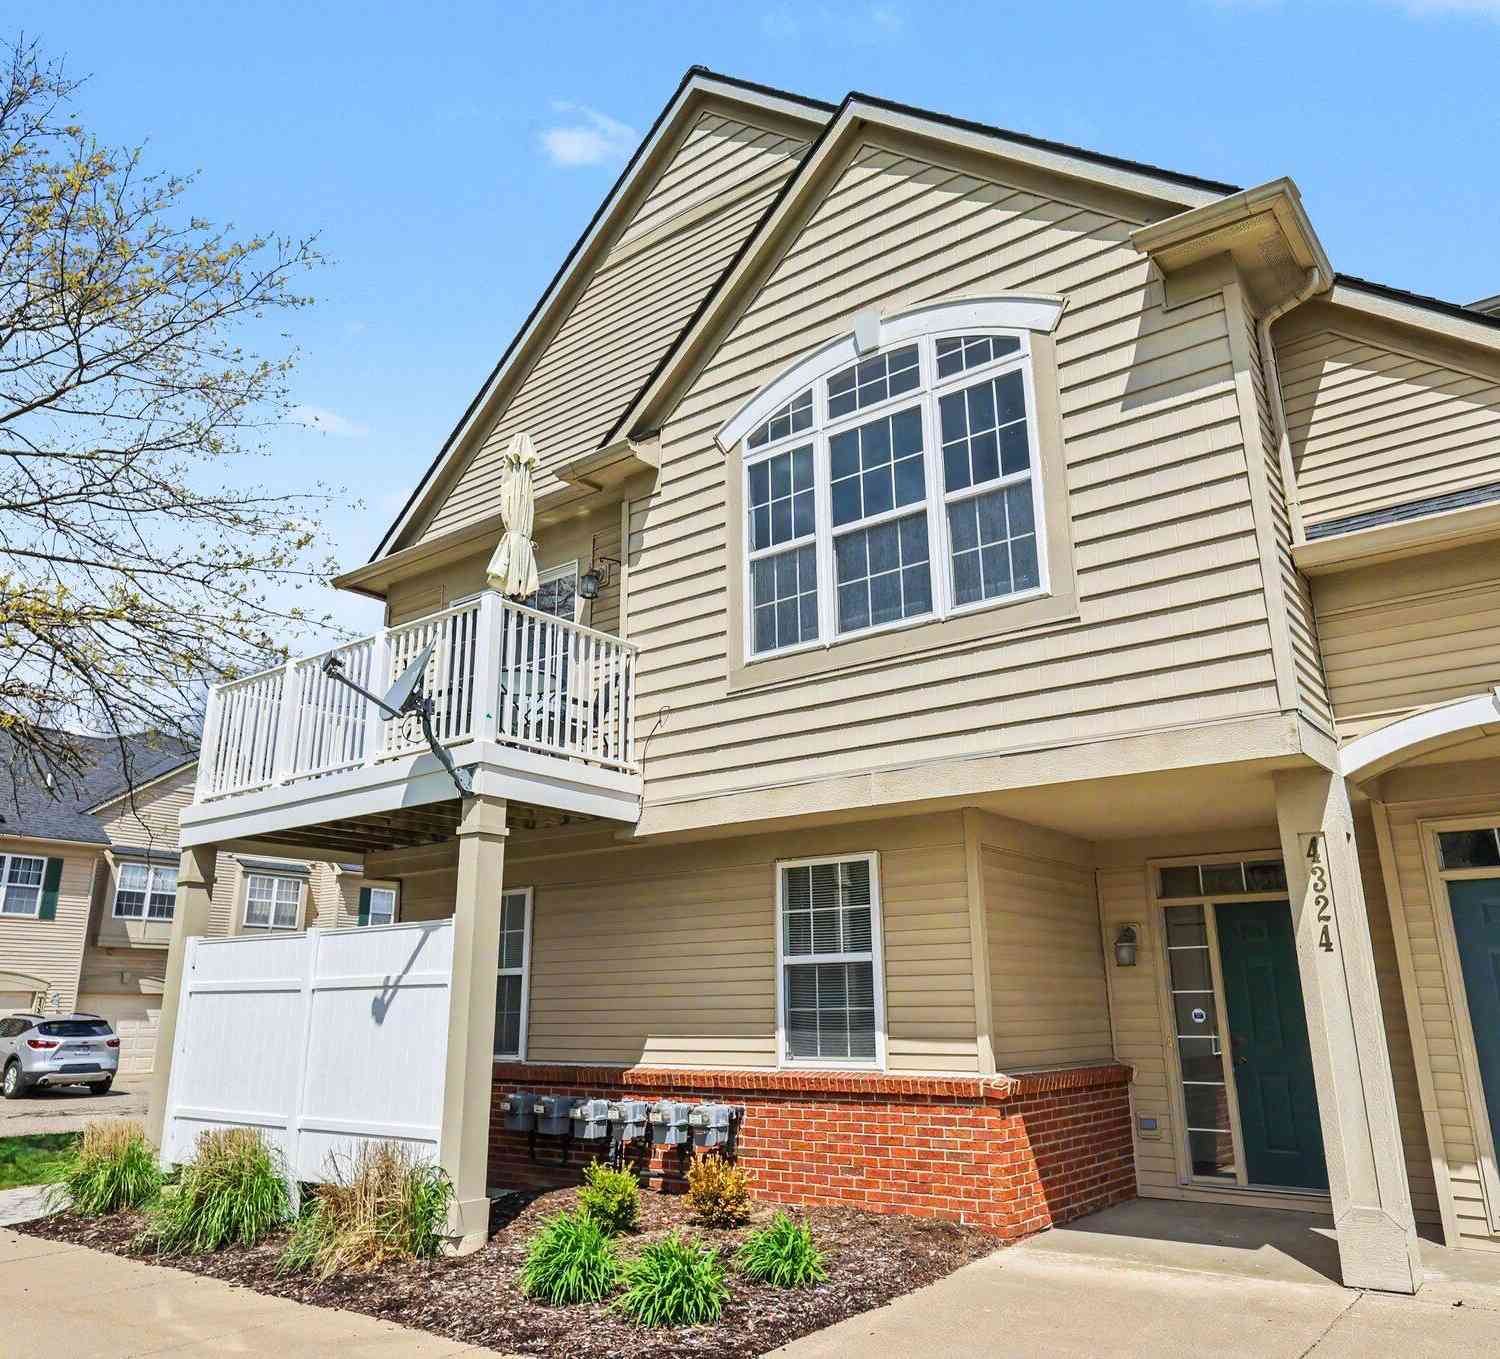
Welcome to this inviting 2-bedroom, 2-full-bath upper-level condo in the desirable Burwick Glens community of Howell! Offering approximately 1,164 sq ft, this home features a spacious living room with cozy gas fireplace, functional kitchen with an adjoining everyday dining area, plus a **separate formal dining room**—perfect for family meals, entertaining, or special occasions. The primary bedroom includes a private full bath, with a second generously sized bedroom and additional full bath. Recent updates include a new water heater installed spring 2026, new exhaust fan in the primary bath, and professionally cleaned HVAC ducts in September 2026. Additional features include in-unit laundry, central air, natural gas forced-air heat, and a detached 1-car garage. Association amenities include

 Property Details
 Map
Map
 Map
Map
What's Nearby
Nearby Areas
 Features
-
Bedroom Information
Total Bedrooms: 2 Window Feature: Screens, Insulated Windows, Window TreatmentsBathroom Information
Total Baths: 2 Full Baths: 2Water/Sewer
Sewer: PublicRoom Information
Other Rooms: 9 -
Flooring Information
Carpet, Vinyl -
Roofing Information
Asphalt -
Interior Features
Ceiling Fan(s), Garage Door Opener, Eat-in Kitchen Roof: Asphalt Appliances: Dishwasher, Dryer, Microwave, Oven, Range, Refrigerator, Washer Laundry Features: Laundry Room -
Heating & Cooling
Heating: Forced Air Cooling: Central Air WaterSource: Public -
Fireplace
Fireplace: Yes Number of Fireplaces: 1 Fireplace Features: 1
-
Building Information
Year Built: 1994 Construction Materials: Brick, Vinyl Siding Security System: Carbon Monoxide Detector(s), Smoke Detector(s) Basement: Slab Roof: Asphalt -
Exterior Features
BalconyPorch: Screened -
Road Types
Paved -
Laundry Features
Laundry RoomPatio And Porch
Screened
-
Lot Information
Lot Description: Sidewalk Stories: 1 Main Square Feet: 1164Property Information
Property Type: Residential Sub Type: Condominium Style: Ranch SQ ft (Living Area): 1,164 Subdivision: Burwick Glens Source Neighborhood: Burwick Glens Construction Materials: Brick, Vinyl Siding Property Age: 32
-
Listing Price Information
Listing Id: 26052183 ist Price: $210,000 List Price Tot SqFt: $180 Listing Terms Cash, FHA, Conventional -
Listing Information
Possession: Close Of Escrow
-
Tax Information
Parcel Number: 17-26-403-079 Annual Tax: $2,347 Tax Year: 2025 Taxes: SEC 26 T3N R4E CITY OF HOWELL BURWICK GLENS CONDOMINIUM UNIT 79
-
Parking Information
# of Garage Spaces: 1 Has Garage: Yes Garage Door Opener, DetachedHomeowners Association Information
Association YN: Yes Included Fees: Water, Trash, Snow Removal, Sewer, Lawn/Yard Care Included Amenities: Pets Allowed HOA: $325.00 Monthly Association Fee Frequency: Monthly
-
School Information
Senior High School District: Howell -
Utility Information
Phone Connected, Natural Gas Connected, Cable Connected, High-Speed Internet -
Location Information
Direction: From Grand River Ave, take Byron Rd north to Riddle St. Turn right/east on Riddle St, then left/north onto Curzon. Turn into Curzon Ct and proceed to 1137 Curzon Ct, Building 1137.
How much is this property worth?
Curious about this home's true market value? Use our free Home Evaluation Tool to instantly get a personalized Comparative Market Analysis (CMA) report. Make smarter, data-driven decisions before you buy.

Nearby Home Value
| Address | Estimate | Bed | Bath | Sq. Ft | Lot Size |
|---|---|---|---|---|---|
| 121 Newberry Lane , Howell, MI, 48843 | $315,000 | 2 | 2 | 1,571 | -- |
| 4637 Summer Ridge Drive , Howell, MI, 48843 | $379,900 | 3 | 2.5 | 1,770 | -- |
| 4285 S Hampton Ridge Bo.., Howell, MI, 48843 | $249,900 | 2 | 2.5 | 1,528 | -- |
| 4125 Sonata Drive , Howell, MI, 48843 | $450,000 | 3 | 3.5 | 1,975 | -- |
| 450 Lilly View Court Co.., Howell, MI, 48843 | $334,900 | 3 | 4 | 1,645 | -- |
| 757 Nelsons Ridge #2, Howell, MI, 48843 | $349,900 | 3 | 3 | 1,700 | -- |
| 1085 Camellia Circle #32, Howell, MI, 48843 | $549,900 | 3 | 3 | 1,507 | -- |
| 4784 New Haven Drive , Howell, MI, 48843 | $410,000 | 3 | 3 | 2,035 | -- |
| 713 Abbington Court, Howell, MI, 48843 | $229,900 | 2 | 3 | 1,534 | -- |
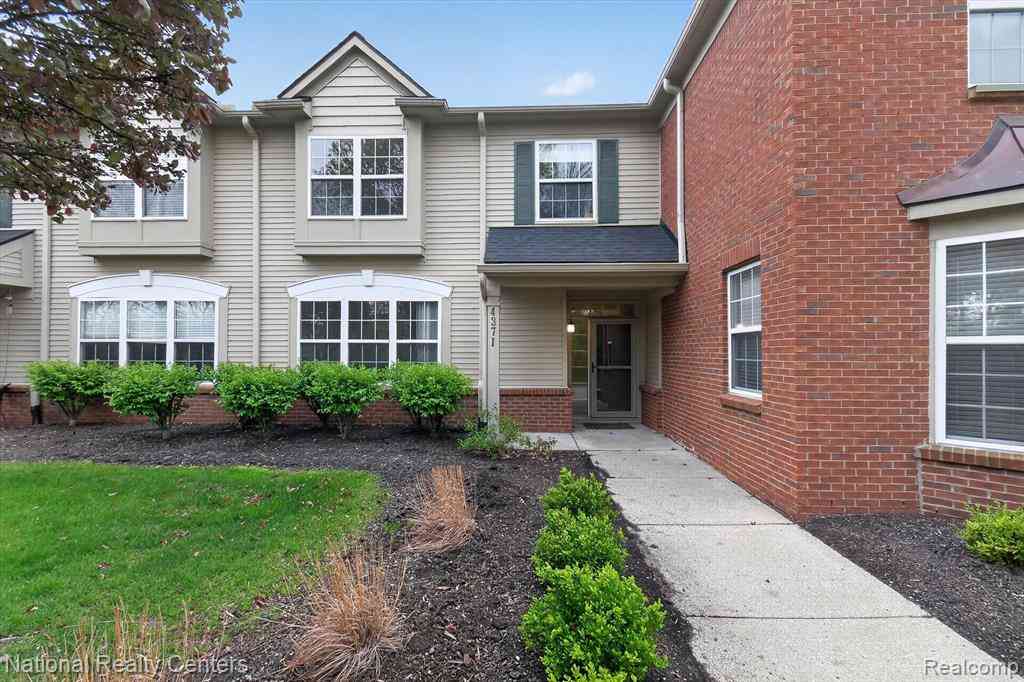
| 4371 Aster Boulevard , Howell, MI, 48843 | $243,500 | 2 | 2.5 | 1,528 | -- |
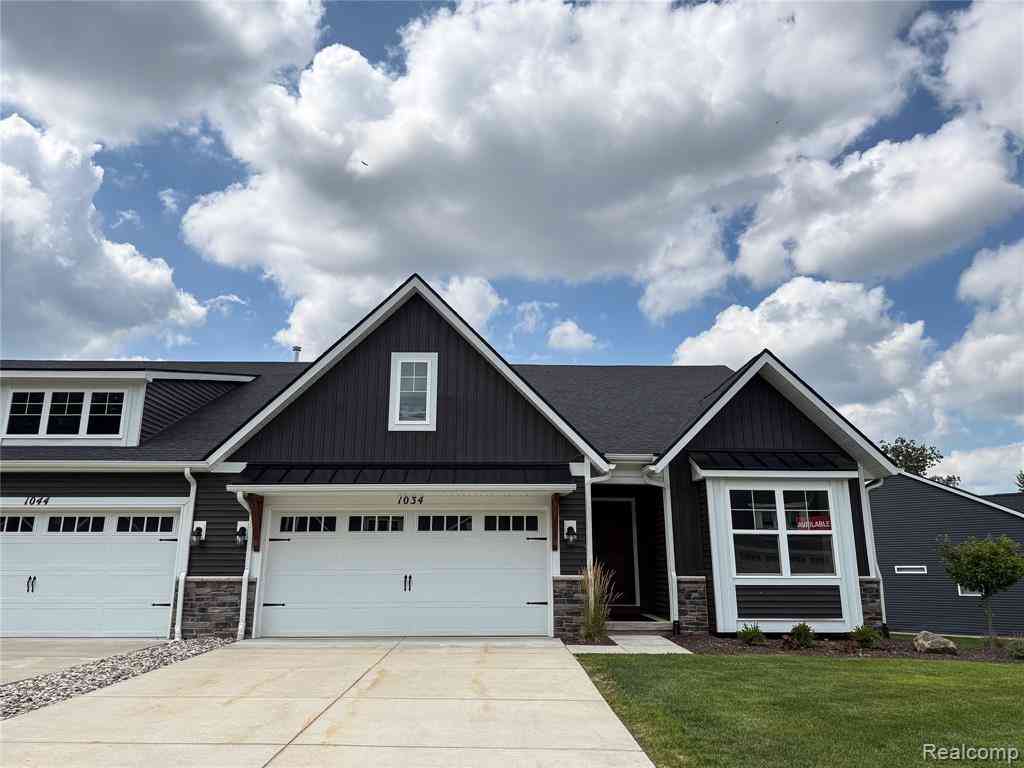
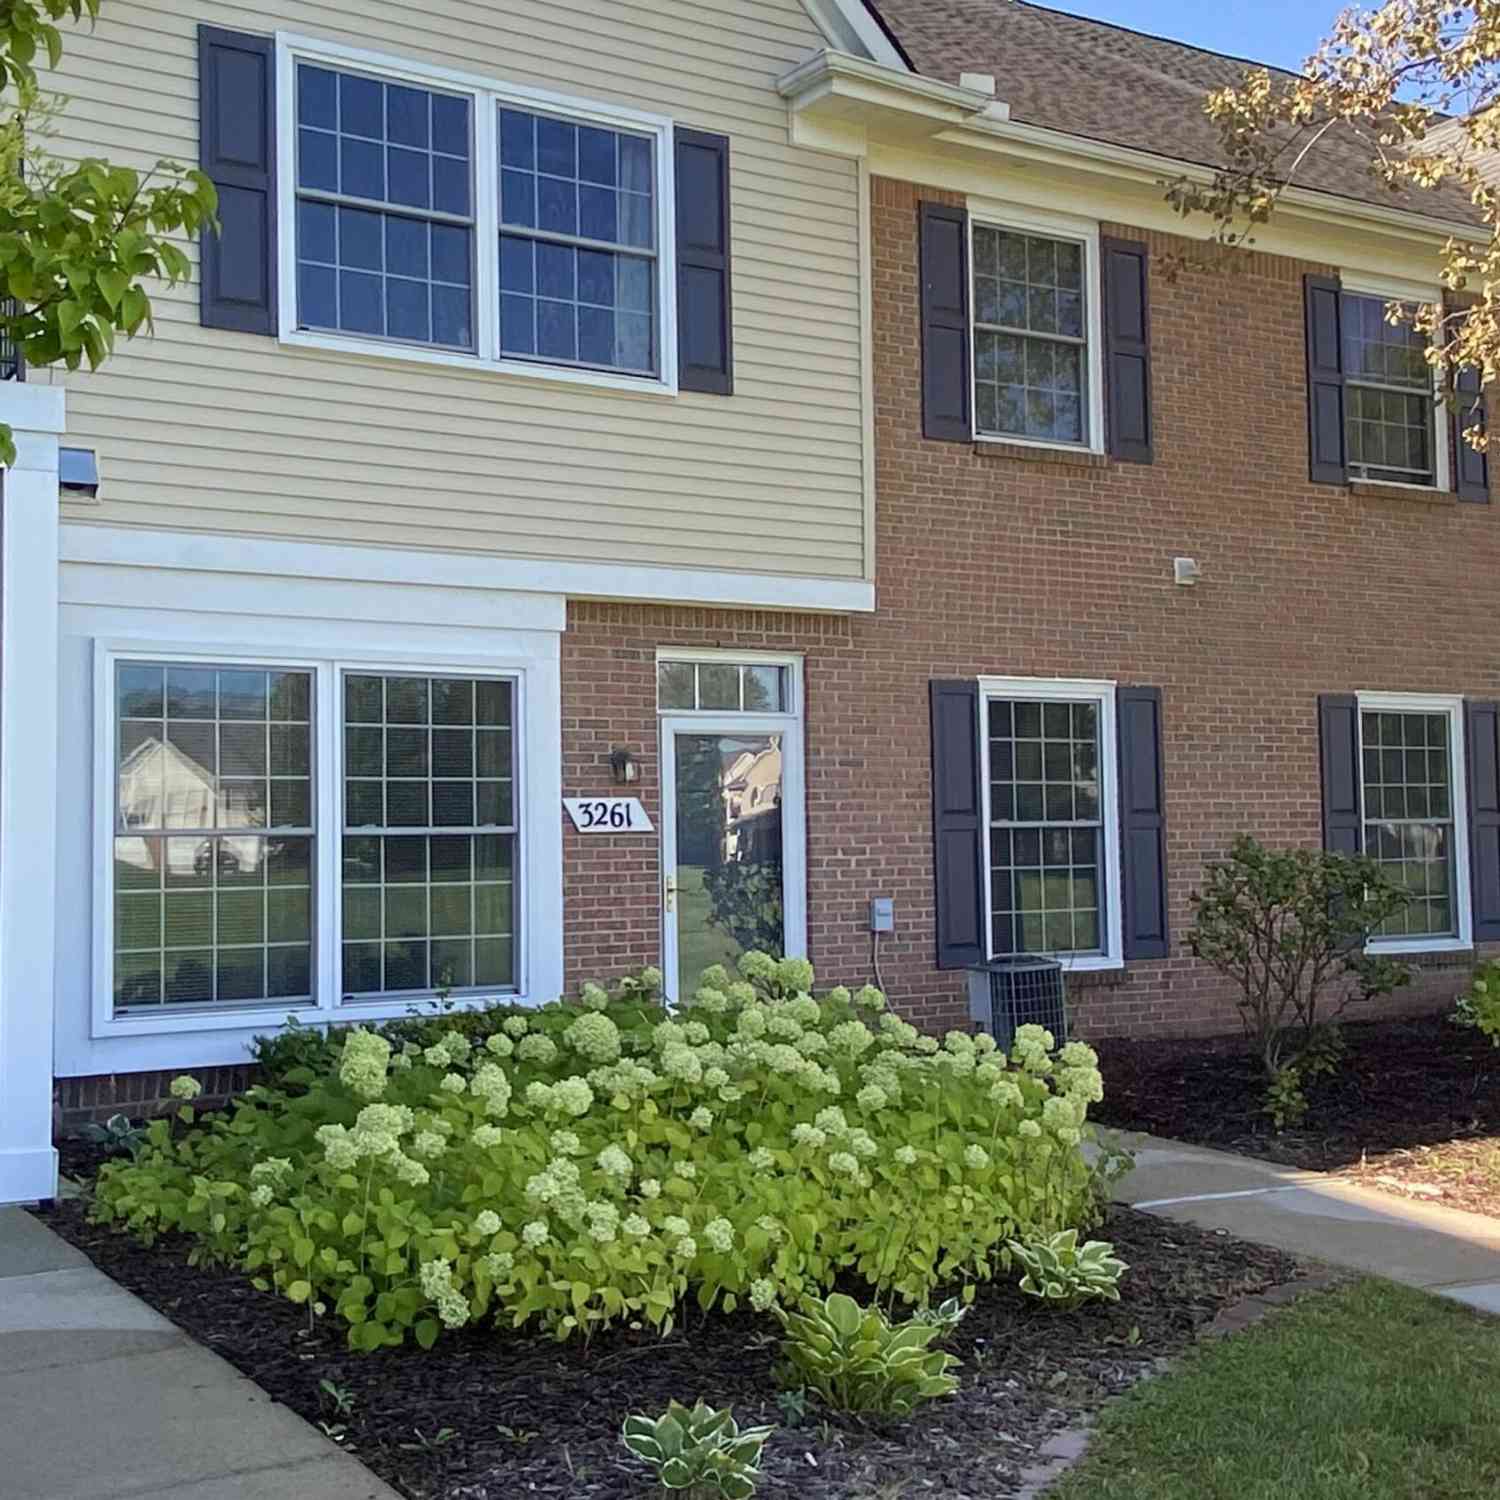
Similar Condos To 1137 Curzon Court #203
Nearby For Sale




ByOwner last updated this listing 10/01/2026 @ 13:46
More Cities with for Sale by Owner Homes
- Howell Homes For Sale By Owner
- Fowlerville Homes For Sale By Owner
- Brighton Homes For Sale By Owner
- Hartland Homes For Sale By Owner
- Pinckney Homes For Sale By Owner
- Hamburg Homes For Sale By Owner
- Gregory Homes For Sale By Owner
- Webberville Homes For Sale By Owner
- Byron Homes For Sale By Owner
- Milford Homes For Sale By Owner
- Linden Homes For Sale By Owner
- New Hudson Homes For Sale By Owner
- Fenton Homes For Sale By Owner
- Whitmore Lake Homes For Sale By Owner
- Gaines Homes For Sale By Owner
- Highland Homes For Sale By Owner
- South Lyon Homes For Sale By Owner
- Stockbridge Homes For Sale By Owner
- Dexter Homes For Sale By Owner
- Bancroft Homes For Sale By Owner
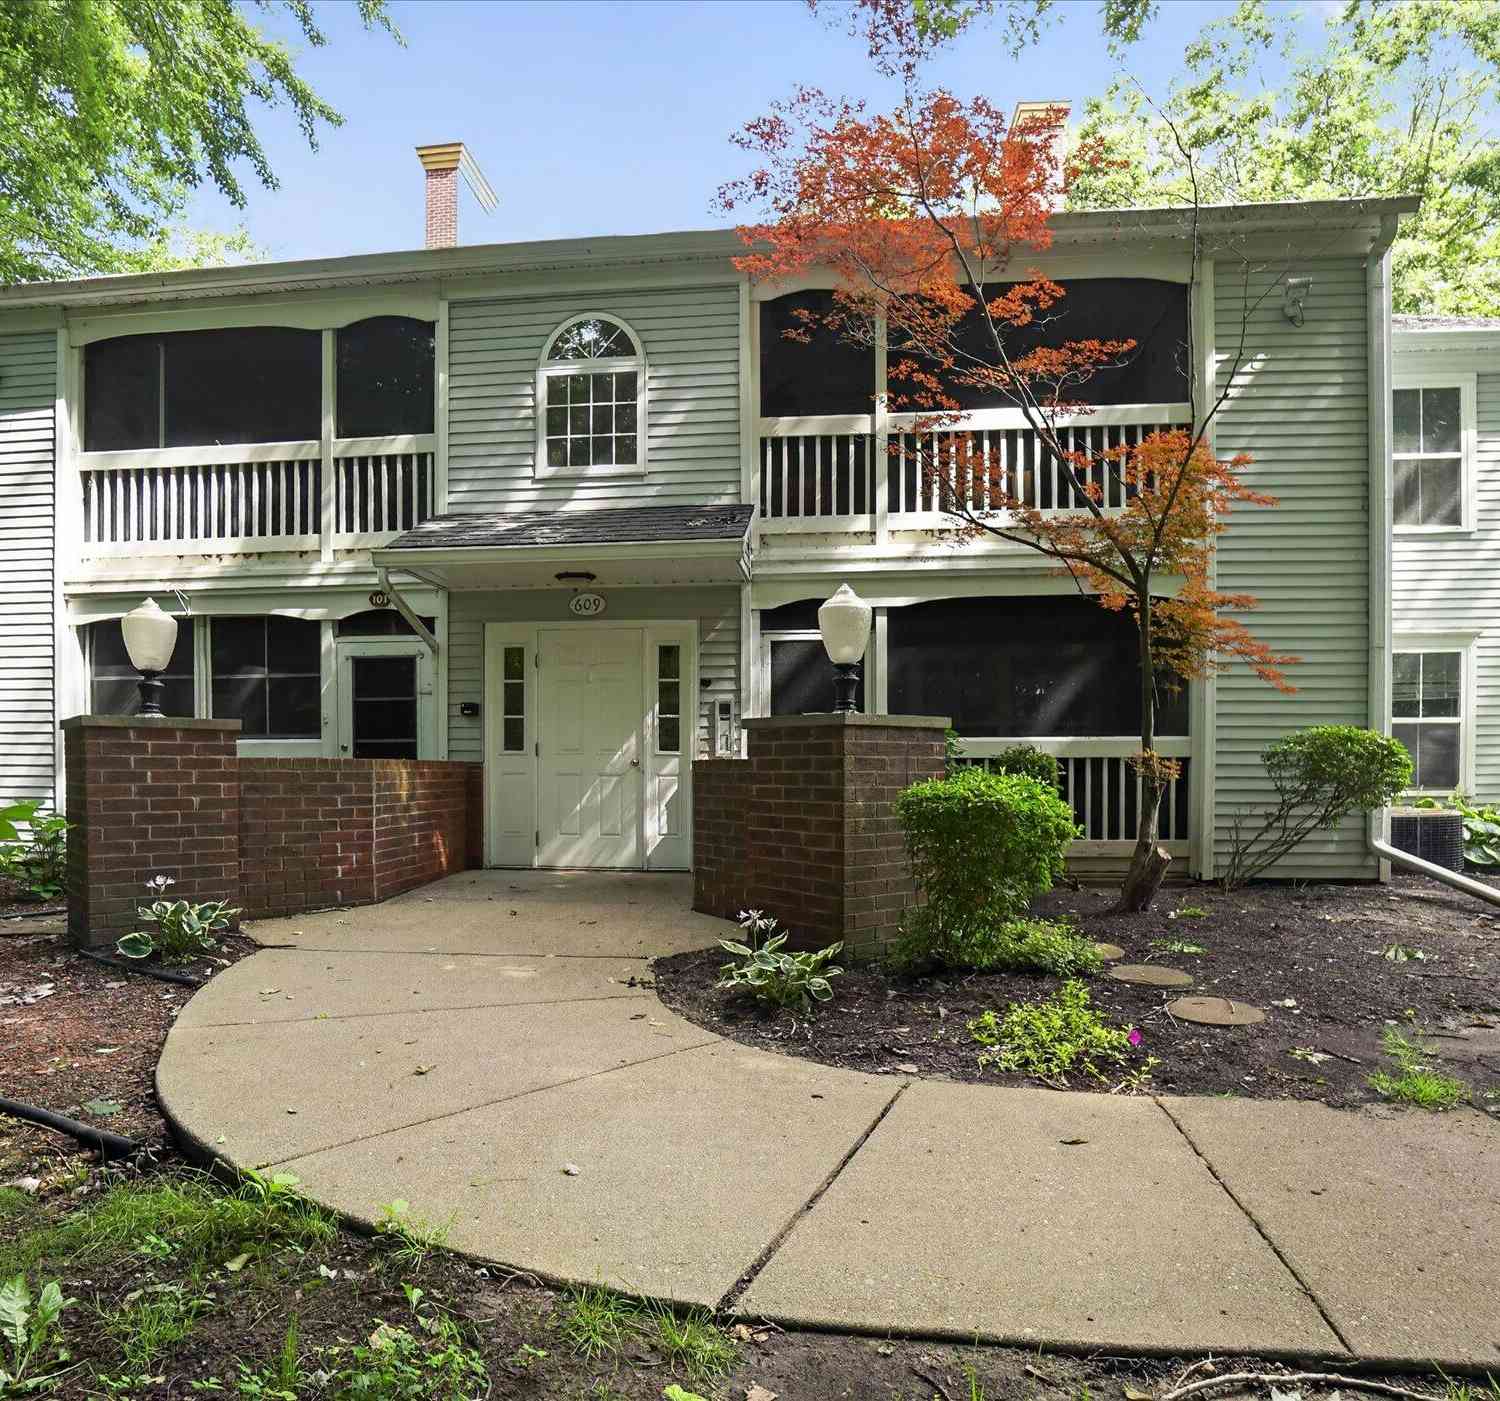
Homes around $210,000






Verify Your Email
Please enter the 6-digit verification code
sent to your email address.
Verify Your Phone Number
Please enter the 6-digit verification code
sent to your mobile phone.