
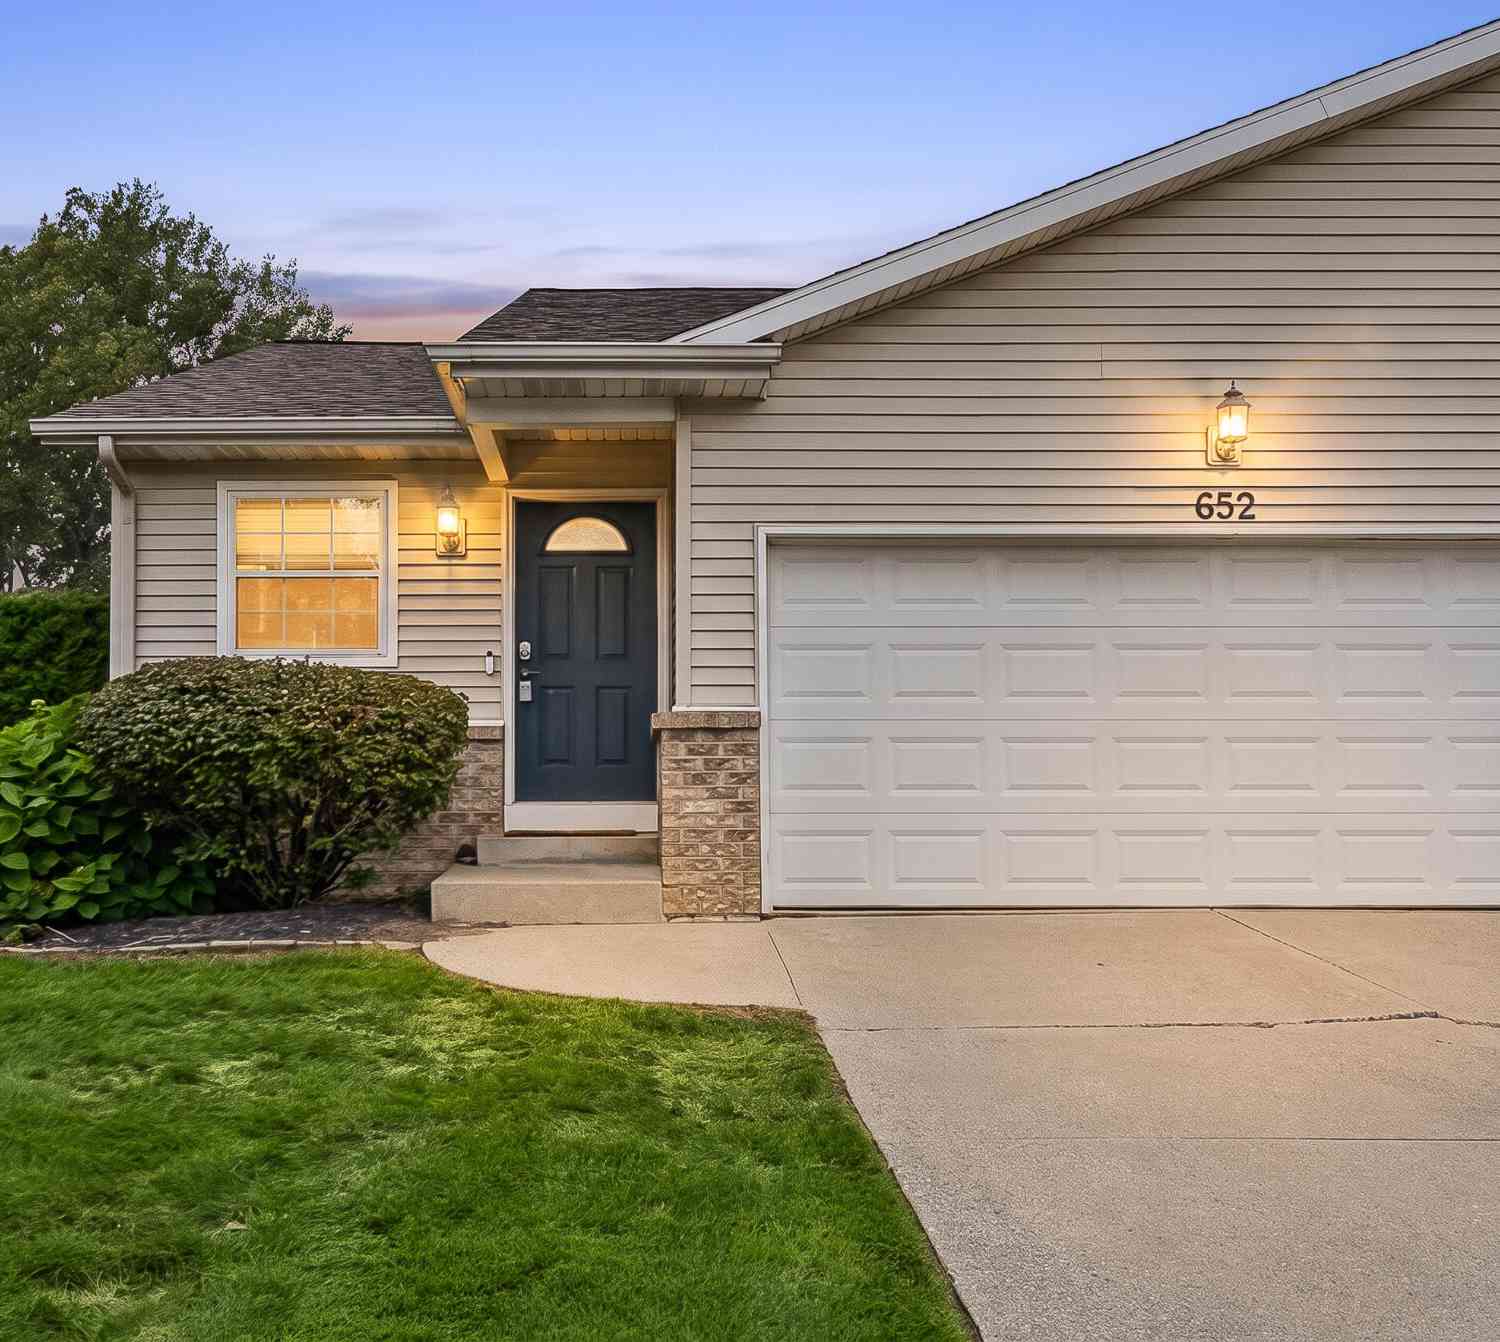
652 Wilshire Court #5
Holland, MI 49423

 2
2
Bed
 2
2
Bath
 1,648
1,648Sqft
 0.09
0.09Acre(Lot)
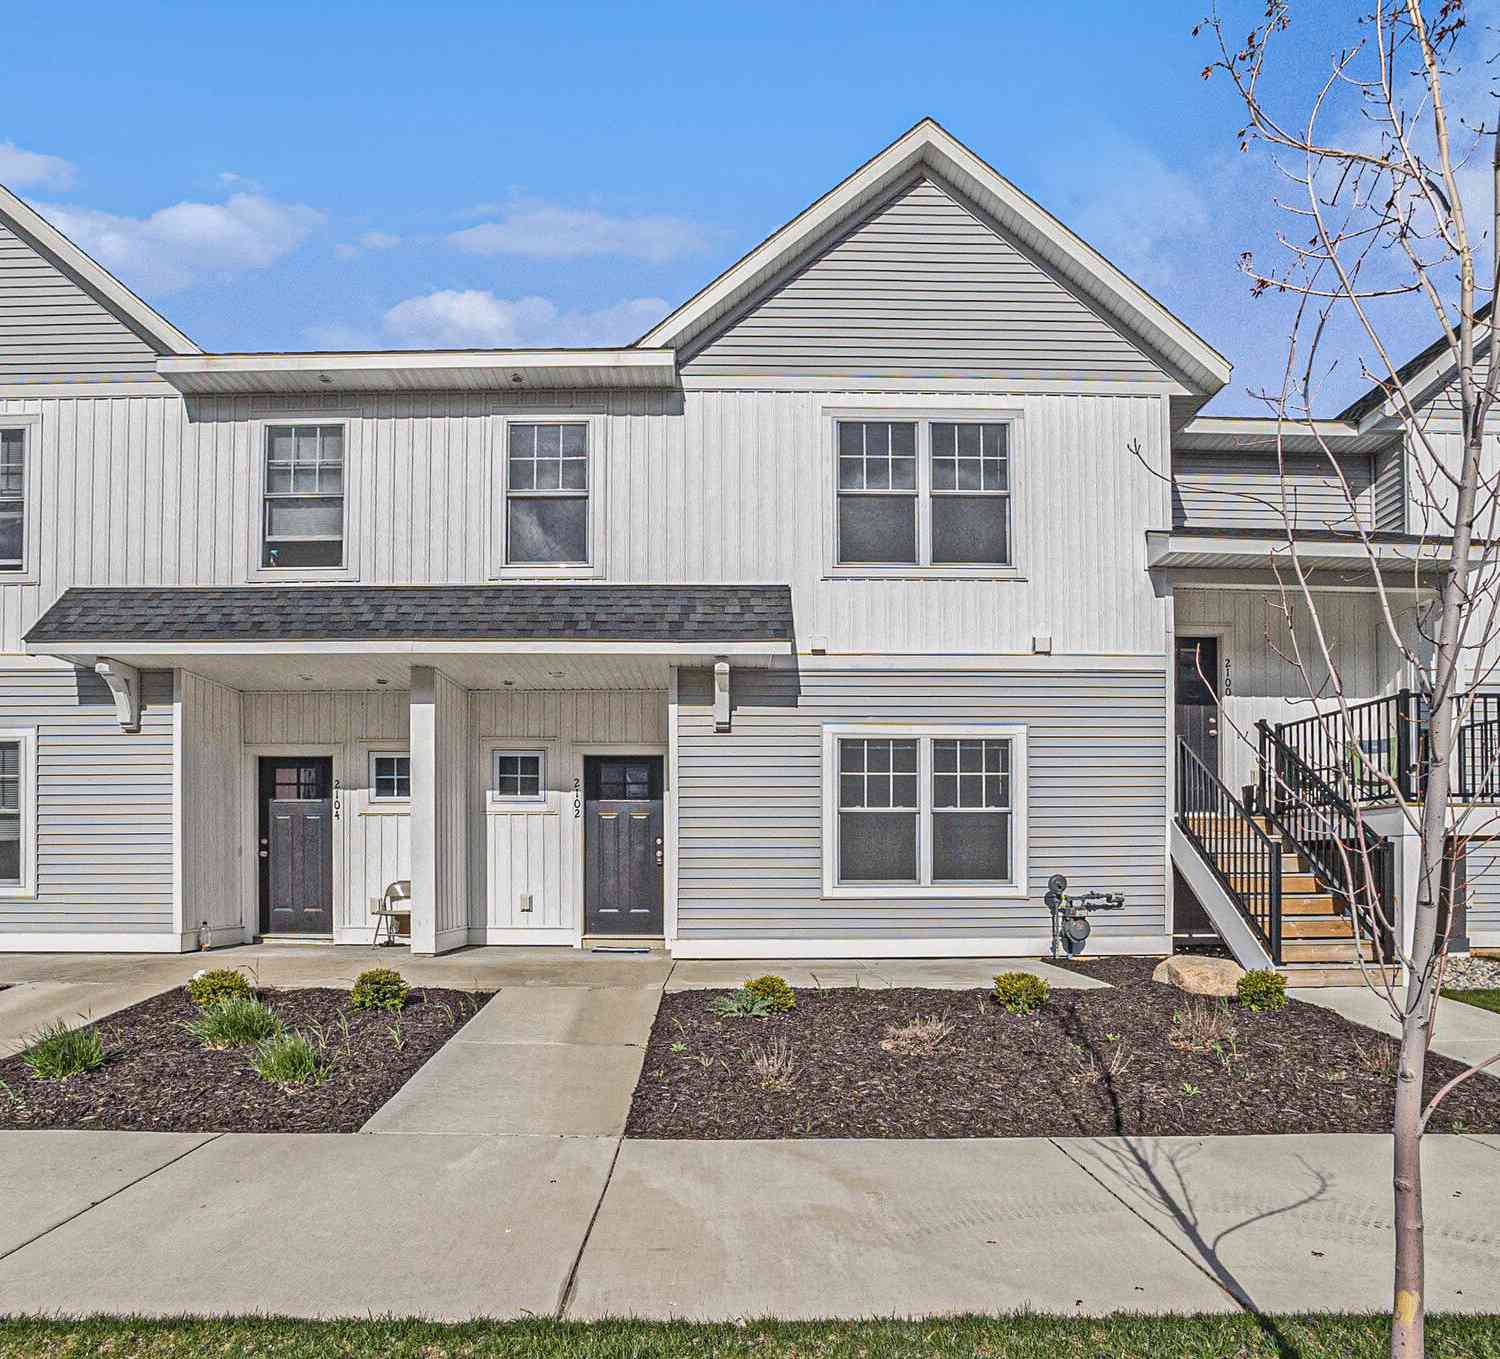
Welcome to easy, maintenance-free living in Wilshire Estates. Positioned on a peaceful end-unit setting, this ranch condominium delivers exceptional single-level convenience paired with a rare architectural upgrade: a custom four-season sunroom addition that sets this home apart from nearly every other model in the community. Step inside to a bright, open main level designed for seamless accessibility and effortless comfort. The spacious living room flows naturally into an open dining area and a well-appointed kitchen offering generous counter space, abundant cabinetry, and a pantry. Just beyond the dining space, double doors open into the standout sunroom, a sun-drenched sanctuary lined with oversized windows, perfect for morning coffee, evening reading, or tranquil relaxation. The main

 Property Details
 Map
Map
 Map
Map
What's Nearby
Nearby Areas
 Features
-
Bedroom Information
Total Bedrooms: 2 Window Feature: Screens, Insulated WindowsBathroom Information
Total Baths: 2 Full Baths: 2Water/Sewer
Sewer: PublicRoom Information
Other Rooms: 6 -
Flooring Information
Carpet, Laminate, Other, Vinyl -
Roofing Information
Composition -
Interior Features
Ceiling Fan(s), Garage Door Opener, Center Island Roof: Composition Appliances: Dishwasher, Dryer, Microwave, Range, Refrigerator, Washer Laundry Features: Electric Dryer Hookup, Lower Level, Washer Hookup -
Heating & Cooling
Heating: Forced Air Cooling: Central Air WaterSource: Public -
Fireplace
Number of Fireplaces: 0 Fireplace Features: 0
-
Building Information
Year Built: 2000 Construction Materials: Vinyl Siding Security System: Smoke Detector(s) Basement: Daylight, Full Roof: Composition -
Road Types
PavedPrivate Road -
Accessibility Features
36 Inch Entrance Door, Covered EntranceLaundry Features
Electric Dryer Hookup, Lower Level, Washer Hookup
-
Lot Information
Lot Size Area: 0.09 Acres Lot Square Feet: 3,947 Stories: 1 Main Square Feet: 1648Property Information
Property Type: Residential Sub Type: Condominium Style: Ranch SQ ft (Living Area): 1,648 Subdivision: Wilshire Estates Source Neighborhood: Wilshire Estates Construction Materials: Vinyl Siding Property Age: 26
-
Listing Price Information
Listing Id: 26050809 ist Price: $280,000 List Price Tot SqFt: $170 Listing Terms Cash, VA Loan, Conventional -
Listing Information
Possession: Close Of Escrow
-
Tax Information
Parcel Number: 70-16-33-457-705 Annual Tax: $4,629 Tax Year: 2025 Taxes: UNIT 5. WILSHIRE ESTATES SEC 33 T5N R15W
-
Virtual Tour
Parking Information
# of Garage Spaces: 2 Has Garage: Yes Attached Garage: Yes Garage Faces Front, Garage Door Opener, AttachedHomeowners Association Information
Association YN: Yes Included Fees: Trash, Snow Removal, Lawn/Yard Care Included Amenities: End Unit, Pets Allowed HOA: $255.00 Monthly Association Fee Frequency: Monthly
-
School Information
Elementary School: Holland HeightsElementary School District:Junior High School: Holland Middle SchoolSenior High School: Holland High SchoolSenior High School District: Holland -
Utility Information
High-Speed Internet
How much is this property worth?
Curious about this home's true market value? Use our free Home Evaluation Tool to instantly get a personalized Comparative Market Analysis (CMA) report. Make smarter, data-driven decisions before you buy.

Nearby Home Value
| Address | Estimate | Bed | Bath | Sq. Ft | Lot Size |
|---|---|---|---|---|---|
| 1220 Waterwalk Drive, Holland, MI, 49423 | $468,000 | 2 | 2 | 1,764 | 24.49 Acres |
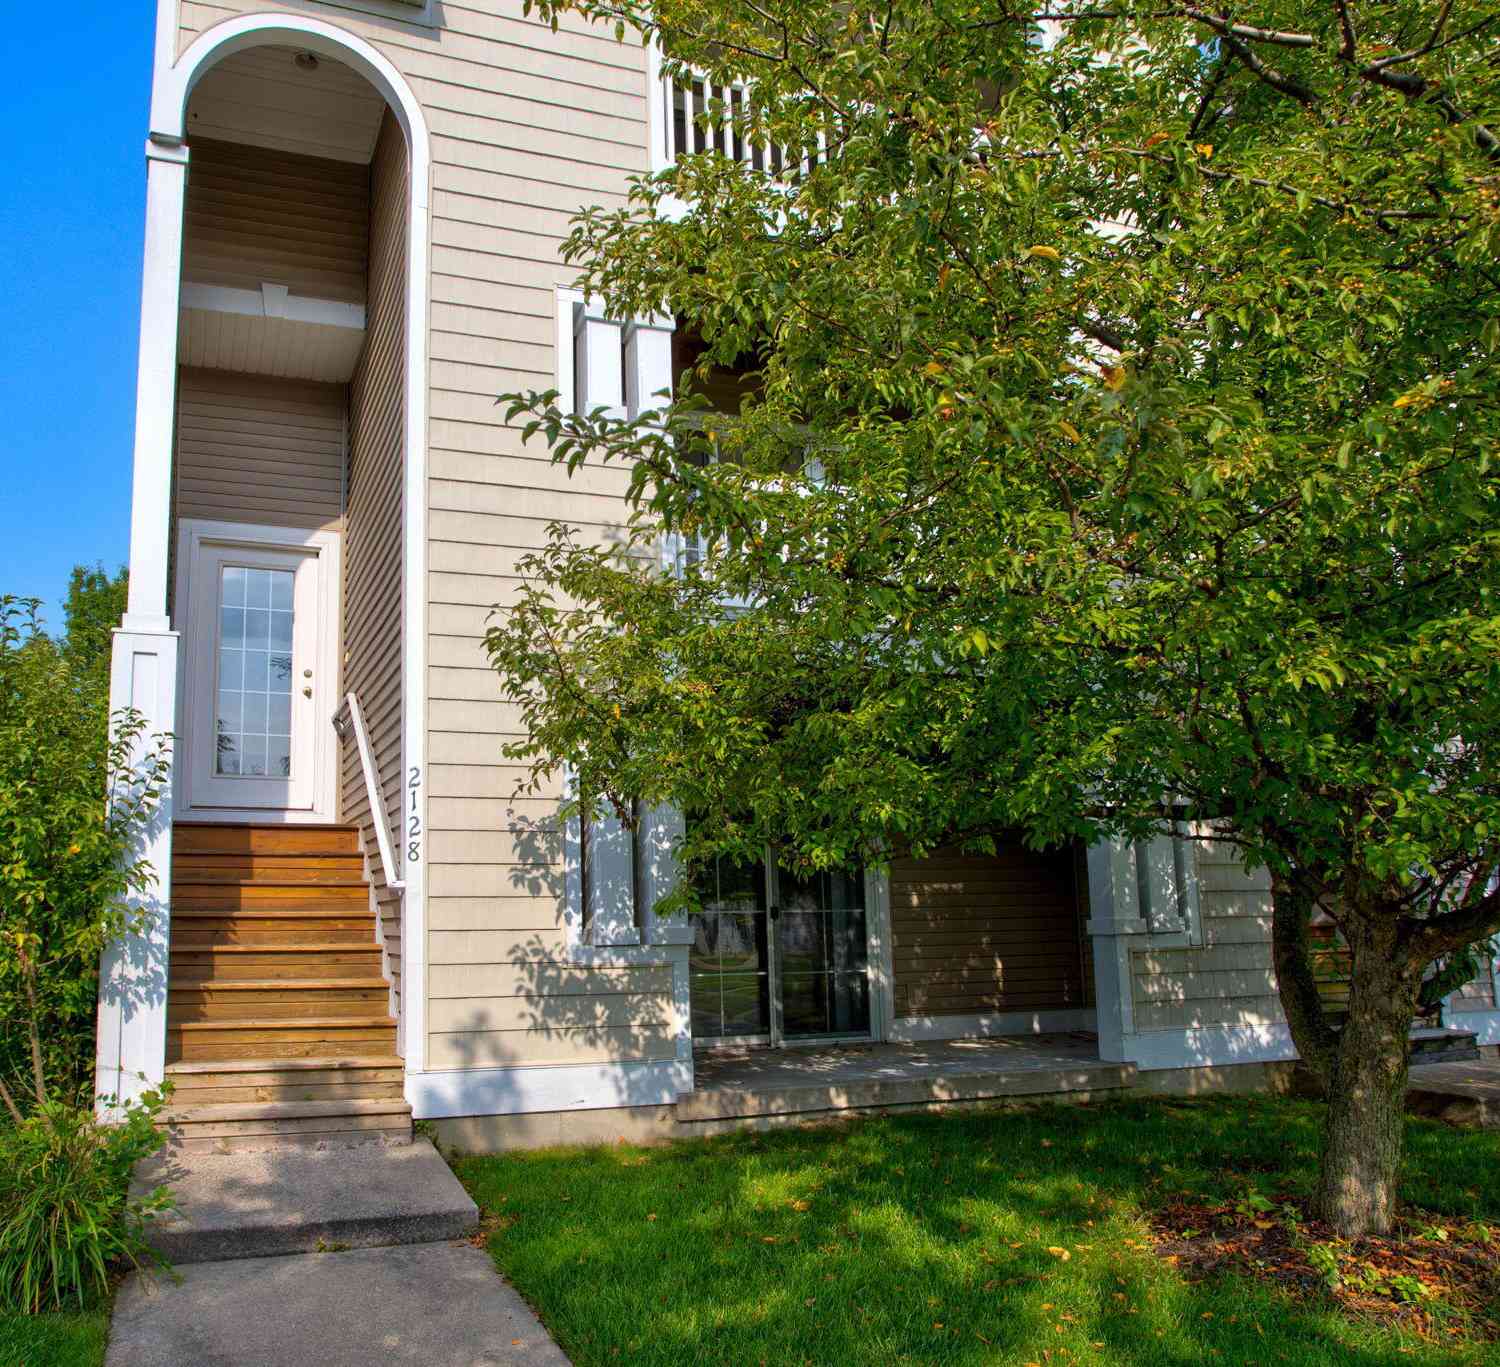
| 2128 Sherwood Avenue #L.., Holland, MI, 49423 | $279,900 | 3 | 3 | 1,770 | -- |
| 2102 Sherwood Avenue, Holland, MI, 49423 | $299,900 | 4 | 3 | 1,436 | 0.03 Acre |
| 832 Winchester Street, Holland, MI, 49423 | $314,990 | 4 | 3 | 1,840 | 0.10 Acre |
| 774 Holly Creek Drive, Holland, MI, 49423 | $434,900 | 4 | 3 | 2,053 | 0.04 Acre |
| 868 Harvest Drive, Holland, MI, 49423 | $299,900 | 3 | 2 | 1,866 | -- |
| 602 Maple Creek Drive, Holland, MI, 49423 | $240,000 | 3 | 2 | 989 | -- |
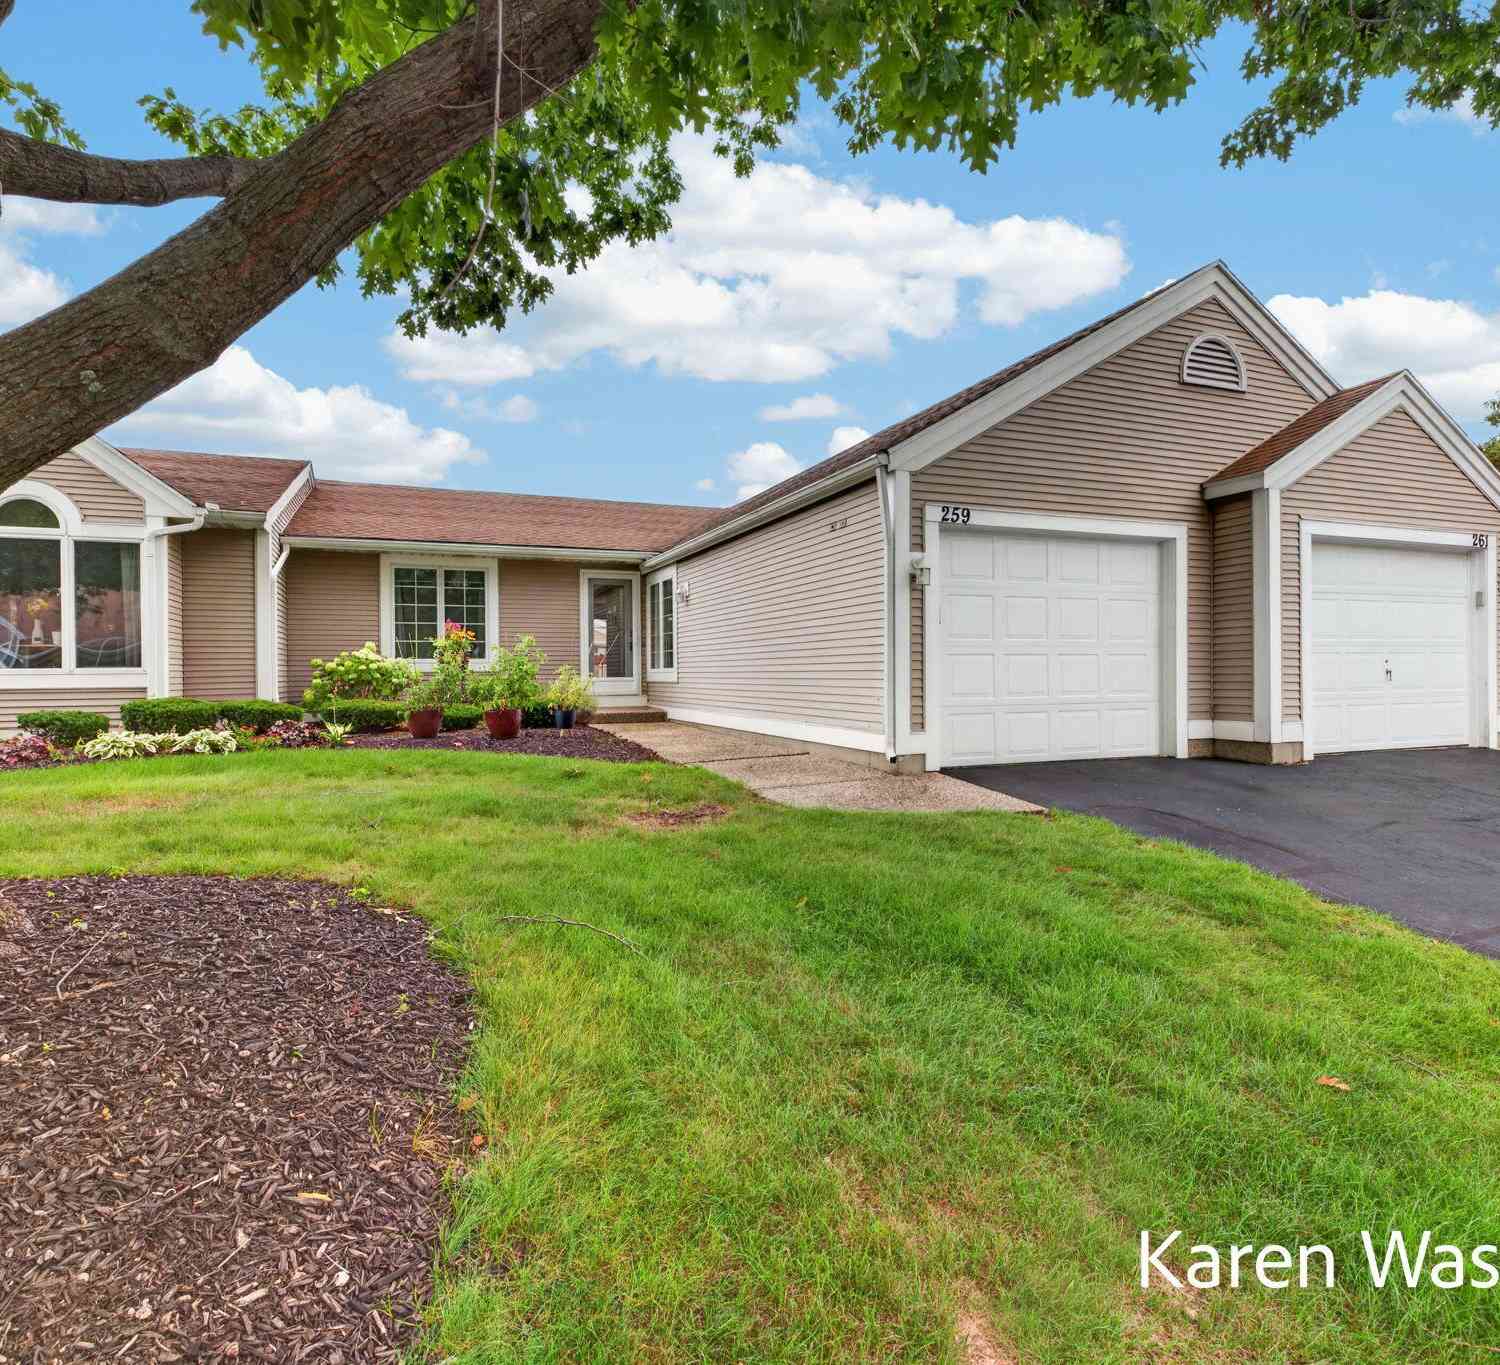
| 259 Appletree Lane, Holland, MI, 49423 | $274,900 | 2 | 1 | 1,096 | -- |
| 302 Foxcroft Circle , Holland, MI, 49423 | $500,000 | 3 | 2.5 | 1,351 | 11.12 Acres |
| 434 Lincoln Ridge Drive.., Holland, MI, 49423 | $229,900 | 2 | 2 | 1,430 | -- |
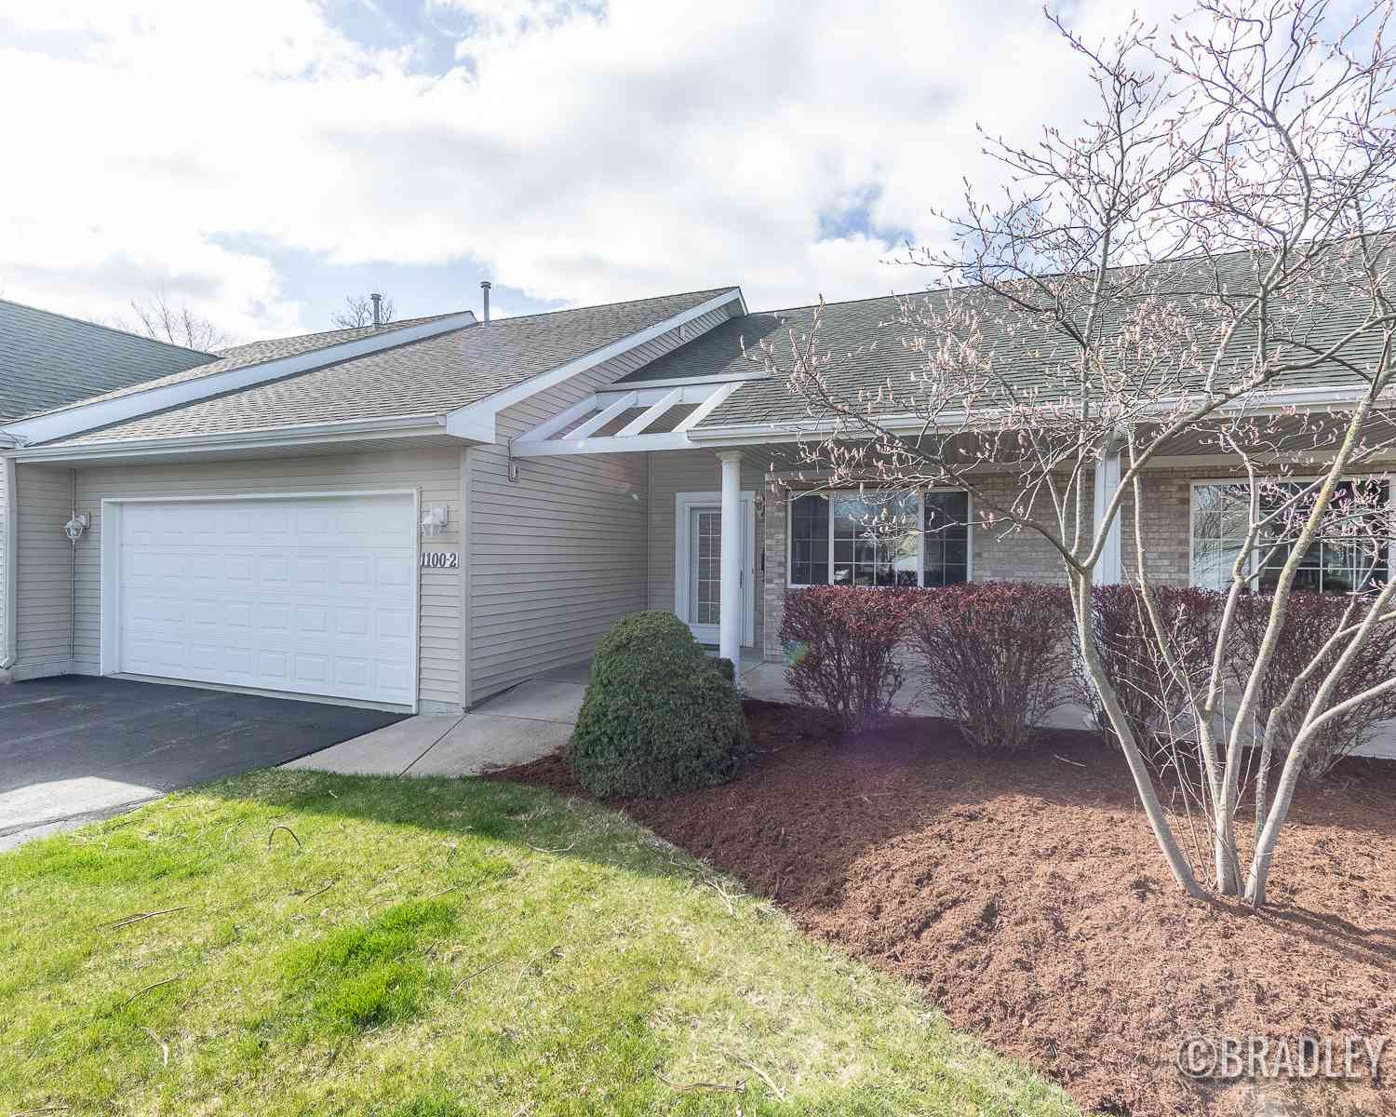
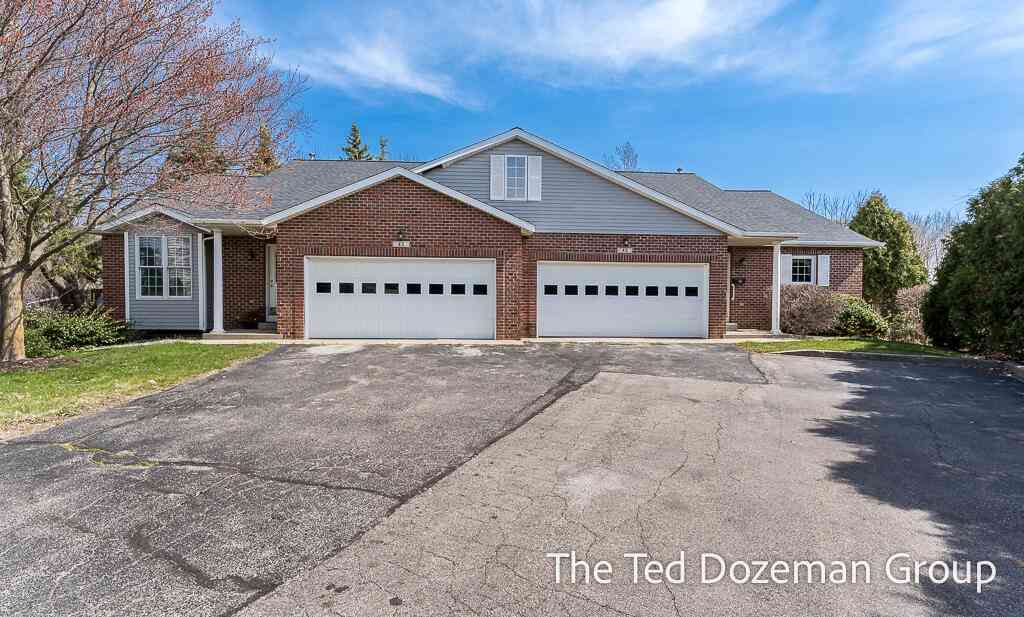
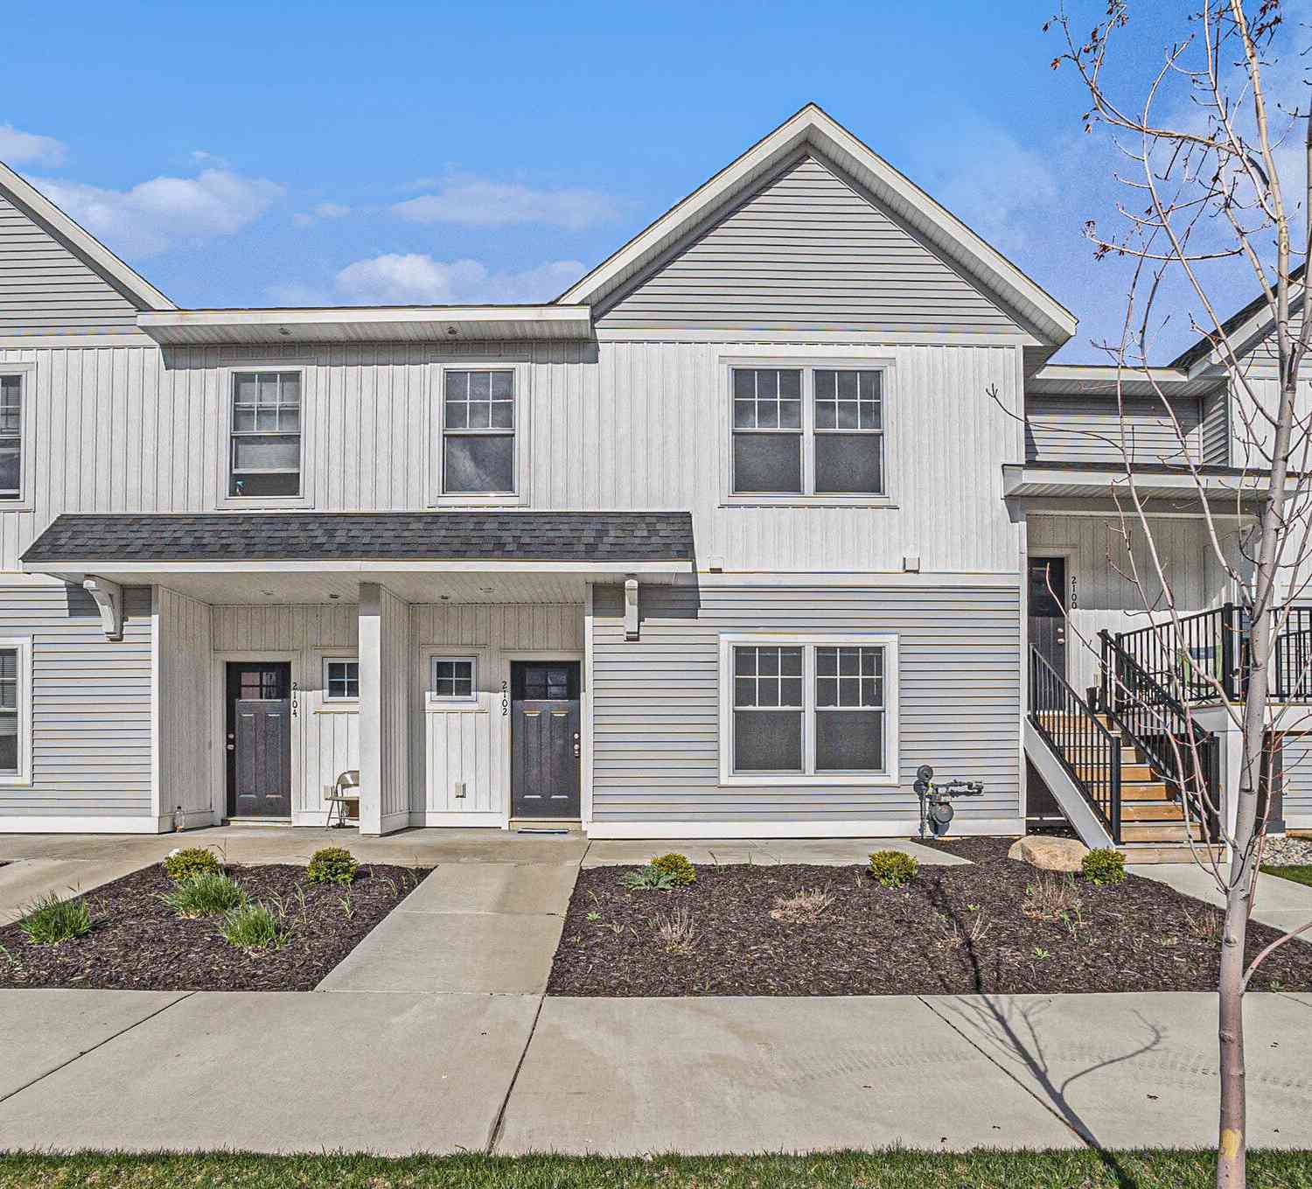
Similar Condos To 652 Wilshire Court #5
Nearby For Sale
ByOwner last updated this listing 09/26/2026 @ 12:15
More Cities with for Sale by Owner Homes
- Holland Homes For Sale By Owner
- Zeeland Homes For Sale By Owner
- Saugatuck Homes For Sale By Owner
- Hamilton Homes For Sale By Owner
- West Olive Homes For Sale By Owner
- Douglas Homes For Sale By Owner
- Hudsonville Homes For Sale By Owner
- Fennville Homes For Sale By Owner
- Allendale Homes For Sale By Owner
- Jenison Homes For Sale By Owner
- Dorr Homes For Sale By Owner
- Grand Haven Homes For Sale By Owner
- Grandville Homes For Sale By Owner
- Nunica Homes For Sale By Owner
- Byron Center Homes For Sale By Owner
- Spring Lake Homes For Sale By Owner
- Hopkins Homes For Sale By Owner
- Pullman Homes For Sale By Owner
- Coopersville Homes For Sale By Owner
- Marne Homes For Sale By Owner
Homes around $280,000





Verify Your Email
Please enter the 6-digit verification code
sent to your email address.
Verify Your Phone Number
Please enter the 6-digit verification code
sent to your mobile phone.