
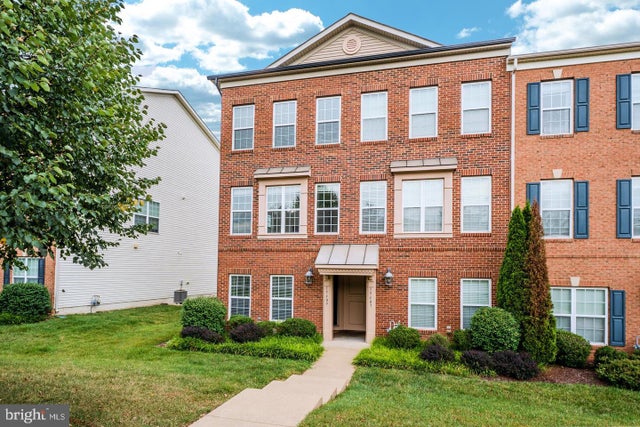
MLS: #VAPW2130254, Listed By: Suzanne Parisi, Century 21 Redwood Realty, Source:Bright MLS
15409 Rosemont Manor Drive
HAYMARKET, VA 20169

 2
2
Bed
 4
4
Bath
 1,653
1,653Sqft
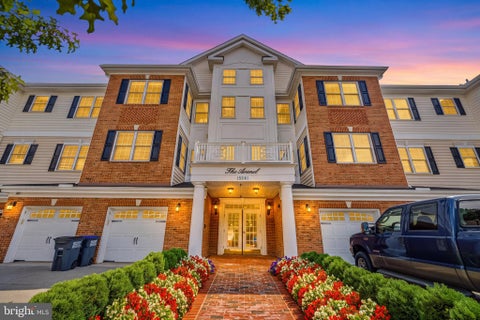
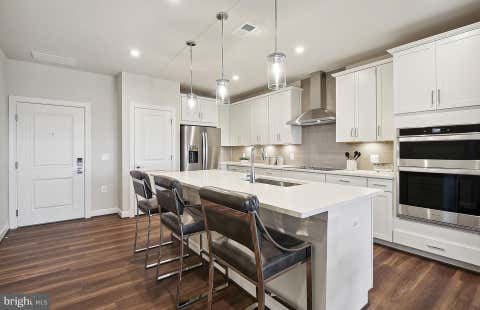
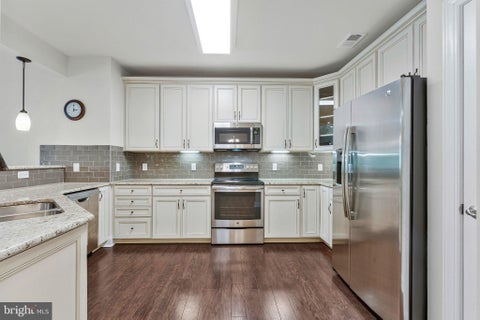
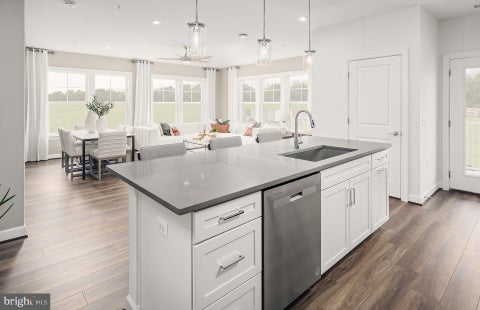
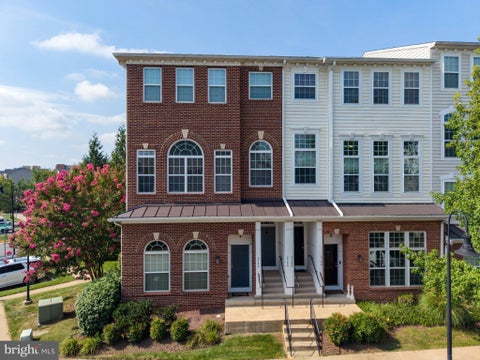
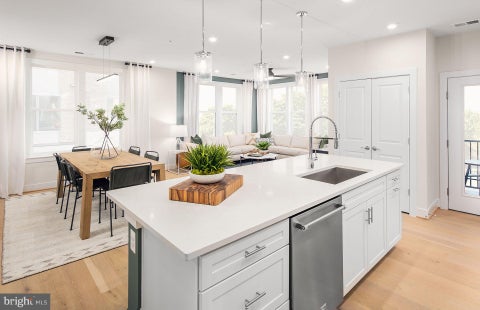
OPEN FRIDAY, 9/25, 5:00 -7:00pm! This is an exceptional value for a three-level end-unit garage townhome in Haymarket. Unlike many of the homes in the community, this is not a stacked townhome with another residence above it. Enjoy the privacy, natural light, and feel of a true end-unit townhome, plus the convenience of your own garage. Freshly painted and beautifully maintained, this move-in-ready home offers the perfect blend of comfort, style, and convenience. The flexible entry level features a spacious den with an adjacent full bath—ideal for a home office, guest room, gym, or private retreat. The main level is designed for today's lifestyle, with a generous open living and dining area that is perfect for entertaining or relaxing. The kitchen is the heart of the home, featuring gran

 Property Details
 Map
Map
 Map
Map
What's Nearby
Nearby Areas
 Features
-
Bedroom Information
Total beds: 2Bathroom Information
Total Baths: 4 Full Baths: 2 Half Baths: 2 -
Interior Features
Appliances: Cooktop, Gas Water Heater, Dishwasher, Disposal, Dryer, Exhaust Fan, Ice Maker, Refrigerator, Stainless Steel Appliance(s), Washer, Microwave Laundry Features: Upper Level -
Heating & Cooling
Has Heating: Yes Heating: Exhaust Fan, Natural Gas, Central Has Cooling: Yes Cooling: Central Air, Electric
-
Building Information
Year Built: 2013 Building Area Total: 1929 Construction Materials: Brick Veneer Pool Features: Community Private Pool: No Association Fee Frequency: Monthly
-
Property Information
Subdivision: PARKSIDE AT MARKET CENTER Source Property Type: Residential Zoning Description: PLANNED MIX DIST-NON RES/RES Property SubType: Condominium Levels: Three Or More Property Age: 13
-
Listing Price Information
Listing Price: $450000
-
Tax Information
Parcel Number: 7298-73-4072.01 Tax Year: 2026 Annual Tax: $4073
-
Parking Information
Parking Total: 1 Paved, Garage, AttachedGarage Information
Has Garage: Yes Has Attached Garage: Yes Garage Space: 1 Pets Allowed: Number Limit, YesHomeowners Association InformationHas Association: Yes Included Fees: Trash, Snow Removal HOA: $105.47 Association Amenities: Tennis Court(s), Clubhouse, Basketball Court, Recreation Facilities, Playground Community Features: Pool
-
School Information
Elementary School: HAYMARKETJunior High School: RONALD WILSON REGANSenior High School: BATTLEFIELD -
Location Information
Direction: Route 66 to route 15 towards Haymarket, to 2502 West, Left on Heathcote Blvd,. 15409 Rosemont Manor Drive is on the right. Take a right onto Rosemont Manor, park on street and walk to front of building. WaterSource: Public
How much is this property worth?
Curious about this home's true market value? Use our free Home Evaluation Tool to instantly get a personalized Comparative Market Analysis (CMA) report. Make smarter, data-driven decisions before you buy.

Nearby Home Value
| Address | Estimate | Bed | Bath | Sq. Ft | Lot Size |
|---|---|---|---|---|---|
| 5800 Moonstone Way #202, Haymarket, VA, 20169 | $627,140 | 3 | 2 | 1,850 | -- |
| 5800 Moonstone Way #104, Haymarket, VA, 20169 | $456,065 | 2 | 2 | 1,345 | -- |
| 5800 Moonstone Way #203, Haymarket, VA, 20169 | $515,005 | 2 | 2 | 1,445 | -- |
| 6311 Iris Meadow Lane, Haymarket, VA, 20169 | $449,500 | 3 | 3 | 2,215 | -- |
| 6323 Iris Meadow Lane, Haymarket, VA, 20169 | $440,000 | 3 | 3 | 1,561 | -- |
| 6142 Aster Haven Circle.., Haymarket, VA, 20169 | $499,900 | 3 | 3 | 2,383 | -- |
| 6109 Aster Haven Circle, Haymarket, VA, 20169 | $425,000 | 3 | 3 | 1,496 | -- |
| 15241 Royal Crest Drive.., Haymarket, VA, 20169 | $449,900 | 2 | 2 | 1,538 | -- |
| 15100 Heather Mill Lane.., Haymarket, VA, 20169 | $424,900 | 2 | 2 | 1,499 | -- |
| 15100 Heather Mill Lane.., Haymarket, VA, 20169 | $424,980 | 2 | 2 | 1,499 | -- |
Similar Condos To 15409 Rosemont Manor Drive
Nearby For Sale
The data relating to real estate for sale on this website appears in part through the BRIGHT Internet Data Exchange program, a voluntary cooperative exchange of property listing data between licensed real estate brokerage firms in which ByOwner participates, and is provided by BRIGHT through a licensing agreement. The information provided by this website is for the personal, non-commercial use of consumers and may not be used for any purpose other than to identify prospective properties consumers may be interested in purchasing. Some properties which appear for sale on this website may no longer be available because they are under contract, have closed or are no longer being offered for sale. Information Deemed Reliable But Not Guaranteed. Copyright © 2026 Bright MLS. All rights reserved.
ByOwner last updated this listing 09/27/2026 @ 07:53
More Cities with for Sale by Owner Homes
- Haymarket Homes For Sale By Owner
- Gainesville Homes For Sale By Owner
- Broad Run Homes For Sale By Owner
- Warrenton Homes For Sale By Owner
- The Plains Homes For Sale By Owner
- Bristow Homes For Sale By Owner
- Manassas Park Homes For Sale By Owner
- Centreville Homes For Sale By Owner
- Manassas Homes For Sale By Owner
- Aldie Homes For Sale By Owner
- Catlett Homes For Sale By Owner
- Chantilly Homes For Sale By Owner
- Nokesville Homes For Sale By Owner
- Brambleton Homes For Sale By Owner
- Midland Homes For Sale By Owner
- Clifton Homes For Sale By Owner
- Middleburg Homes For Sale By Owner
- Marshall Homes For Sale By Owner
- Dulles Homes For Sale By Owner
- Sterling Homes For Sale By Owner
Homes around $450,000








Verify Your Email
Please enter the 6-digit verification code
sent to your email address.
Verify Your Phone Number
Please enter the 6-digit verification code
sent to your mobile phone.