
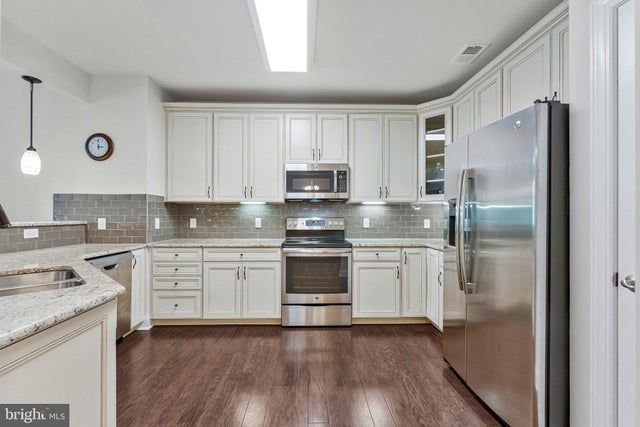
MLS: #VAPW2127970, Listed By: Dianne Lemanski, Keller Williams Realty/Lee Beaver & Assoc., Source:Bright MLS
15140 Heather Mill Lane #404
HAYMARKET, VA 20169

 2
2
Bed
 2
2
Bath
 1,499
1,499Sqft
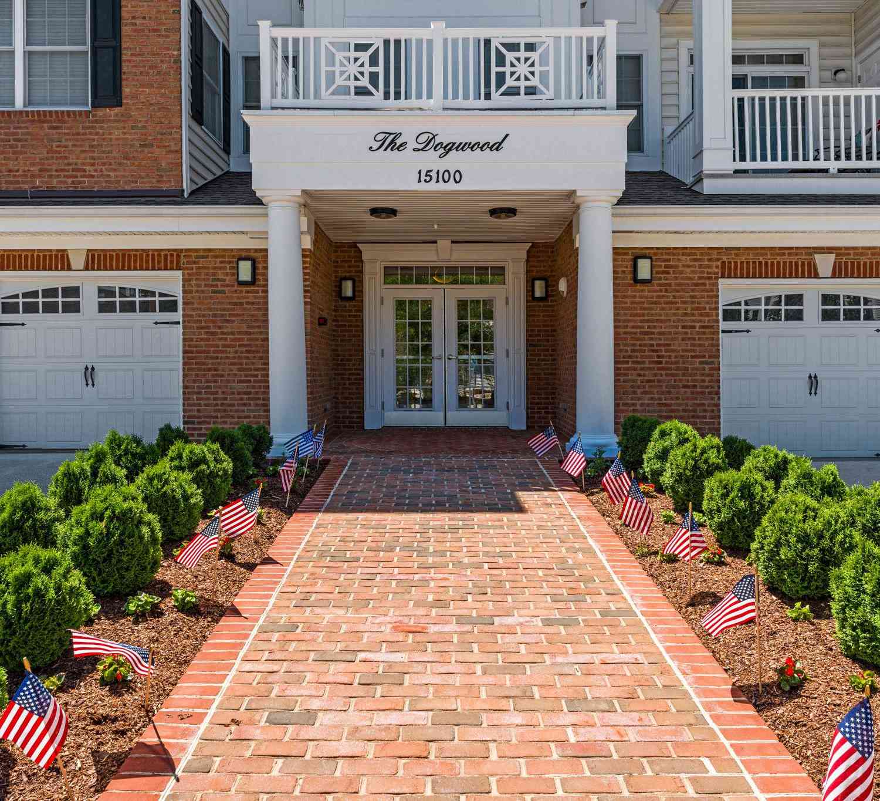
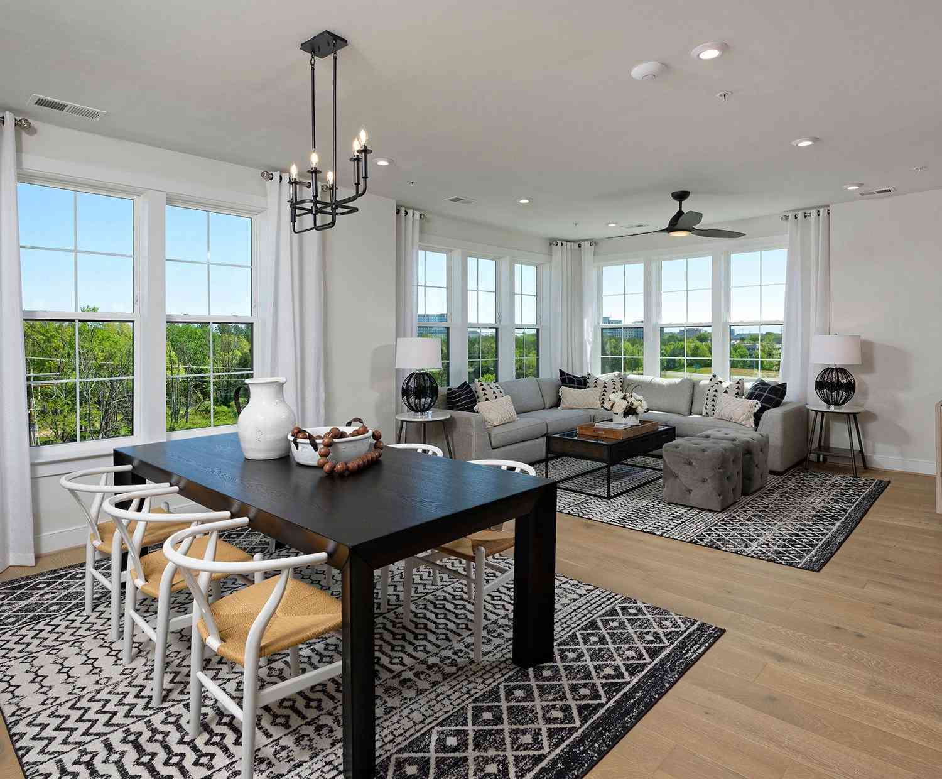
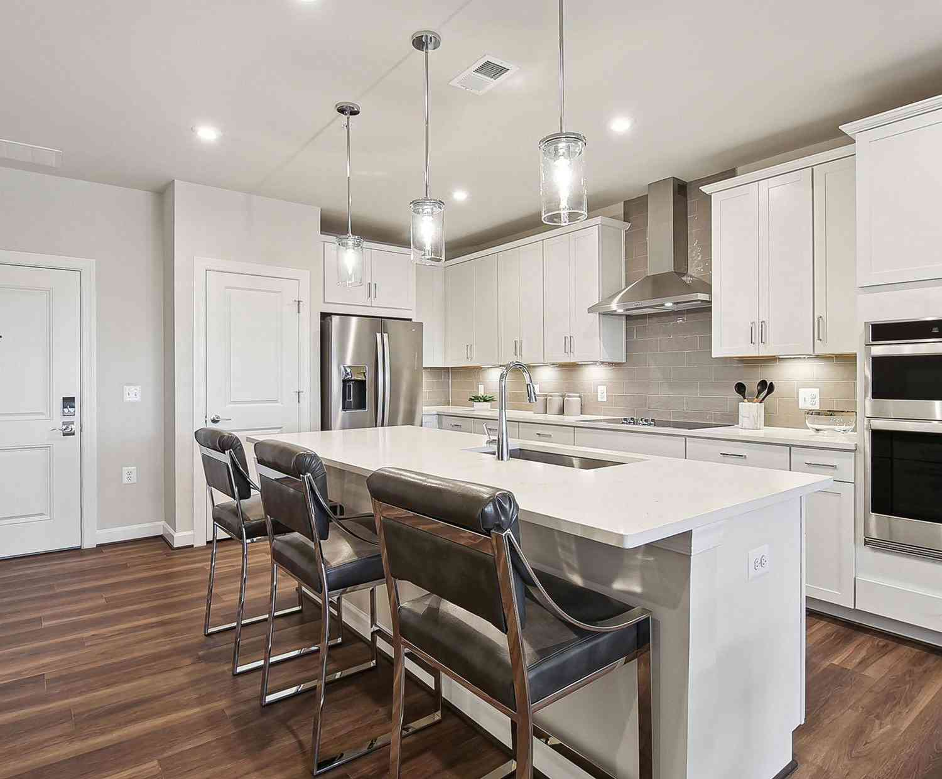
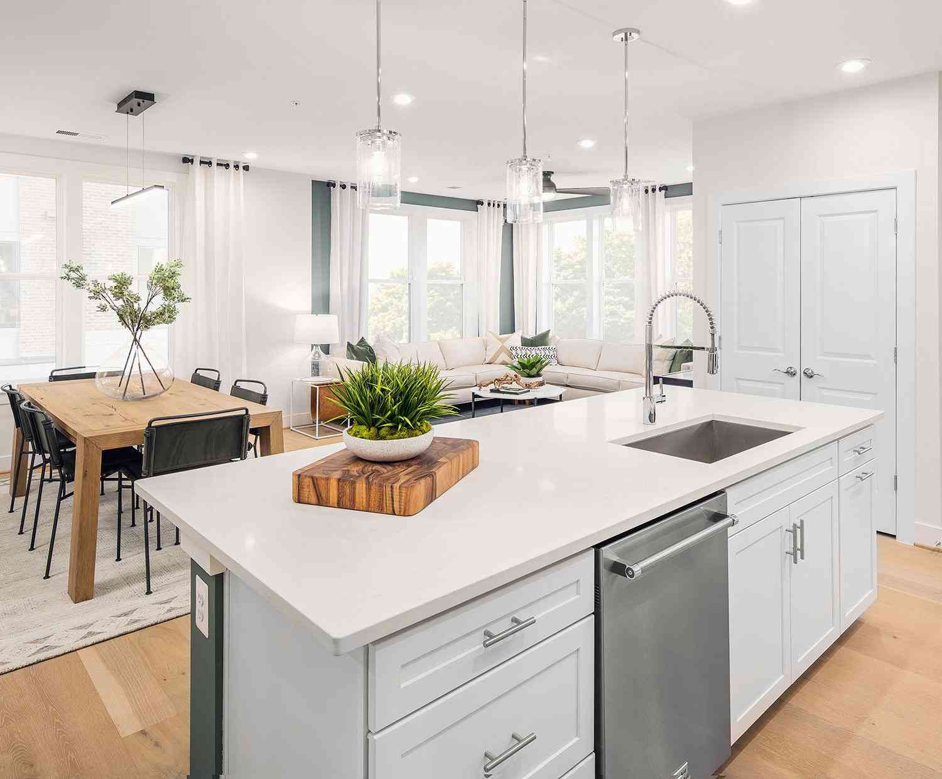
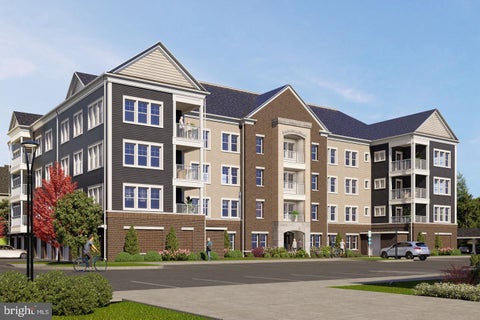
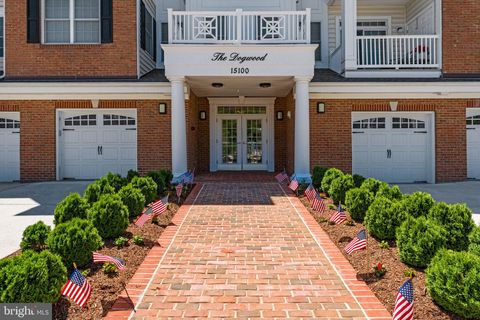
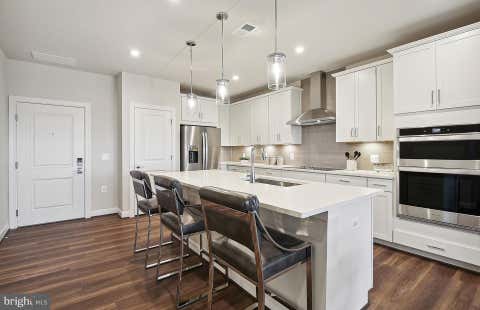
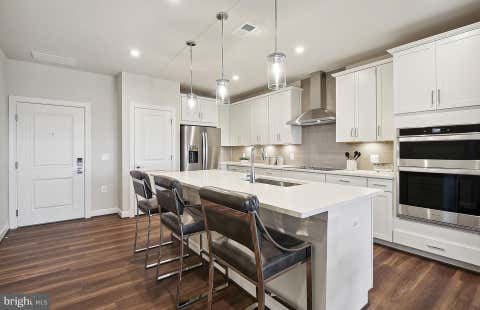
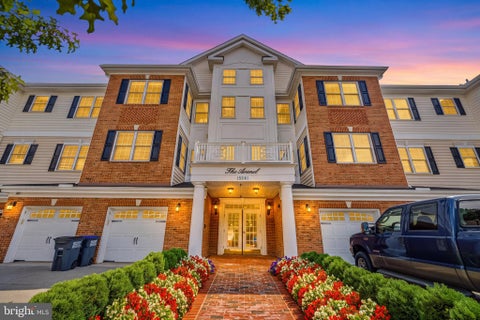
Welcome to this Toll Brothers "Foxfield" condominium, ideally located on the top floor with peaceful views of the tree preserve in the newest condominium building in Regency at Dominion Valley, an award-winning gated 55+ active adult golf community known for its extensive amenities. This beautifully maintained condo offers numerous upgrades, including wide-plank engineered hardwood flooring throughout the main living areas and a vaulted ceiling in the living room, a feature exclusive to top-floor units. The kitchen features upgraded soft-close cabinetry, granite countertops, subway tile backsplash, under-cabinet lighting, stainless steel appliances, a breakfast bar, and pantry. Across from the kitchen, the separate dining room provides flexible space for dining, entertaining, or other uses

 Property Details
 Map
Map
 Map
Map
What's Nearby
Nearby Areas
 Features
-
Bedroom Information
Total beds: 2Bathroom Information
Total Baths: 2 Full Baths: 2 -
Interior Features
Ceiling Fan(s) Appliances: Electric Range, Electric Oven, Electric Water Heater, Gas Water Heater, Dryer, Washer, Dishwasher, Disposal, Refrigerator, Ice Maker, Exhaust Fan, Microwave Laundry Features: Washer Hookup -
Heating & Cooling
Has Heating: Yes Heating: Exhaust Fan, Natural Gas, Forced Air Has Cooling: Yes Cooling: Central Air, Ceiling Fan(s), Electric
-
Building Information
Year Built: 2018 Building Area Total: 1499 Construction Materials: Brick, Vinyl Siding Pool Features: Community Private Pool: No Association Fee Frequency: Monthly
-
Property Information
Subdivision: REGENCY AT DOMINION VALLEY Source Property Type: Residential Postal Code Plus 4: 6404 Property SubType: Condominium Levels: One Property Age: 8
-
Listing Price Information
Listing Price: $470000
-
Tax Information
Parcel Number: 7299-73-7217.04 Tax Year: 2026 Annual Tax: $4177
-
Parking Information
Parking Total: 1 Garage Door Opener, Concrete, Garage, Driveway, Inside Entrance, AttachedGarage Information
Has Garage: Yes Has Attached Garage: Yes Garage Space: 1 Pets Allowed: Cats OK, Dogs OK, Number Limit, YesHomeowners Association InformationHas Association: Yes Included Fees: Cable TV, Trash, Water, Maintenance Structure, Internet HOA: $367.65 Association Amenities: Clubhouse, Dog Park, Fitness Center, Golf Course, Meeting Room, Tennis Court(s), Gated, Jogging Path Community Features: Pool
-
Location Information
Direction: From I-66, Rte 15N, Left on Dominion Valley Dr, Right on Regency Club Dr, through gate, Right on Championship Dr, Left on Peyton Chapel Dr. 15140 Heather Mill is at the end of Peyton Chapel on Heather Mill Ln. Plenty of visitor parking. WaterSource: Public
How much is this property worth?
Curious about this home's true market value? Use our free Home Evaluation Tool to instantly get a personalized Comparative Market Analysis (CMA) report. Make smarter, data-driven decisions before you buy.

Nearby Home Value
| Address | Estimate | Bed | Bath | Sq. Ft | Lot Size |
|---|---|---|---|---|---|
| 5800 Moonstone Way #4, Haymarket, VA, 20169 | $489,990 | 2 | 2 | 1,520 | -- |
| 5800 Moonstone Way #202, Haymarket, VA, 20169 | $612,140 | 3 | 2 | 1,850 | -- |
| 5800 Moonstone Way #203, Haymarket, VA, 20169 | $500,005 | 2 | 2 | 1,445 | -- |
| 5800 Moonstone Way #104, Haymarket, VA, 20169 | $436,065 | 2 | 2 | 1,345 | -- |
| 5800 Moonstone Way #3, Haymarket, VA, 20169 | $569,990 | 3 | 2 | 1,735 | -- |
| 5800 Moonstone Way #5, Haymarket, VA, 20169 | $579,990 | 3 | 2 | 1,850 | -- |
| 6142 Aster Haven Circle.., Haymarket, VA, 20169 | $499,900 | 3 | 3 | 2,383 | -- |
| 6109 Aster Haven Circle, Haymarket, VA, 20169 | $400,000 | 3 | 3 | 1,496 | -- |
| 15409 Rosemont Manor Dr.., Haymarket, VA, 20169 | $450,000 | 2 | 4 | 1,653 | -- |
| 15231 Royal Crest Drive.., Haymarket, VA, 20169 | $459,900 | 2 | 2 | 1,538 | -- |
Similar Condos To 15140 Heather Mill Lane #404
Nearby For Sale
The data relating to real estate for sale on this website appears in part through the BRIGHT Internet Data Exchange program, a voluntary cooperative exchange of property listing data between licensed real estate brokerage firms in which ByOwner participates, and is provided by BRIGHT through a licensing agreement. The information provided by this website is for the personal, non-commercial use of consumers and may not be used for any purpose other than to identify prospective properties consumers may be interested in purchasing. Some properties which appear for sale on this website may no longer be available because they are under contract, have closed or are no longer being offered for sale. Information Deemed Reliable But Not Guaranteed. Copyright © 2026 Bright MLS. All rights reserved.
ByOwner last updated this listing 10/02/2026 @ 12:09
More Cities with for Sale by Owner Homes
- Haymarket Homes For Sale By Owner
- Gainesville Homes For Sale By Owner
- Broad Run Homes For Sale By Owner
- Warrenton Homes For Sale By Owner
- The Plains Homes For Sale By Owner
- Bristow Homes For Sale By Owner
- Manassas Park Homes For Sale By Owner
- Centreville Homes For Sale By Owner
- Manassas Homes For Sale By Owner
- Aldie Homes For Sale By Owner
- Catlett Homes For Sale By Owner
- Chantilly Homes For Sale By Owner
- Nokesville Homes For Sale By Owner
- Brambleton Homes For Sale By Owner
- Midland Homes For Sale By Owner
- Clifton Homes For Sale By Owner
- Middleburg Homes For Sale By Owner
- Marshall Homes For Sale By Owner
- Dulles Homes For Sale By Owner
- Sterling Homes For Sale By Owner
Homes around $470,000







Verify Your Email
Please enter the 6-digit verification code
sent to your email address.
Verify Your Phone Number
Please enter the 6-digit verification code
sent to your mobile phone.