
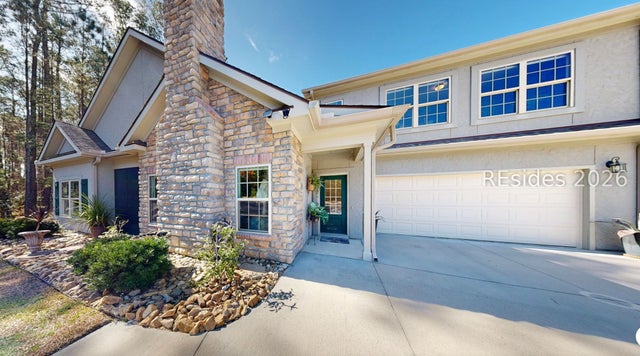
1120 Abbey Glen Way #1120 Way #1120
Hardeeville, SC 29927

 4
4
Bed
 3
3
Bath
 2,568
2,568Sqft
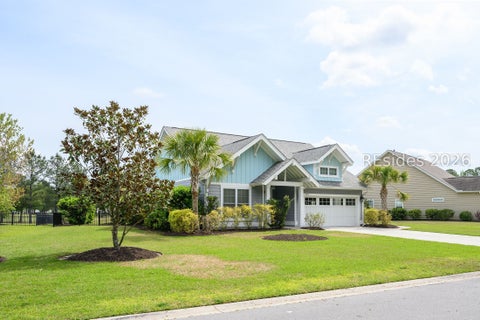
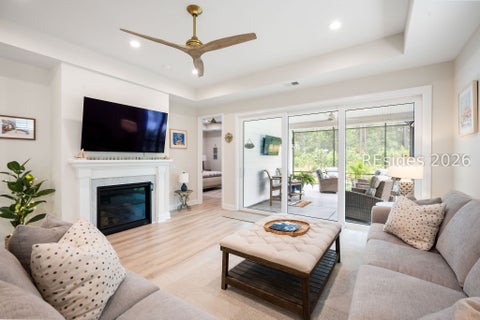
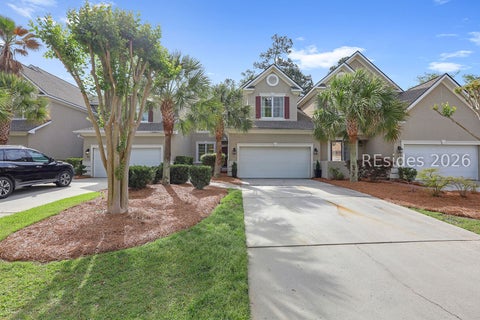
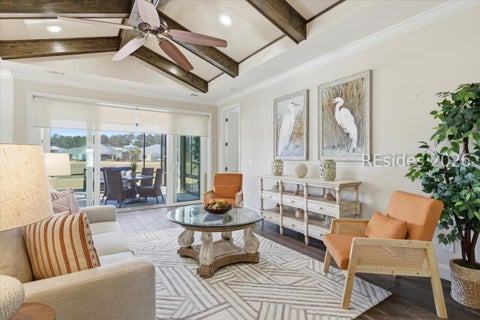
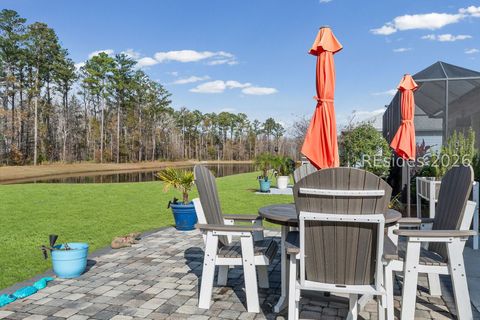
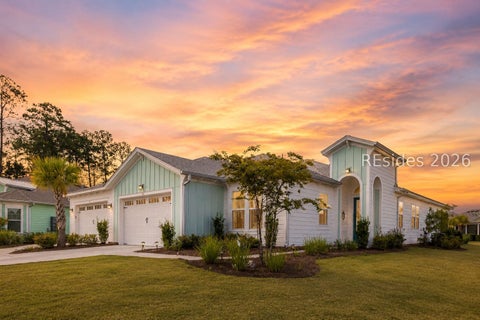
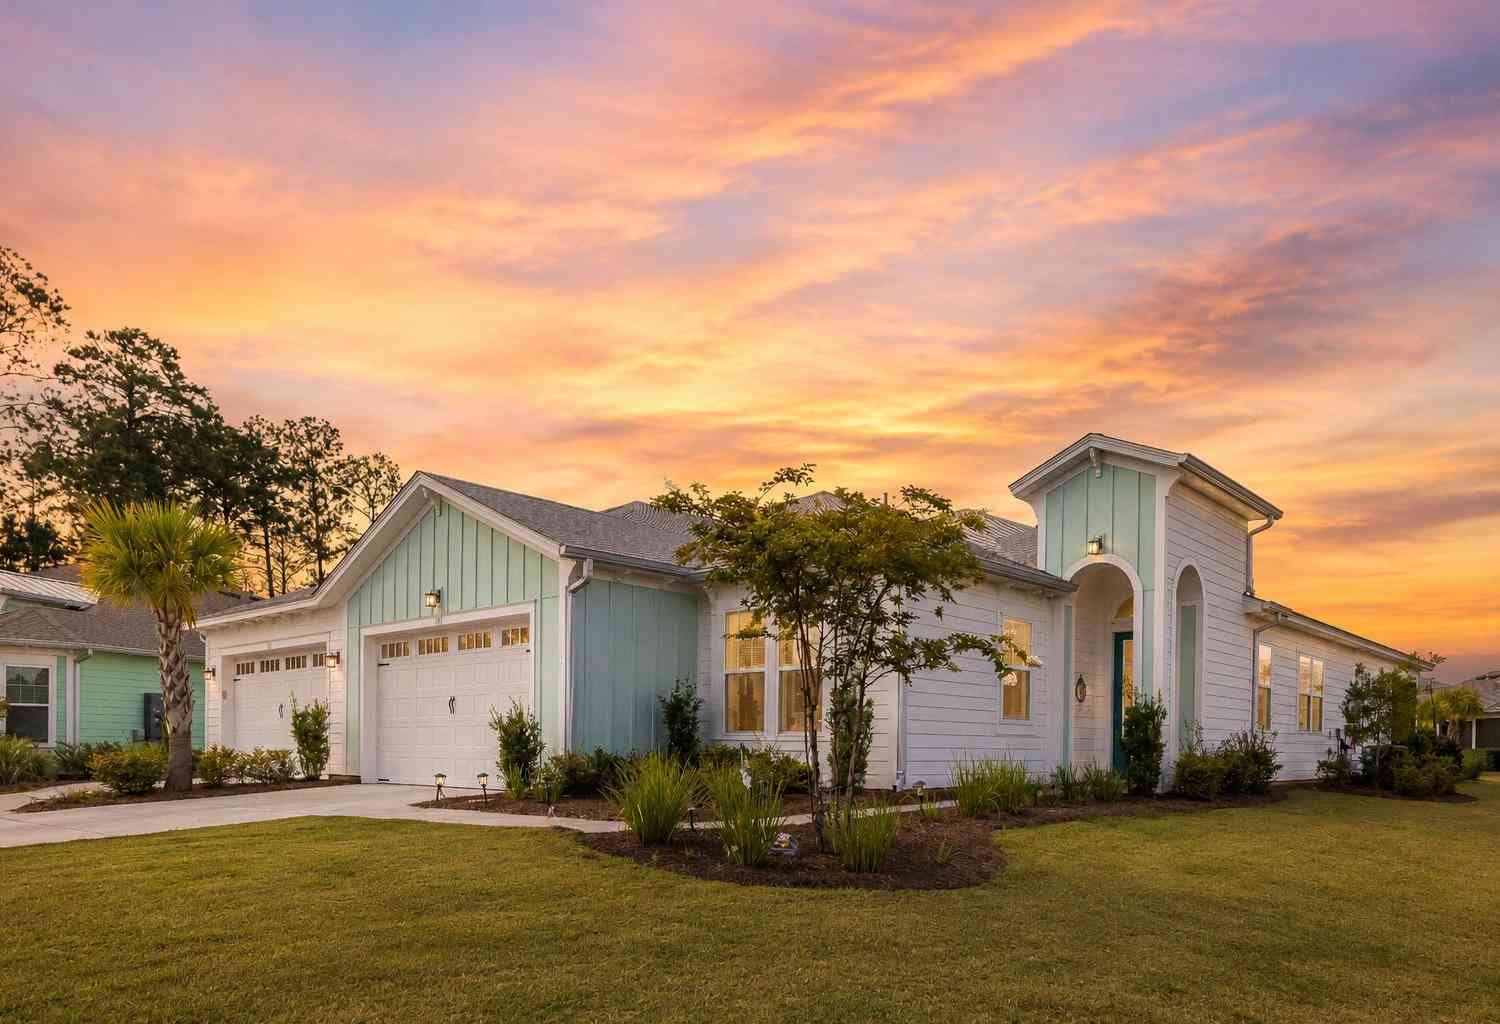
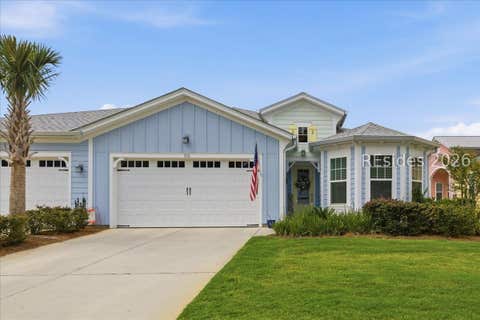
Discover Your Dream Home! Motivated Seller - Don't Miss This Opportunity! Step into luxury with this Primary on Main home featuring 4 bedrooms, 2.5 baths, and over 2,568 sqft of finely crafted living space. Why This Home Will Impress You: Elegant Main Level: Three spacious bedrooms and two full baths. Chef's Kitchen: Granite countertops, center island, induction range, walk-in pantry with custom cabinetry, and all kitchen cabinets equipped with pull-out shelves. Inviting Living Space: Large great room with fireplace, beautiful trim and detailed crown molding. Custom Laundry Room: Designed with sink and cabinetry. Stunning Bonus Room: Over 700 sqft upstairs, featuring a unique Disney carpet on stairs leading to the space - perfect for an office, media room, or playroom. Room to Grow

 Property Details
 Open House
- 09/27 2:30 PM-5 PM
 Map
Map
 Map
Map
What's Nearby
Nearby Areas
Features
-
Bedroom Information
Total beds: 4Bathroom Information
Total Baths: 3 Full Baths: 2 Half Baths: 1 -
Flooring Information
Carpet, Tile, Wood -
Roofing Information
Asphalt -
Interior Features
Vaulted Ceiling(s), Pantry, Cathedral Ceiling(s), High Ceilings, Entrance Foyer Roof: Asphalt Appliances: Dryer, Dishwasher, Disposal, Microwave, Range, Refrigerator, Washer Laundry Features: Laundry Room -
Heating & Cooling
Has Heating: Yes Heating: Heat Pump, Central, Electric Has Cooling: Yes Cooling: Central Air, Electric, Heat Pump
-
Building Information
Year Built: 2019 Construction Materials: Stone, Stucco Stories: 2 Patio And Porch Features: Screened, Patio Pool Features: Community Private Pool: No View: Trees/Woods
-
Property Information
Subdivision: ABBEY GLEN Source Property Type: Residential MLS Area Minor: Hardeeville Property SubType: Condominium Direction Faces: East Levels: Two Property Age: 7
-
Listing Price Information
Listing Price: $525000 Original Price: $549000 Cash, Conventional
-
Tax Information
Parcel Number: 067-01-00-091.03 Tax Lot: 23-C
-
Virtual Tour
Parking Information
Paved, GarageGarage Information
Has Garage: Yes Garage Space: 2Homeowners Association InformationHas Association: Yes Included Fees: Insurance, Maintenance Grounds, Maintenance Structure, Pest Control, Sewer, Water HOA: $611.56 Association Amenities: Clubhouse, Fitness Center, Insurance, Pool, Trash Community Features: Pool
-
Utility Information
Cable Available -
Location Information
WaterSource: Public Security Features: Smoke Detector(s)
How much is this property worth?
Curious about this home's true market value? Use our free Home Evaluation Tool to instantly get a personalized Comparative Market Analysis (CMA) report. Make smarter, data-driven decisions before you buy.

Nearby Home Value
| Address | Estimate | Bed | Bath | Sq. Ft | Lot Size |
|---|---|---|---|---|---|
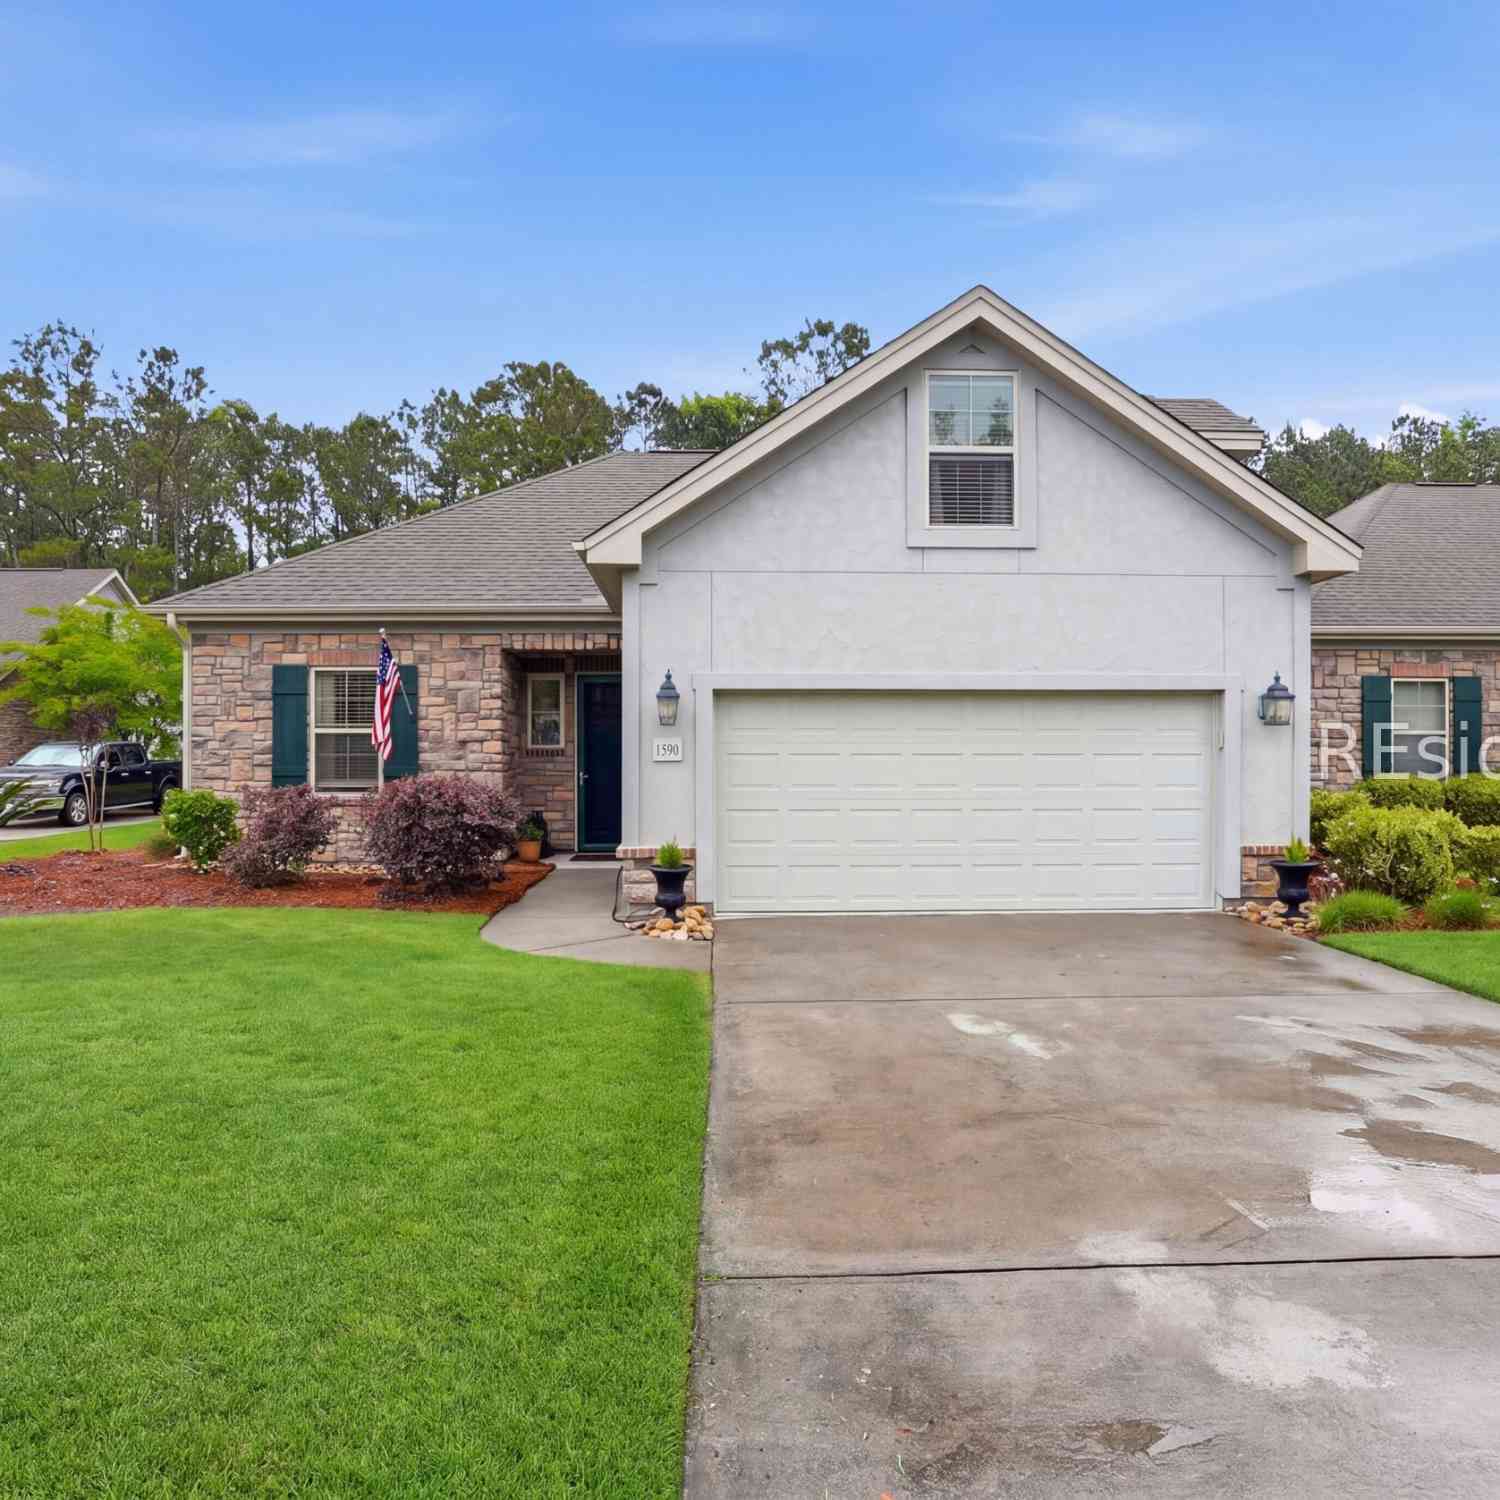
| 1590 Abbey Glen Way #1590, Hardeeville, SC, 29927 | $479,900 | 4 | 4 | 2,300 | -- |
| 1034 Abbey Glen Way #1034, Hardeeville, SC, 29927 | $489,000 | 4 | 3 | 2,569 | -- |
| 455 Abbey Glen Way #455, Hardeeville, SC, 29927 | $399,000 | 3 | 2 | 1,881 | -- |
| 409 Beachcomber Boulevard, Hardeeville, SC, 29927 | $429,900 | 2 | 2 | 1,503 | 4,356 Sq. Ft |
Similar Condos To 1120 Abbey Glen Way #1120 Way #1120
Nearby For Sale


©2026 REsides, Inc. All rights reserved. Certain information contained herein is derived from information which is the licensed property of, and copyrighted by, REsides, Inc”; and the REsides logo. We do not attempt to independently verify the currency, completeness, accuracy or authenticity of the data contained herein. It may be subject to transcription and transmission errors. Accordingly, the data is provided on an “as is” “as available” basis only and may not reflect all real estate activity in the market.
ByOwner last updated this listing 09/27/2026 @ 09:08
More Cities with for Sale by Owner Homes
- Hardeeville Homes For Sale By Owner
- Rincon Homes For Sale By Owner
- Port Wentworth Homes For Sale By Owner
- Bluffton Homes For Sale By Owner
- Okatie Homes For Sale By Owner
- Savannah Homes For Sale By Owner
- Ridgeland Homes For Sale By Owner
- Springfield Homes For Sale By Owner
- Pooler Homes For Sale By Owner
- Bloomingdale Homes For Sale By Owner
- Guyton Homes For Sale By Owner
- Daufuskie Island Homes For Sale By Owner
- Eden Homes For Sale By Owner
- Hilton Head Island Homes For Sale By Owner
- Clyo Homes For Sale By Owner
- Pineland Homes For Sale By Owner
- Tybee Island Homes For Sale By Owner
- Port Royal Homes For Sale By Owner
- Garnett Homes For Sale By Owner
- Ellabell Homes For Sale By Owner
Homes around $525,000









Verify Your Email
Please enter the 6-digit verification code
sent to your email address.
Verify Your Phone Number
Please enter the 6-digit verification code
sent to your mobile phone.