
12 Glenville Street #108
Greenwich, CT 06831

 2
2
Bed
 3
3
Bath
 1,860
1,860Sqft
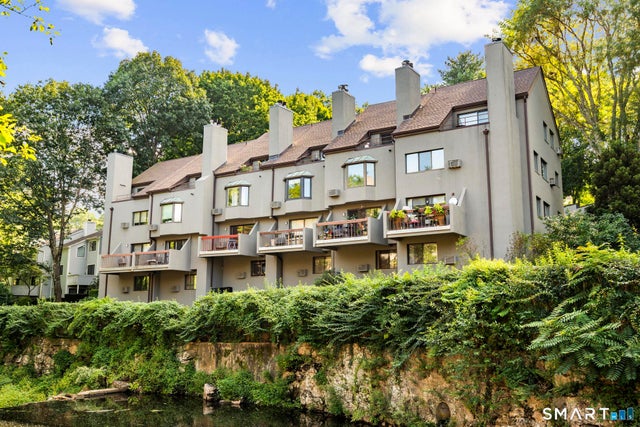
*OPEN HOUSES CANCELLED* This might be the only home in Greenwich where every level brings you closer to a waterfall! Located in Glenville, this fully staged 2-bedroom, 2.5-bath townhouse offers approximately 1,800 SF across three beautifully transformed levels. Nearly every area has been redesigned and made brand new. The open main level features a new kitchen with custom cabinetry, under-cabinet lighting, new countertops, backsplash, storage, and stainless-steel appliances, plus a dining area, fireplace, TV wall, new half bath, and concealed in-unit laundry. The primary suite overlooks the waterfall and features a wet bar with refrigeration, fireplace, custom closet, and a fully renovated bath with heated floors, glass-enclosed shower, floating vanity, heated anti-fog mirror, and electric

 Property Details
 Open House
- 09/13 2 PM-3 PM
 Map
Map
 Map
Map
What's Nearby
Nearby Areas
Features
-
Bedroom Information
Total beds: 2Bathroom Information
Total Baths: 3 Full Baths: 2 Half Baths: 1Room Information
Rooms Total: 5 Basement: None -
Interior Features
Appliances: Cooktop, Dishwasher, Dryer, Freezer, Microwave, Range, Oven, Refrigerator, Washer, Gas Water Heater -
Heating & Cooling
Has Heating: Yes Heating: Electric, Forced Air Has Cooling: Yes Cooling: Wall Unit(s)
-
Building Information
Year Built: 1981 Building Area Total: 1860 Construction Materials: Stone, Stucco, Other Private Pool: No View: Water Association Fee Frequency: Monthly
-
Listing Price Information
Listing Price: $1300000
-
Tax Information
Parcel Number: 1841974 Annual Tax: $5172
-
Garage Information
Has Garage: Yes Garage Space: 1 Pets Allowed: YesHomeowners Association InformationHas Association: Yes Included Fees: Snow Removal, Trash, Water, Maintenance Grounds HOA: $583.00
-
School Information
Elementary School: GlenvilleJunior High School: WesternSenior High School: Greenwich -
Location Information
Direction: Per GPS
How much is this property worth?
Curious about this home's true market value? Use our free Home Evaluation Tool to instantly get a personalized Comparative Market Analysis (CMA) report. Make smarter, data-driven decisions before you buy.

Nearby Home Value
| Address | Estimate | Bed | Bath | Sq. Ft | Lot Size |
|---|---|---|---|---|---|
| 16 Hawthorne Street #A, Greenwich, CT, 06831 | $1,850,000 | 3 | 5 | 2,514 | -- |
Similar Condos To 12 Glenville Street #108
Nearby For Sale
IDX information is provided exclusively for personal, non-commercial use, and may not be used for any purpose other than to identify prospective properties consumers may be interested in purchasing. Information is deemed reliable but not guaranteed. The listing broker’s offer of compensation is made only to participants of the MLS where the listing is filed.
ByOwner last updated this listing 09/13/2026 @ 11:56
More Cities with for Sale by Owner Homes
- Greenwich Homes For Sale By Owner
- Rye Brook Homes For Sale By Owner
- Port Chester Homes For Sale By Owner
- Purchase Homes For Sale By Owner
- Stamford Homes For Sale By Owner
- Rye Homes For Sale By Owner
- West Harrison Homes For Sale By Owner
- Harrison Homes For Sale By Owner
- White Plains Homes For Sale By Owner
- Mamaroneck Homes For Sale By Owner
- Armonk Homes For Sale By Owner
- Darien Homes For Sale By Owner
- Valhalla Homes For Sale By Owner
- Hartsdale Homes For Sale By Owner
- Thornwood Homes For Sale By Owner
- Scarsdale Homes For Sale By Owner
- Bayville Homes For Sale By Owner
- Larchmont Homes For Sale By Owner
- Elmsford Homes For Sale By Owner
- Bedford Homes For Sale By Owner
Homes around $1,300,000











Verify Your Email
Please enter the 6-digit verification code
sent to your email address.
Verify Your Phone Number
Please enter the 6-digit verification code
sent to your mobile phone.