
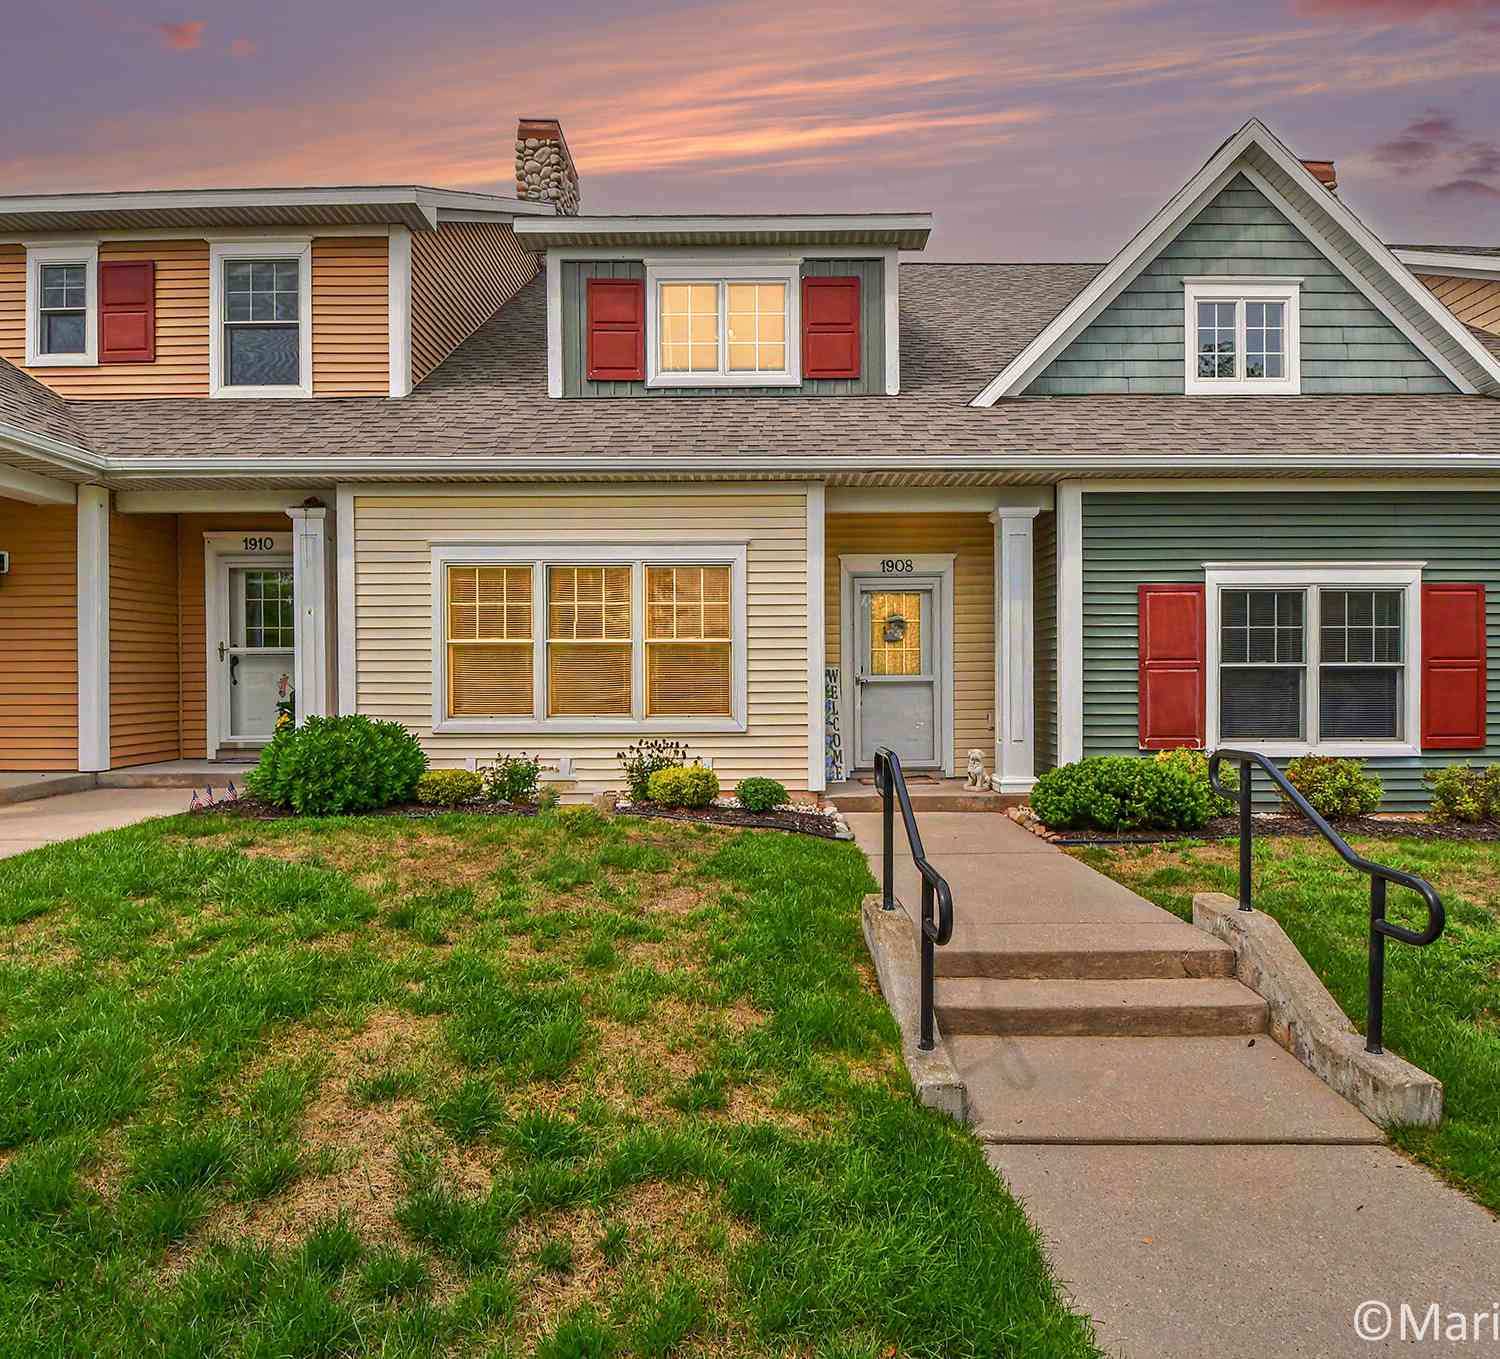
1908 Meijer Drive #39
Greenville, MI 48838

 2
2
Bed
 2
2
Bath
 1,324
1,324Sqft
 0.03
0.03Acre(Lot)
Welcome to 1908 meijer Dr. Your townhome condo features 1324 square feet of living space. Living room, dining room, kitchen with all appliances included and laundry room with 1/2 bath are all on the main floor. Two stalled attached garage with strorage room and water faucet. The master suite with walk-in closet and adjacent master bath with entrance from other living space. A second bedroom, utility closet and a huge living space complete the upstairs. Close to all retail shopping, restaurants, banks, Fred Meijer trail and 30 minutes to Grand Rapids. Great location to enjoy all that Greenville has to offer with a low maintance home. Come check it out today.
 Property Details
 Map
Map
 Map
Map
What's Nearby
Nearby Areas
 Features
-
Bedroom Information
Total Bedrooms: 2 Window Feature: Low-Emissivity Windows, Screens, Insulated Windows, Window TreatmentsBathroom Information
Total Baths: 2 Full Baths: 1 Half Baths: 1Water/Sewer
Sewer: PublicRoom Information
Other Rooms: 8 -
Flooring Information
Carpet, Linoleum, Tile, Vinyl -
Roofing Information
Composition, Shingle -
Interior Features
Ceiling Fan(s), Garage Door Opener, Pantry Roof: Composition, Shingle Appliances: Dishwasher, Disposal, Dryer, Microwave, Oven, Range, Refrigerator, Washer Laundry Features: In Bathroom, Laundry Room, Washer Hookup -
Heating & Cooling
Heating: Forced Air Cooling: Central Air, SEER 13 or Greater WaterSource: Public -
Fireplace
Number of Fireplaces: 0 Fireplace Features: 0
-
Building Information
Year Built: 2005 Construction Materials: Vinyl Siding, Other Security System: Smoke Detector(s) Basement: Slab Roof: Composition, Shingle -
Exterior Features
Porch: Covered, Porch(es) -
Road Types
Paved -
Laundry Features
In Bathroom, Laundry Room, Washer HookupPatio And Porch
Covered, Porch(es)
-
Lot Information
Lot Dimensions: 22x52 Lot Description: Sidewalk Lot Size Area: 0.03 Acres Lot Square Feet: 1,167 Stories: 2 Main Square Feet: 1324Property Information
Property Type: Residential Sub Type: Condominium Style: Traditional SQ ft (Living Area): 1,324 Construction Materials: Vinyl Siding, Other Property Age: 21
-
Listing Price Information
Listing Id: 26042218 ist Price: $245,000 List Price Tot SqFt: $185 Listing Terms Cash, VA Loan, Conventional, Assumable -
Listing Information
Possession: Close Plus 30 Days
-
Tax Information
Parcel Number: 052-746-039-00 Annual Tax: $2,013 Tax Year: 2025 Taxes: SECTION 17, T9N, R8W--HAWTHORNE CONDOMINIUMS II UNIT 39 SPLIT ON 02/26/2007 FROM 052-742-199-20;
-
Parking Information
# of Garage Spaces: 2 Has Garage: Yes Attached Garage: Yes AttachedHomeowners Association Information
Association YN: Yes Included Fees: Water, Trash, Snow Removal, Sewer, Lawn/Yard Care Included Amenities: Interior Unit, Pets Allowed HOA: $250.00 Monthly Association Fee Frequency: Monthly
-
School Information
Senior High School District: Greenville -
Utility Information
Natural Gas Connected, Cable Connected, Storm Sewer -
Location Information
Direction: M-57 to Meijer, turn onto light going south to Hathaway Green turnabout past Applebee's and Market[lace shopes.Turn west at roundabout to Meijer Dr.
How much is this property worth?
Curious about this home's true market value? Use our free Home Evaluation Tool to instantly get a personalized Comparative Market Analysis (CMA) report. Make smarter, data-driven decisions before you buy.

Nearby Home Value
| Address | Estimate | Bed | Bath | Sq. Ft | Lot Size |
|---|---|---|---|---|---|
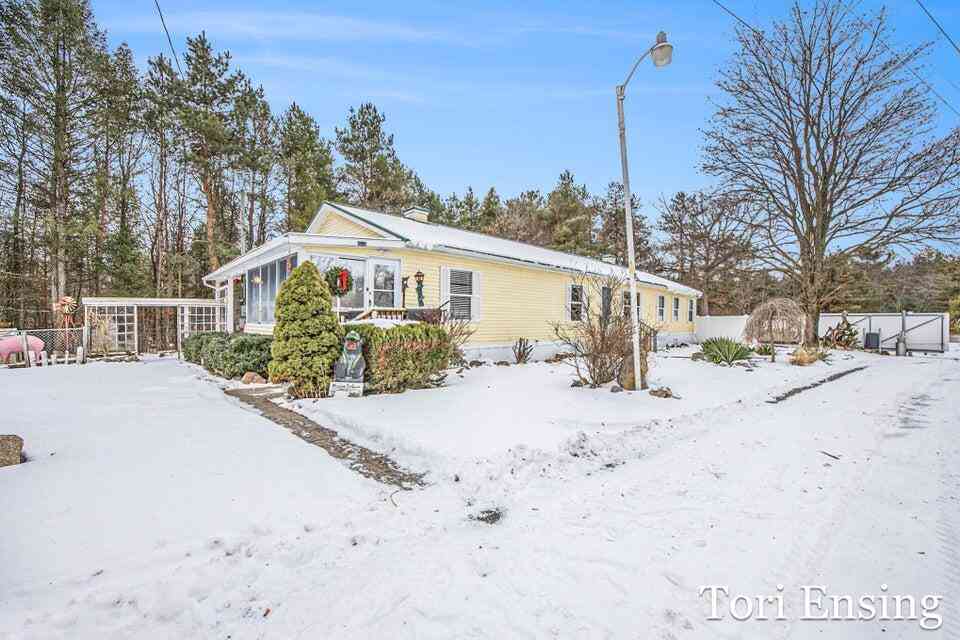
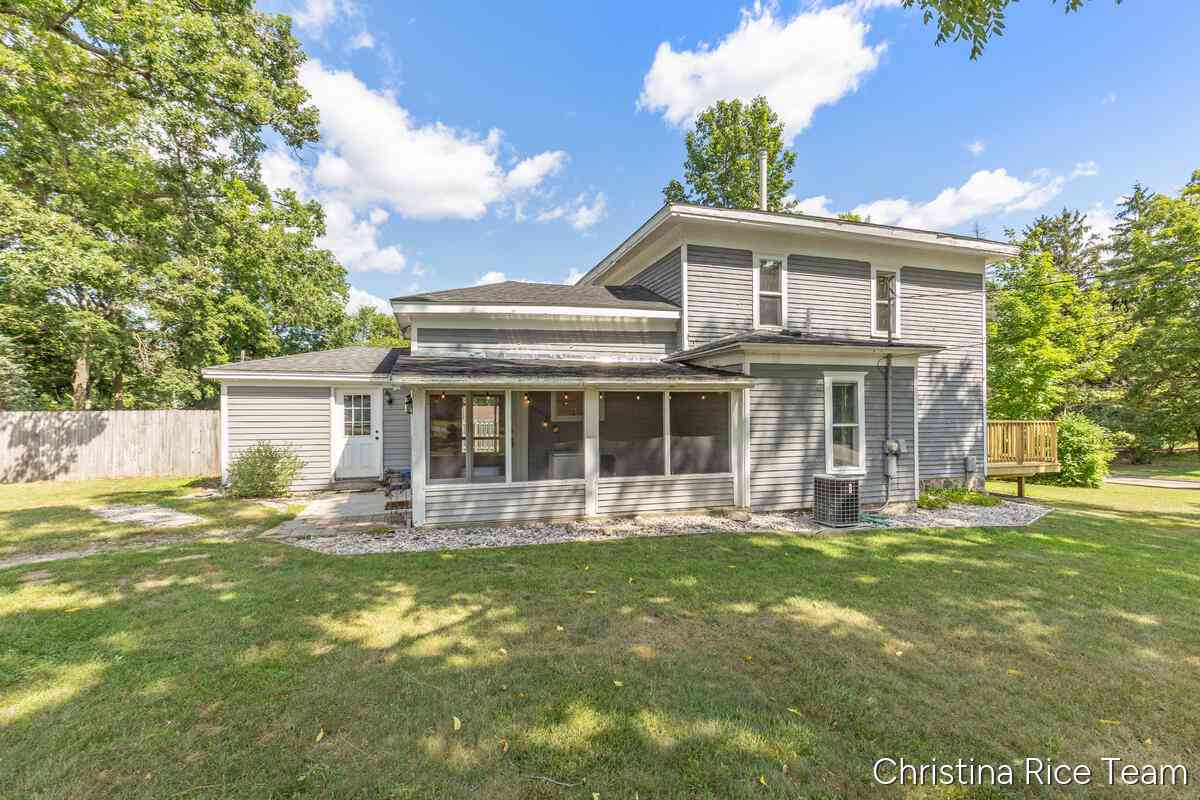
| 25/29 S Greenville Road, Greenville, MI, 48838 | $499,900 | 3 | 2 | 2,305 | 2.01 Acres |
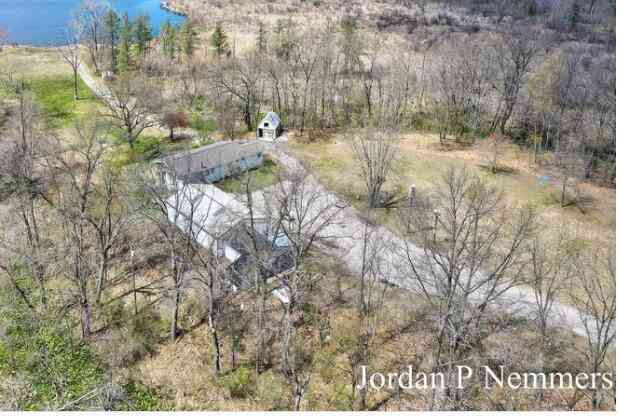
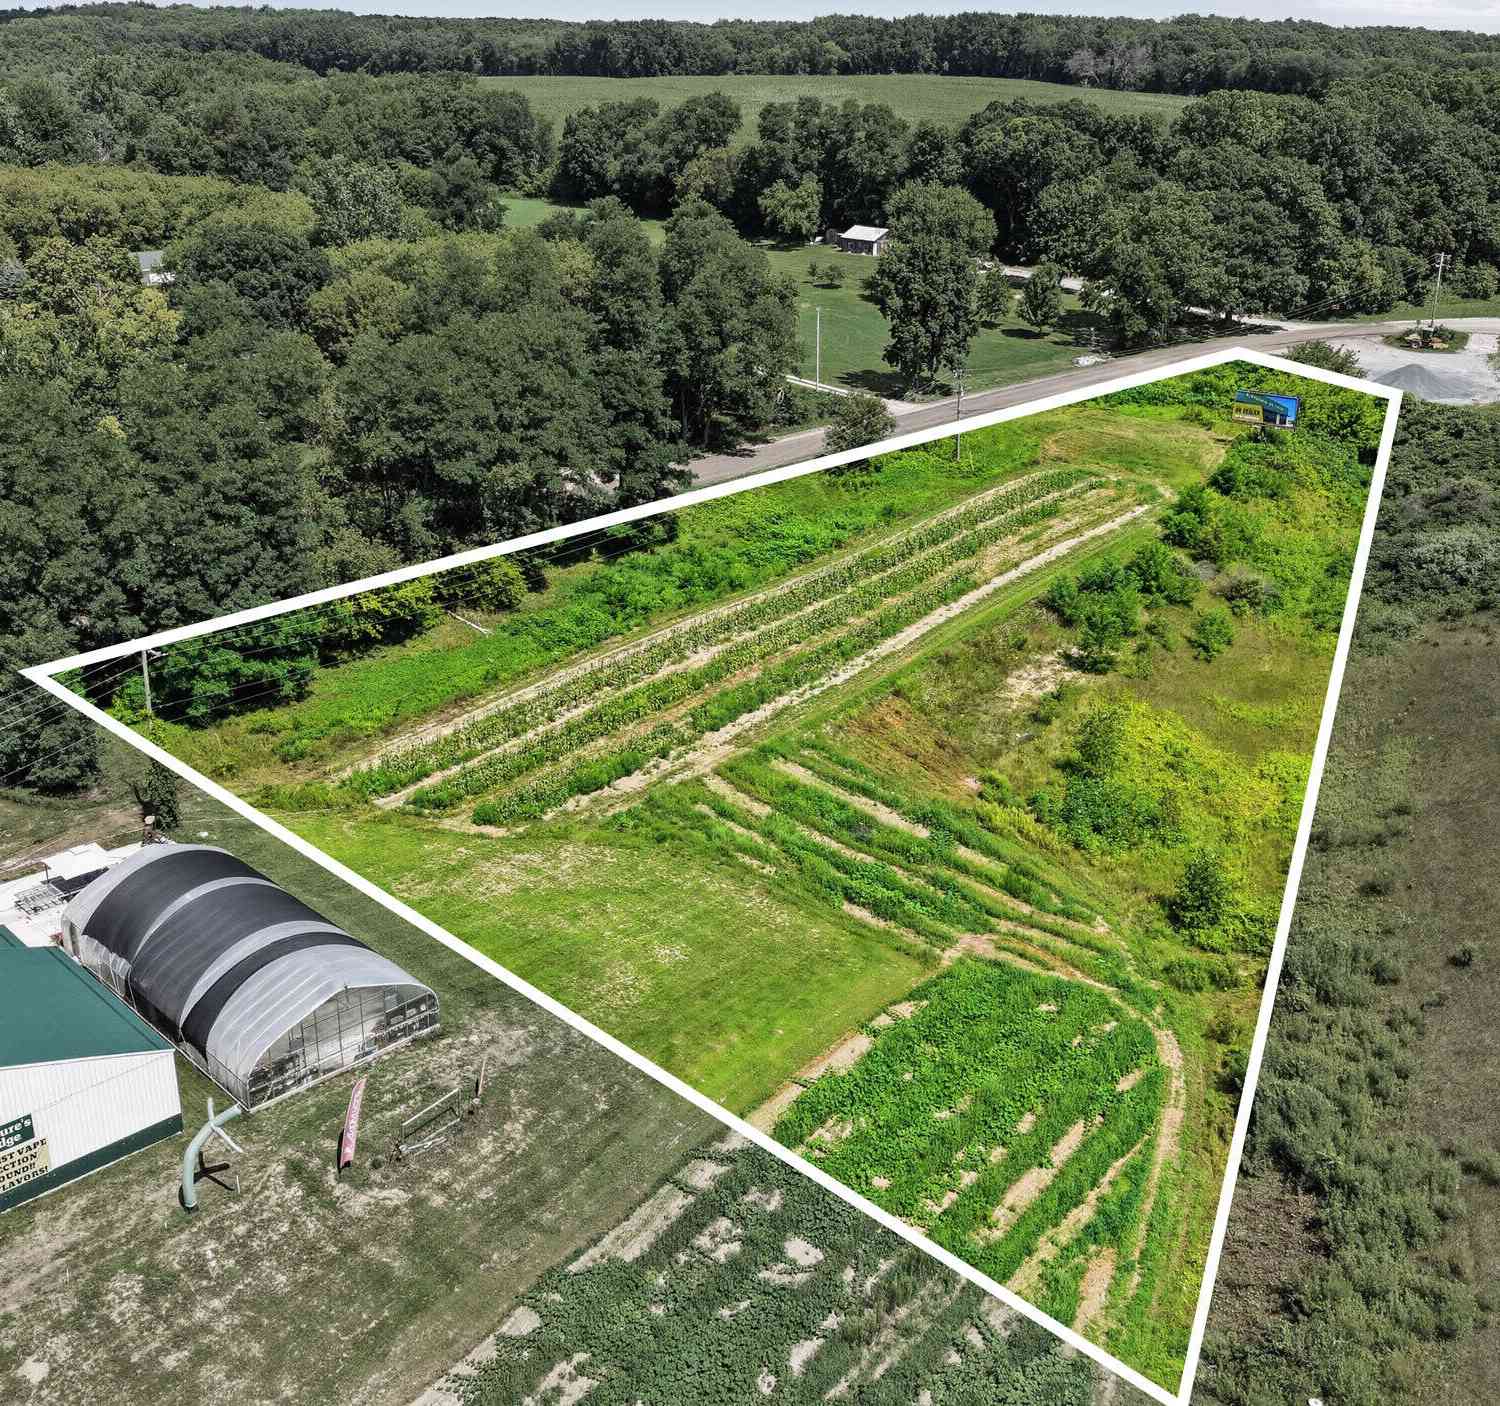
| 12375 Overlook Drive, Greenville, MI, 48838 | $899,900 | 4 | 2 | 2,116 | 44.56 Acres |
Similar Condos To 1908 Meijer Drive #39
Nearby For Sale
ByOwner last updated this listing 09/27/2026 @ 06:52
More Cities with for Sale by Owner Homes
- Greenville Homes For Sale By Owner
- Gowen Homes For Sale By Owner
- Sidney Homes For Sale By Owner
- Belding Homes For Sale By Owner
- Orleans Homes For Sale By Owner
- Sheridan Homes For Sale By Owner
- Trufant Homes For Sale By Owner
- Stanton Homes For Sale By Owner
- Fenwick Homes For Sale By Owner
- Coral Homes For Sale By Owner
- Sand Lake Homes For Sale By Owner
- Rockford Homes For Sale By Owner
- Cedar Springs Homes For Sale By Owner
- Pierson Homes For Sale By Owner
- Six Lakes Homes For Sale By Owner
- Lakeview Homes For Sale By Owner
- Ionia Homes For Sale By Owner
- Lowell Homes For Sale By Owner
- Crystal Homes For Sale By Owner
- Edmore Homes For Sale By Owner
Homes around $245,000







Verify Your Email
Please enter the 6-digit verification code
sent to your email address.
Verify Your Phone Number
Please enter the 6-digit verification code
sent to your mobile phone.