
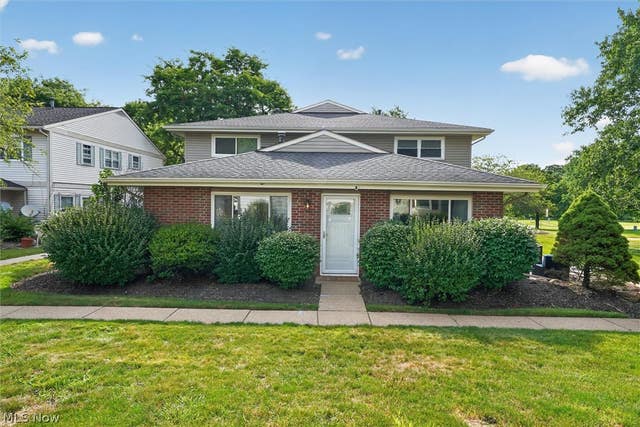
3826 Twin Pines Drive
Green, OH 44685

 2
2
Bed
 1
1
Bath
 783
783Sqft
 0.02
0.02Acre(Lot)
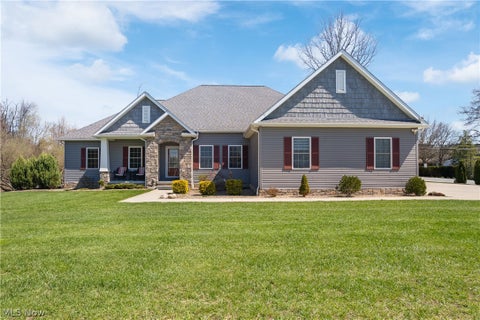
Welcome to this first level ranch condo offering 2 bedrooms, nice sized living room all located on hole # 7 of Prestwick Country Club. Walk out your door to a hard surfaced patio situated on the south side of the condo which provides ample area to entertain or just relax with you favorite beverage and watch the golfers swing bye. This condo went through a major upgrade and remodeling in 2022. There are LVT floors throughout, fresh lighting, ceiling fans, Corian style kitchen counter tops along with a nice backsplash. Dishwasher was replaced in 2026. While not inside your condo take a walk down to the community swimming pool and a fenced in playground area for kids. Take a drive out your one car attached garage to the many nearby restaurants, stores, beauty shops, Green YMCA , CAK and nume

 Property Details
 Map
Map
 Map
Map
What's Nearby
Nearby Areas
 Features
-
Bedroom Information
Total beds: 2Bathroom Information
Total Baths: 1 Full Baths: 1Room Information
Rooms Total: 5 -
Roofing Information
Asphalt, Fiberglass -
Interior Features
Roof: Asphalt, Fiberglass Appliances: Dryer, Dishwasher, Disposal, Range, Refrigerator, Washer Laundry Features: In Hall, In Unit Window Features: Window Treatments -
Heating & Cooling
Has Heating: Yes Heating: Natural Gas, Forced Air Has Cooling: Yes Cooling: Central Air, Ceiling Fan(s)
-
Building Information
Year Built: 1973 Construction Materials: Vinyl Siding Stories: 1 Patio And Porch Features: Patio Pool Features: Fenced, In Ground, Outdoor Pool, Private Private Pool: Yes
-
Lot Information
Main Square Feet: 0.018 Acres Lot Size Acres: 0.018 Lot Size Source: AssessorProperty Information
Subdivision: Country Club Apt Homes North Condo Source Property Type: Residential Property SubType: Condominium Direction Faces: West Levels: One Property Age: 53
-
Listing Price Information
Listing Price: $152500
-
Tax Information
Parcel Number: 2802536 Tax Year: 2025 Annual Tax: $1427.66 Tax Legal Desc: COUNTRY CLUB APARTMENT HOMES NORTH CONDOMINIUM UNIT 7A
-
Parking Information
Asphalt, Attached, Garage, Garage Faces RearGarage Information
Has Garage: Yes Has Attached Garage: Yes Garage Space: 1 Pets Allowed: Cats OK, Dogs OK, Number LimitHomeowners Association InformationIncluded Fees: Insurance, Maintenance Grounds, Snow Removal
-
Location Information
Direction: Raber Road between Mayfair and RR tracks turn south on Twin Pines. Unit at edge of Prestwick CC hole # 7 WaterSource: Public Security Features: Smoke Detector(s)
How much is this property worth?
Curious about this home's true market value? Use our free Home Evaluation Tool to instantly get a personalized Comparative Market Analysis (CMA) report. Make smarter, data-driven decisions before you buy.

The data relating to real estate for sale on this website comes in part from the Internet Data Exchange program of MLS Now. Real estate listings are marked with the Internet Data Exchange logo and detailed information about them includes the name of the listing broker(s). Information Deemed Reliable But Not Guaranteed.
ByOwner last updated this listing 08/23/2026 @ 02:34
More Cities with for Sale by Owner Homes
- Green Homes For Sale By Owner
- North Canton Homes For Sale By Owner
- Uniontown Homes For Sale By Owner
- Clinton Homes For Sale By Owner
- Lakemore Homes For Sale By Owner
- Akron Homes For Sale By Owner
- Canal Fulton Homes For Sale By Owner
- Hartville Homes For Sale By Owner
- New Franklin Homes For Sale By Owner
- Barberton Homes For Sale By Owner
- Fairlawn Homes For Sale By Owner
- Mogadore Homes For Sale By Owner
- Massillon Homes For Sale By Owner
- North Lawrence Homes For Sale By Owner
- Tallmadge Homes For Sale By Owner
- Doylestown Homes For Sale By Owner
- Marshallville Homes For Sale By Owner
- Rittman Homes For Sale By Owner
- Cuyahoga Falls Homes For Sale By Owner
- Louisville Homes For Sale By Owner
Homes around $152,500





Verify Your Email
Please enter the 6-digit verification code
sent to your email address.