
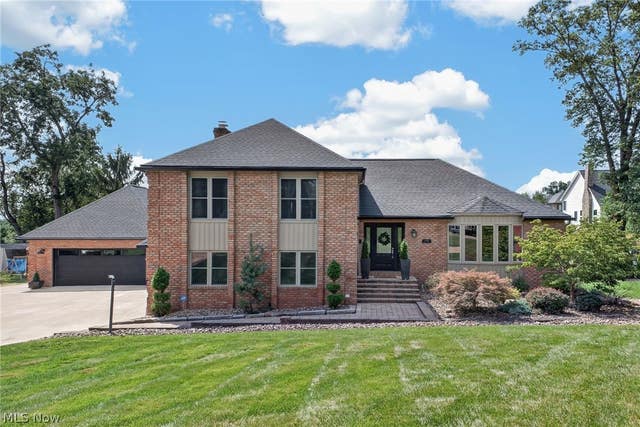
4448 Merlin Drive
Green, OH 44685

 3
3
Bed
 3
3
Bath
 2,957
2,957Sqft
 0.39
0.39Acre(Lot)
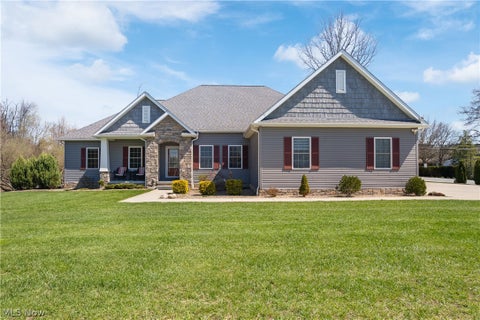
Welcome to 4448 Merlin Dr, an all-brick home located in the heart of Green! Pull into the expansive concrete driveway with built-in drainage and immediately appreciate the many exterior updates, including a newer roof, gutters, windows, and exterior doors. Beautiful rock and refreshed landscaping surround the property and are complemented by a 59-head zoned irrigation system. In addition to the attached garage, the 24x32 detached garage provides two additional garage spaces, epoxy flooring, and plenty of extra storage. A custom brick walkway leads to the front entrance, where you'll step inside to find mahogany hardwood flooring, and crown molding throughout. The sunken living room provides a space for relaxing and flows into the dining room, featuring a new built-in buffet with the potent

 Property Details
 Map
Map
 Map
Map
What's Nearby
Nearby Areas
 Features
-
Bedroom Information
Total beds: 3Bathroom Information
Total Baths: 3 Full Baths: 3Room Information
Rooms Total: 8 Has Basement: Yes Basement: Finished -
Roofing Information
Asphalt, Fiberglass -
Interior Features
Crown Molding, Dry Bar, Storage, Bar, Natural Woodwork Roof: Asphalt, Fiberglass Appliances: Range, Refrigerator -
Heating & Cooling
Has Heating: Yes Heating: Natural Gas, Forced Air Has Cooling: Yes Cooling: Central Air
-
Building Information
Year Built: 1981 Construction Materials: Brick Patio And Porch Features: Rear Porch, Deck, Patio, Porch Pool Features: Above Ground, Heated, Private Private Pool: Yes -
Exterior Features
Exterior Features: Fire Pit, Private Yard
-
Lot Information
Main Square Feet: 0.3886 Acres Lot Size Acres: 0.3886 Lot Size Source: Public Records Lot Description: Cul-De-SacProperty Information
Subdivision: Camelot Hills Source Property Type: Residential Property SubType: Single Family Residence Levels: Three Or More, Multi/Split Property Age: 45
-
Listing Price Information
Listing Price: $449900 Cash, Conventional, FHA, VA Loan
-
Tax Information
Parcel Number: 2804183 Tax Year: 2025 Annual Tax: $5516 Tax Legal Desc: CAMELOT HILLS NO 2 LOT 47 ALL
-
Virtual Tour
Parking Information
Attached, Driveway, Detached, GarageGarage Information
Has Garage: Yes Has Attached Garage: Yes Garage Space: 4
-
Location Information
Direction: Lancelot to Merlin WaterSource: Well
How much is this property worth?
Curious about this home's true market value? Use our free Home Evaluation Tool to instantly get a personalized Comparative Market Analysis (CMA) report. Make smarter, data-driven decisions before you buy.

Nearby Home Value
| Address | Estimate | Bed | Bath | Sq. Ft | Lot Size |
|---|---|---|---|---|---|
| 824 Colesbourne Circle, Green, OH, 44685 | $564,900 | 2 | 2 | 1,784 | 1,784 SqFt |
| 3756 Kelli Terrace, Green, OH, 44685 | $490,480 | 3 | 3 | 2,567 | 2,567 SqFt |
| 1742 Steese Road, Green, OH, 44685 | $295,000 | 3 | 2 | 1,626 | 1,626 SqFt |
| 3367 Ponderosa Trl, Green, OH, 44685 | $379,900 | 4 | 3 | 2,504 | 2,504 SqFt |
| 1223 Selena Grove Grv, Green, OH, 44685 | $439,900 | 4 | 4 | 3,024 | 3,024 SqFt |
| 1216 Selena Grove Grv, Green, OH, 44685 | $499,900 | 3 | 4 | 2,804 | 2,804 SqFt |
| 3753 Golden Wood Way, Green, OH, 44685 | $574,255 | 4 | 4 | 2,962 | 2,962 SqFt |
| 3680 Kenway Boulevard, Green, OH, 44685 | $789,900 | 4 | 4 | 3,680 | 3,680 SqFt |
| 3672 Kenway Boulevard, Green, OH, 44685 | $749,900 | 4 | 4 | 3,309 | 3,309 SqFt |
| 821 Colesbourne Circle, Green, OH, 44685 | $464,900 | 4 | 3 | 2,279 | 2,279 SqFt |
Similar Homes To 4448 Merlin Drive
Nearby For Sale
The data relating to real estate for sale on this website comes in part from the Internet Data Exchange program of MLS Now. Real estate listings are marked with the Internet Data Exchange logo and detailed information about them includes the name of the listing broker(s). Information Deemed Reliable But Not Guaranteed.
ByOwner last updated this listing 08/23/2026 @ 01:21
More Cities with for Sale by Owner Homes
- Green Homes For Sale By Owner
- North Canton Homes For Sale By Owner
- Uniontown Homes For Sale By Owner
- Clinton Homes For Sale By Owner
- Lakemore Homes For Sale By Owner
- Akron Homes For Sale By Owner
- Canal Fulton Homes For Sale By Owner
- Hartville Homes For Sale By Owner
- New Franklin Homes For Sale By Owner
- Barberton Homes For Sale By Owner
- Fairlawn Homes For Sale By Owner
- Mogadore Homes For Sale By Owner
- Massillon Homes For Sale By Owner
- North Lawrence Homes For Sale By Owner
- Tallmadge Homes For Sale By Owner
- Doylestown Homes For Sale By Owner
- Marshallville Homes For Sale By Owner
- Rittman Homes For Sale By Owner
- Cuyahoga Falls Homes For Sale By Owner
- Louisville Homes For Sale By Owner
Homes around $449,900





Verify Your Email
Please enter the 6-digit verification code
sent to your email address.