

4350 Regency Ridge Court #304
Green Twp, OH 45248

 2
2
Bed
 2
2
Bath
 1,275
1,275Sqft
 1.30
1.30Acres(Lot)
Enjoy easy, low-maintenance living in this beautifully updated 2-bedroom, 2-full-bath condo! Located on the 3rd floor with convenient elevator access, this spacious unit features an open floor plan with vaulted ceilings, an abundance of natural light, and a wood-burning fireplace. The dining room is accented with a tray ceiling and crown molding. The updated kitchen features updated cabinetry, a pantry, new dishwasher, newer microwave and refrigerator. Step outside to the covered deck and relax while enjoying peaceful wooded views. Both full baths have been tastefully updated, and the primary bedroom offers vaulted ceilings and two closets. Additional conveniences include in-unit laundry, garage across from the main door, and recent HVAC/mechanical updates. Enjoy the community pool and clu

 Property Details
 Map
Map
 Map
Map
What's Nearby
Nearby Areas
 Features
-
Bedroom Information
Total beds: 2Bathroom Information
Total Baths: 2 Full Baths: 2Room Information
Rooms Total: 5 Basement: None -
Roofing Information
Shingle -
Interior Features
Elevator, Cathedral Ceiling(s), Vaulted Ceiling(s), Eat-in Kitchen, Walk-In Closet(s), Crown Molding Roof: Shingle Appliances: Range, Oven, Gas Water Heater, Dishwasher, Microwave, Refrigerator Window Features: Insulated Windows -
Heating & Cooling
Has Heating: Yes Heating: Natural Gas, Forced Air Has Cooling: Yes Cooling: Ceiling Fan(s), Central Air
-
Building Information
Year Built: 1994 Construction Materials: Brick Patio And Porch Features: Patio Pool Features: In Ground Private Pool: Yes View: Trees/Woods Association Fee Frequency: Monthly
-
Lot Information
Lot Dimensions: Common Lot Size Acres: 1.2967 Lot Size Square Feet: 56484 Lot Description: WoodedProperty Information
Subdivision: Regency Ridge Source Property Type: Residential Zoning Description: Residential Property SubType: Condominium Levels: One Property Age: 32
-
Listing Price Information
Listing Price: $175000 Original Price: $179900
-
Tax Information
Parcel Number: 550-0181-0302-00
-
Parking Information
Oversized, Off Street, DrivewayGarage Information
Has Garage: Yes Garage Space: 1 Pets Allowed: YesHomeowners Association InformationHas Association: Yes Included Fees: Insurance, Snow Removal, Trash, Water HOA: $355.00 Association Amenities: Clubhouse, Pool
-
Utility Information
Natural Gas Available, Cable Available -
Location Information
Direction: Harrison Ave to Westwood Northern Blvd to Regency Ridge Condos. WaterSource: Public Security Features: Smoke Detector(s)
How much is this property worth?
Curious about this home's true market value? Use our free Home Evaluation Tool to instantly get a personalized Comparative Market Analysis (CMA) report. Make smarter, data-driven decisions before you buy.

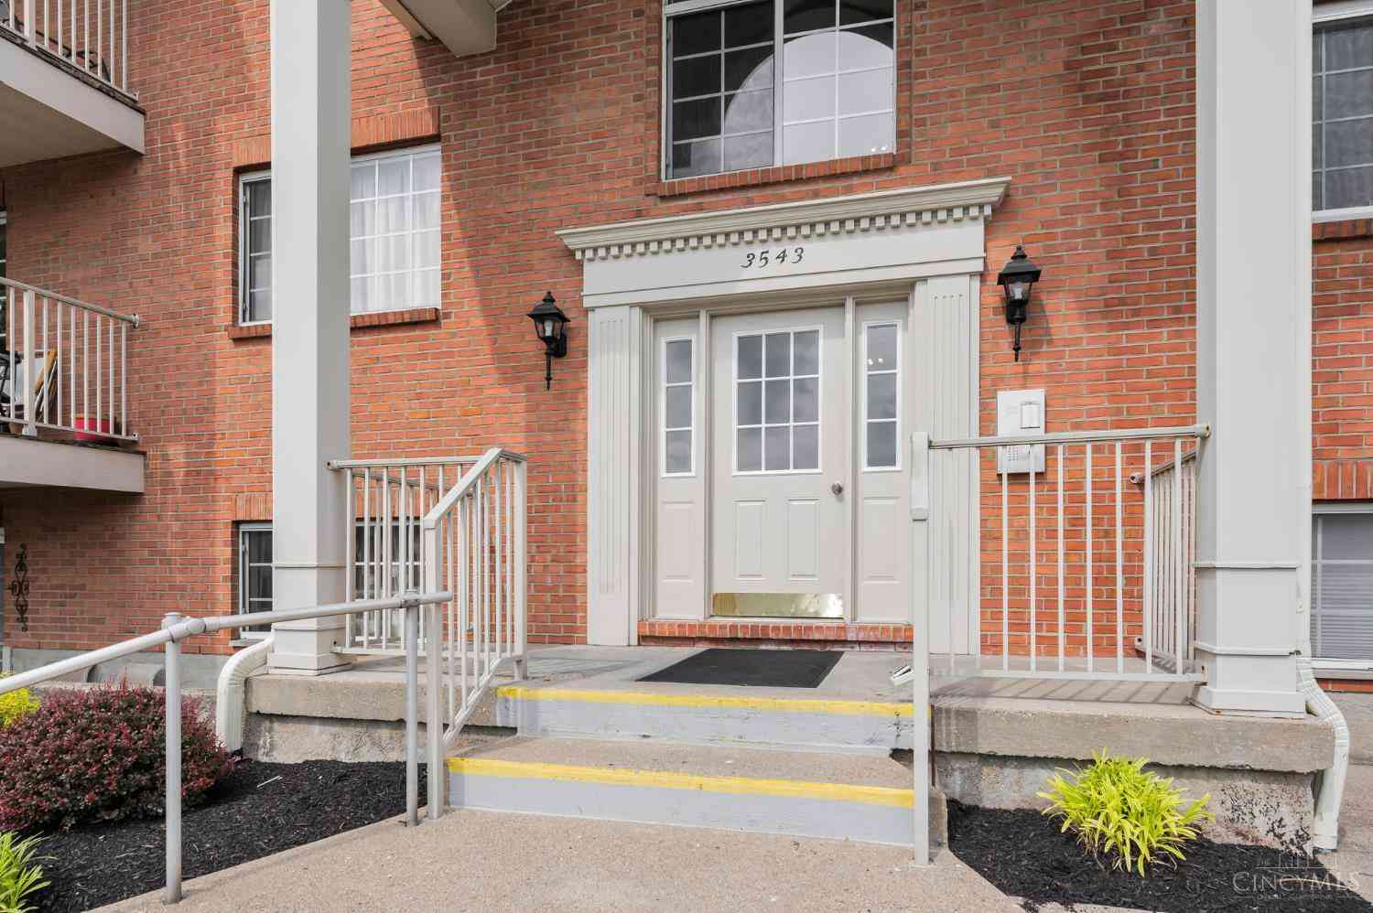
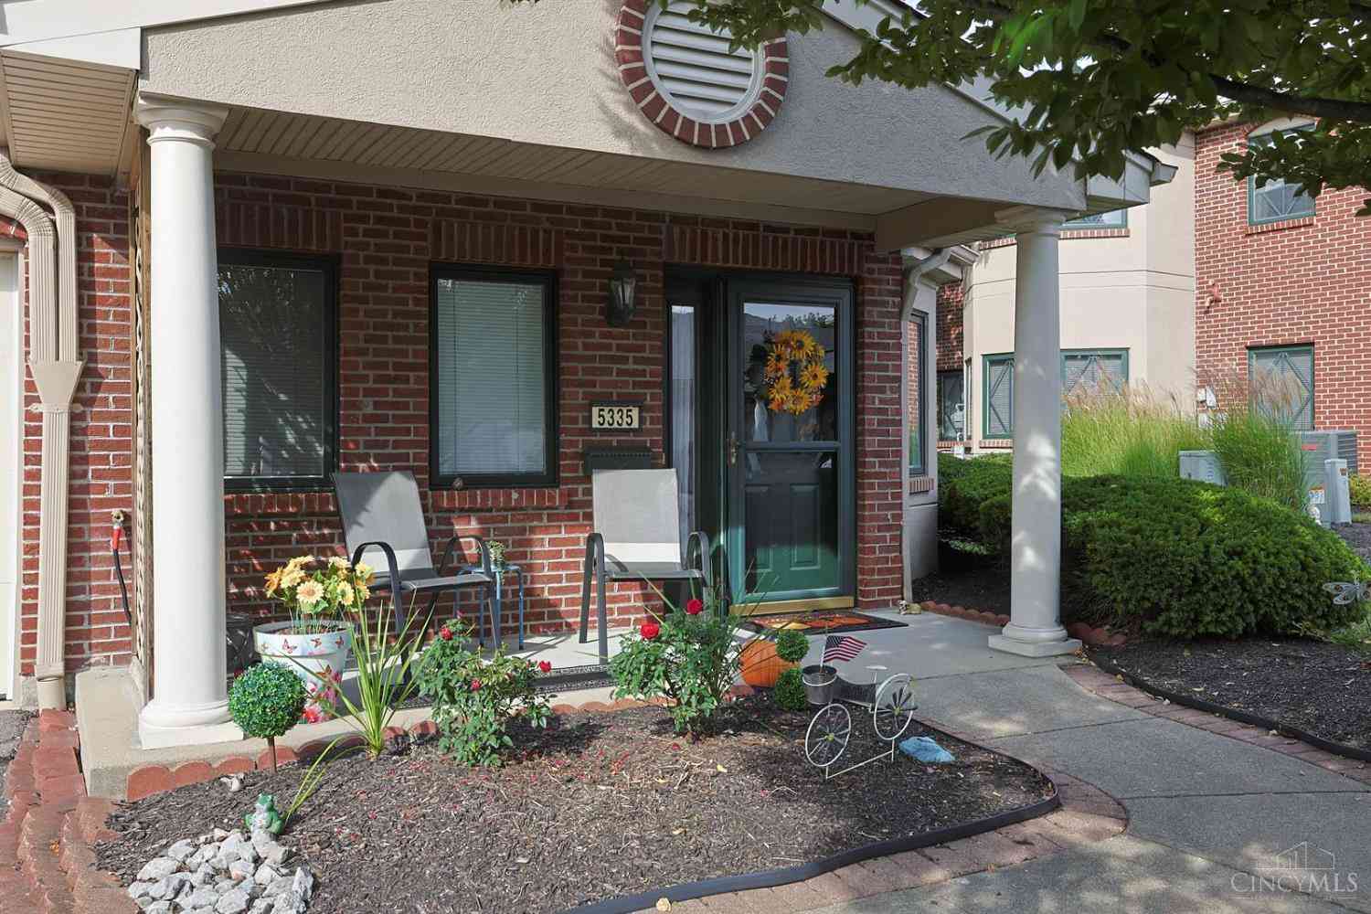
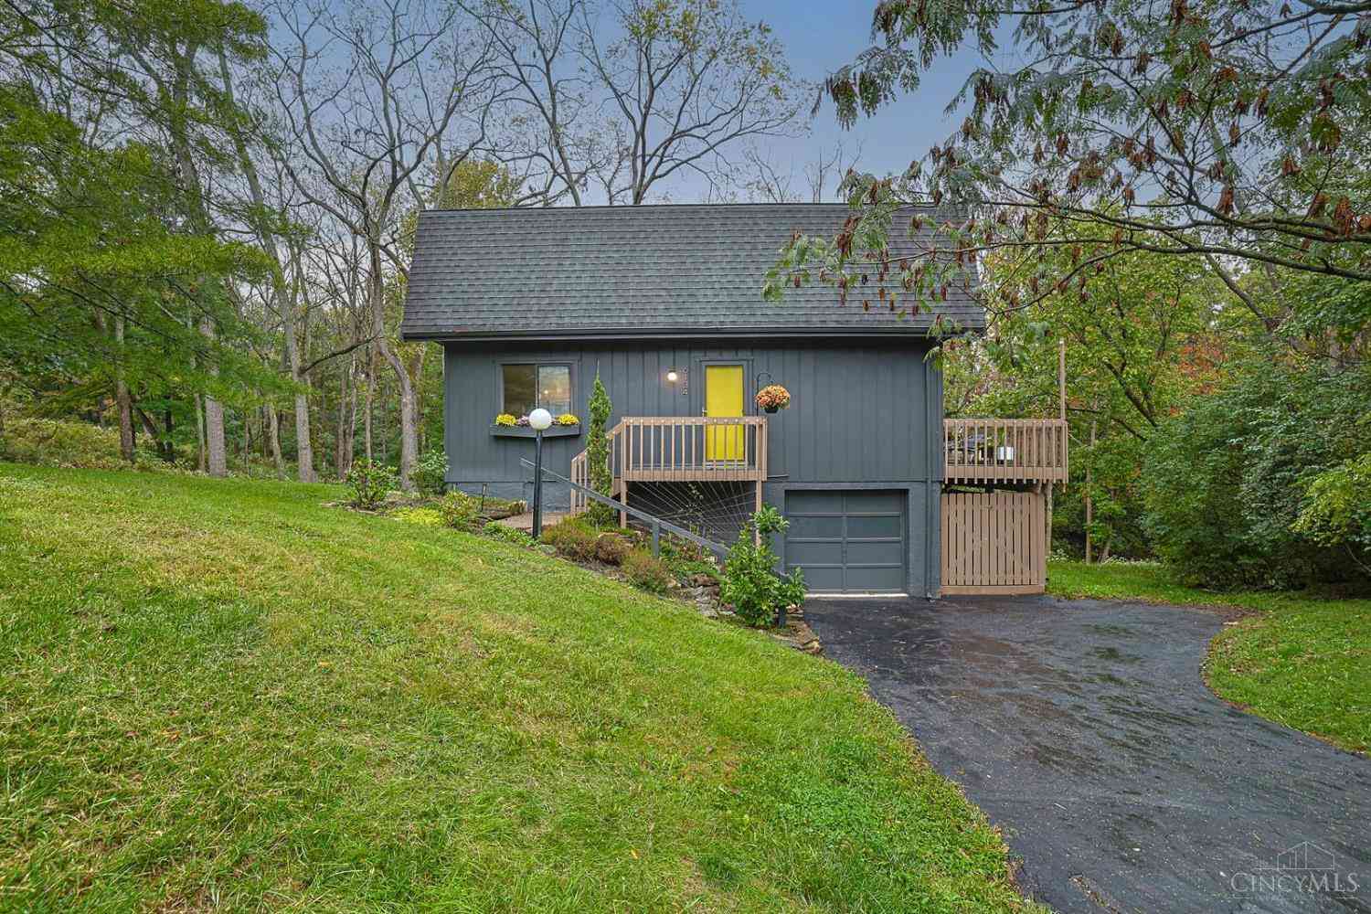
Similar Condos To 4350 Regency Ridge Court #304
Nearby For Sale

The data relating to real estate for sale on this website comes in part from the Broker Reciprocity program of the Multiple Listing Service of Greater Cincinnati. Real estate listings held by brokerage firms other than ByOwner are marked with the Broker Reciprocity logo and detailed information about them includes the name of the listing brokers. The properties displayed may not be all the properties available through Broker Reciprocity. IDX information is provided exclusively for consumers' personal, non-commercial use and may not be used for any purpose other than to identify prospective properties consumers may be interested in purchasing. Data is deemed reliable but is not guaranteed accurate by the MLS. Copyright © 2026 MLS of Greater Cincinnati. All Rights Reserved.
ByOwner last updated this listing 10/06/2026 @ 08:56
More Cities with for Sale by Owner Homes
- Green Homes For Sale By Owner
- North Canton Homes For Sale By Owner
- Uniontown Homes For Sale By Owner
- Clinton Homes For Sale By Owner
- Lakemore Homes For Sale By Owner
- Akron Homes For Sale By Owner
- Canal Fulton Homes For Sale By Owner
- Hartville Homes For Sale By Owner
- New Franklin Homes For Sale By Owner
- Barberton Homes For Sale By Owner
- Fairlawn Homes For Sale By Owner
- Mogadore Homes For Sale By Owner
- Massillon Homes For Sale By Owner
- North Lawrence Homes For Sale By Owner
- Tallmadge Homes For Sale By Owner
- Doylestown Homes For Sale By Owner
- Marshallville Homes For Sale By Owner
- Rittman Homes For Sale By Owner
- Cuyahoga Falls Homes For Sale By Owner
- Louisville Homes For Sale By Owner
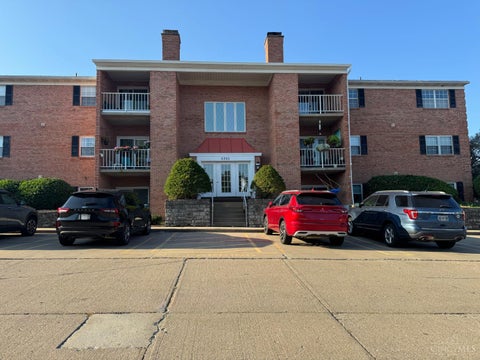
Homes around $175,000











Verify Your Email
Please enter the 6-digit verification code
sent to your email address.
Verify Your Phone Number
Please enter the 6-digit verification code
sent to your mobile phone.