
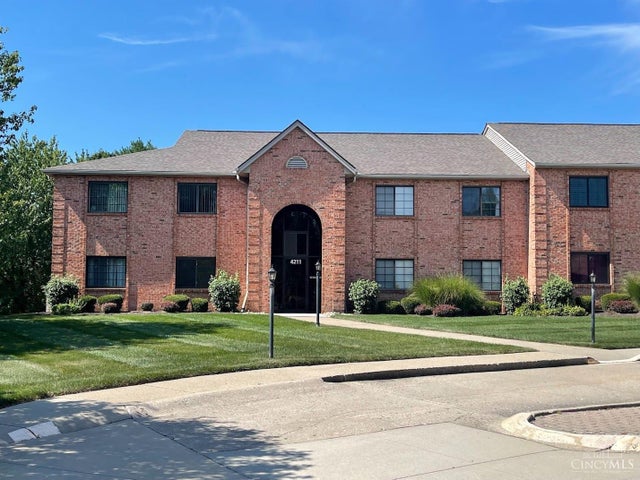
4211 Victorian Green Drive #2
Green Twp, OH 45211

 2
2
Bed
 3
3
Bath
 1,937
1,937Sqft
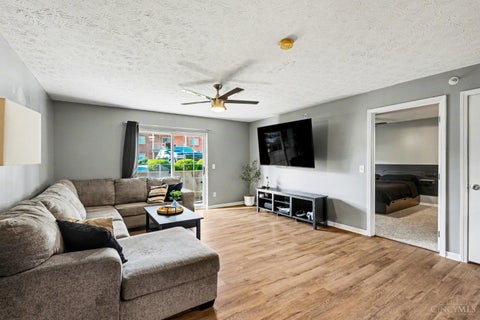
Coming soon in Green Township! Elegant first-floor condo offering 2 bedrooms, 2.5 baths, a beautifully finished walkout lower level, and two private patios ideal for relaxing or entertaining. The interior showcases updated flooring throughout the kitchen, living room, dining area, and bedrooms, complemented by a stylish backsplash, stainless steel appliances, updated lighting, and refreshed bathroom mirrors. The spacious primary suite features a private bath with safety bars on both the interior and exterior of the shower doors. The carpeted lower level expands the living space with a half bath, utility sink, abundant storage, and direct patio access. Additional highlights include a Trane furnace replaced in March 2026, electric heat pump, upgraded breaker box, dedicated laundry room, bal

 Property Details
 Map
Map
 Map
Map
What's Nearby
Nearby Areas
 Features
-
Bedroom Information
Total beds: 2Bathroom Information
Total Baths: 3 Full Baths: 2 Half Baths: 1Room Information
Rooms Total: 9 Has Basement: Yes Basement: Finished, Walk-Out Access, Full -
Roofing Information
Shingle -
Interior Features
Pantry Roof: Shingle Appliances: Disposal, Range, Oven, Electric Water Heater, Dishwasher, Electric Cooktop, Refrigerator -
Heating & Cooling
Has Heating: Yes Heating: Electric, Heat Pump Has Cooling: Yes Cooling: Ceiling Fan(s), Central Air
-
Building Information
Year Built: 1990 Construction Materials: Brick Patio And Porch Features: Patio Private Pool: No View: Other Association Fee Frequency: Monthly -
Exterior Features
Exterior Features: Balcony
-
Listing Price Information
Listing Price: $210000
-
Tax Information
Parcel Number: 550-0111-0412-00
-
Parking Information
Garage Door Opener, Off Street, OtherGarage Information
Has Garage: Yes Garage Space: 1Homeowners Association InformationHas Association: Yes Included Fees: Sewer, Snow Removal, Trash, Water HOA: $264.00
-
Location Information
Direction: From Montana Ave, right onto Westwood Northern, Left onto School Section Rd, Right onto Victorian Green Security Features: Smoke Detector(s)
How much is this property worth?
Curious about this home's true market value? Use our free Home Evaluation Tool to instantly get a personalized Comparative Market Analysis (CMA) report. Make smarter, data-driven decisions before you buy.

Similar Condos To 4211 Victorian Green Drive #2
Nearby For Sale


The data relating to real estate for sale on this website comes in part from the Broker Reciprocity program of the Multiple Listing Service of Greater Cincinnati. Real estate listings held by brokerage firms other than ByOwner are marked with the Broker Reciprocity logo and detailed information about them includes the name of the listing brokers. The properties displayed may not be all the properties available through Broker Reciprocity. IDX information is provided exclusively for consumers' personal, non-commercial use and may not be used for any purpose other than to identify prospective properties consumers may be interested in purchasing. Data is deemed reliable but is not guaranteed accurate by the MLS. Copyright © 2026 MLS of Greater Cincinnati. All Rights Reserved.
ByOwner last updated this listing 10/07/2026 @ 21:35
More Cities with for Sale by Owner Homes
- Green Homes For Sale By Owner
- North Canton Homes For Sale By Owner
- Uniontown Homes For Sale By Owner
- Clinton Homes For Sale By Owner
- Lakemore Homes For Sale By Owner
- Akron Homes For Sale By Owner
- Canal Fulton Homes For Sale By Owner
- Hartville Homes For Sale By Owner
- New Franklin Homes For Sale By Owner
- Barberton Homes For Sale By Owner
- Fairlawn Homes For Sale By Owner
- Mogadore Homes For Sale By Owner
- Massillon Homes For Sale By Owner
- North Lawrence Homes For Sale By Owner
- Tallmadge Homes For Sale By Owner
- Doylestown Homes For Sale By Owner
- Marshallville Homes For Sale By Owner
- Rittman Homes For Sale By Owner
- Cuyahoga Falls Homes For Sale By Owner
- Louisville Homes For Sale By Owner
Homes around $210,000





Verify Your Email
Please enter the 6-digit verification code
sent to your email address.
Verify Your Phone Number
Please enter the 6-digit verification code
sent to your mobile phone.