
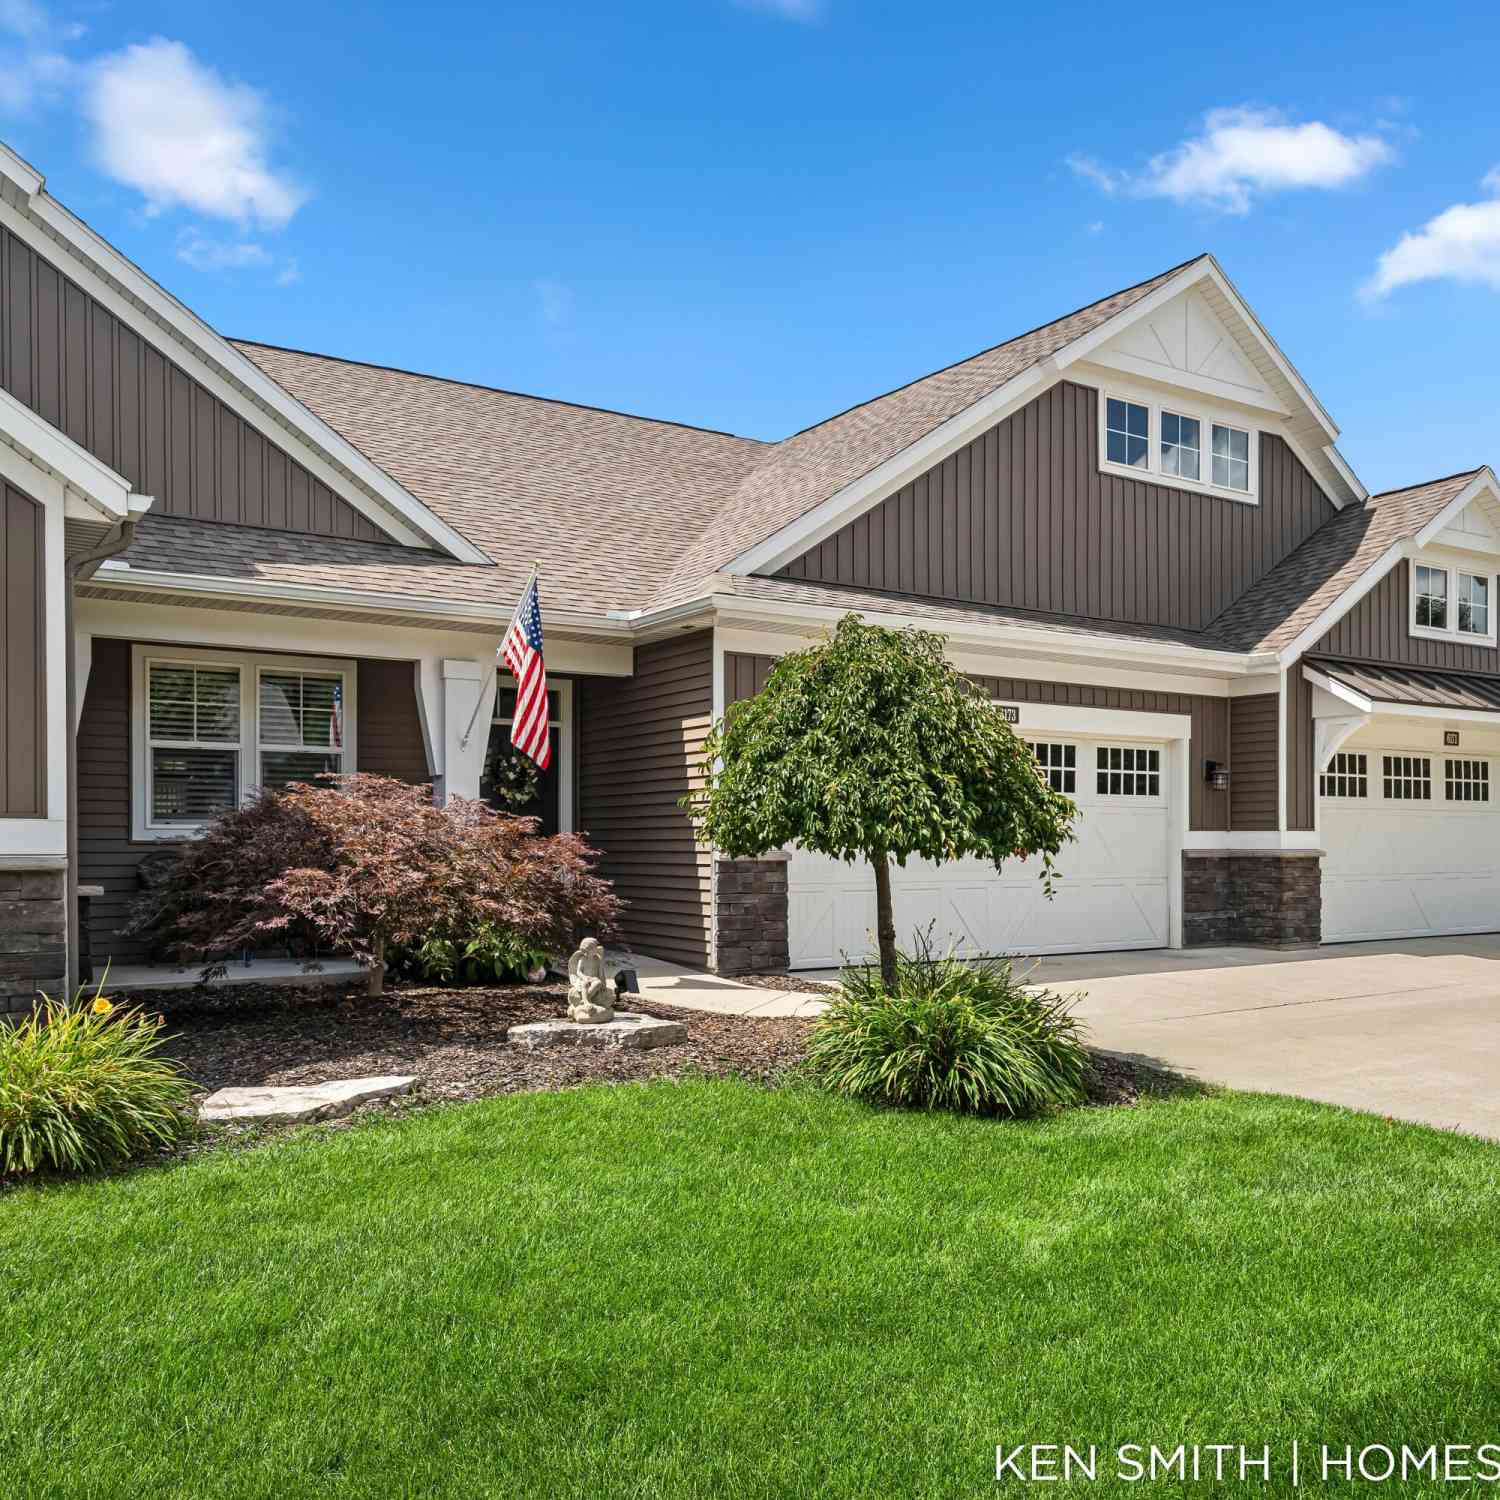
6173 Harmon Green Avenue #19
Grandville, MI 49418

 2
2
Bed
 3
3
Bath
 1,891
1,891Sqft
Beautiful Hidden Ridge condo built by JTB in 2017! This wonderfully maintained home offers spacious, open living with quality finishes throughout. The impressive great room features a chef's kitchen with solid surface countertops, large center island with seating, stainless steel appliances, tray ceiling accent, tile backsplash, and a dining area that flows seamlessly into the living room with slider access to the deck. The main floor primary suite includes a fresh, bright bath with double vanity and newly remodeled walk-in shower, plus convenient access to the walk-in closet and main floor laundry. A mudroom, coat closet, and custom built-in bench and storage add even more functionality. The lower walkout level offers a spacious recreation/flex room with slider to the back patio, a full b

 Property Details
 Map
Map
 Map
Map
What's Nearby
Nearby Areas
 Features
-
Bedroom Information
Total Bedrooms: 2 Window Feature: Low-Emissivity Windows, Screens, Insulated WindowsBathroom Information
Total Baths: 3 Full Baths: 2 Half Baths: 1Water/Sewer
Sewer: PublicRoom Information
Other Rooms: 6 -
Flooring Information
Carpet, Ceramic Tile, Laminate -
Roofing Information
Composition -
Interior Features
Broadband, Garage Door Opener, Center Island, Eat-in Kitchen, Pantry Roof: Composition Appliances: Dishwasher, Microwave, Range, Refrigerator Laundry Features: Main Level -
Heating & Cooling
Heating: Forced Air Cooling: Central Air WaterSource: Public -
Fireplace
Number of Fireplaces: 0 Fireplace Features: 0
-
Building Information
Year Built: 2017 Construction Materials: Stone, Vinyl Siding Basement: Walk-Out Access Roof: Composition -
Exterior Features
Porch: Deck, Patio -
Road Types
Paved -
Accessibility Features
Accessible EntranceLaundry Features
Main LevelPatio And Porch
Deck, Patio
-
Lot Information
Lot Description: Level Stories: 1 Main Square Feet: 1891Property Information
Property Type: Residential Sub Type: Condominium Style: Ranch SQ ft (Living Area): 1,891 Subdivision: Hidden Ridge Source Neighborhood: Hidden Ridge Construction Materials: Stone, Vinyl Siding Property Age: 9
-
Listing Price Information
Listing Id: 26041589 ist Price: $429,900 List Price Tot SqFt: $227 Listing Terms Cash, Conventional -
Listing Information
Possession: Close Plus 30 Days
-
Tax Information
Parcel Number: 41-21-06-225-019 Annual Tax: $4,515 Tax Year: 2025 Taxes: 412106225019 UNIT 19 BLDG G * HIDDEN RIDGE CONDOMINIUMS KENT COUNTY CONDOMINIUM SUBDIVISION PLAN NO.1004 INSTRUMENT NO.20160526-0043733 AS AMENDED BY REPLAT NO.1 INSTRUMENT NO.20171114-0096058 & AS AMENDED BY REPLAT NO.2 INSTRUMENT NO.20180514-003683 7 & AS AMENDED BY INSTRUMENT NO.20180622-0048284 SPLIT/COMBINED ON 04/04/2016 FROM 41-21-06-200-043, 41-21-06-176-021, 41-21-06-176-022; SPLIT/COMBIN
-
Parking Information
# of Garage Spaces: 2 Has Garage: Yes Attached Garage: Yes AttachedHomeowners Association Information
Association YN: Yes Included Fees: Water, Trash, Snow Removal, Sewer, Lawn/Yard Care HOA: $300.00 Monthly Association Fee Frequency: Monthly
-
School Information
Senior High School District: Byron Center -
Utility Information
Cable Available, Natural Gas Connected, High-Speed Internet -
Location Information
Direction: 64th between Kenowa and Wilson to street.
How much is this property worth?
Curious about this home's true market value? Use our free Home Evaluation Tool to instantly get a personalized Comparative Market Analysis (CMA) report. Make smarter, data-driven decisions before you buy.

Nearby Home Value
| Address | Estimate | Bed | Bath | Sq. Ft | Lot Size |
|---|---|---|---|---|---|
| 2931 Porter Court, Grandville, MI, 49418 | $233,000 | 2 | 2 | 744 | 744 SqFt |
| 3283 Johnson Court, Grandville, MI, 49418 | $270,000 | 2 | 2 | 2,150 | 2,150 SqFt |
| 4074 Grandview Terrace, Grandville, MI, 49418 | $239,900 | 2 | 2 | 1,776 | 1,776 SqFt |
| 4126 Grandview Terrace, Grandville, MI, 49418 | $275,000 | 3 | 2 | 2,331 | 2,331 SqFt |
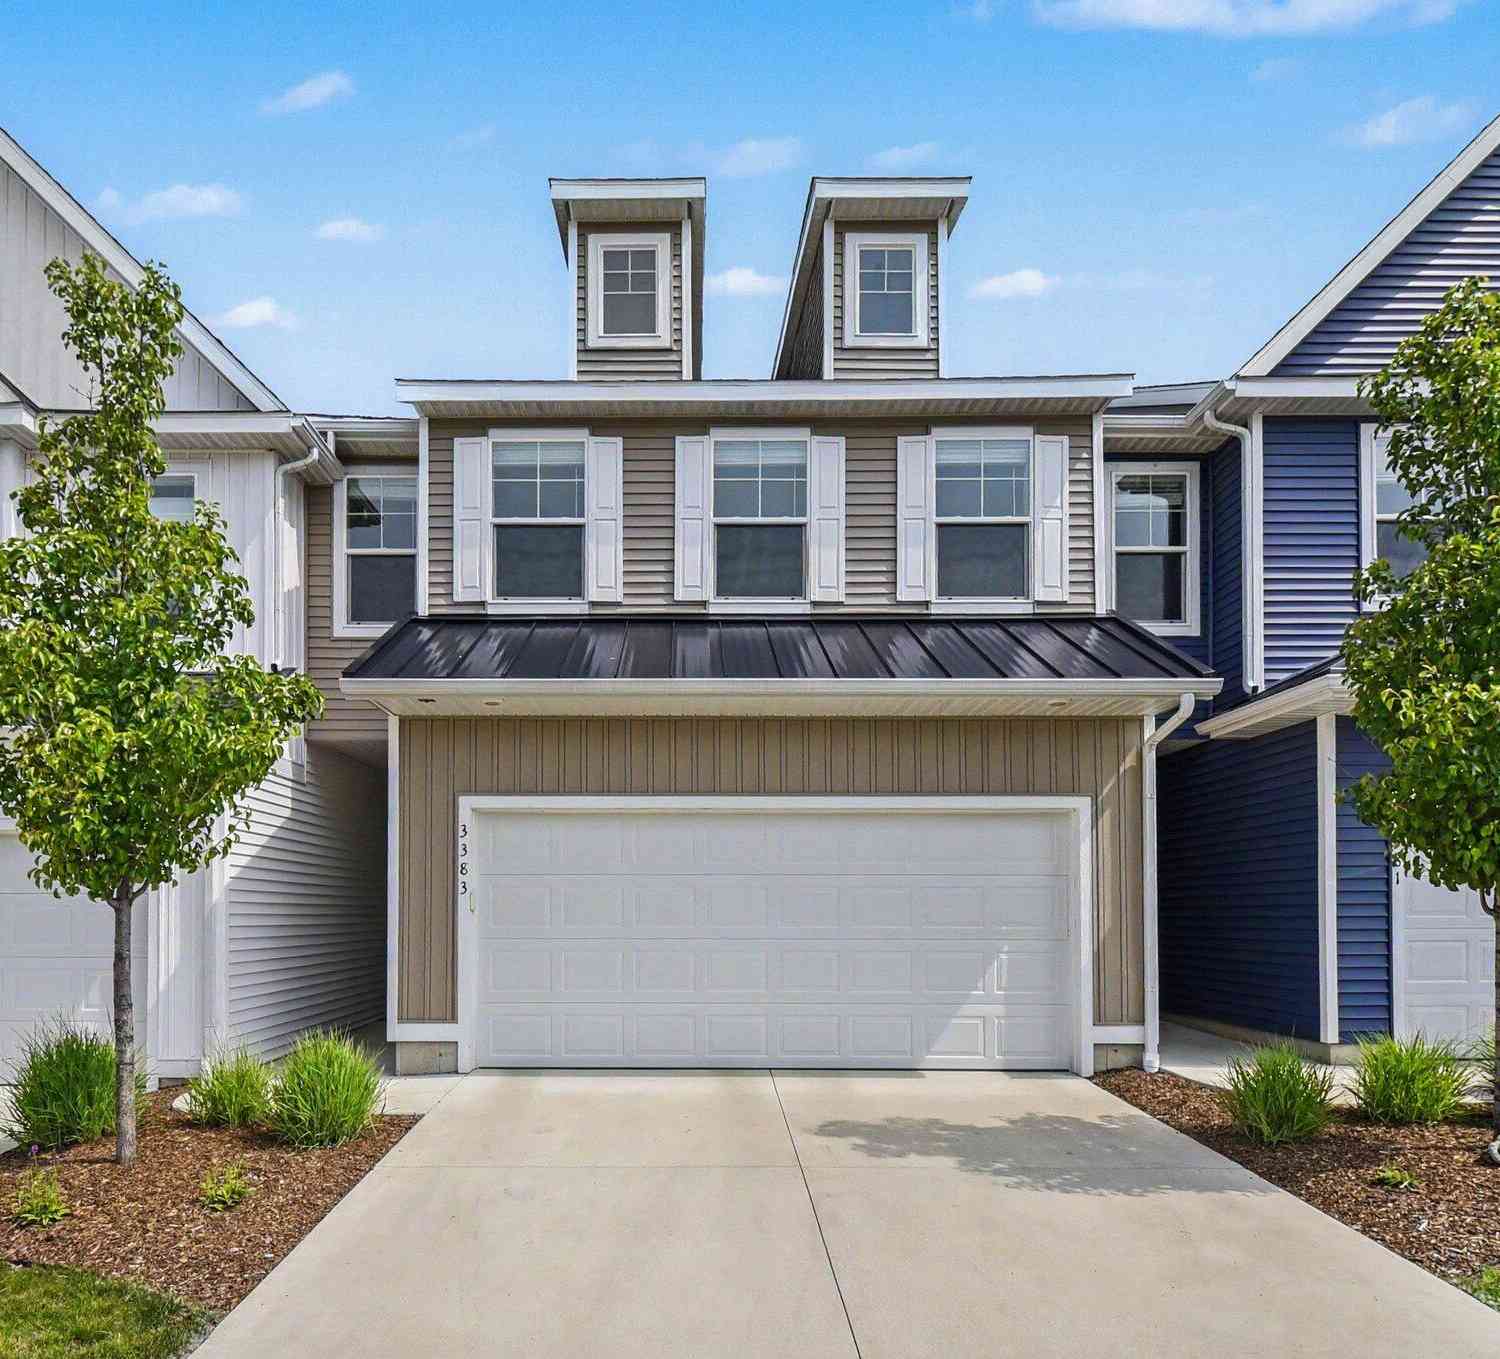
| 3383 Kings River Street.., Grandville, MI, 49418 | $347,900 | 3 | 3 | 1,768 | 1,768 SqFt |
| 3259 Arrowhead Arms Cou.., Grandville, MI, 49418 | $248,000 | 2 | 2 | 756 | 756 SqFt |
| 3401 Kings River Street, Grandville, MI, 49418 | $275,000 | 2 | 3 | 1,708 | 1,708 SqFt |
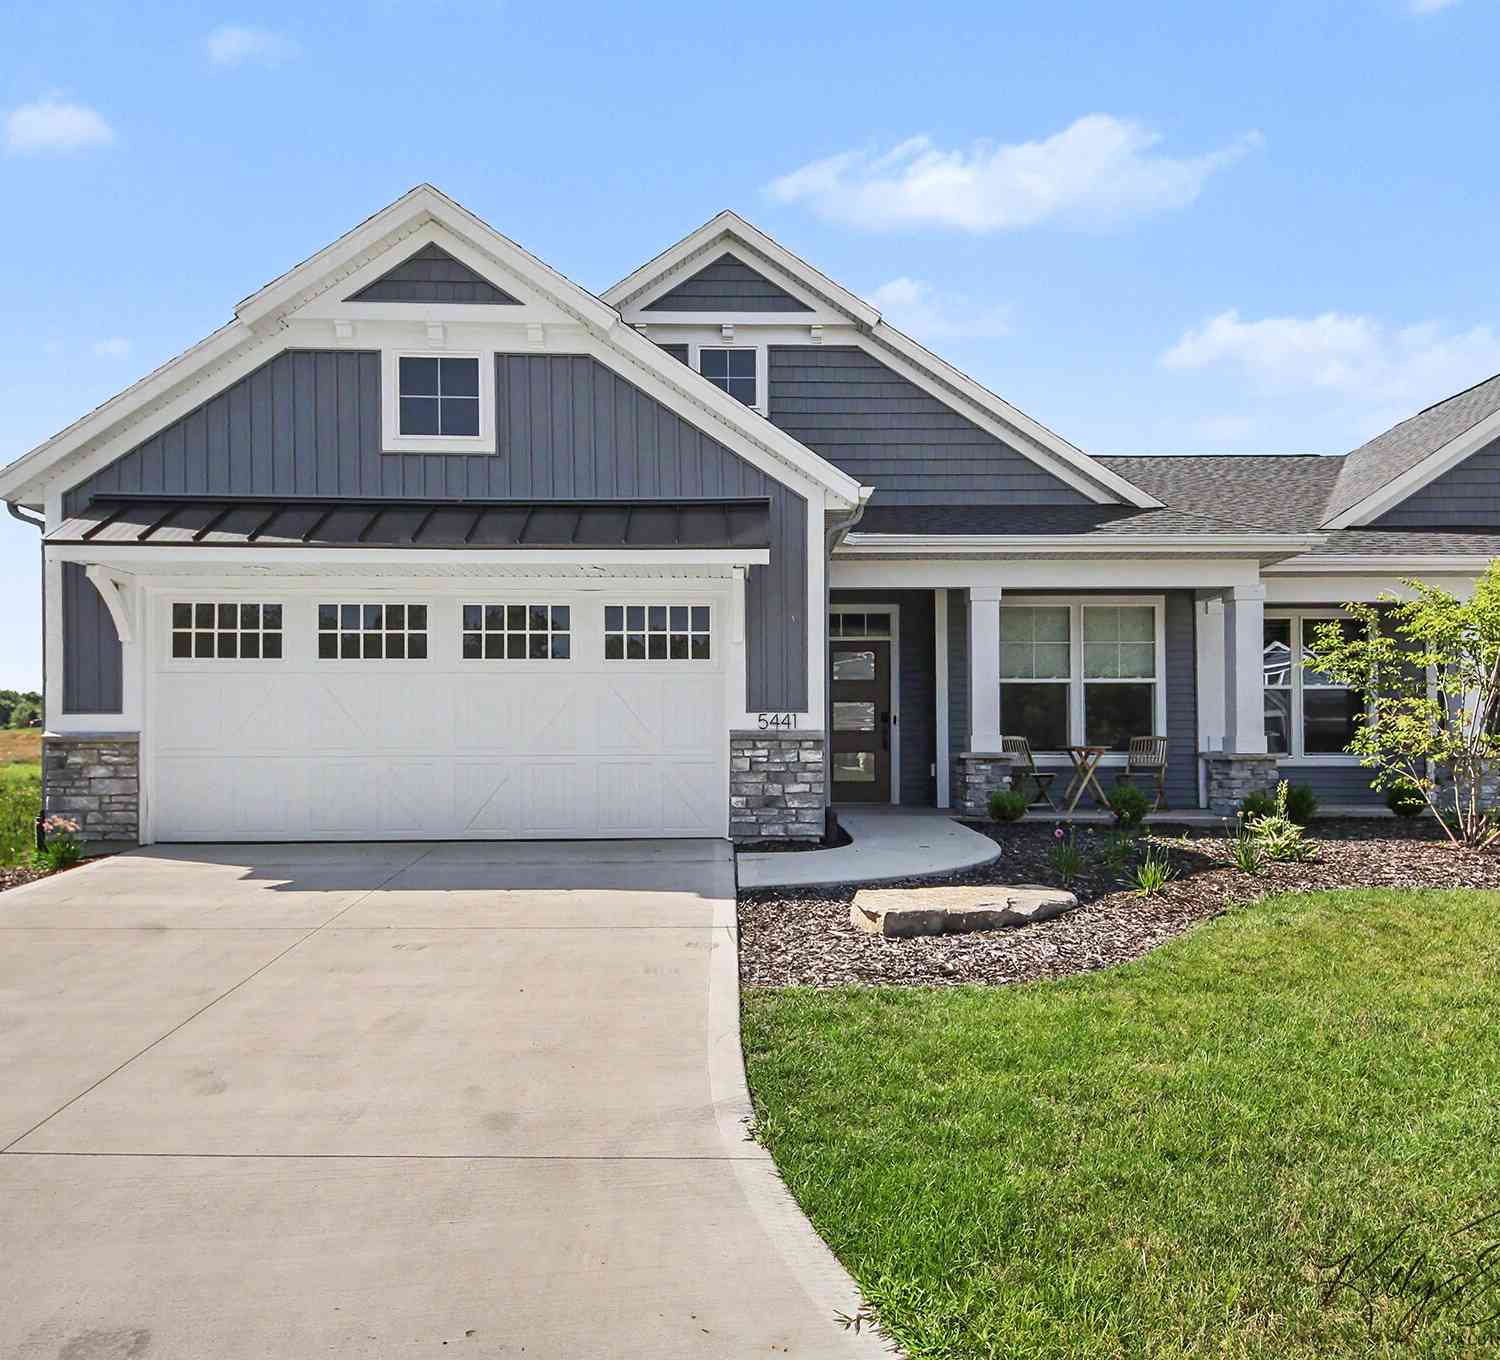
| 5441 Albright Avenue, Grandville, MI, 49418 | $509,000 | 2 | 2 | 1,628 | 1,628 SqFt |
| 552 Sun Vale Lane, Grandville, MI, 49418 | $477,000 | 2 | 2 | 1,415 | 1,415 SqFt |
| 564 Sun Vale Lane, Grandville, MI, 49418 | $529,000 | 4 | 3 | 2,373 | 2,373 SqFt |
Similar Condos To 6173 Harmon Green Avenue #19
Nearby For Sale
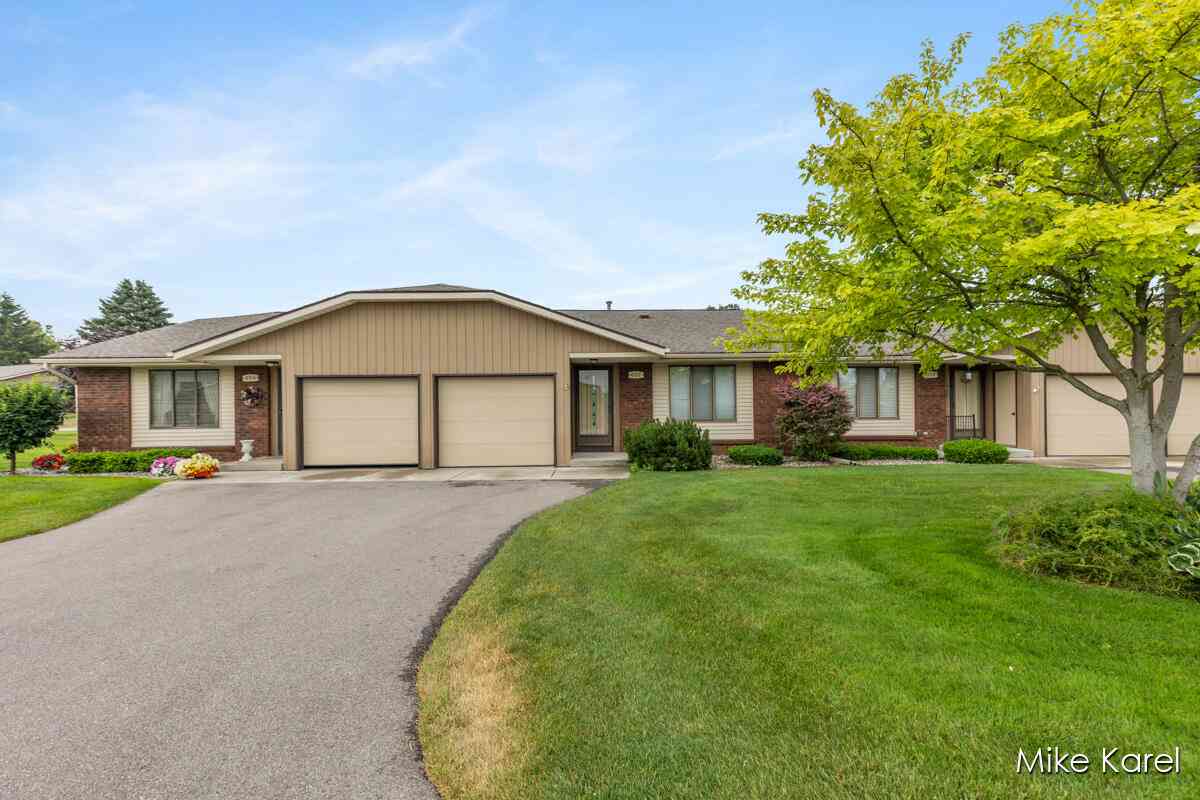


ByOwner last updated this listing 08/13/2026 @ 02:18
More Cities with for Sale by Owner Homes
- Grandville Homes For Sale By Owner
- Wyoming Homes For Sale By Owner
- Jenison Homes For Sale By Owner
- Hudsonville Homes For Sale By Owner
- Kentwood Homes For Sale By Owner
- Byron Center Homes For Sale By Owner
- Marne Homes For Sale By Owner
- Grand Rapids Homes For Sale By Owner
- Allendale Homes For Sale By Owner
- Zeeland Homes For Sale By Owner
- East Grand Rapids Homes For Sale By Owner
- Comstock Park Homes For Sale By Owner
- Dorr Homes For Sale By Owner
- Caledonia Homes For Sale By Owner
- Coopersville Homes For Sale By Owner
- Ada Homes For Sale By Owner
- Belmont Homes For Sale By Owner
- Wayland Homes For Sale By Owner
- Conklin Homes For Sale By Owner
- Alto Homes For Sale By Owner
Homes around $429,900




Verify Your Email
Please enter the 6-digit verification code
sent to your email address.