
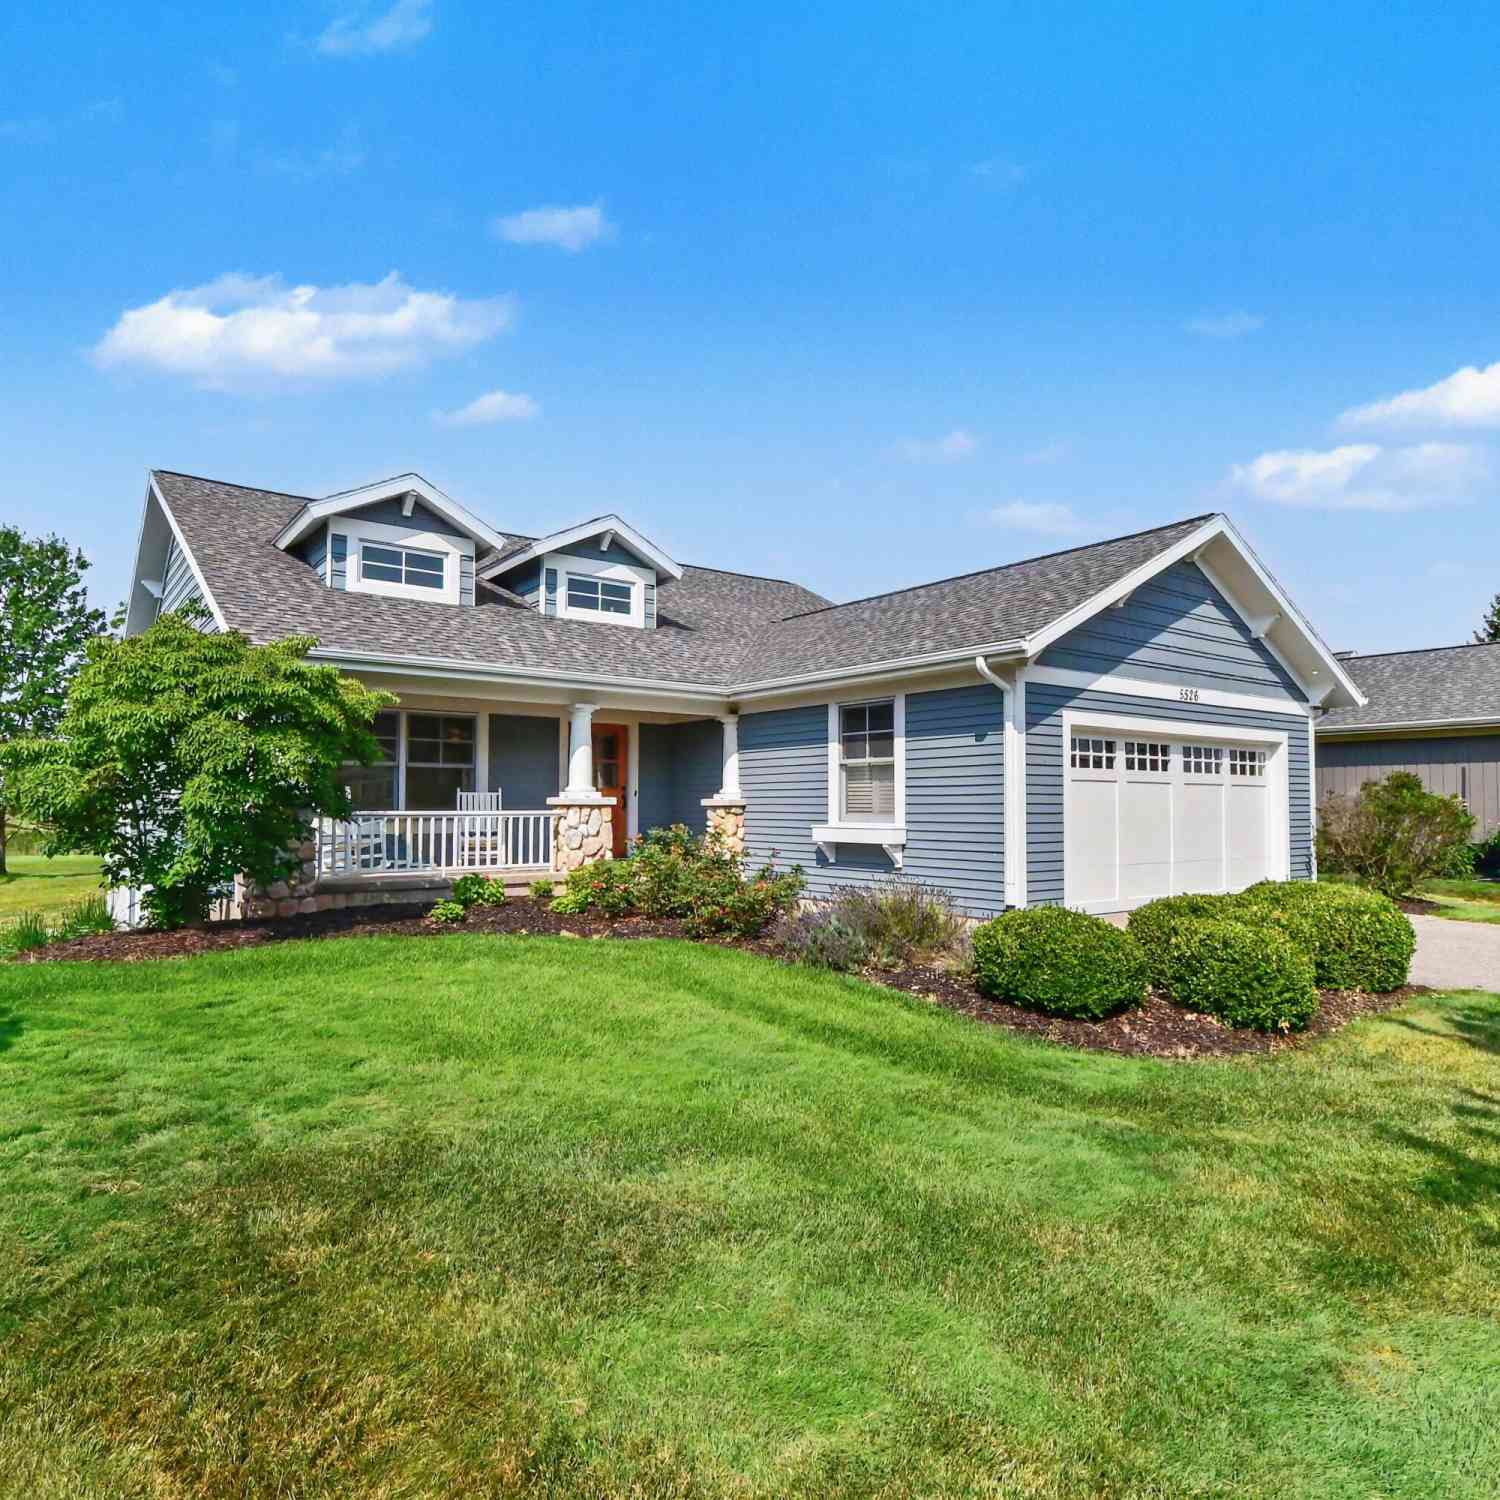
5526 Alhambra Drive
Grand Rapids, MI 49546

 4
4
Bed
 3
3
Bath
 3,272
3,272Sqft
 0.19
0.19Acre(Lot)
Welcome to 5526 Alhambra Drive, a 3,272 sq ft craftsman bungalow in the highly desirable Watermark Country Club community. This stand-alone condo has been meticulously maintained by it's original owners. But "original owners" does NOT mean original finishes! The approximately 2,000 sq ft main floor has been extensively renovated to include current, high-end finishes that make this home truly turn-key for today's buyer! The open concept main floor features a great room with fireplace, large dining area and kitchen, along with a private office, sunroom and laundry room. The updated primary suite includes a bedroom with vaulted ceilings, large walk-in closet and generous bath. On the daylight lower level, you'll find an expansive, light-filled family room and gaming area w/ wet bar. Also feat

 Property Details
 Map
Map
 Map
Map
What's Nearby
Nearby Areas
 Features
-
Bedroom Information
Total Bedrooms: 4Bathroom Information
Total Baths: 3 Full Baths: 2 Half Baths: 1Water/Sewer
Sewer: PublicRoom Information
Other Rooms: 6 -
Flooring Information
Carpet, Tile, Wood -
Roofing Information
Composition -
Interior Features
Central Vacuum, Wet Bar, Center Island, Pantry Roof: Composition Appliances: Bar Fridge, Dishwasher, Disposal, Dryer, Microwave, Range, Refrigerator, Washer Laundry Features: Laundry Room, Main Level -
Heating & Cooling
Heating: Forced Air Cooling: Central Air WaterSource: Public -
Fireplace
Fireplace: Yes Number of Fireplaces: 1 Fireplace Features: 1
-
Building Information
Year Built: 2000 Construction Materials: Stone, Wood Siding Security System: Gated Community Basement: Daylight, Full Roof: Composition -
Exterior Features
Porch: Deck -
Road Types
Paved -
Laundry Features
Laundry Room, Main LevelPatio And Porch
Deck
-
Lot Information
Lot Dimensions: N/A Lot Size Area: 0.19 Acres Lot Square Feet: 8,142 Stories: 1 Main Square Feet: 3272Property Information
Property Type: Residential Sub Type: Condominium SQ ft (Living Area): 3,272 Construction Materials: Stone, Wood Siding Property Age: 26
-
Listing Price Information
Listing Id: 26037765 ist Price: $875,000 List Price Tot SqFt: $267 Listing Terms Cash, Conventional -
Listing Information
Possession: Close Of Escrow
-
Tax Information
Parcel Number: 41-19-07-202-020 Annual Tax: $7,638 Tax Year: 2025 Taxes: 411907202020 UNIT 20 * WATERMARK CLUB HOMES KENT COUNTY CONDOMINIUM SUBDIVISION PLAN NO.437 LIBER 4502 PAGE 684 AS AMENDED BY REPLAT NO.1 LIBER 5273 PAGE 290 & AS AMENDED BY REPLAT NO.2 INSTRUMENT NO.20031114-0231743 & AS AMENDED BY REPLAT NO.3 INSTR UMENT NO.20050519-0059100 & AS AMENDED BY INSTRUMENT NO.20071010-0099072 & AS AMENDED BY INSTRUMENT NO.20150921-0082799 & AS AMENDED BY INSTRUMENT NO
-
Parking Information
# of Garage Spaces: 2 Has Garage: Yes Attached Garage: Yes AttachedHomeowners Association Information
Association YN: Yes Included Fees: Trash, Snow Removal, Lawn/Yard Care Included Amenities: Pets Allowed HOA: $675.00 Monthly Association Fee Frequency: Monthly
-
School Information
Senior High School District: Forest Hills -
Utility Information
Natural Gas Connected -
Location Information
Direction: South off of Cascade Road to Watermark Drive to Alhambra.
How much is this property worth?
Curious about this home's true market value? Use our free Home Evaluation Tool to instantly get a personalized Comparative Market Analysis (CMA) report. Make smarter, data-driven decisions before you buy.

Nearby Home Value
| Address | Estimate | Bed | Bath | Sq. Ft | Lot Size |
|---|---|---|---|---|---|
| 6716 Cascade Road #39, Grand Rapids, MI, 49546 | $175,900 | 2 | 2 | 908 | 908 SqFt |
| 3598 Charlevoix Drive #.., Grand Rapids, MI, 49546 | $485,000 | 4 | 3 | 3,055 | 3,055 SqFt |
| 2630 Chatham Woods Drive, Grand Rapids, MI, 49546 | $225,000 | 2 | 3 | 1,368 | 1,368 SqFt |
| 2539 Chatham Woods Drive, Grand Rapids, MI, 49546 | $245,000 | 2 | 2 | 1,170 | 1,170 SqFt |
| 2638 Chatham Woods Drive, Grand Rapids, MI, 49546 | $210,000 | 2 | 2 | 1,454 | 1,454 SqFt |
| 2424 E Collier Avenue, Grand Rapids, MI, 49546 | $285,000 | 3 | 3 | 1,800 | 1,800 SqFt |
| 640 Cascade Hills Ridge, Grand Rapids, MI, 49546 | $600,000 | 3 | 3 | 3,473 | 3,473 SqFt |
| 588 Enclave Court #20, Grand Rapids, MI, 49546 | $549,900 | 2 | 3 | 2,252 | 2,252 SqFt |
| 2670 Ridgecroft Drive, Grand Rapids, MI, 49546 | $220,000 | 2 | 2 | 1,061 | 1,061 SqFt |
| 2779 Mulford Drive, Grand Rapids, MI, 49546 | $269,900 | 4 | 2 | 1,696 | 1,696 SqFt |
Similar Condos To 5526 Alhambra Drive
Nearby For Sale





ByOwner last updated this listing 07/23/2026 @ 11:52
More Cities with for Sale by Owner Homes
- Grand Rapids Homes For Sale By Owner
- Comstock Park Homes For Sale By Owner
- Belmont Homes For Sale By Owner
- East Grand Rapids Homes For Sale By Owner
- Wyoming Homes For Sale By Owner
- Ada Homes For Sale By Owner
- Rockford Homes For Sale By Owner
- Kentwood Homes For Sale By Owner
- Grandville Homes For Sale By Owner
- Marne Homes For Sale By Owner
- Sparta Homes For Sale By Owner
- Jenison Homes For Sale By Owner
- Lowell Homes For Sale By Owner
- Conklin Homes For Sale By Owner
- Byron Center Homes For Sale By Owner
- Cedar Springs Homes For Sale By Owner
- Allendale Homes For Sale By Owner
- Hudsonville Homes For Sale By Owner
- Caledonia Homes For Sale By Owner
- Coopersville Homes For Sale By Owner
Homes around $875,000



Verify Your Email
Please enter the 6-digit verification code
sent to your email address.