
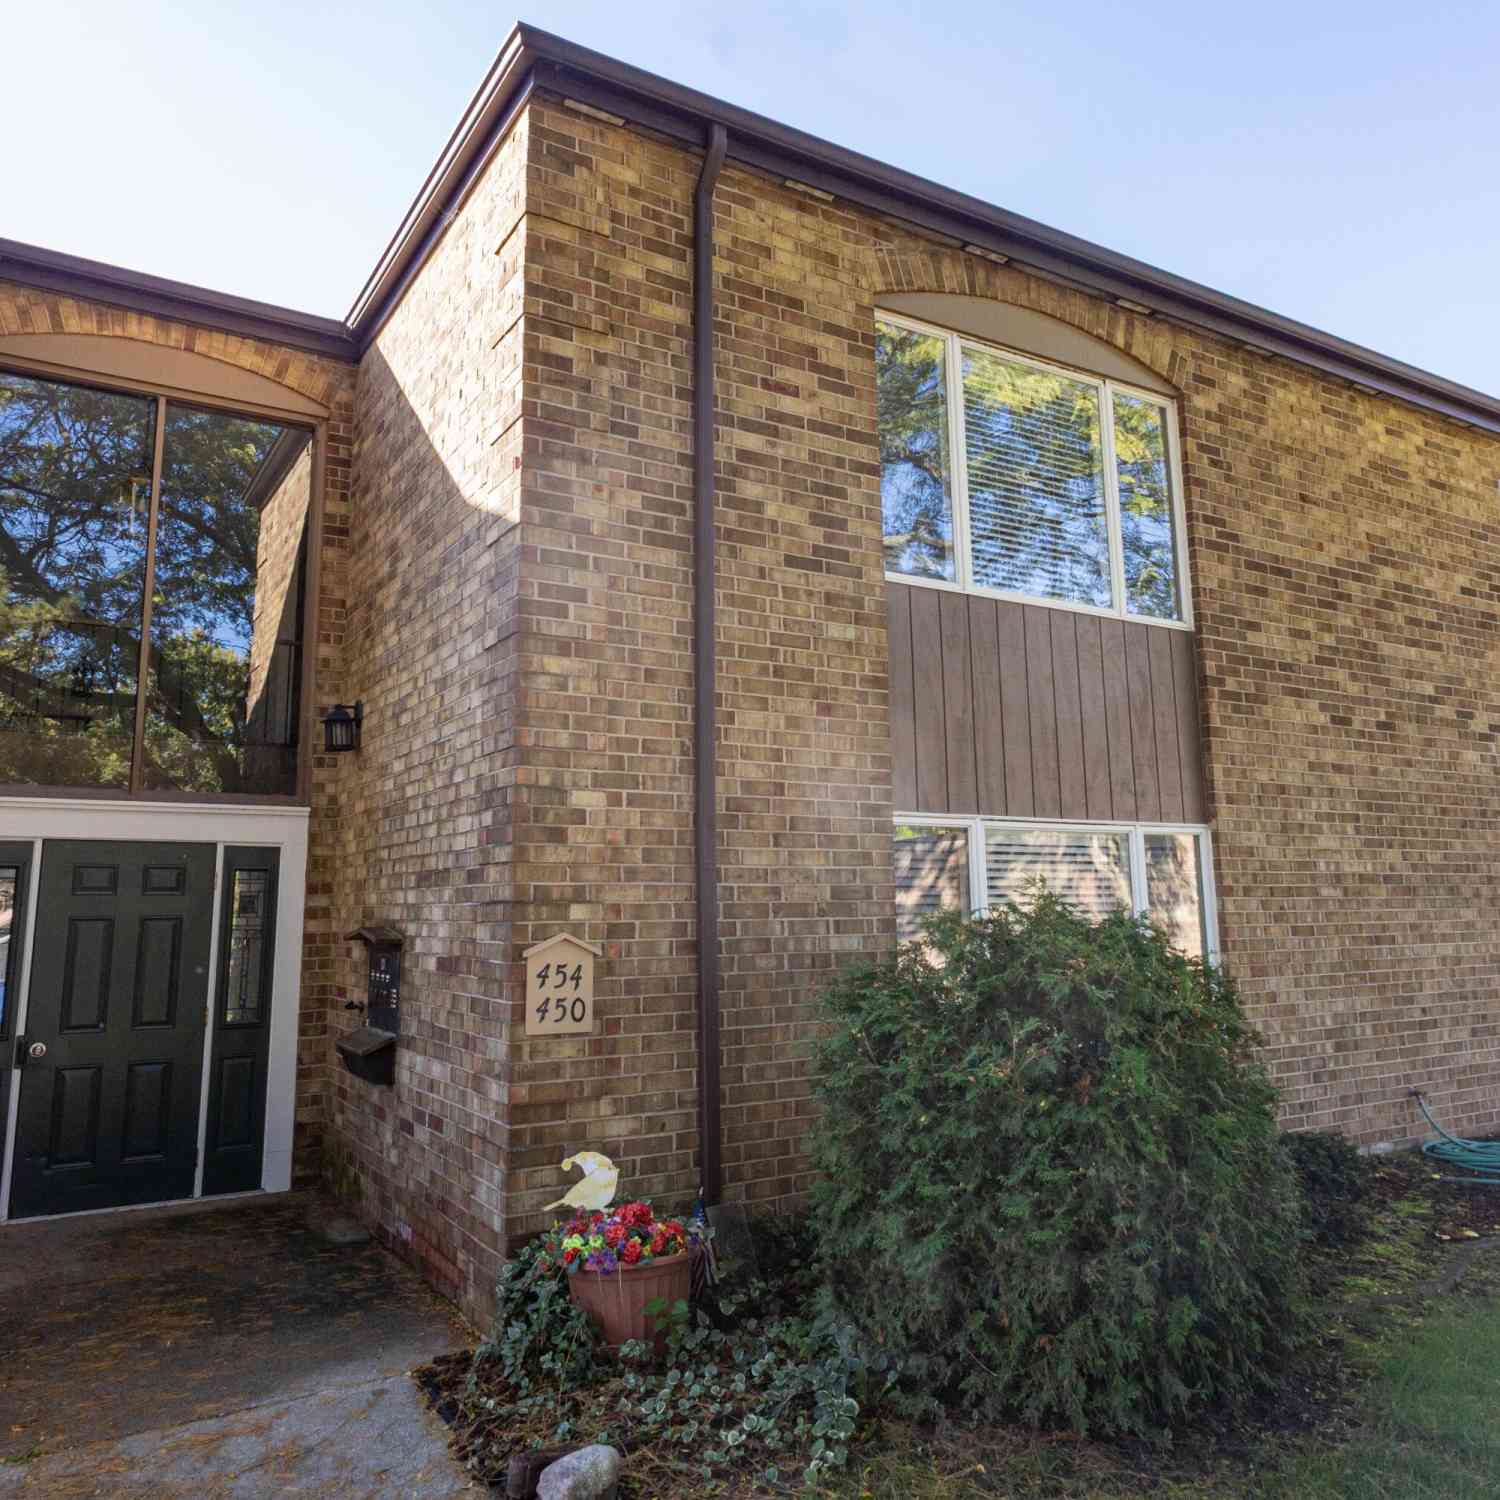
454 Barkwood Court
Grand Rapids, MI 49534

 2
2
Bed
 2
2
Bath
 1,100
1,100Sqft
Don't let the efficient footprint fool you — this 2-bedroom, 1.5-bath upper-level corner condo in Walker lives larger than expected. The unit offers great natural light, an open layout, well-sized bedrooms with large closets, and great storage throughout. Updates include central air in 2019, refrigerator in 2022, stainless steel range and new roof in 2023, and a new deck in 2024. Residents also enjoy seasonal pool access through a partnered association, along with quick access to nearby trails, Walker amenities, downtown Grand Rapids, GVSU, and Lake Michigan, about 30 minutes away. Move-in ready with room for the next owner to freshen up the space and make it their own!
 Property Details
 Map
Map
 Map
Map
What's Nearby
Nearby Areas
 Features
-
Bedroom Information
Total Bedrooms: 2 Window Feature: ScreensBathroom Information
Total Baths: 2 Full Baths: 1 Half Baths: 1Water/Sewer
Sewer: PublicRoom Information
Other Rooms: 7 -
Flooring Information
Carpet, Laminate, Wood -
Roofing Information
Asphalt -
Interior Features
Ceiling Fan(s), Eat-in Kitchen Roof: Asphalt Appliances: Dishwasher, Dryer, Microwave, Range, Refrigerator, Washer Laundry Features: In Unit, Laundry Closet -
Heating & Cooling
Heating: Baseboard, Hot Water Cooling: Central Air WaterSource: Public -
Fireplace
Number of Fireplaces: 0 Fireplace Features: 0
-
Building Information
Year Built: 1973 Construction Materials: Brick Security System: Carbon Monoxide Detector(s), Smoke Detector(s) Basement: Partial Roof: Asphalt -
Exterior Features
Porch: Deck -
Pool Information
In Ground, Outdoor/Above -
Road Types
PavedPrivate Road -
Pool Features
In Ground, Outdoor/AboveLaundry Features
In Unit, Laundry ClosetPatio And Porch
Deck
-
Lot Information
Lot Description: Level, Sidewalk, Cul-De-Sac Stories: 2 Main Square Feet: 1100Property Information
Property Type: Residential Sub Type: Condominium Style: Ranch SQ ft (Living Area): 1,100 Construction Materials: Brick Property Age: 53
-
Listing Price Information
Listing Id: 26053580 ist Price: $205,000 List Price Tot SqFt: $186 Listing Terms Cash, Conventional -
Listing Information
Possession: Negotiable
-
Tax Information
Parcel Number: 41-13-20-352-003 Annual Tax: $1,705 Tax Year: 2025 Taxes: UNIT NO.3 CARPORT NO.17 * BARKWOOD DRIVE CONDOMINIUM KENT COUNTY CONDOMINIUM SUBDIVISION PLAN NO.83 LIBER 2371 PAGE 820
-
Parking Information
# of Garage Spaces: 1 Has Garage: Yes CarportHomeowners Association Information
Association YN: Yes Included Fees: Water, Trash, Snow Removal, Sewer, Lawn/Yard Care Included Amenities: Pets Allowed, Pool, Storage HOA: $325.00 Monthly Association Fee Frequency: Monthly
-
School Information
Senior High School District: Grandville -
Utility Information
Natural Gas Connected, Cable Connected, High-Speed Internet -
Location Information
Direction: East on Lake Michigan Dr NW to Barkwood Dr, North to condo
How much is this property worth?
Curious about this home's true market value? Use our free Home Evaluation Tool to instantly get a personalized Comparative Market Analysis (CMA) report. Make smarter, data-driven decisions before you buy.

Nearby Home Value
| Address | Estimate | Bed | Bath | Sq. Ft | Lot Size |
|---|---|---|---|---|---|
| 2640 Rolling Ridge Lane, Grand Rapids, MI, 49534 | $315,000 | 2 | 1 | 1,116 | -- |
| 3763 Ambrosia Drive #3, Grand Rapids, MI, 49534 | $390,000 | 2 | 2 | 1,398 | -- |
| 3774 Ambrosia Drive #24, Grand Rapids, MI, 49534 | $390,000 | 2 | 2 | 1,542 | -- |
| 99 Fireside Drive #14, Grand Rapids, MI, 49534 | $390,000 | 2 | 2 | 1,398 | -- |
| 3816 Ambrosia Drive #12, Grand Rapids, MI, 49534 | $405,000 | 2 | 2 | 1,732 | -- |
| 97 SW Fireside Drive #13, Grand Rapids, MI, 49534 | $460,000 | 3 | 3 | 2,095 | -- |
| 3858 Ambrosia Drive #153, Grand Rapids, MI, 49534 | $500,000 | 3 | 3 | 1,427 | -- |
| 1087 Barrington, Grand Rapids, MI, 49534 | $439,900 | 2 | 3 | 2,835 | -- |
| 1100 Barrington, Grand Rapids, MI, 49534 | $320,000 | 2 | 2 | 1,166 | -- |
Similar Condos To 454 Barkwood Court
Nearby For Sale
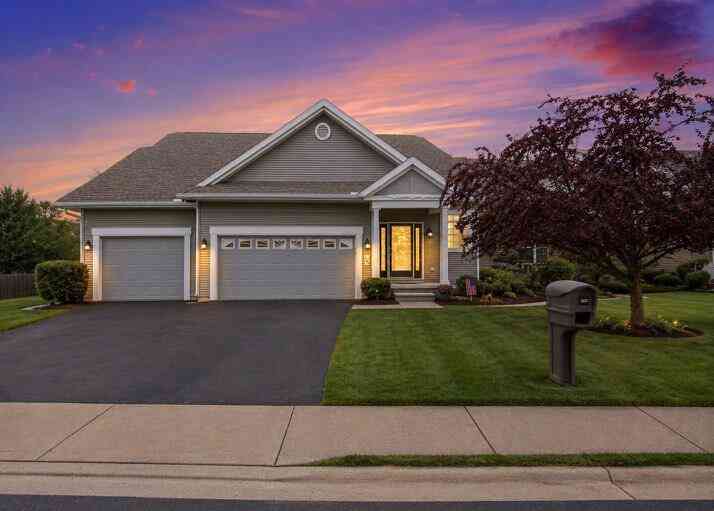


ByOwner last updated this listing 10/09/2026 @ 02:10
More Cities with for Sale by Owner Homes
- Grand Rapids Homes For Sale By Owner
- Comstock Park Homes For Sale By Owner
- Belmont Homes For Sale By Owner
- East Grand Rapids Homes For Sale By Owner
- Wyoming Homes For Sale By Owner
- Ada Homes For Sale By Owner
- Rockford Homes For Sale By Owner
- Kentwood Homes For Sale By Owner
- Grandville Homes For Sale By Owner
- Marne Homes For Sale By Owner
- Sparta Homes For Sale By Owner
- Jenison Homes For Sale By Owner
- Lowell Homes For Sale By Owner
- Byron Center Homes For Sale By Owner
- Cedar Springs Homes For Sale By Owner
- Allendale Homes For Sale By Owner
- Hudsonville Homes For Sale By Owner
- Caledonia Homes For Sale By Owner
- Coopersville Homes For Sale By Owner
- Alto Homes For Sale By Owner
Homes around $205,000
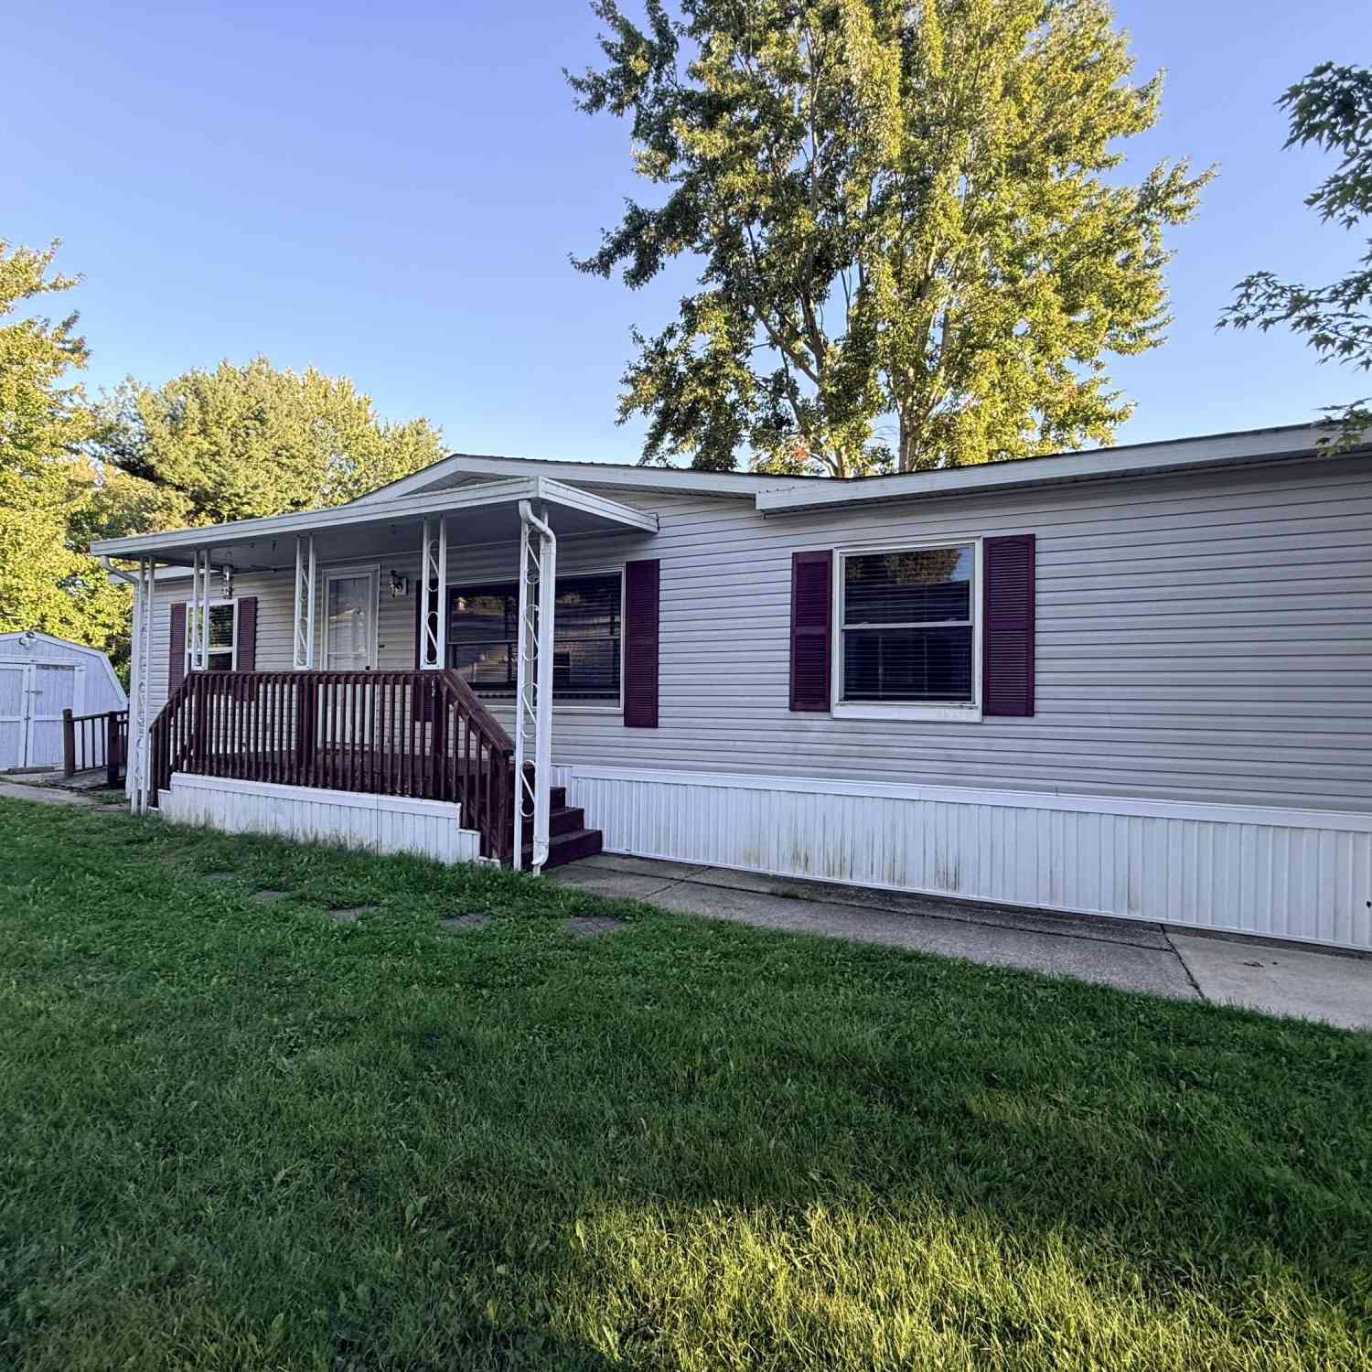


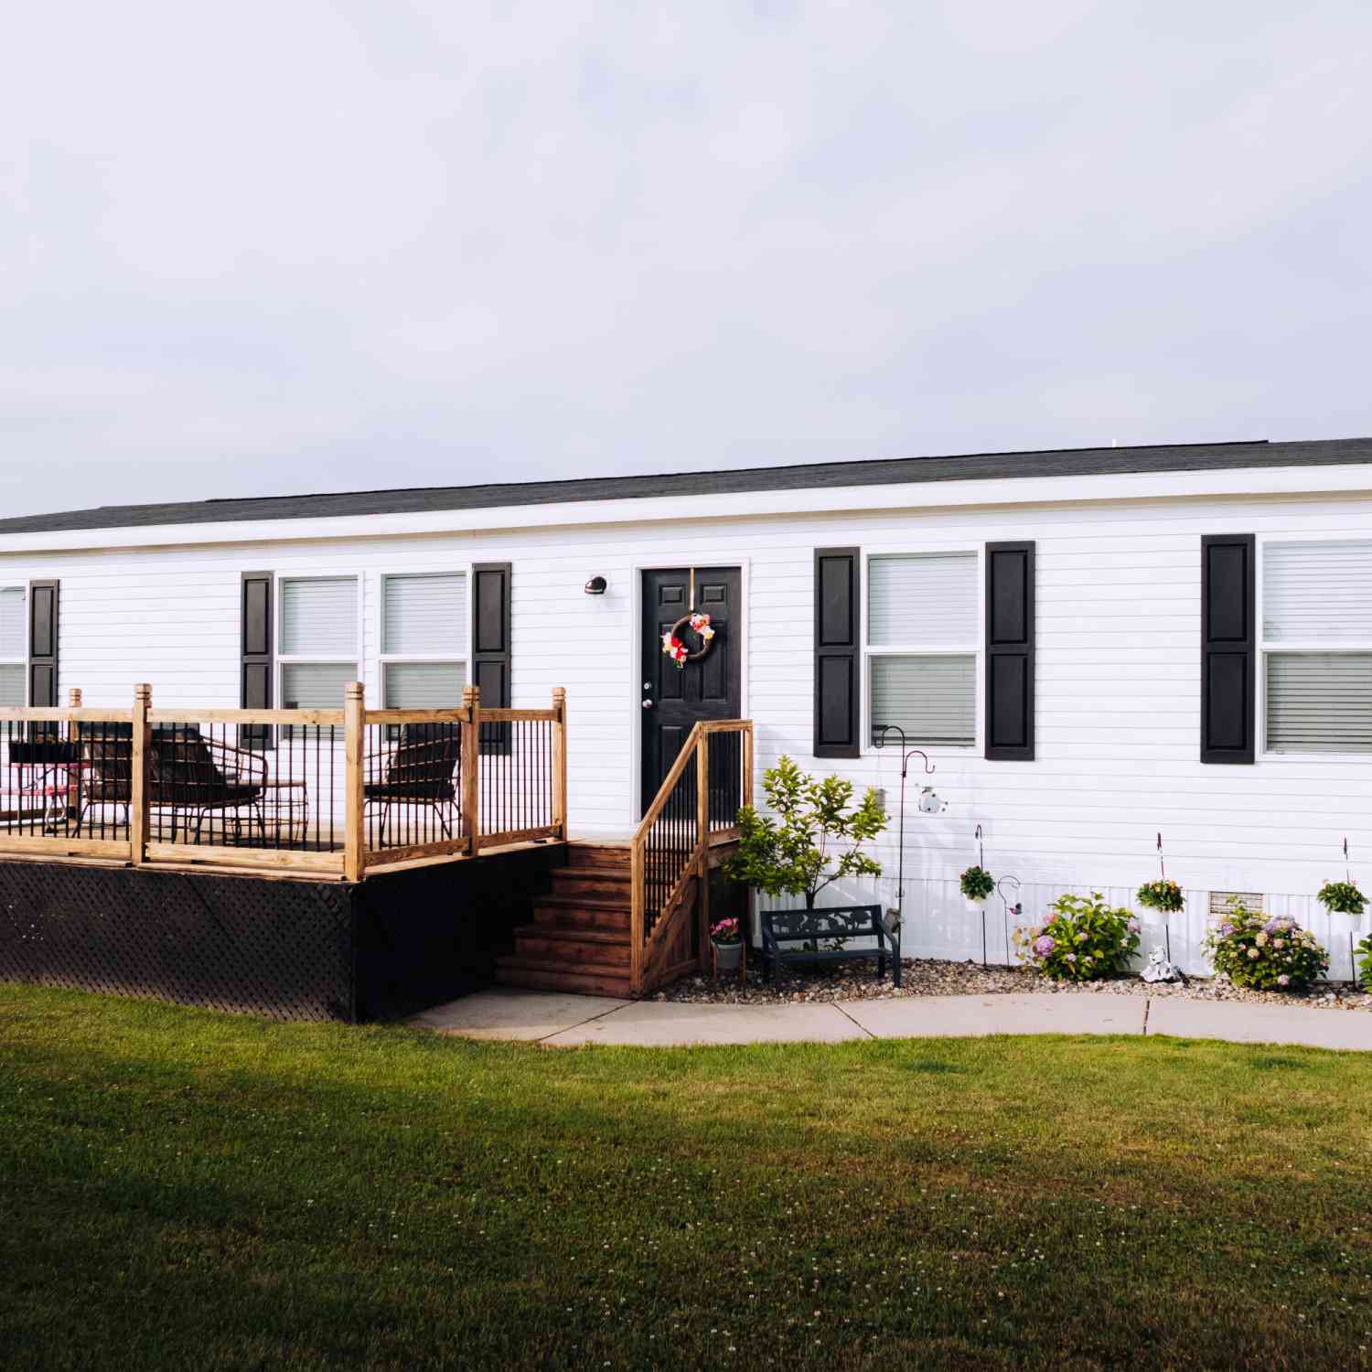





Verify Your Email
Please enter the 6-digit verification code
sent to your email address.
Verify Your Phone Number
Please enter the 6-digit verification code
sent to your mobile phone.