
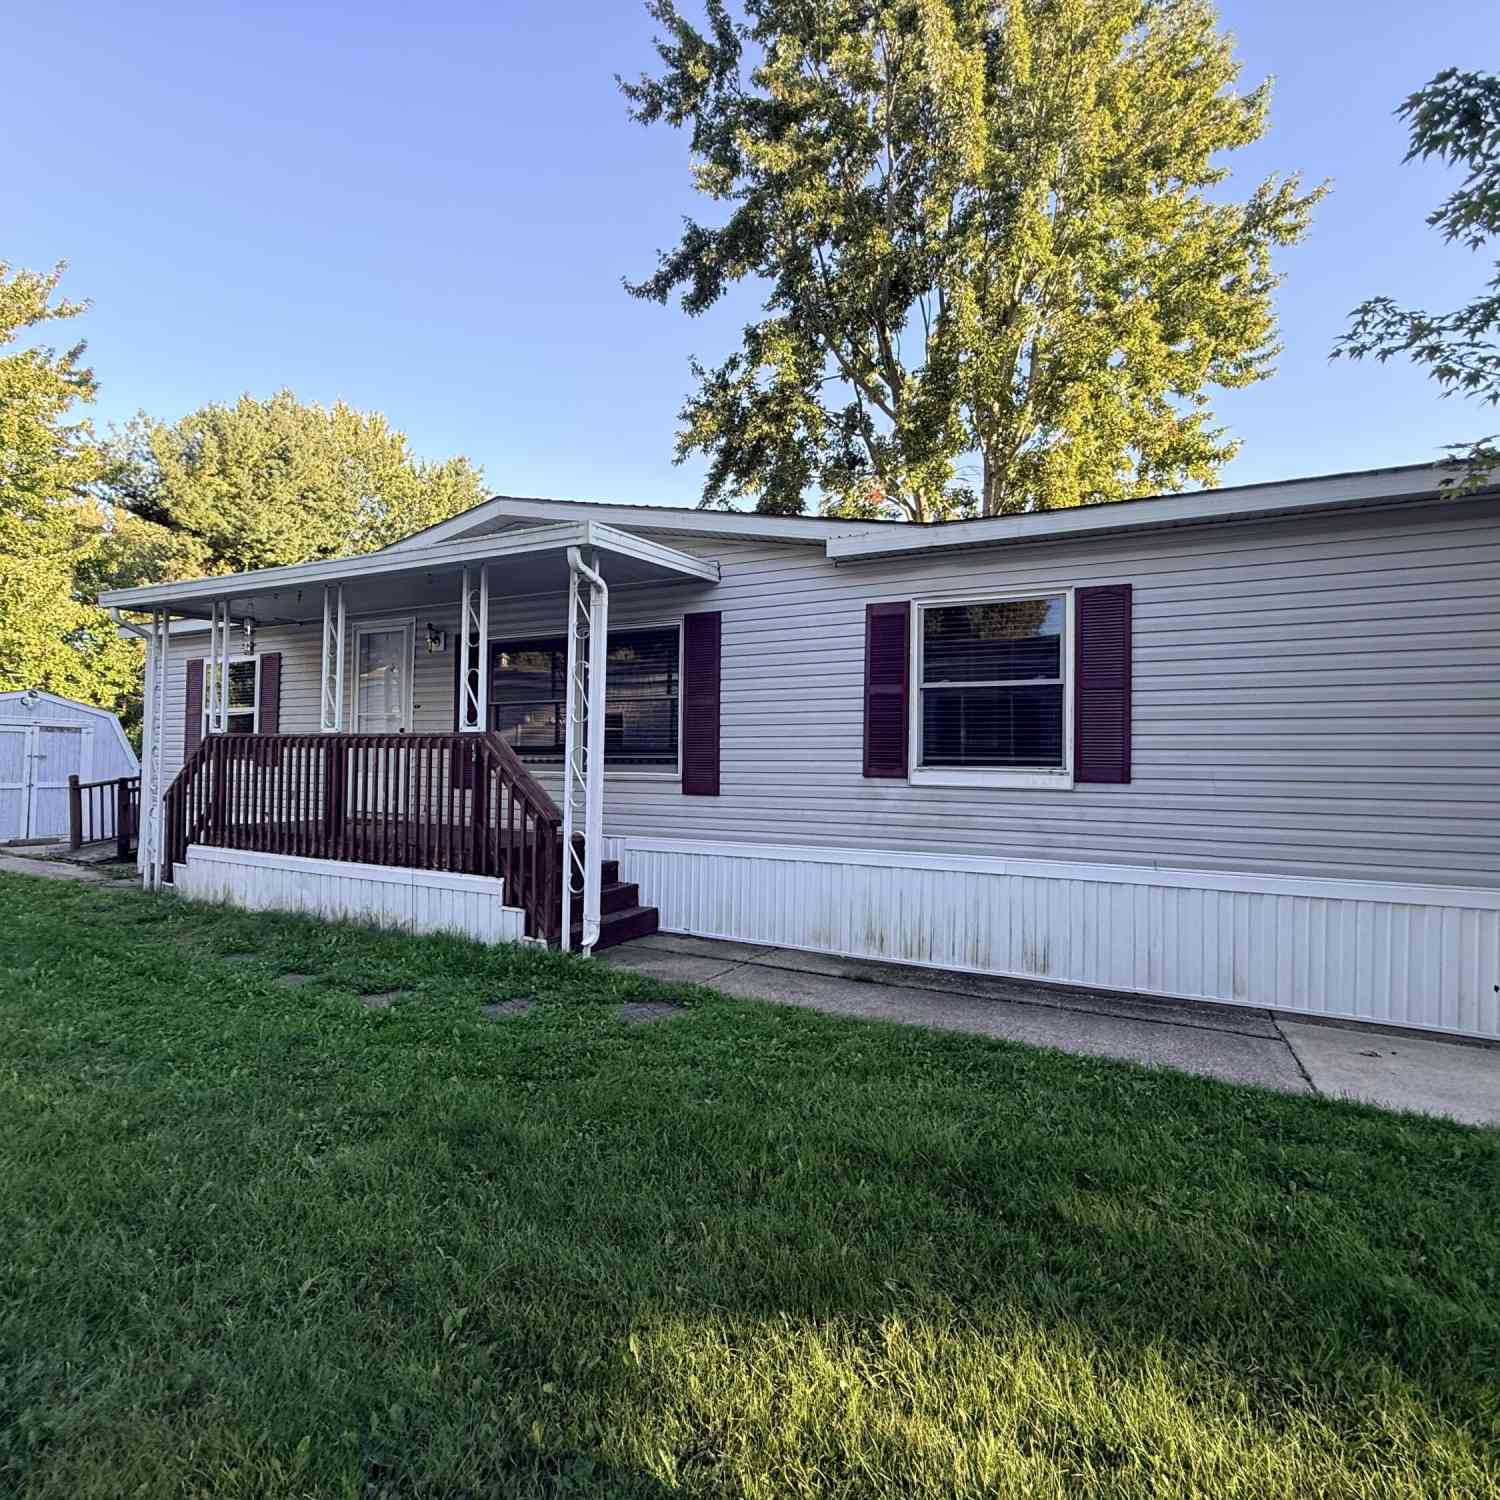
4484 Gardens Boulevard
Grand Rapids, MI 49534

 3
3
Bed
 2
2
Bath
 1,390
1,390Sqft
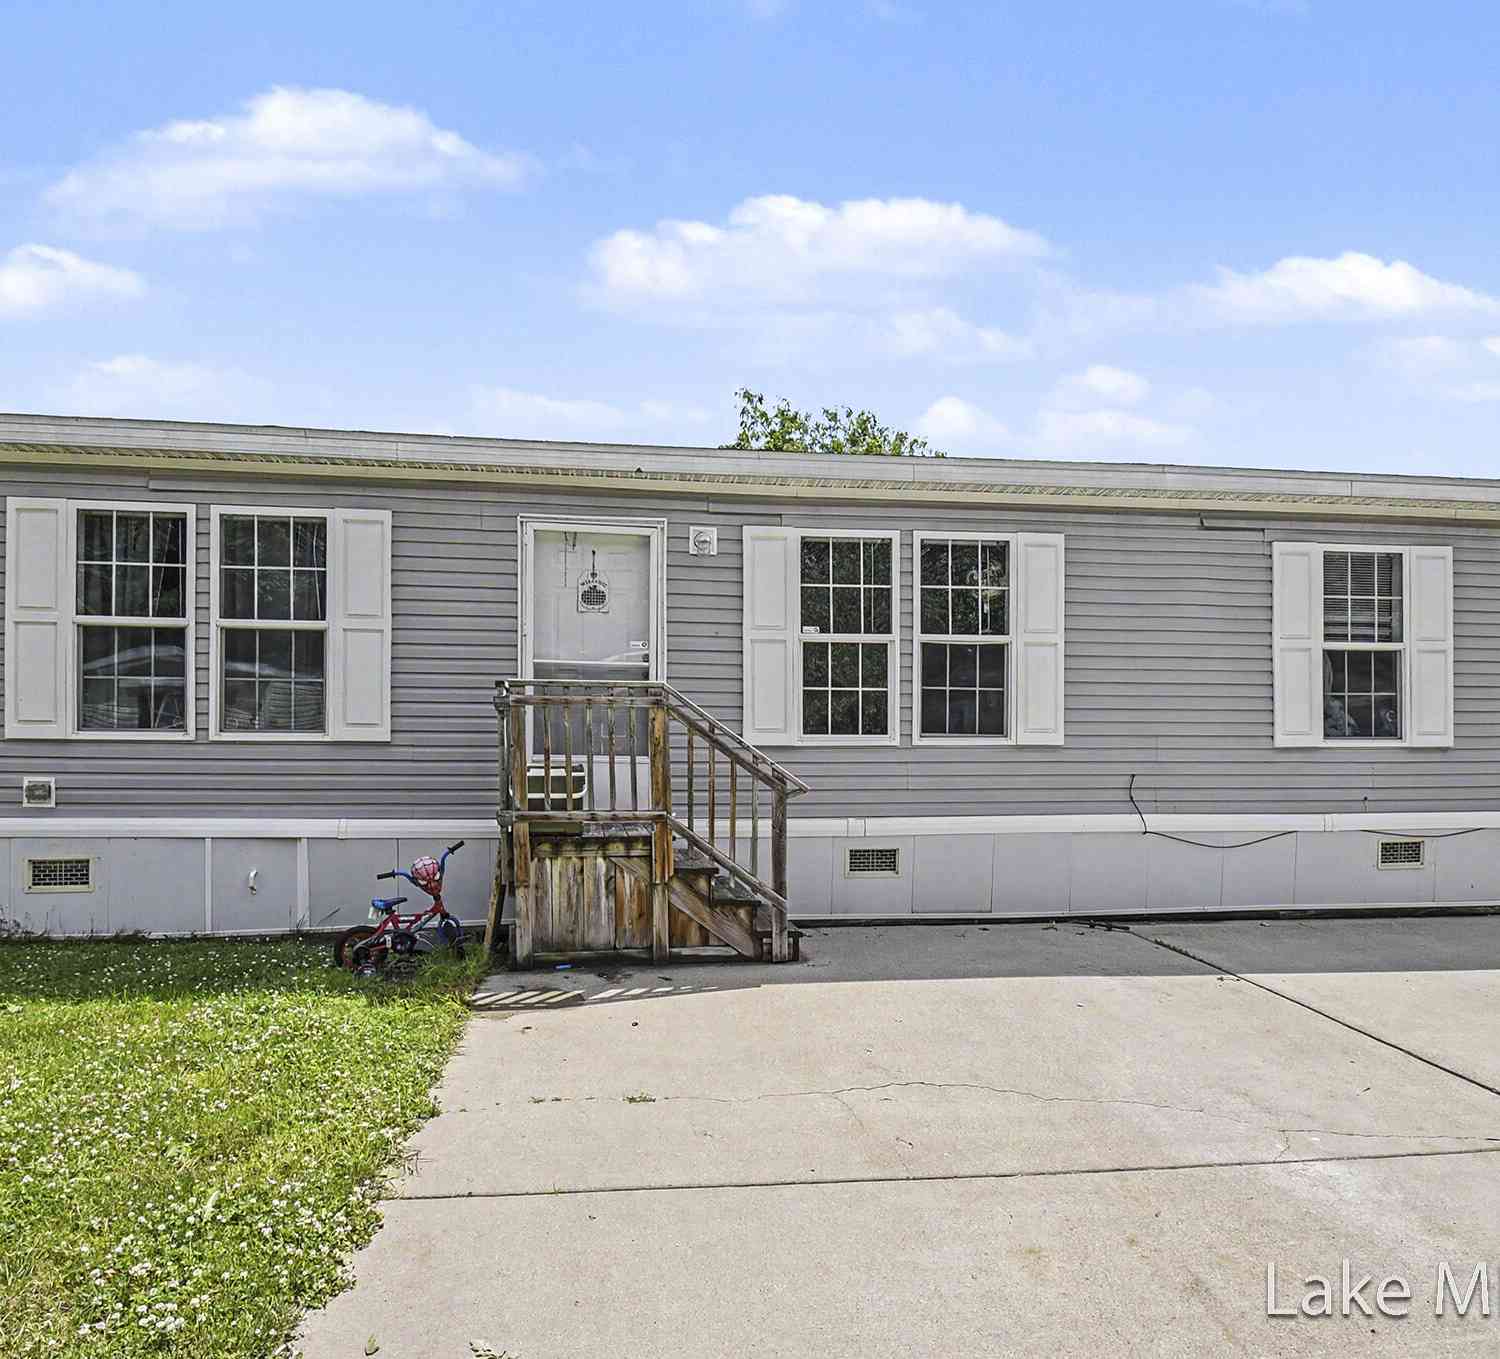
Welcome to 4484 Gardens Blvd. in northwest Grand Rapids! This 1989 manufactured home offers three spacious bedrooms, two full baths, and an open layout filled with natural light. Fresh paint, newer carpeting, and central air add to its appeal. Enjoy a quiet location with convenient access for your commute in the Kenowa Hills school district. Community amenities include a playground, basketball courts, and a clubhouse available to rent for $100. Monthly lot rent is $726 and includes trash, water, sewer, and school tax. Buyer and buyer's agent to verify all information. License #1103564
 Property Details
 Map
Map
 Map
Map
What's Nearby
Nearby Areas
 Features
-
Bedroom Information
Total Bedrooms: 3 Window Feature: ReplacementBathroom Information
Total Baths: 2 Full Baths: 2Water/Sewer
Sewer: PublicRoom Information
Other Rooms: 6 -
Flooring Information
Carpet, Vinyl -
Roofing Information
Composition -
Interior Features
Roof: Composition Appliances: Range, Refrigerator Laundry Features: Electric Dryer Hookup, Common Area, Main Level -
Heating & Cooling
Heating: Forced Air Cooling: Central Air WaterSource: Public -
Fireplace
Number of Fireplaces: 0 Fireplace Features: 0
-
Building Information
Year Built: 1989 Construction Materials: Vinyl Siding Basement: Slab Roof: Composition -
Exterior Features
Porch: Deck -
Accessibility Features
Accessible Bath Sink, Accessible Kitchen, Accessible Mn Flr Bedroom, Accessible Mn Flr Full Bath, Covered EntranceLaundry Features
Electric Dryer Hookup, Common Area, Main LevelPatio And Porch
Deck
-
Lot Information
Lot Dimensions: 56 X 28 Lot Description: Level, Wooded Stories: 1 Main Square Feet: 1390Property Information
Property Type: Residential Sub Type: Manufactured Home Style: Ranch SQ ft (Living Area): 1,390 Construction Materials: Vinyl Siding Property Age: 37
-
Listing Price Information
Listing Id: 26051598 ist Price: $82,000 List Price Tot SqFt: $59 Listing Terms Other, Cash, Conventional -
Listing Information
Possession: Close Of Escrow
-
Tax Information
Parcel Number: Trailer in park Annual Tax: $0 Tax Year: 0 Taxes: Trailer in park
-
Virtual Tour
Homeowners Association Information
Association YN: Yes Included Fees: Water, Trash, Sewer Included Amenities: Clubhouse, Pets Allowed, Playground HOA: $726.00 Monthly Association Fee Frequency: Monthly
-
School Information
Elementary School: Zinser Elementary SchoolElementary School District:Junior High School: Kenowa Hills Middle SchoolSenior High School: Kenowa Hills High SchoolSenior High School District: Kenowa Hills -
Utility Information
Natural Gas Available, Electricity Available, Natural Gas Connected -
Location Information
Direction: 96 East to Grand Rapids, Exit 24 to Walker, NW on Wilson Ave to Leonard Street NW
How much is this property worth?
Curious about this home's true market value? Use our free Home Evaluation Tool to instantly get a personalized Comparative Market Analysis (CMA) report. Make smarter, data-driven decisions before you buy.

Nearby Home Value
| Address | Estimate | Bed | Bath | Sq. Ft | Lot Size |
|---|---|---|---|---|---|
| 104 Gardens Boulevard, Grand Rapids, MI, 49534 | $95,000 | 3 | 2 | 1,394 | 1,374 Sq. Ft |
| 11710 Torrey Trail, Grand Rapids, MI, 49534 | $109,000 | 3 | 2 | 1,404 | -- |
Similar Mobile Homes To 4484 Gardens Boulevard
Nearby For Sale
ByOwner last updated this listing 10/01/2026 @ 15:35
More Cities with for Sale by Owner Homes
- Grand Rapids Homes For Sale By Owner
- Comstock Park Homes For Sale By Owner
- Belmont Homes For Sale By Owner
- East Grand Rapids Homes For Sale By Owner
- Wyoming Homes For Sale By Owner
- Ada Homes For Sale By Owner
- Rockford Homes For Sale By Owner
- Kentwood Homes For Sale By Owner
- Grandville Homes For Sale By Owner
- Marne Homes For Sale By Owner
- Sparta Homes For Sale By Owner
- Jenison Homes For Sale By Owner
- Lowell Homes For Sale By Owner
- Conklin Homes For Sale By Owner
- Byron Center Homes For Sale By Owner
- Cedar Springs Homes For Sale By Owner
- Allendale Homes For Sale By Owner
- Hudsonville Homes For Sale By Owner
- Caledonia Homes For Sale By Owner
- Coopersville Homes For Sale By Owner
Homes around $82,000








Verify Your Email
Please enter the 6-digit verification code
sent to your email address.
Verify Your Phone Number
Please enter the 6-digit verification code
sent to your mobile phone.