
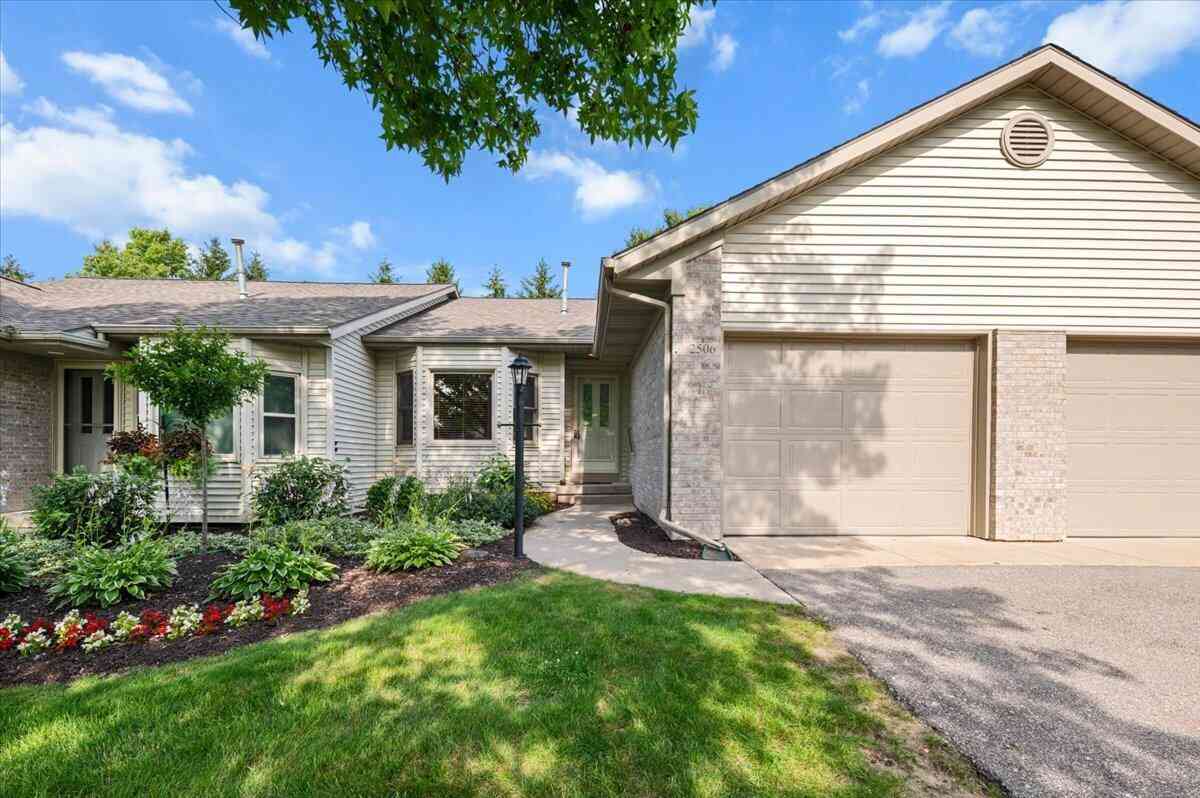
2506 Falcon Pointe Drive #70
Grand Rapids, MI 49534

 2
2
Bed
 2
2
Bath
 1,768
1,768Sqft
Welcome to this Falcon Pointe condo that pairs thoughtful design with effortless living. A flower-lined approach sets a welcoming tone leading you inside. The kitchen offers abundant cabinetry, all appliances included, and a charming bay-window dining nook. The open-concept living and dining area features a vaulted ceiling and opens to an enclosed three-season porch—perfect for morning coffee or relaxed evenings. The main floor also offers a convenient laundry, a comfortable bedroom, and a full bath. The daylight lower level expands your space with a large family room, a second full bath, and a generously sized bedroom—ideal for guests, hobbies, or a home office. Pets are permitted with board approval. Close to the library, parks, and shopping, this move-in-ready home blends comfort, conve

 Property Details
 Map
Map
 Map
Map
What's Nearby
Nearby Areas
 Features
-
Bedroom Information
Total Bedrooms: 2 Window Feature: Window TreatmentsBathroom Information
Total Baths: 2 Full Baths: 2Water/Sewer
Sewer: PublicRoom Information
Other Rooms: 5 -
Flooring Information
Carpet, Wood -
Roofing Information
Shingle -
Interior Features
Ceiling Fan(s), Garage Door Opener, Eat-in Kitchen Roof: Shingle Appliances: Dishwasher, Dryer, Range, Refrigerator, Washer Laundry Features: In Unit, Laundry Closet, Main Level -
Heating & Cooling
Heating: Forced Air Cooling: Central Air WaterSource: Public -
Fireplace
Number of Fireplaces: 0 Fireplace Features: 0
-
Building Information
Year Built: 1997 Construction Materials: Brick, Vinyl Siding Security System: Smoke Detector(s) Basement: Daylight Roof: Shingle -
Exterior Features
Porch: 3 Season Room -
Road Types
Paved -
Laundry Features
In Unit, Laundry Closet, Main LevelPatio And Porch
3 Season Room
-
Lot Information
Stories: 1 Main Square Feet: 1768Property Information
Property Type: Residential Sub Type: Condominium Style: Ranch SQ ft (Living Area): 1,768 Subdivision: Falcon Pointe Source Neighborhood: Falcon Pointe Construction Materials: Brick, Vinyl Siding Property Age: 29
-
Listing Price Information
Listing Id: 26035291 ist Price: $284,900 List Price Tot SqFt: $161 Listing Terms Cash, FHA, VA Loan, Conventional -
Listing Information
Possession: Close Of Escrow
-
Tax Information
Parcel Number: 41-13-07-215-070 Annual Tax: $2,149 Tax Year: 2026 Taxes: 411307215070 UNIT 70 BLDG 21 * FALCON POINTE KENT COUNTY CONDOMINIUM SUBDIVISION PLAN NO.168 LIBER 2649 PAGE 1 AS AMENDED BY REPLAT NO.1 OF KENT COUNTY CONDOMINIUM SUBDIVISION PLAN NO.168 LIBER 3605 PAGE 1010 & AS AMENDED BY RESTATED MASTER DEED INST RUMENT NO.20210215-0018503
-
Parking Information
# of Garage Spaces: 1 Has Garage: Yes Attached Garage: Yes AttachedHomeowners Association Information
Association YN: Yes Included Fees: Water, Trash, Snow Removal, Sewer, Lawn/Yard Care Included Amenities: Pets Allowed HOA: $275.00 Monthly Association Fee Frequency: Monthly
-
School Information
Senior High School District: Kenowa Hills -
Utility Information
Phone Connected, Natural Gas Connected, Cable Connected, High-Speed Internet -
Location Information
Direction: East off Wilson between Remembrance and 3 Mile to Falcon Pointe
How much is this property worth?
Curious about this home's true market value? Use our free Home Evaluation Tool to instantly get a personalized Comparative Market Analysis (CMA) report. Make smarter, data-driven decisions before you buy.

Nearby Home Value
| Address | Estimate | Bed | Bath | Sq. Ft | Lot Size |
|---|---|---|---|---|---|
| 3758 Jason Ridge Lane, Grand Rapids, MI, 49534 | $517,500 | 3 | 3 | 2,494 | 2,494 SqFt |
| 3763 Ambrosia Drive #3, Grand Rapids, MI, 49534 | $399,000 | 2 | 2 | 1,398 | 1,398 SqFt |
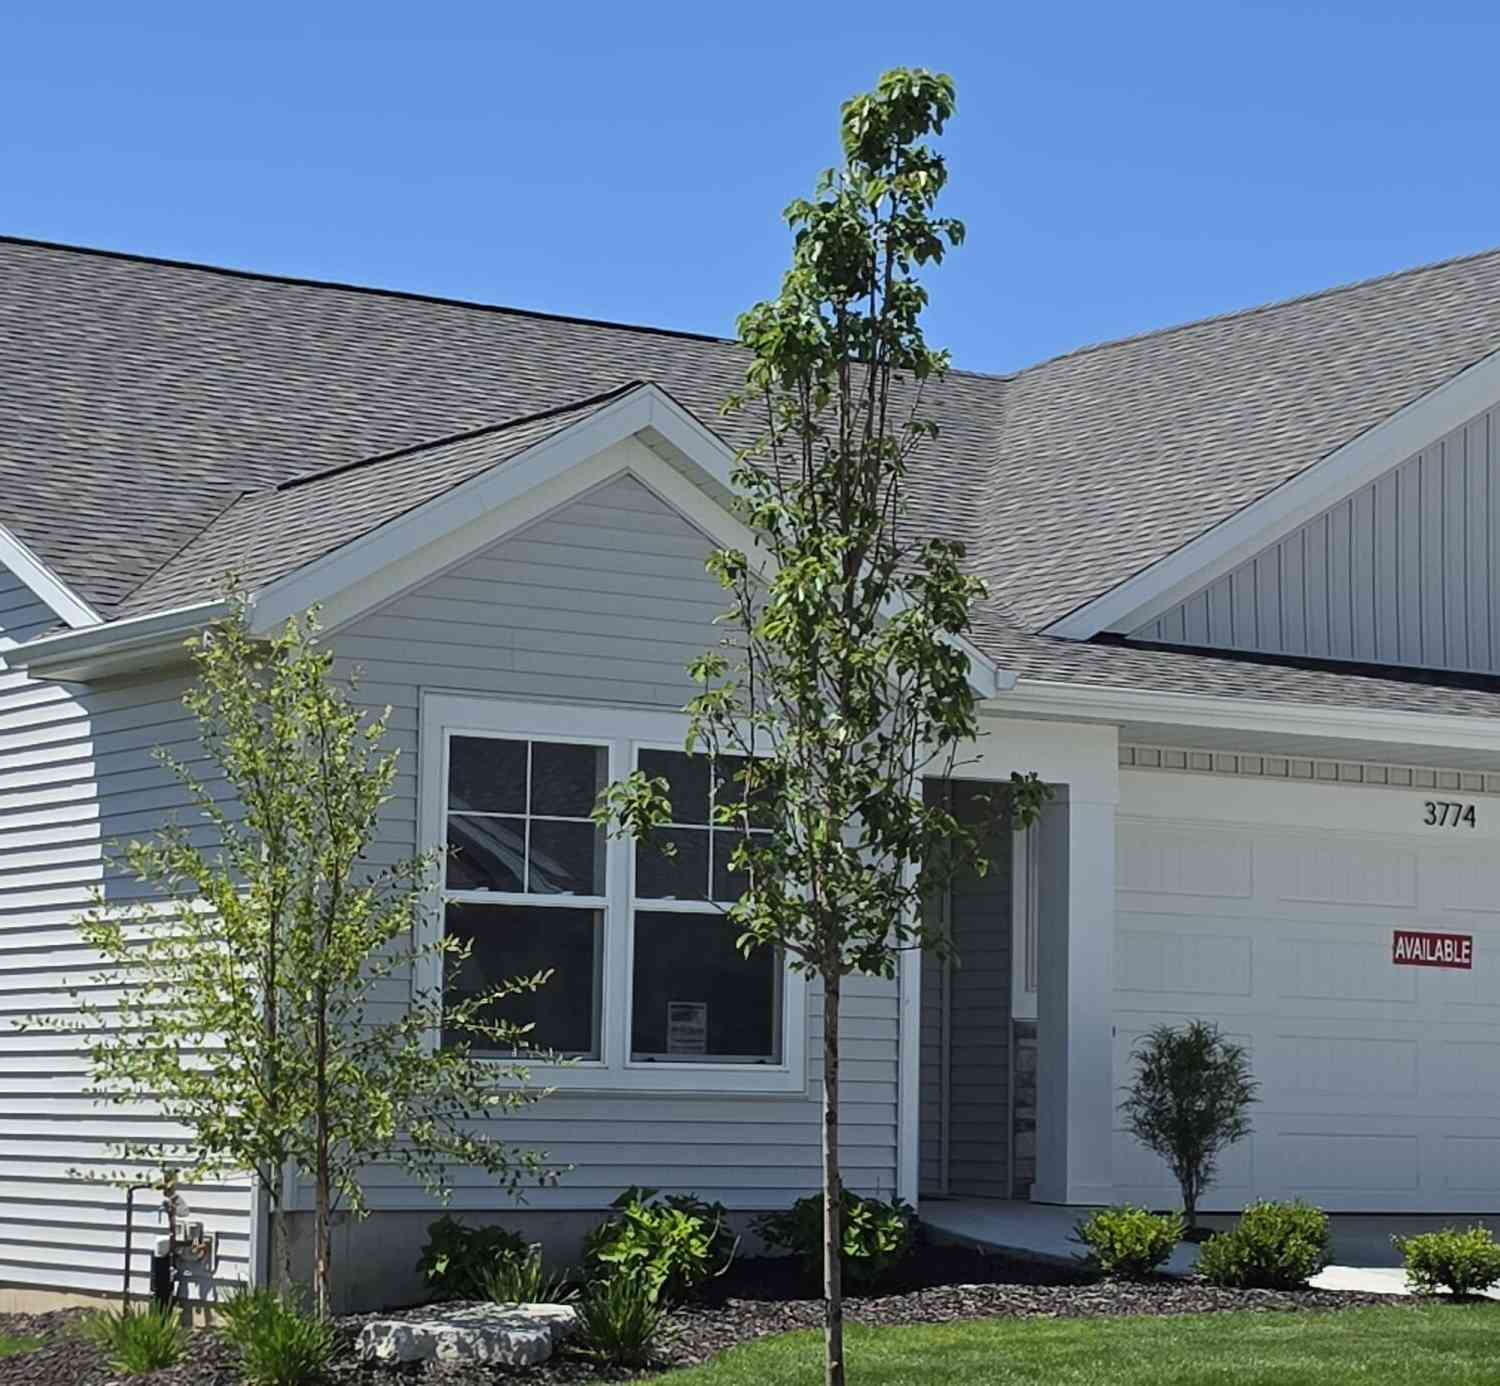
| 3774 Ambrosia Drive #24, Grand Rapids, MI, 49534 | $400,000 | 2 | 2 | 1,542 | 1,542 SqFt |
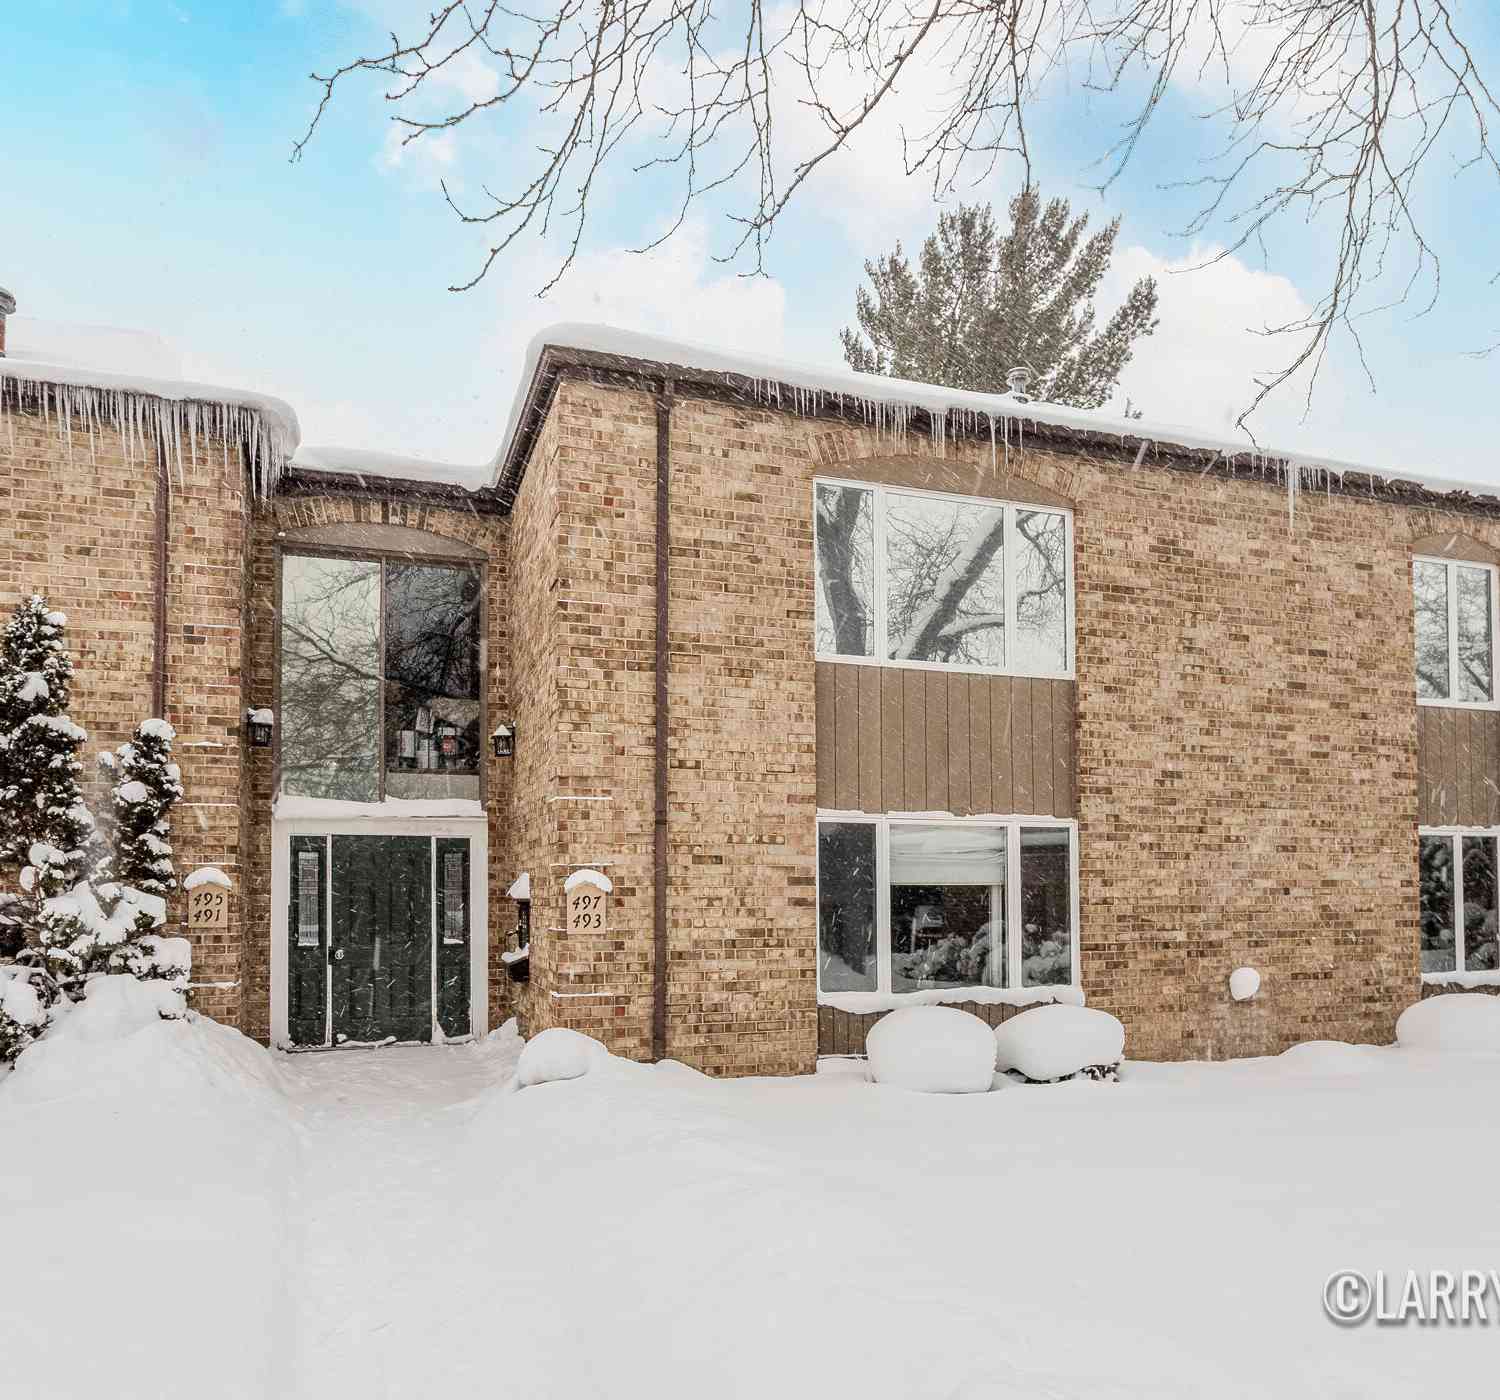
| 497 Barkwood Court, Grand Rapids, MI, 49534 | $200,000 | 2 | 2 | 1,100 | 1,100 SqFt |
| 1023 Kensington Street .., Grand Rapids, MI, 49534 | $475,000 | 3 | 3 | 2,331 | 2,331 SqFt |
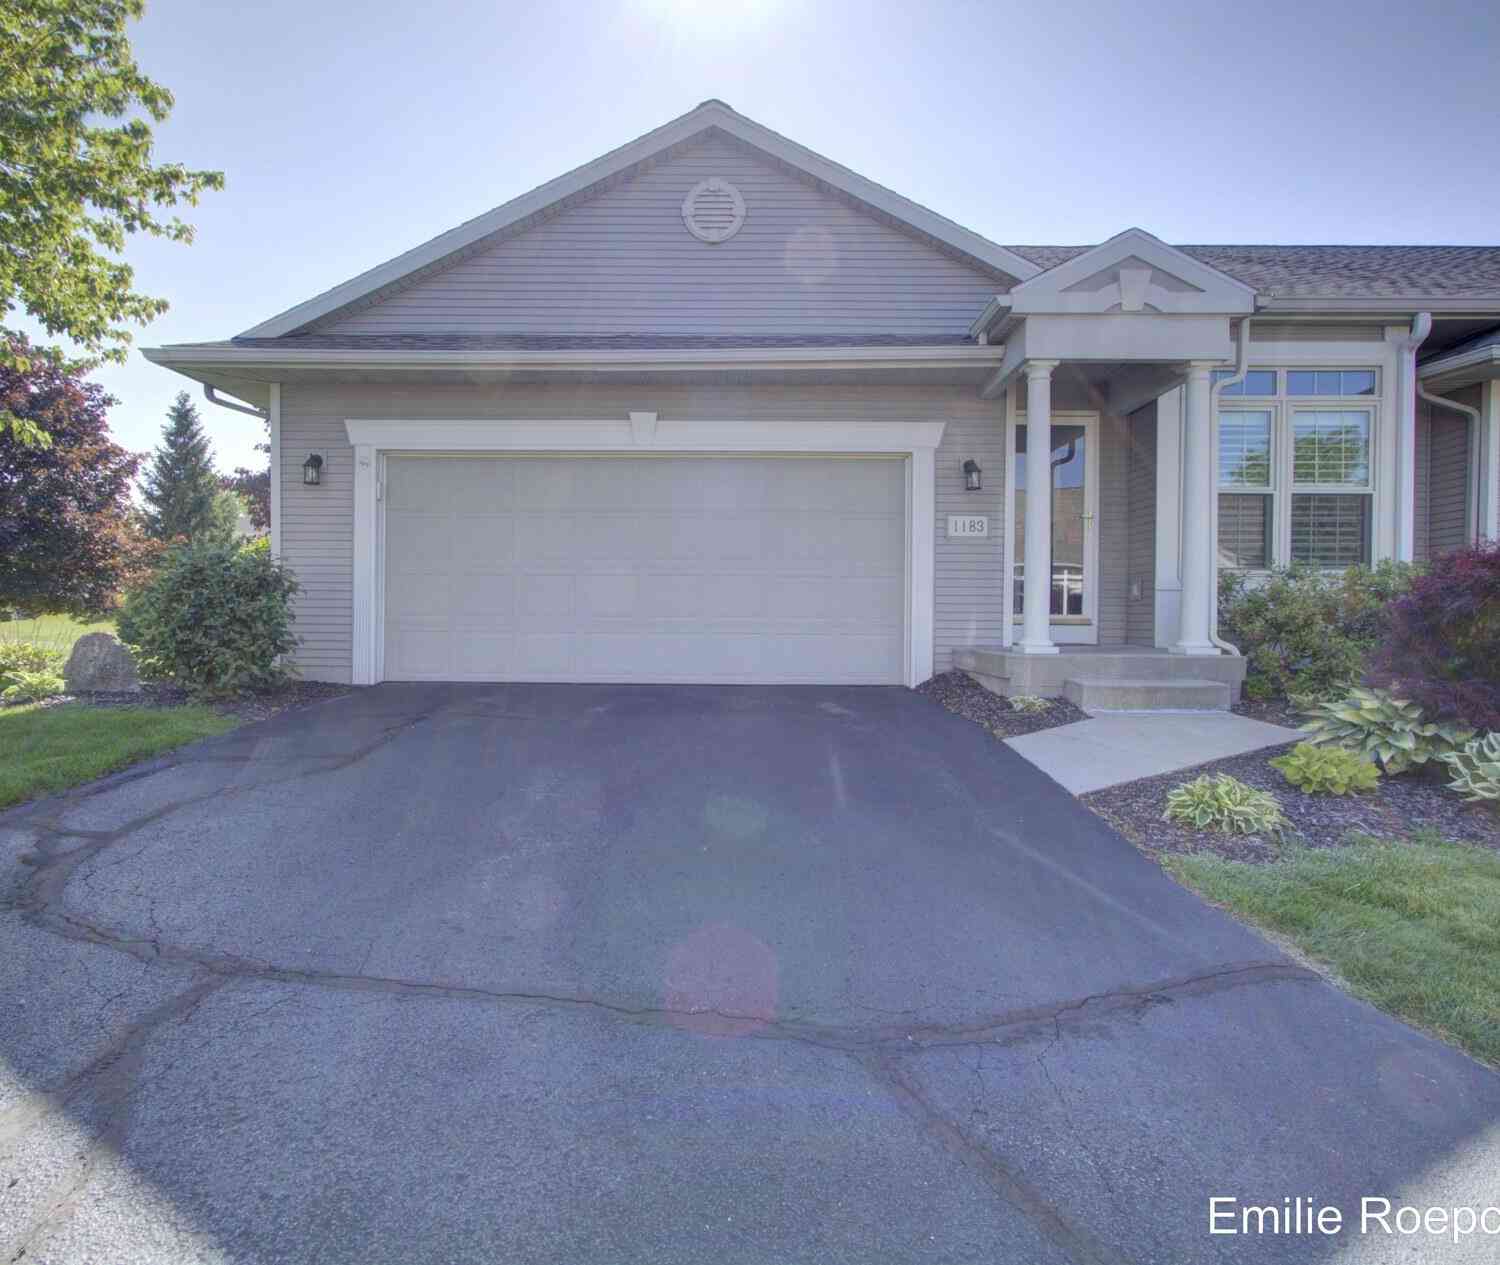
| 1183 Kensington Street, Grand Rapids, MI, 49534 | $349,900 | 2 | 3 | 2,044 | 2,044 SqFt |
| 1087 Barrington, Grand Rapids, MI, 49534 | $449,900 | 2 | 3 | 2,835 | 2,835 SqFt |
| 4341 Tallman Woods Driv.., Grand Rapids, MI, 49534 | $458,905 | 3 | 3 | 1,341 | 1,341 SqFt |
| 12260 Aleigha Drive, Grand Rapids, MI, 49534 | $439,900 | 3 | 3 | 2,026 | 2,026 SqFt |
| 12260 Aleigha Drive Nw NW, Grand Rapids, MI, 49534 | $430,000 | 3 | 2.5 | 1,399 | 1,399 SqFt |
Similar Condos To 2506 Falcon Pointe Drive #70
Nearby For Sale





ByOwner last updated this listing 07/12/2026 @ 06:11
More Cities with for Sale by Owner Homes
- Grand Rapids Homes For Sale By Owner
- Wyoming Homes For Sale By Owner
- Comstock Park Homes For Sale By Owner
- Belmont Homes For Sale By Owner
- East Grand Rapids Homes For Sale By Owner
- Wyoming Homes For Sale By Owner
- Ada Homes For Sale By Owner
- Rockford Homes For Sale By Owner
- Kentwood Homes For Sale By Owner
- Grandville Homes For Sale By Owner
- Marne Homes For Sale By Owner
- Sparta Homes For Sale By Owner
- Jenison Homes For Sale By Owner
- Lowell Homes For Sale By Owner
- Conklin Homes For Sale By Owner
- Byron Center Homes For Sale By Owner
- Cedar Springs Homes For Sale By Owner
- Allendale Homes For Sale By Owner
- Hudsonville Homes For Sale By Owner
- Caledonia Homes For Sale By Owner
Homes around $284,900




Verify Your Email
Please enter the 6-digit verification code
sent to your email address.