
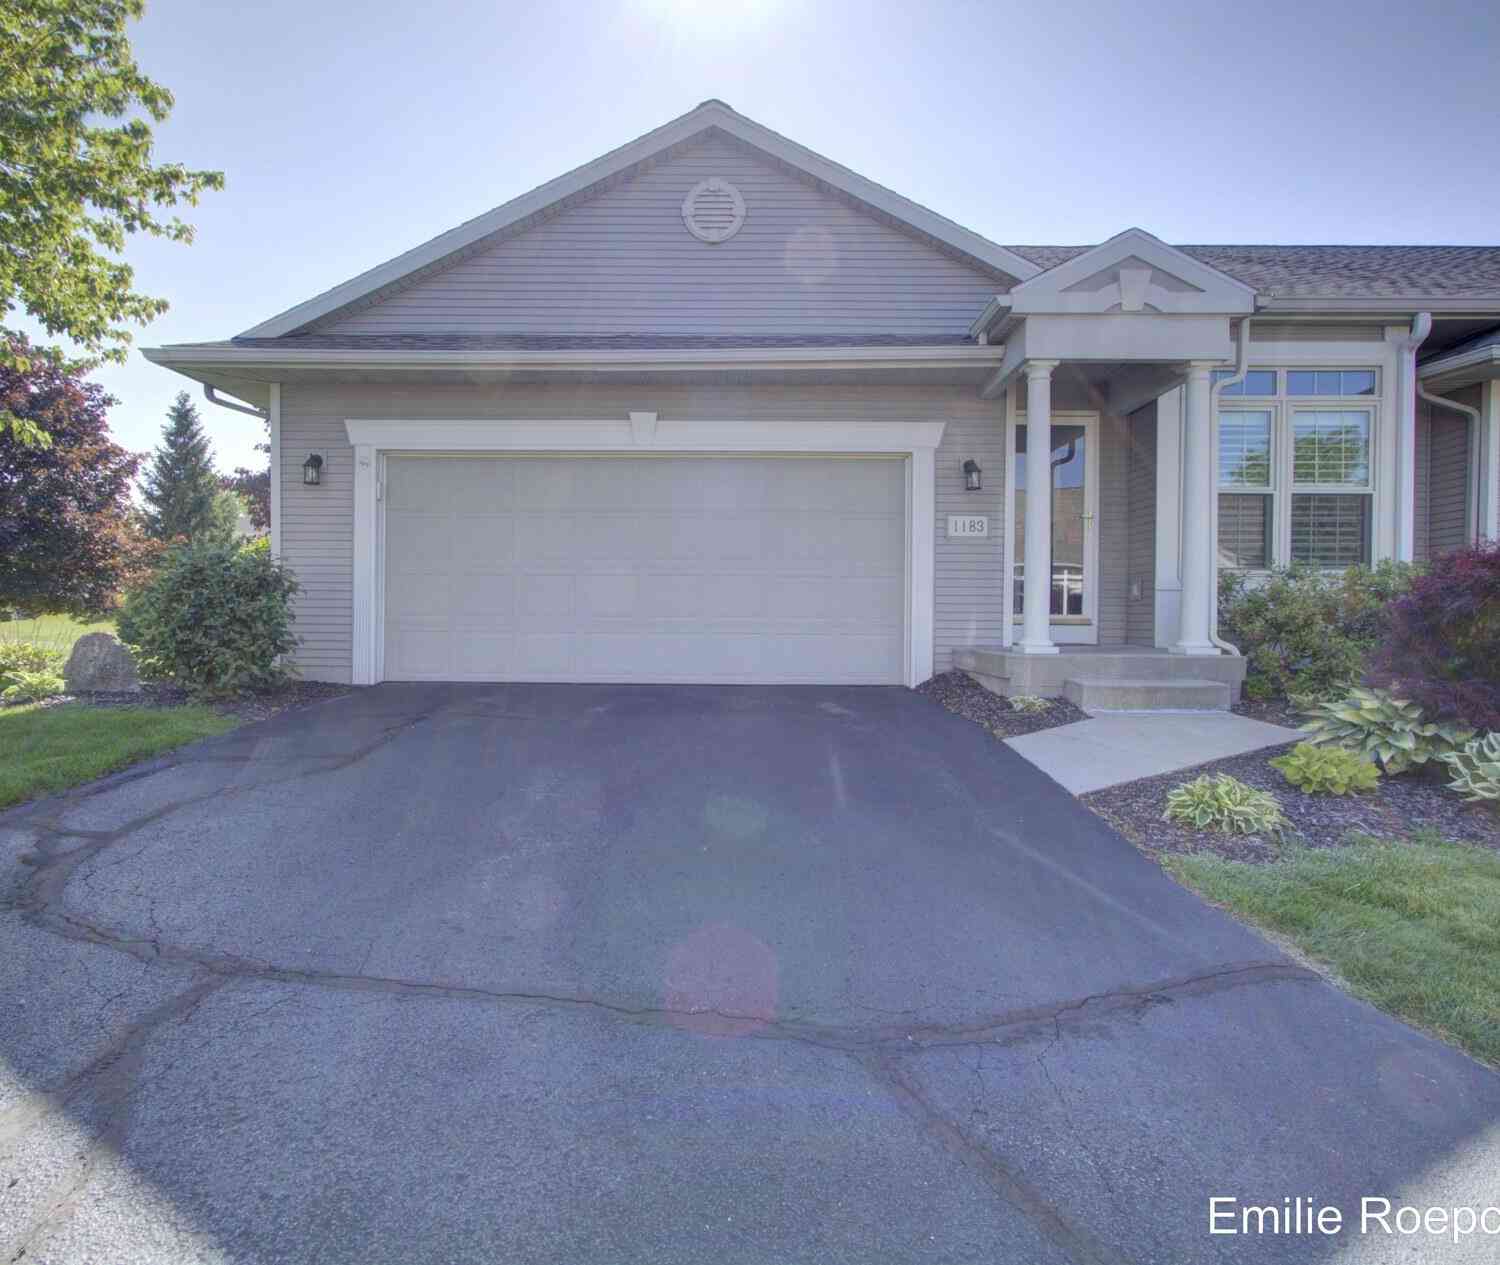
1183 Kensington Street
Grand Rapids, MI 49534

 2
2
Bed
 3
3
Bath
 2,044
2,044Sqft
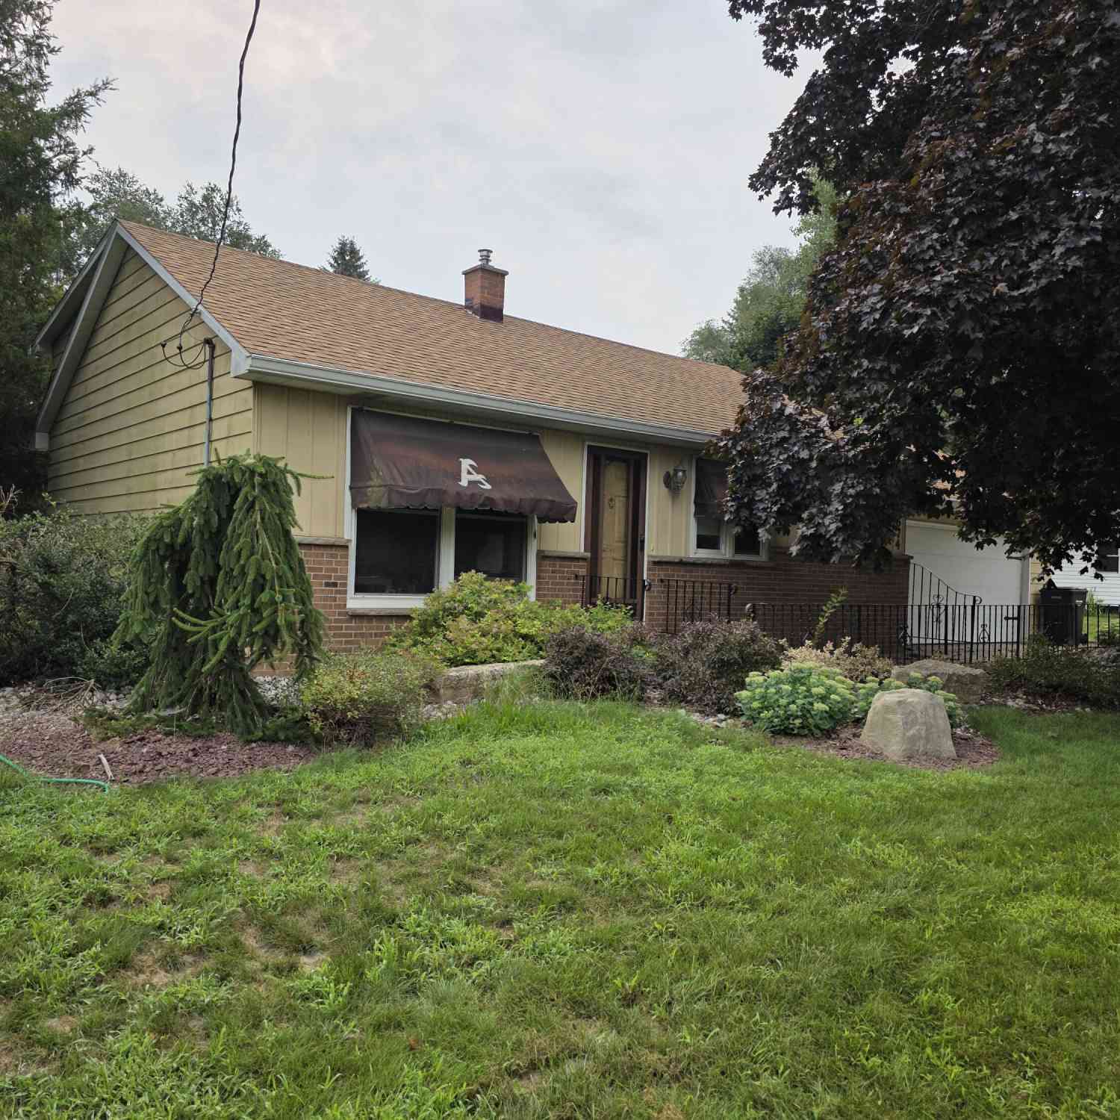
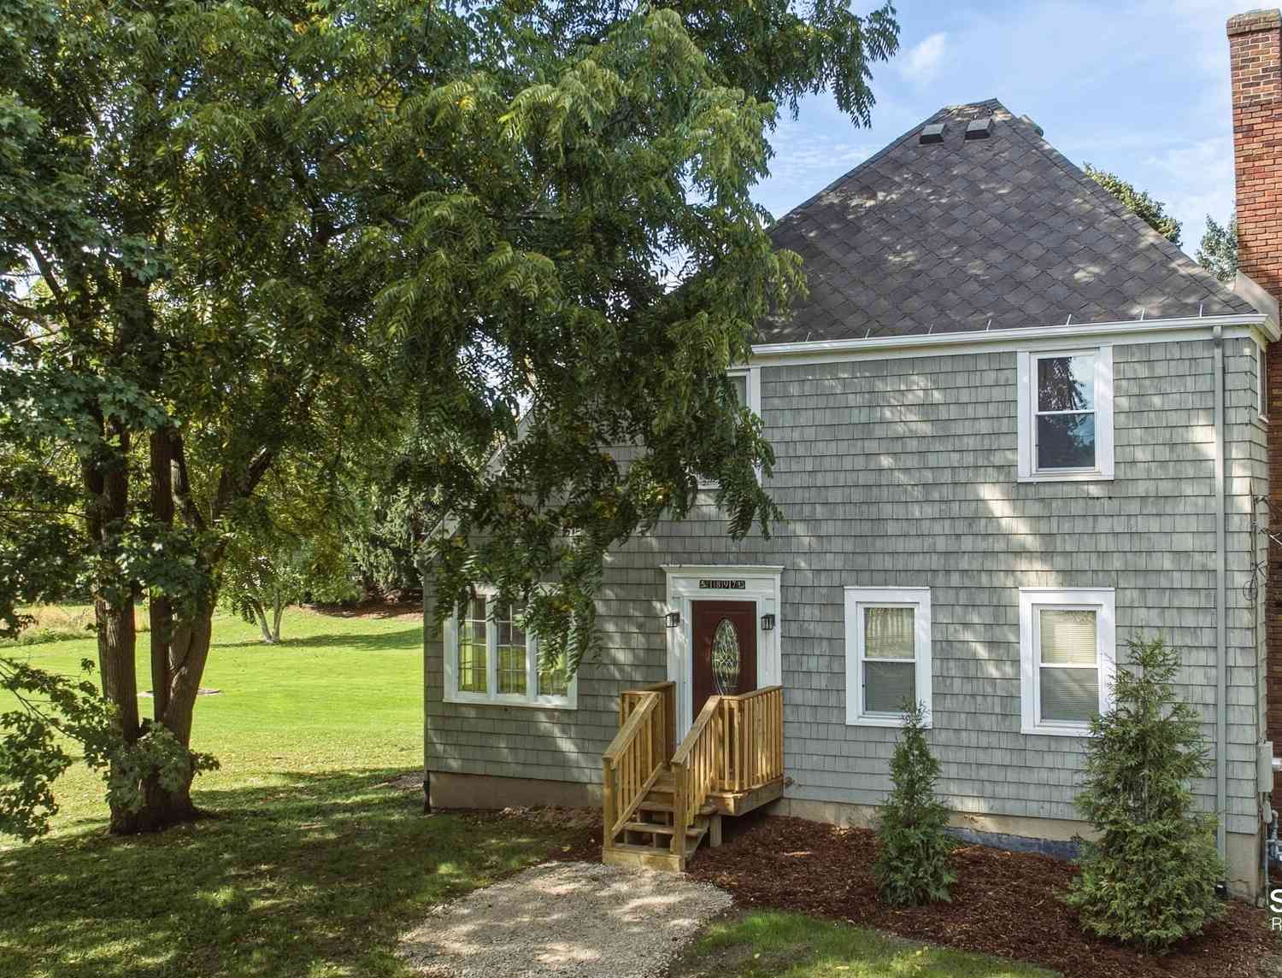
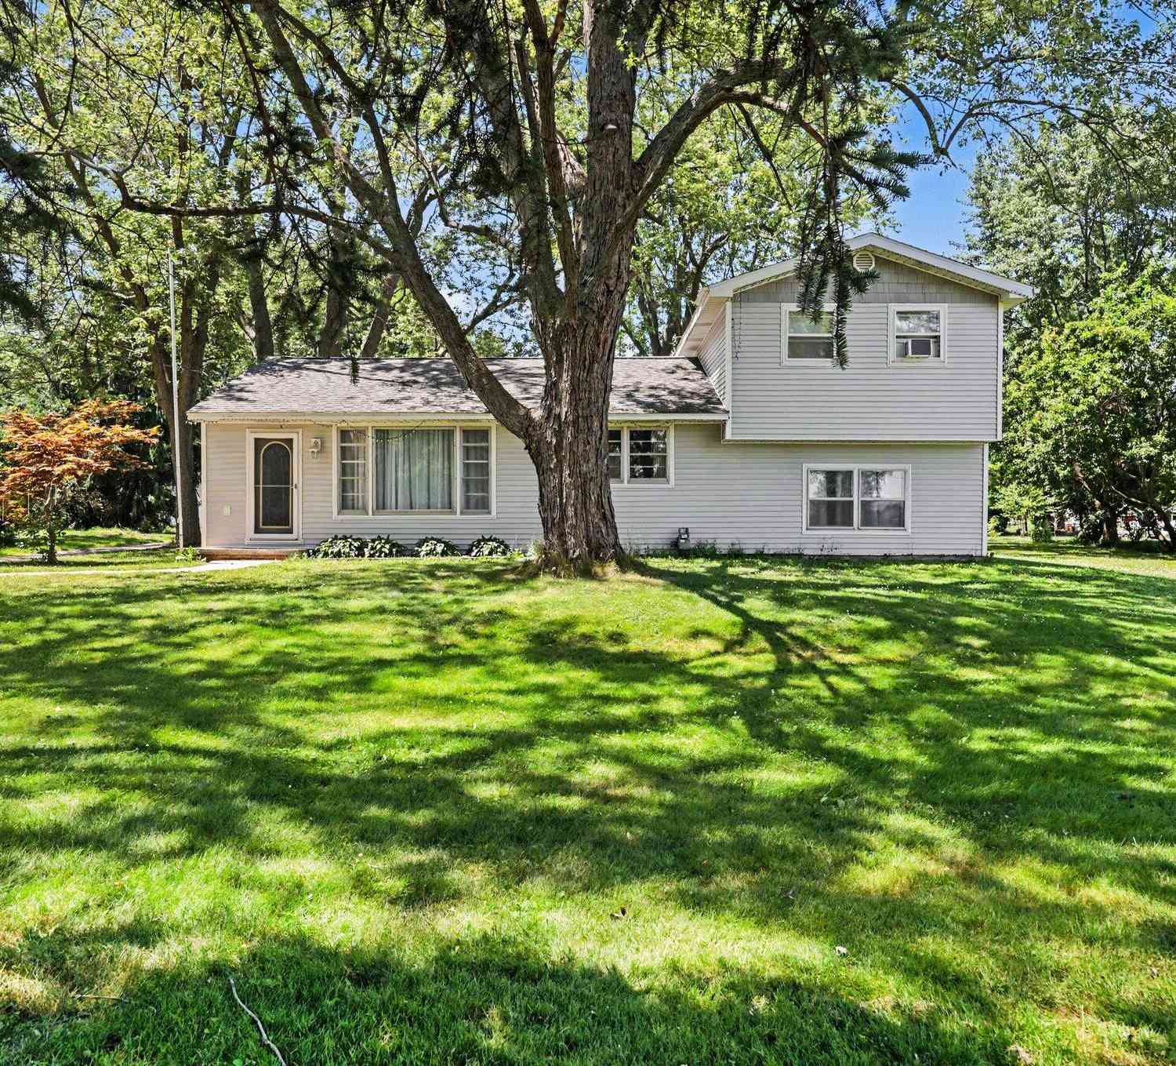
Located in the peaceful Huntington Ridge neighborhood, this 2-bedroom, 3-bathroom home has been thoughtfully updated in recent years. From new windows to Brazilian hardwood floors, new HVAC to water heater, fresh paint to newly installed toilets, plantation shutters to electronic retractable awning, and all new kitchen appliances to the epoxy garage floor, everything has been meticulously maintained and upgraded. The main floor has all one needs including a generously sized primary bedroom suite and laundry room, and the basement provides secondary living space. Plenty of storage can be found in the basement as well as in the attached 2-stall garage.
 Property Details
 Map
Map
 Map
Map
What's Nearby
Nearby Areas
 Features
-
Bedroom Information
Total Bedrooms: 2 Window Feature: Window TreatmentsBathroom Information
Total Baths: 3 Full Baths: 2 Half Baths: 1Water/Sewer
Sewer: PublicRoom Information
Other Rooms: 7 -
Flooring Information
Wood -
Interior Features
Ceiling Fan(s), Garage Door Opener, Center Island Appliances: Humidifier, Dishwasher, Disposal, Dryer, Microwave, Oven, Range, Refrigerator, Washer Laundry Features: Laundry Room, Main Level -
Heating & Cooling
Heating: Forced Air Cooling: Central Air WaterSource: Public -
Fireplace
Number of Fireplaces: 0 Fireplace Features: 0
-
Building Information
Year Built: 2000 Construction Materials: Vinyl Siding Basement: Daylight, Full -
Exterior Features
Porch: Covered, Deck, Porch(es) -
Road Types
PavedPrivate Road -
Laundry Features
Laundry Room, Main LevelPatio And Porch
Covered, Deck, Porch(es)
-
Lot Information
Stories: 1 Main Square Feet: 2044Property Information
Property Type: Residential Sub Type: Condominium Style: Ranch SQ ft (Living Area): 2,044 Subdivision: Huntington Ridge Source Neighborhood: Huntington Ridge Construction Materials: Vinyl Siding Property Age: 26
-
Listing Price Information
Listing Id: 26025827 ist Price: $349,900 List Price Tot SqFt: $171 Listing Terms Cash, Conventional -
Listing Information
Possession: Close Of Escrow
-
Tax Information
Parcel Number: 41-13-19-227-016 Annual Tax: $3,280 Tax Year: 2025 Taxes: 411319227016 UNIT 16 BLDG 8 * HUNTINGTON RIDGE KENT COUNTY CONDOMINIUM SUBDIVISION PLAN NO.457 LIBER 4626 PAGE 64 & AS AMENDED BY REPLAT NO.1 OF KENT COUNTY CONDOMINIUM SUBDIVISION PLAN NO.457 LIBER 6027 PAGE 1326 & AS AMENDED BY REPLAT NO. 2 INSTRUMENT NO.20040708-0092956 & AS AMENDED BY REPLAT NO. 2 INSTRUMENT NO.20040901-0119406 & AS AMENDED BY REPLAT NO.3 INSTRUMENT NO.20070716-0070646 & AS AM
-
Parking Information
# of Garage Spaces: 2 Has Garage: Yes Attached Garage: Yes Garage Faces Front, Garage Door Opener, AttachedHomeowners Association Information
Association YN: Yes Included Fees: Other, Water, Trash, Snow Removal, Sewer, Lawn/Yard Care, Cable/Satellite Included Amenities: Pets Allowed HOA: $425.00 Monthly Association Fee Frequency: Monthly
-
School Information
Senior High School District: Kenowa Hills -
Location Information
Direction: west of Leonard and Kinney intersection
How much is this property worth?
Curious about this home's true market value? Use our free Home Evaluation Tool to instantly get a personalized Comparative Market Analysis (CMA) report. Make smarter, data-driven decisions before you buy.

Nearby Home Value
| Address | Estimate | Bed | Bath | Sq. Ft | Lot Size |
|---|---|---|---|---|---|
| 2640 Rolling Ridge Lane, Grand Rapids, MI, 49534 | $315,000 | 2 | 1 | 1,116 | -- |
| 3763 Ambrosia Drive #3, Grand Rapids, MI, 49534 | $390,000 | 2 | 2 | 1,398 | -- |
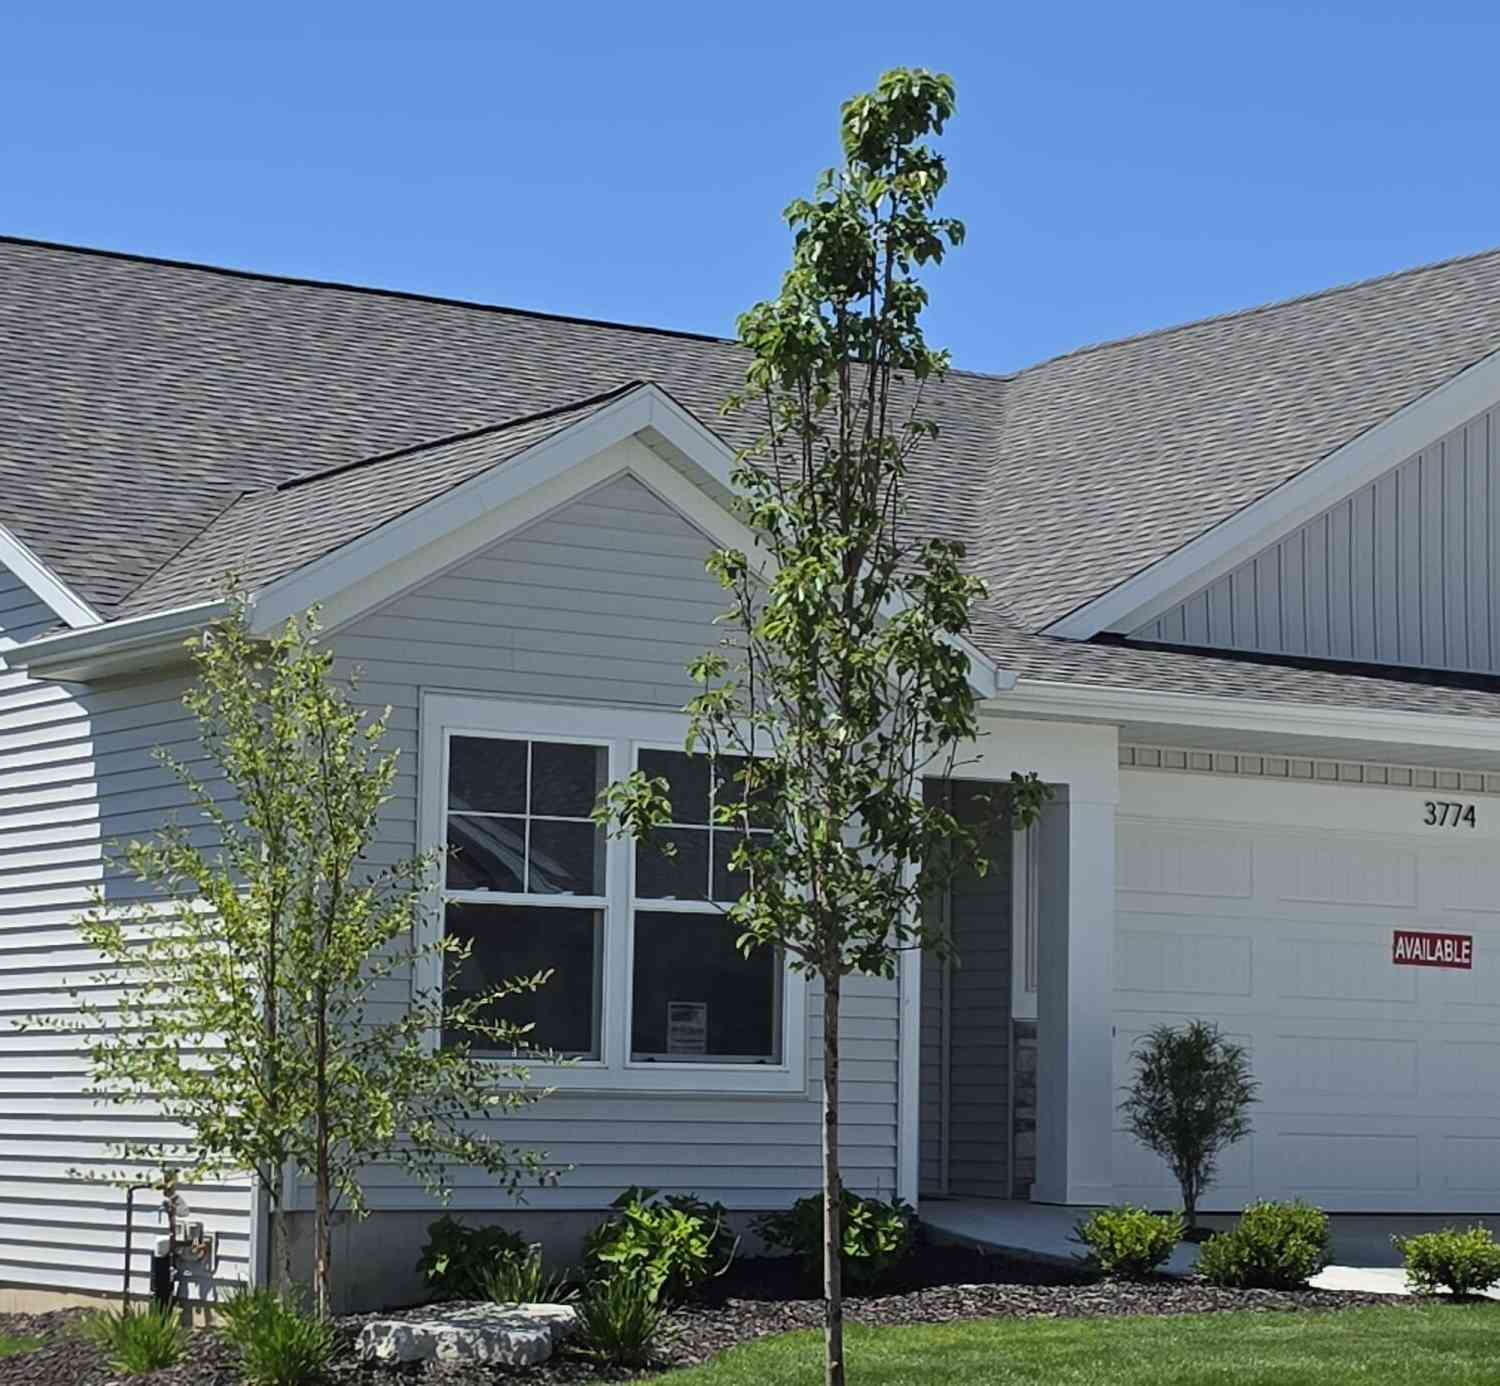
| 3774 Ambrosia Drive #24, Grand Rapids, MI, 49534 | $390,000 | 2 | 2 | 1,542 | -- |
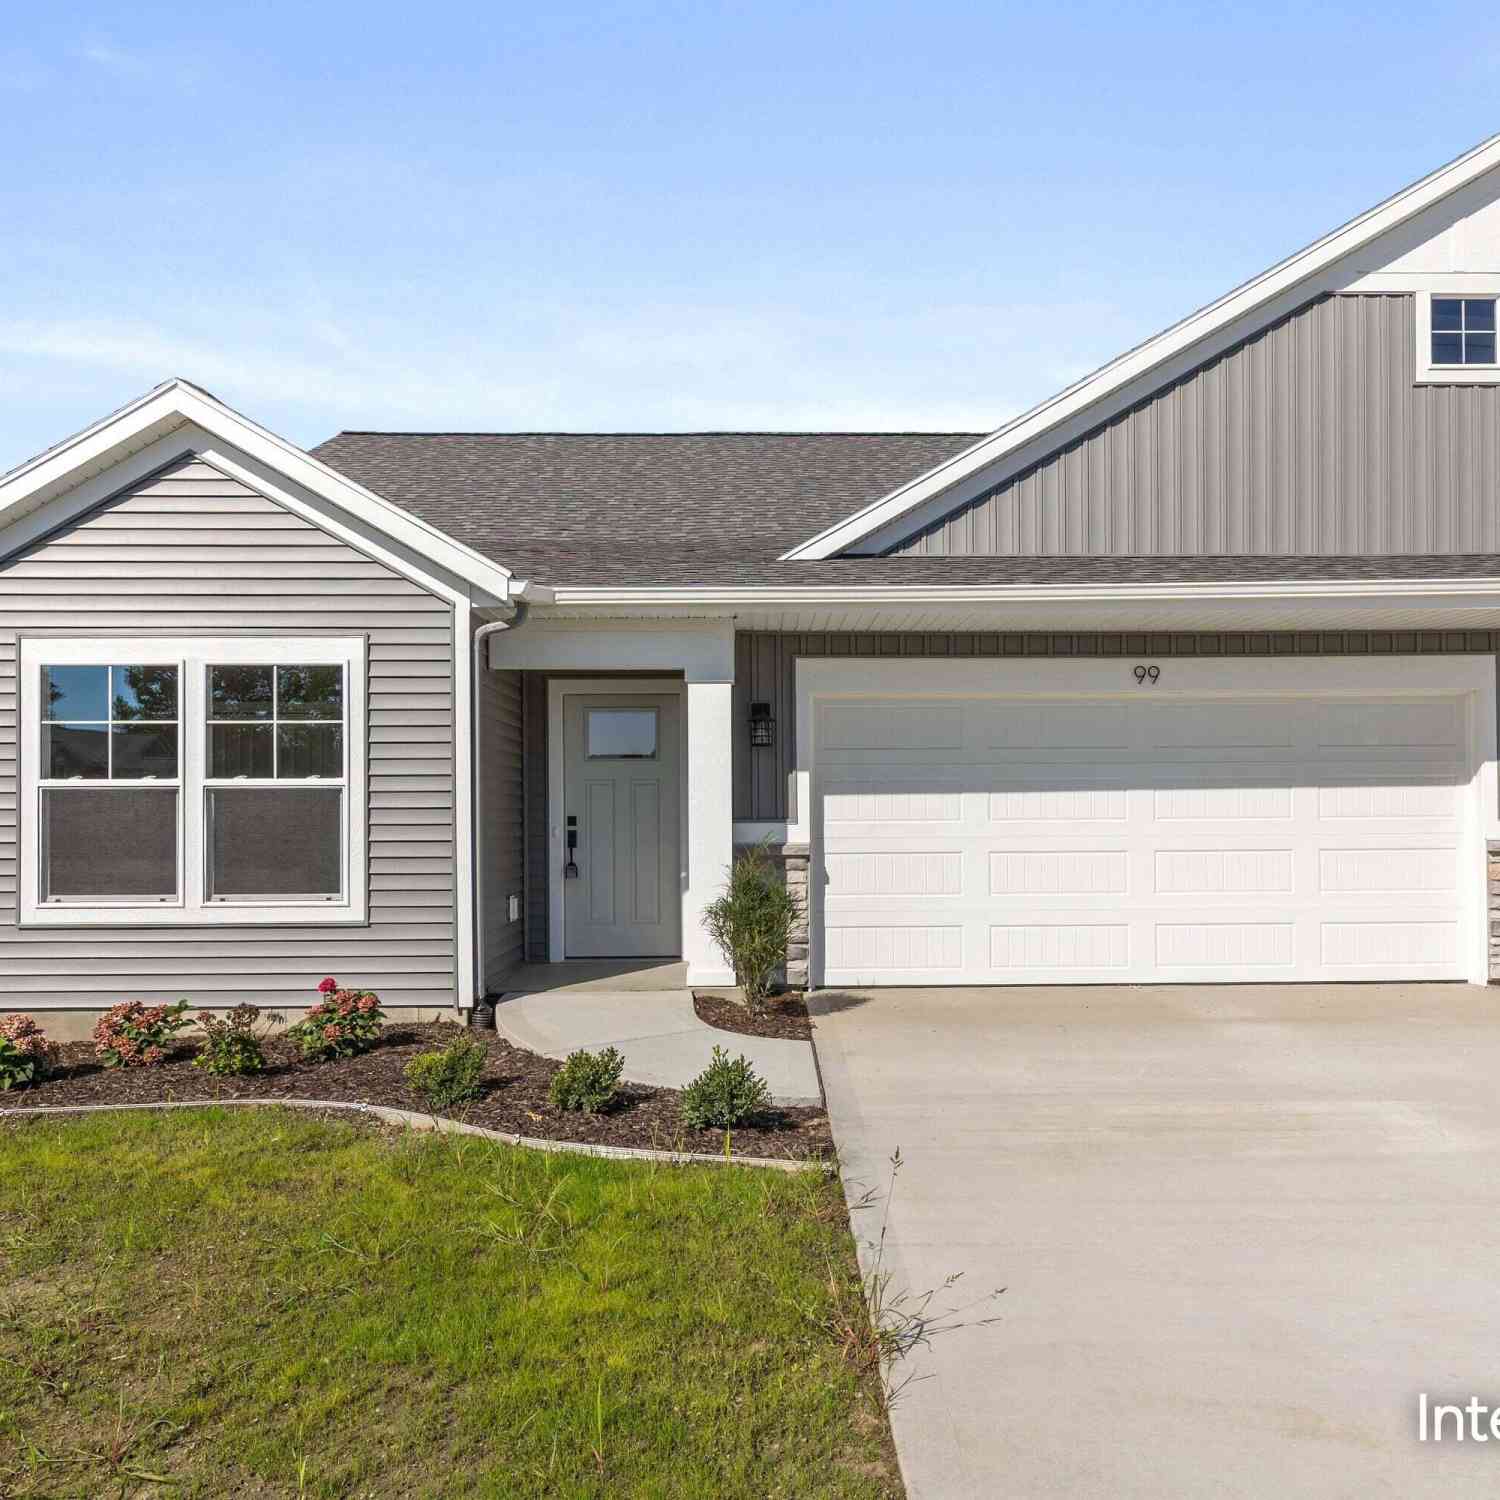
| 99 Fireside Drive #14, Grand Rapids, MI, 49534 | $390,000 | 2 | 2 | 1,398 | -- |
| 3816 Ambrosia Drive #12, Grand Rapids, MI, 49534 | $405,000 | 2 | 2 | 1,732 | -- |
| 97 SW Fireside Drive #13, Grand Rapids, MI, 49534 | $460,000 | 3 | 3 | 2,095 | -- |
| 3858 Ambrosia Drive #153, Grand Rapids, MI, 49534 | $500,000 | 3 | 3 | 1,427 | -- |
| 497 Barkwood Court, Grand Rapids, MI, 49534 | $200,000 | 2 | 2 | 1,100 | -- |
| 1087 Barrington, Grand Rapids, MI, 49534 | $439,900 | 2 | 3 | 2,835 | -- |
| 1100 Barrington, Grand Rapids, MI, 49534 | $325,000 | 2 | 2 | 1,166 | -- |
Similar Condos To 1183 Kensington Street
Nearby For Sale





ByOwner last updated this listing 10/05/2026 @ 06:20
More Cities with for Sale by Owner Homes
- Grand Rapids Homes For Sale By Owner
- Comstock Park Homes For Sale By Owner
- Belmont Homes For Sale By Owner
- East Grand Rapids Homes For Sale By Owner
- Wyoming Homes For Sale By Owner
- Ada Homes For Sale By Owner
- Rockford Homes For Sale By Owner
- Kentwood Homes For Sale By Owner
- Grandville Homes For Sale By Owner
- Marne Homes For Sale By Owner
- Sparta Homes For Sale By Owner
- Jenison Homes For Sale By Owner
- Lowell Homes For Sale By Owner
- Conklin Homes For Sale By Owner
- Byron Center Homes For Sale By Owner
- Cedar Springs Homes For Sale By Owner
- Allendale Homes For Sale By Owner
- Hudsonville Homes For Sale By Owner
- Caledonia Homes For Sale By Owner
- Coopersville Homes For Sale By Owner
Homes around $349,900







Verify Your Email
Please enter the 6-digit verification code
sent to your email address.
Verify Your Phone Number
Please enter the 6-digit verification code
sent to your mobile phone.