
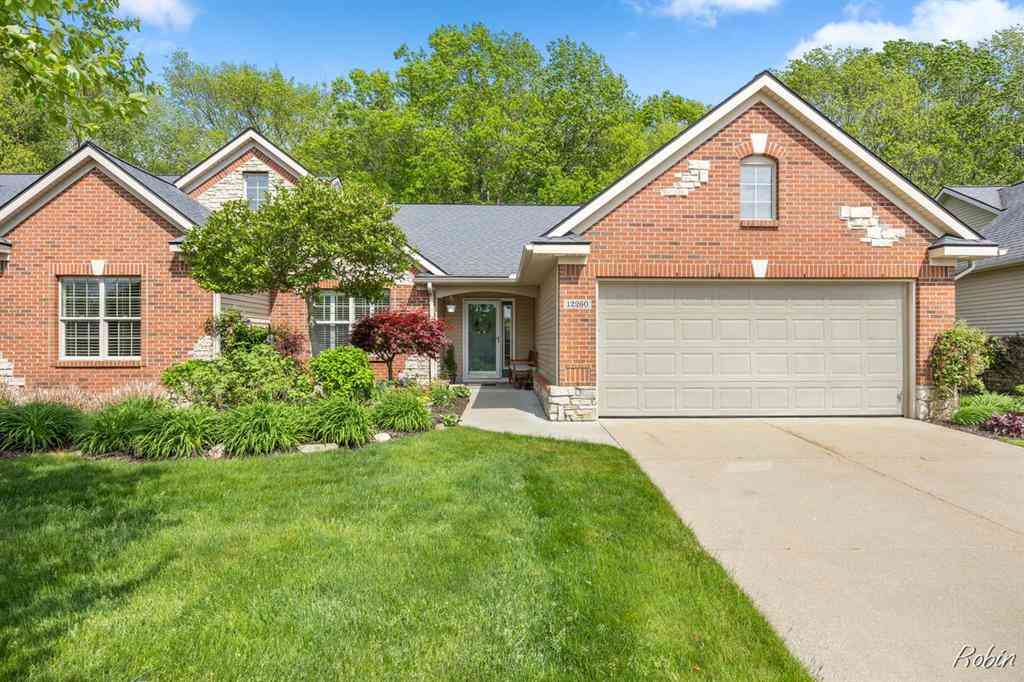
12260 Aleigha Drive Nw NW
Grand Rapids, Michigan 49534

 3
3
Bed
 2.5
2.5
Bath
 1,399
1,399Sqft
Welcome home to this beautifully maintained condo in desirable Tallmadge Township! A spacious foyer provides a warm welcome for guests and opens to an inviting, bright, and airy floor plan designed for comfortable living and entertaining. The main level features a convenient laundry room, a versatile office or second bedroom, and a spacious primary suite complete with a private full bath and large walk-in closet. The open-concept living area flows seamlessly into the four-season room, where you can relax and enjoy peaceful views of the wooded backdrop year-round. The kitchen has been thoughtfully updated with new quartz countertops, and the adjoining half bath also features new quartz surfaces. Major mechanical updates provide peace of mind, including a new furnace, air conditioner, and wa

 Property Details
 Map
Map
 Map
Map
What's Nearby
Nearby Areas
 Features
-
Bedroom Information
Total Bedrooms: 3Bathroom Information
Total Baths: 2.5 Full Baths: 2 Half Baths: 1 -
Room Information
Total Rooms: 3Interior Features
Basement Description: Daylight -
Heating & Cooling
Heating: Forced Air Heating Fuel: Natural Gas
-
Building Information
Year Built: 2011 Building Stories: 1 Story Architecture: Ranch -
Exterior Features
Private Entry Construction: Brick,Vinyl -
Utility Features
Sewer: Sewer (Sewer-Sanitary) -
Water
Public (Municipal)
-
Lot Information
Lot Size: 0.00 Lot Dimensions: POLP -
Property Information
SQ ft: 1399 Financing: Cash,Conventional
-
Listing Price Information
Original List Price: $439,900 -
Listing Information
Possession: Close Plus 30 Days Legal Description: UNIT 5. TALLMADGE WOODS, MASTER DEED RECORDED IN OTTAWA COUNTY REGISTER OF DEEDS LIBER 5198 PAGE 389, CONDOMINIUM SUBDIVISION PLAN NO 484 SEC 13 T7N R13W
-
Tax Information
Annual Tax: $3,400 Parcel Number: 701013401005Terms/Deposits/Fees
Assoc Fee Freq: $Monthly -
Possession
Close Plus 30 Days -
Legal Information
Legal Description: Section: UNIT 5. TALLMADGE WOODS, MASTER DEED RECORDED IN OTTAWA COUNTY REGISTER OF DEEDS LIBER 5198 PAGE 389, CONDOMINIUM SUBDIVISION PLAN NO 484 SEC 13 T7N R13W
-
School Information
School District: Coopersville -
Utility Information
Water: Public (Municipal) Sewer: Sewer (Sewer-Sanitary)
How much is this property worth?
Curious about this home's true market value? Use our free Home Evaluation Tool to instantly get a personalized Comparative Market Analysis (CMA) report. Make smarter, data-driven decisions before you buy.

Nearby Home Value
| Address | Estimate | Bed | Bath | Sq. Ft | Lot Size |
|---|---|---|---|---|---|
| 3758 Jason Ridge Lane, Grand Rapids, MI, 49534 | $525,000 | 3 | 3 | 2,494 | 2,494 SqFt |
| 3763 Ambrosia Drive #3, Grand Rapids, MI, 49534 | $399,000 | 2 | 2 | 1,398 | 1,398 SqFt |
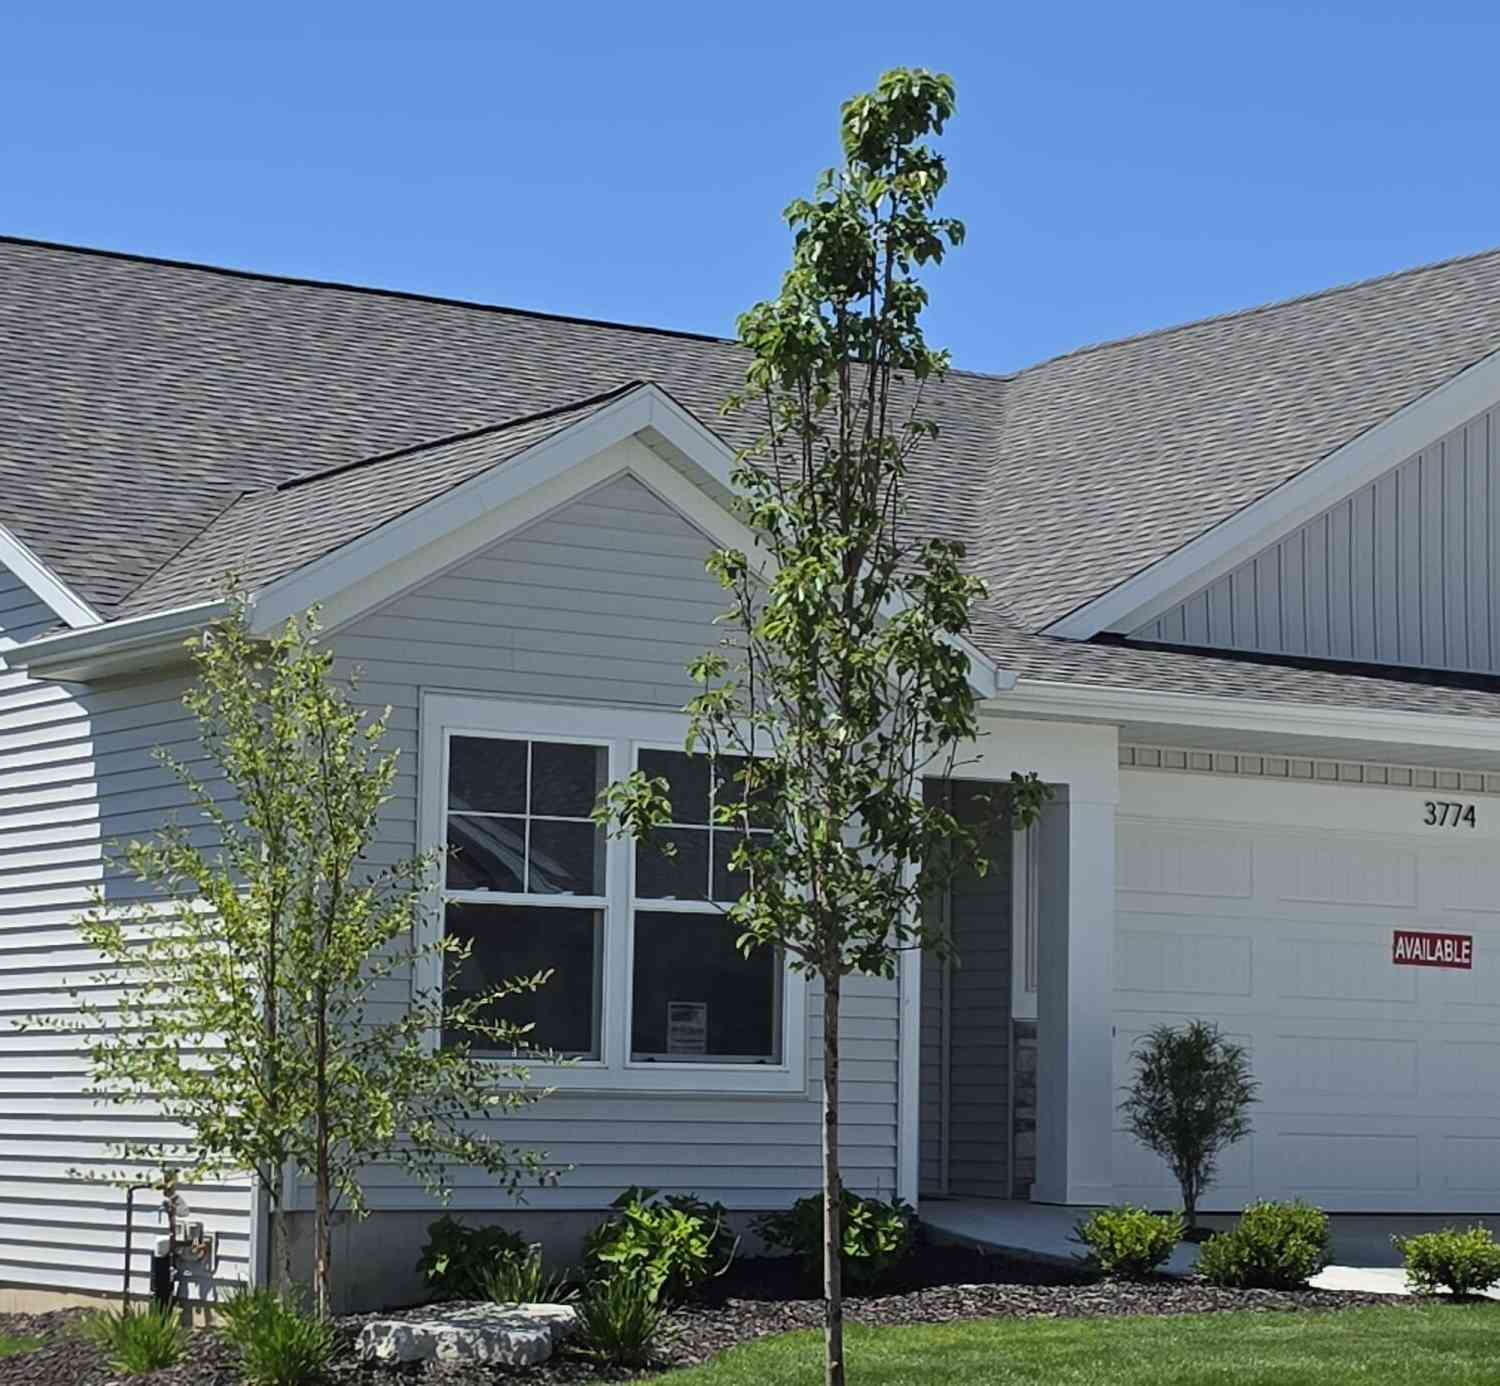
| 3774 Ambrosia Drive #24, Grand Rapids, MI, 49534 | $400,000 | 2 | 2 | 1,542 | 1,542 SqFt |
| 497 Barkwood Court, Grand Rapids, MI, 49534 | $200,000 | 2 | 2 | 1,100 | 1,100 SqFt |
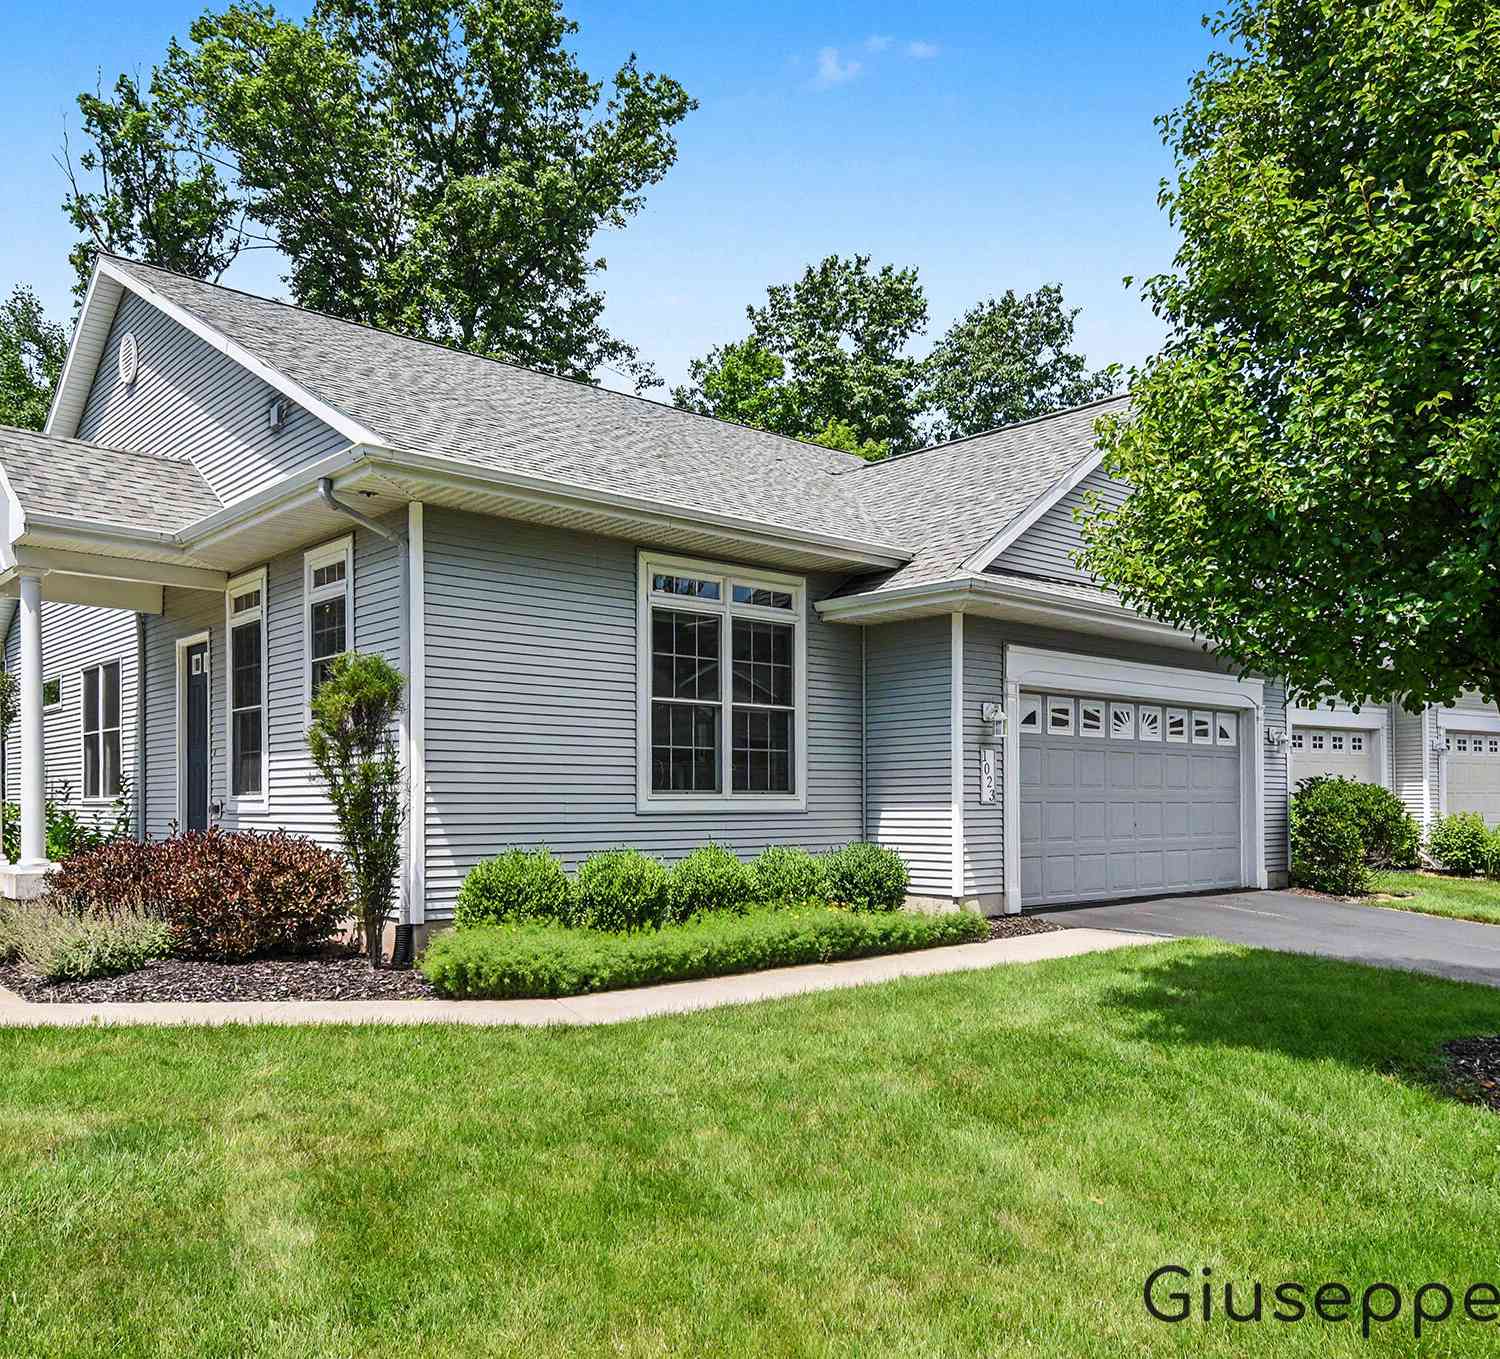
| 1023 Kensington Street .., Grand Rapids, MI, 49534 | $475,000 | 3 | 3 | 2,331 | 2,331 SqFt |
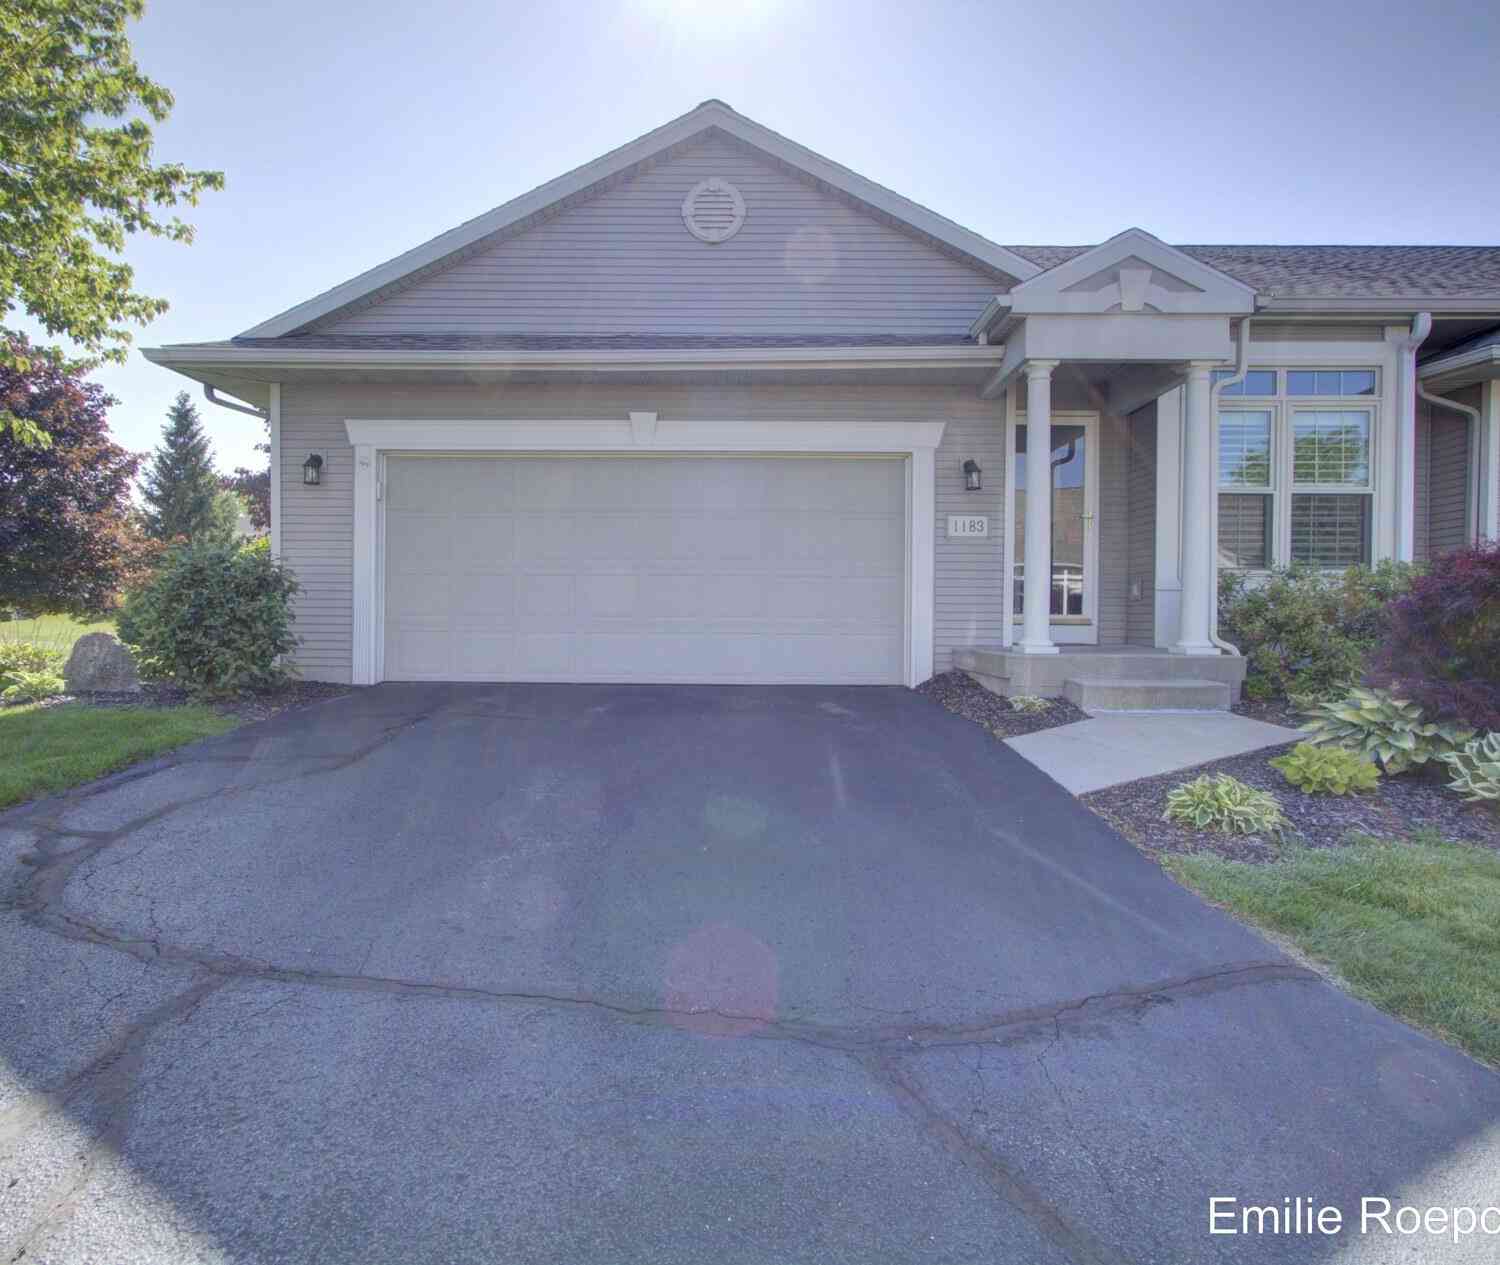
| 1183 Kensington Street, Grand Rapids, MI, 49534 | $349,900 | 2 | 3 | 2,044 | 2,044 SqFt |
| 1087 Barrington, Grand Rapids, MI, 49534 | $449,900 | 2 | 3 | 2,835 | 2,835 SqFt |
| 4341 Tallman Woods Driv.., Grand Rapids, MI, 49534 | $458,905 | 3 | 3 | 1,341 | 1,341 SqFt |
| 12260 Aleigha Drive, Grand Rapids, MI, 49534 | $439,900 | 3 | 3 | 2,026 | 2,026 SqFt |
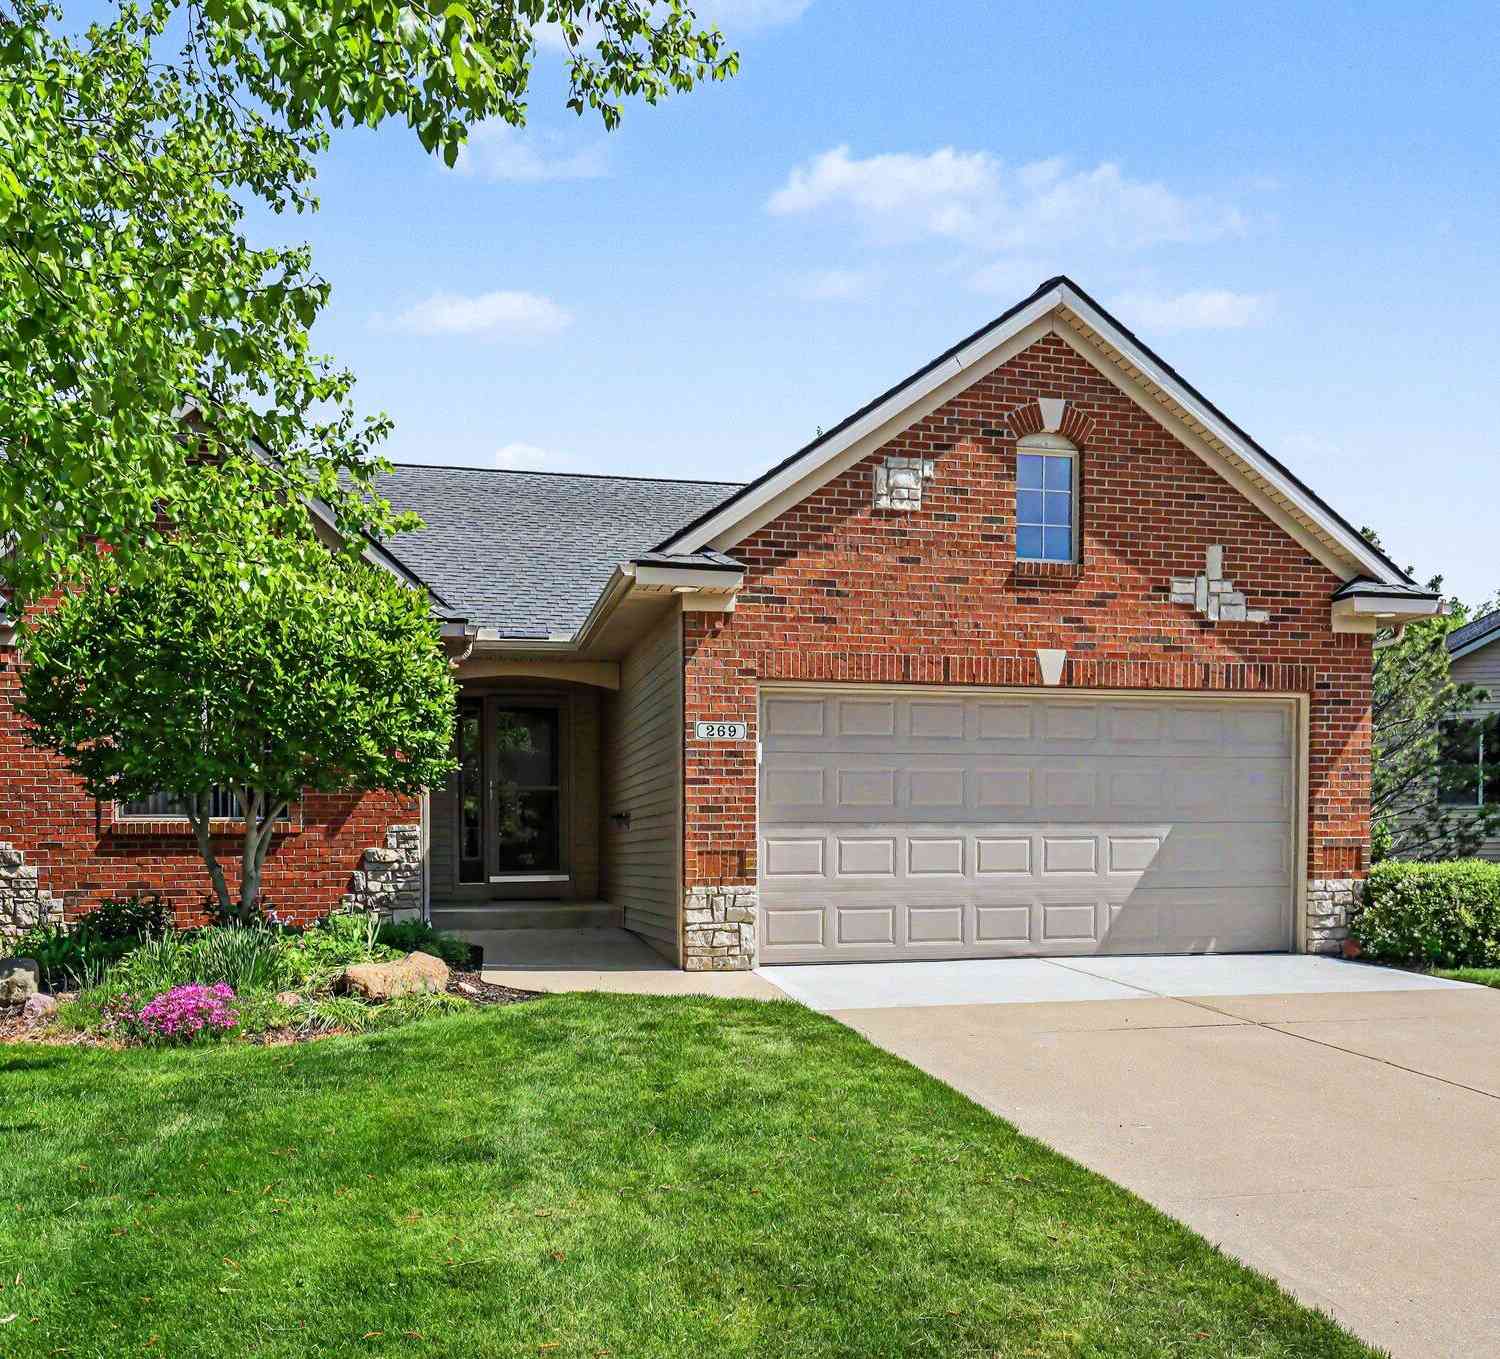
| 269 Aleigha Court #24, Grand Rapids, MI, 49534 | $409,000 | 3 | 3 | 2,094 | 2,094 SqFt |
Similar Condos To 12260 Aleigha Drive Nw NW
Nearby For Sale






Disclosure: The accuracy of all information, regardless of source, is not guaranteed or warranted. All information should be independently verified. Any use of search facilities of data on the site, other than by a consumer looking to purchase real estate, is prohibited. IDX provided courtesy of Realcomp II Ltd., via ByOwner.com and REALCOMP, Copyright 2026 Realcomp II Ltd. Shareholders. REALTOR (R) licensed in the state of Michigan. The listing broker’s offer of compensation is made only to participants of the MLS where the listing is filed and to participants of any data share partner MLS.
ByOwner last updated this listing 07/09/2026 @ 05:59
More Cities with for Sale by Owner Homes
- Grand Rapids Homes For Sale By Owner
- Wyoming Homes For Sale By Owner
- Comstock Park Homes For Sale By Owner
- Belmont Homes For Sale By Owner
- East Grand Rapids Homes For Sale By Owner
- Wyoming Homes For Sale By Owner
- Ada Homes For Sale By Owner
- Rockford Homes For Sale By Owner
- Kentwood Homes For Sale By Owner
- Grandville Homes For Sale By Owner
- Marne Homes For Sale By Owner
- Sparta Homes For Sale By Owner
- Jenison Homes For Sale By Owner
- Lowell Homes For Sale By Owner
- Conklin Homes For Sale By Owner
- Byron Center Homes For Sale By Owner
- Cedar Springs Homes For Sale By Owner
- Allendale Homes For Sale By Owner
- Hudsonville Homes For Sale By Owner
- Caledonia Homes For Sale By Owner
Homes around $430,000




Verify Your Email
Please enter the 6-digit verification code
sent to your email address.