
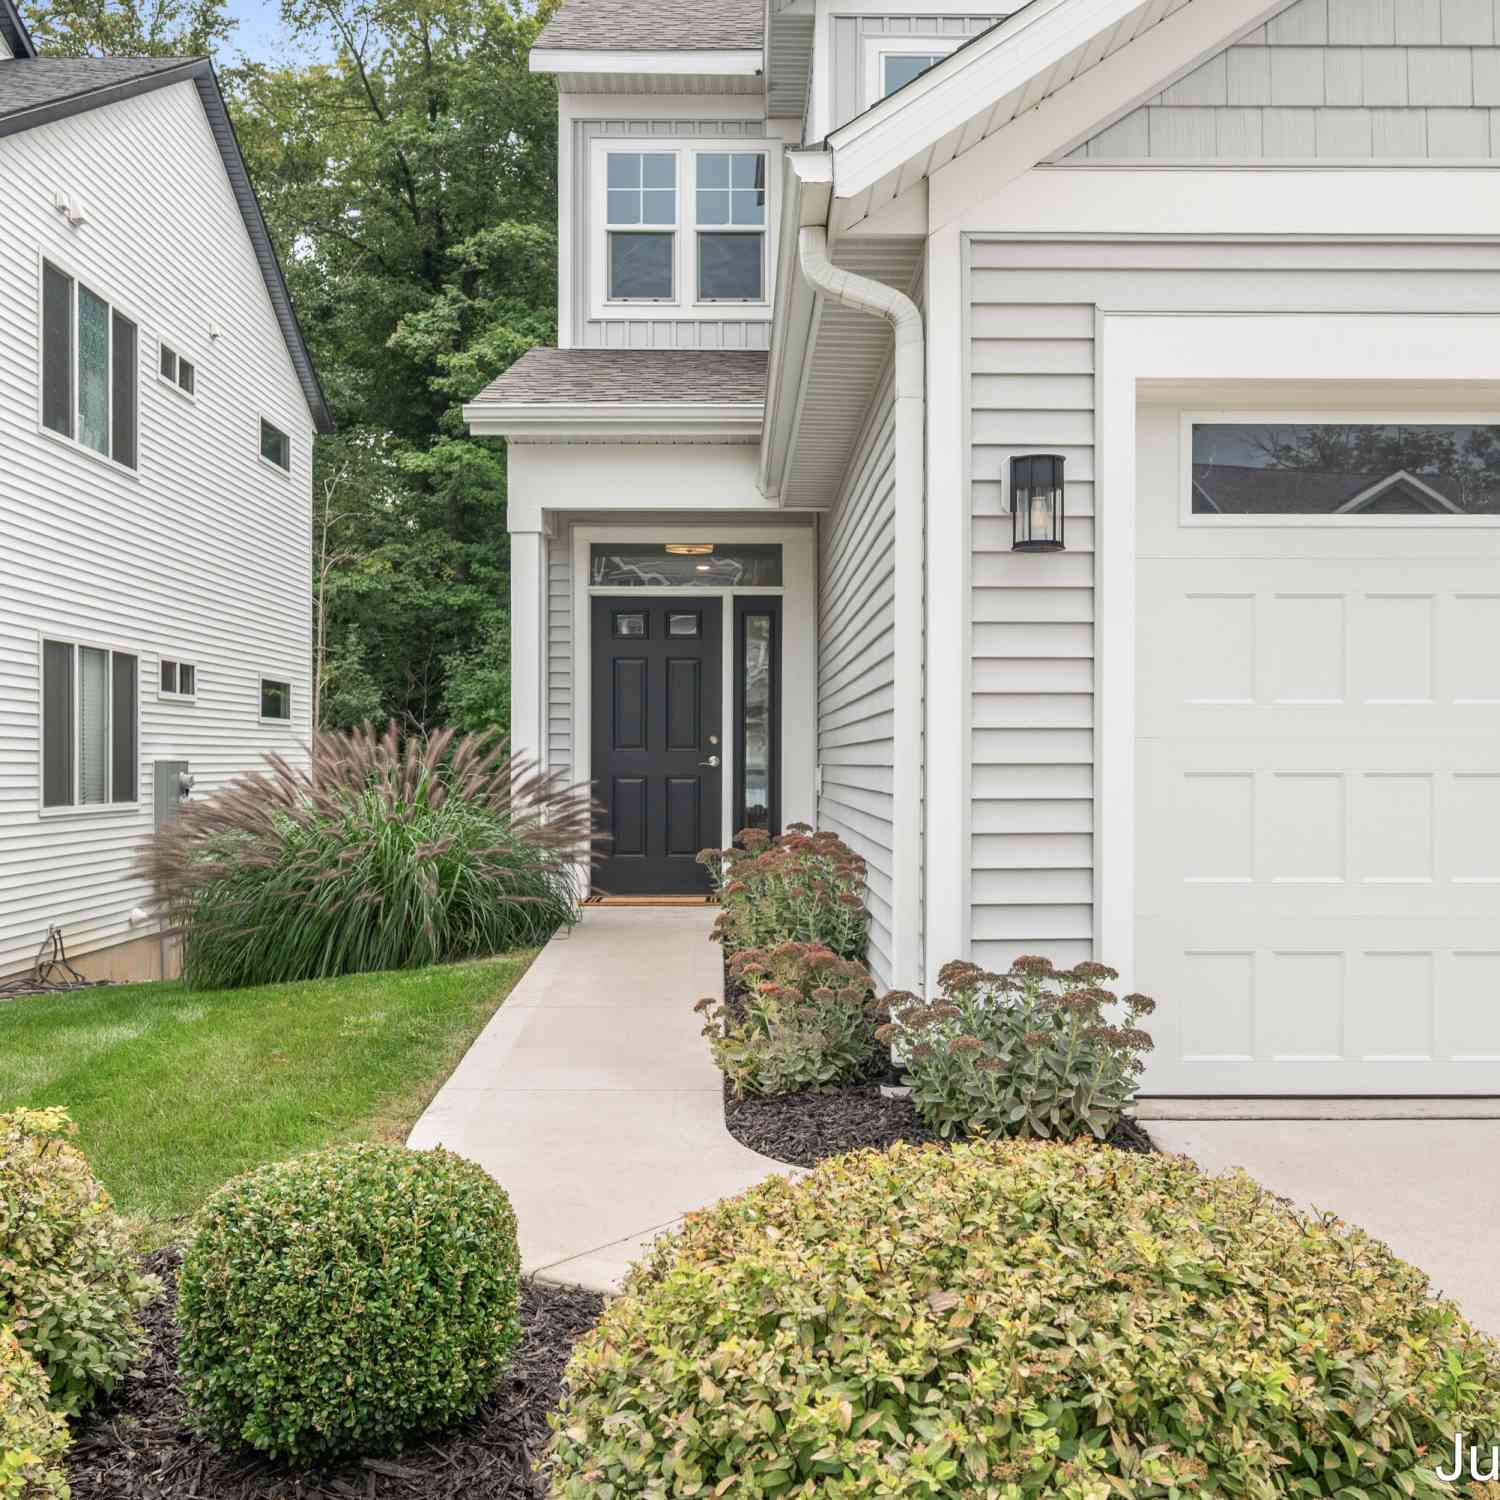
2358 Watertown Way
Grand Rapids, MI 49505

 2
2
Bed
 2
2
Bath
 1,228
1,228Sqft
Easy living meets a fresh, modern feel in this nearly new Viridian Place ranch condo. Perfectly tucked between downtown and the energy of Knapp's Corner, the location could not be more efficient. Light-filled and beautifully appointed, the open kitchen, dining, and living spaces flow effortlessly together, with French doors opening to a fabulous deck overlooking peaceful woods and green space - a wonderful backdrop for morning coffee, outdoor dining, and evening gatherings. Two bedrooms, including a lovely primary suite, 2 full baths, and main-floor laundry make everyday living simple. The bright daylight lower level offers tremendous potential for future living space while providing abundant storage today. All this, plus a large one-stall attached garage, insulated, drywalled, and finishe

 Property Details
 Map
Map
 Map
Map
What's Nearby
Nearby Areas
 Features
-
Bedroom Information
Total Bedrooms: 2 Window Feature: Window TreatmentsBathroom Information
Total Baths: 2 Full Baths: 2Water/Sewer
Sewer: PublicRoom Information
Other Rooms: 7 -
Flooring Information
Carpet, Laminate -
Roofing Information
Composition -
Interior Features
Ceiling Fan(s), Garage Door Opener, Center Island, Pantry Roof: Composition Appliances: Humidifier, Dishwasher, Disposal, Dryer, Microwave, Oven, Range, Refrigerator, Washer Laundry Features: Main Level -
Heating & Cooling
Heating: Forced Air Cooling: Central Air WaterSource: Public -
Fireplace
Number of Fireplaces: 0 Fireplace Features: 0
-
Building Information
Year Built: 2022 Construction Materials: Vinyl Siding Security System: Fire Sprinkler System, Smoke Detector(s) Basement: Daylight Roof: Composition -
Exterior Features
Porch: Deck -
Road Types
Paved -
Accessibility Features
42 in or + Hallway, Accessible Mn Flr Full Bath, Grab Bar Mn Flr Bath, Low Threshold Shower, Accessible EntranceLaundry Features
Main LevelPatio And Porch
Deck
-
Lot Information
Lot Description: Sidewalk, Wooded Stories: 1 Main Square Feet: 1228Property Information
Property Type: Residential Sub Type: Condominium Style: Ranch SQ ft (Living Area): 1,228 Subdivision: Viridian Place Source Neighborhood: Viridian Place Construction Materials: Vinyl Siding Property Age: 4
-
Listing Price Information
Listing Id: 26050497 ist Price: $365,000 List Price Tot SqFt: $297 Listing Terms Cash, Conventional -
Listing Information
Possession: Close Of Escrow
-
Tax Information
Parcel Number: 411421280034 Annual Tax: $5,650 Tax Year: 2026 Taxes: UNIT 34 BLDG 8 * VIRIDIAN PLACE CONDOMINIUM KENT COUNTY CONDOMINIUM SUBDIVISION PLAN NO.1120 INSTRUMENT NO.20201029-0101715 (AS AMENDED)
-
Virtual Tour
Parking Information
# of Garage Spaces: 1 Has Garage: Yes Attached Garage: Yes Garage Door Opener, AttachedHomeowners Association Information
Association YN: Yes Included Fees: Water, Snow Removal, Sewer, Lawn/Yard Care Included Amenities: End Unit HOA: $245.00 Monthly Association Fee Frequency: Monthly
-
School Information
Senior High School District: Grand Rapids -
Utility Information
Cable Connected, High-Speed Internet -
Location Information
Direction: West side of Maryland - north of Michigan (south of Leonard)
How much is this property worth?
Curious about this home's true market value? Use our free Home Evaluation Tool to instantly get a personalized Comparative Market Analysis (CMA) report. Make smarter, data-driven decisions before you buy.

Nearby Home Value
| Address | Estimate | Bed | Bath | Sq. Ft | Lot Size |
|---|---|---|---|---|---|
| 2335 Watertown Way, Grand Rapids, MI, 49505 | $356,900 | 3 | 3 | 1,432 | -- |
| 2240 Watertown Way, Grand Rapids, MI, 49505 | $409,900 | 3 | 3 | 1,505 | -- |
| 2242 Watertown Way, Grand Rapids, MI, 49505 | $379,900 | 3 | 3 | 1,505 | -- |
| 2247 Watertown Way, Grand Rapids, MI, 49505 | $374,900 | 2 | 2 | 1,180 | -- |
| 2221 Watertown Way, Grand Rapids, MI, 49505 | $346,900 | 3 | 3 | 1,505 | -- |
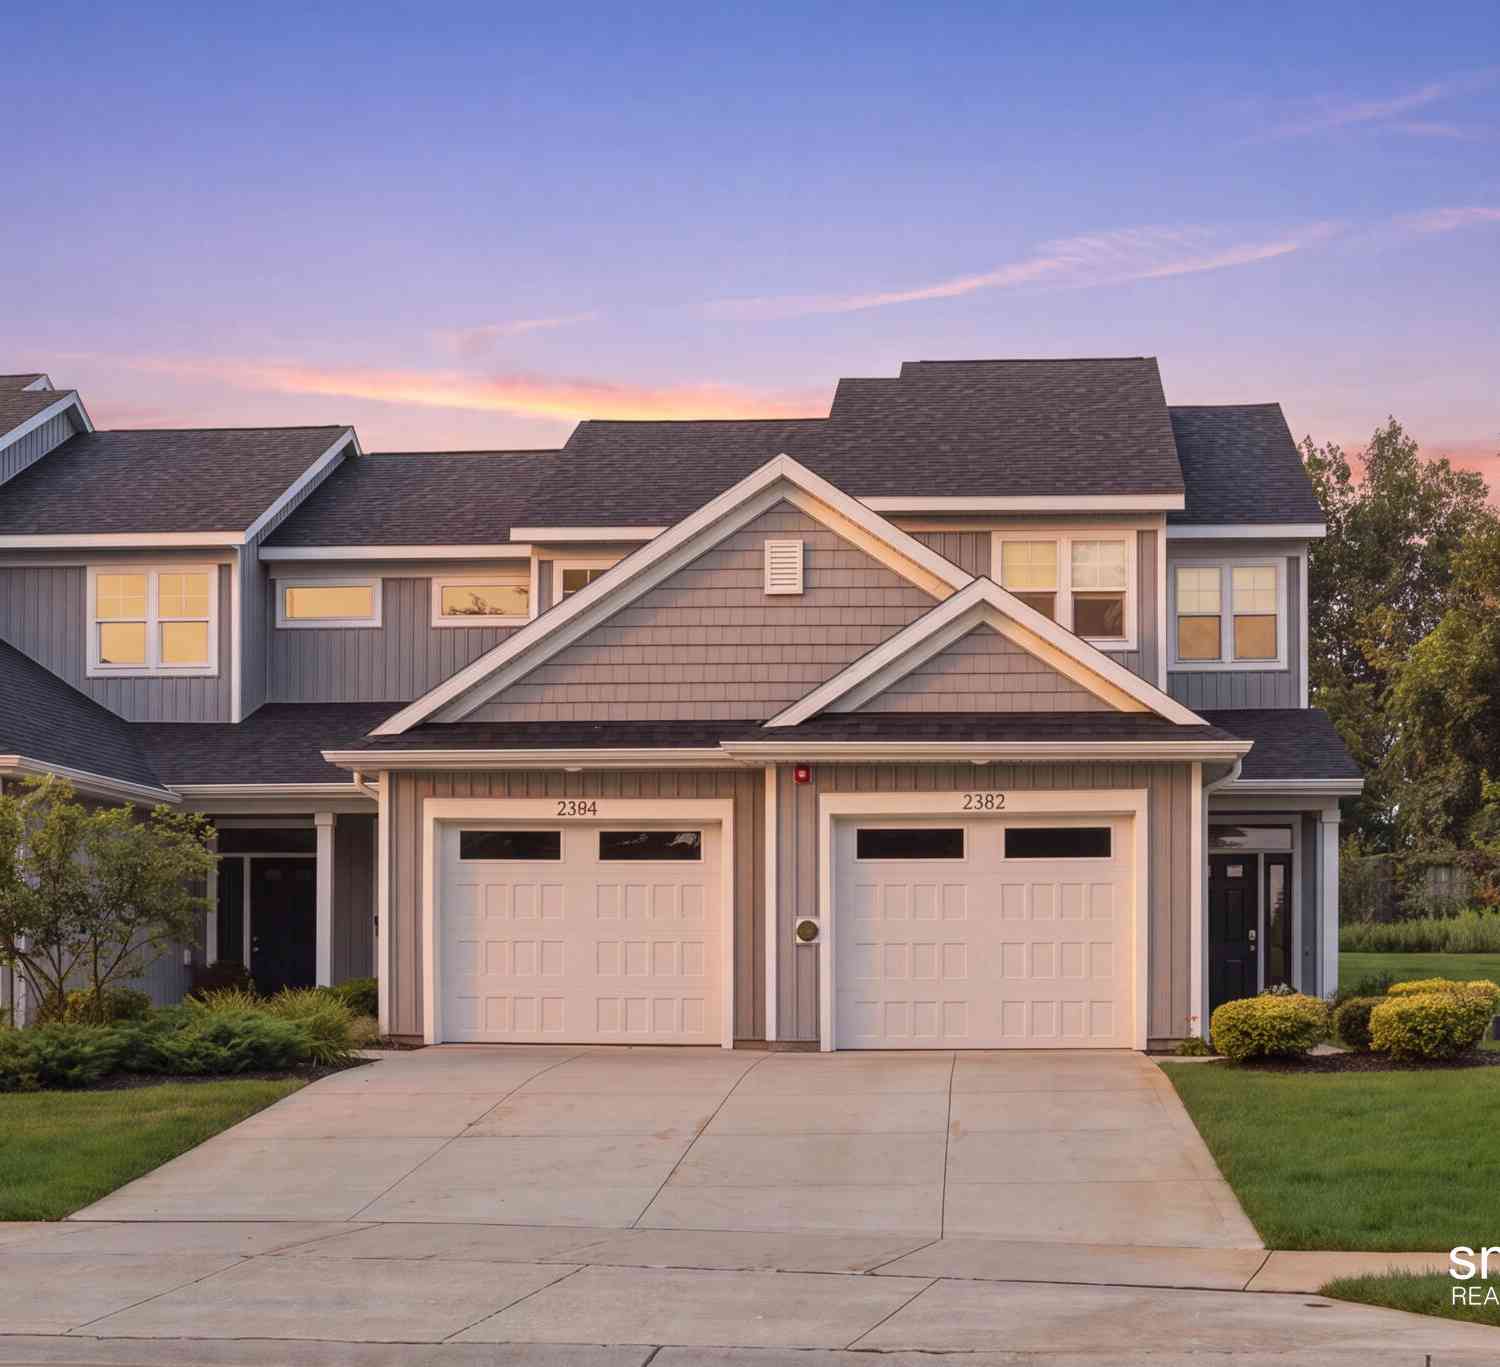
| 2382 Watertown Way, Grand Rapids, MI, 49505 | $349,900 | 2 | 2 | 1,180 | 10.38 Acres |
| 1712 Big Timber Court, Grand Rapids, MI, 49505 | $525,000 | 3 | 3 | 3,109 | -- |
| 2130 Cranbrook Drive, Grand Rapids, MI, 49505 | $280,000 | 3 | 2 | 1,661 | -- |
| 1718 Big Timber Court, Grand Rapids, MI, 49505 | $500,000 | 2 | 3 | 2,698 | -- |
| 2142 Remington Way, Grand Rapids, MI, 49505 | $285,000 | 2 | 2 | 2,053 | -- |
Similar Condos To 2358 Watertown Way
Nearby For Sale





ByOwner last updated this listing 09/23/2026 @ 15:40
More Cities with for Sale by Owner Homes
- Grand Rapids Homes For Sale By Owner
- Comstock Park Homes For Sale By Owner
- Belmont Homes For Sale By Owner
- East Grand Rapids Homes For Sale By Owner
- Wyoming Homes For Sale By Owner
- Ada Homes For Sale By Owner
- Rockford Homes For Sale By Owner
- Kentwood Homes For Sale By Owner
- Grandville Homes For Sale By Owner
- Marne Homes For Sale By Owner
- Sparta Homes For Sale By Owner
- Jenison Homes For Sale By Owner
- Lowell Homes For Sale By Owner
- Conklin Homes For Sale By Owner
- Byron Center Homes For Sale By Owner
- Cedar Springs Homes For Sale By Owner
- Allendale Homes For Sale By Owner
- Hudsonville Homes For Sale By Owner
- Caledonia Homes For Sale By Owner
- Coopersville Homes For Sale By Owner
Homes around $365,000







Verify Your Email
Please enter the 6-digit verification code
sent to your email address.
Verify Your Phone Number
Please enter the 6-digit verification code
sent to your mobile phone.