
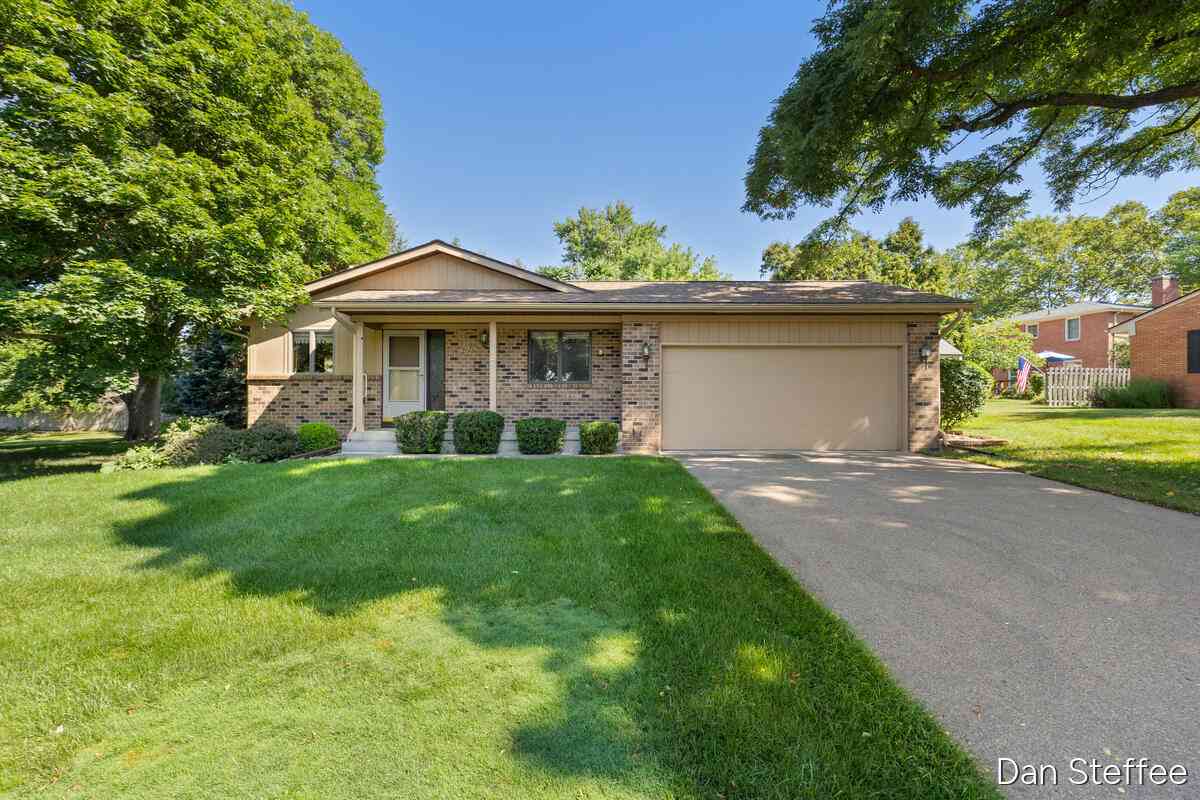
2121 Dewberry Drive
Grand Rapids, MI 49505

 2
2
Bed
 2
2
Bath
 1,745
1,745Sqft
Welcome to 2121 Dewberry! This stand-alone condo, nestled on a quiet cul-de-sac, offers carefree, low-maintenance living in the desirable Beckwith Hills Condominiums. Conveniently located on the northeast side of town, this home is perfect for those looking to downsize or simply enjoy an easier lifestyle. This well-maintained unit features two bedrooms, two full bathrooms, a finished basement, and an attached two-stall garage, along with plenty of storage space. The slider provides easy access to a private side deck—perfect for enjoying your morning coffee or relaxing outdoors. Beckwith Hills is known for its peaceful setting, convenient location, and welcoming community. This home is move-in ready and waiting for its new owner! Highest and best offers due by Friday August 21st at 5pm
 Property Details
 Map
Map
 Map
Map
What's Nearby
Nearby Areas
 Features
-
Bedroom Information
Total Bedrooms: 2Bathroom Information
Total Baths: 2 Full Baths: 2Water/Sewer
Sewer: PublicRoom Information
Other Rooms: 6 -
Flooring Information
Carpet -
Roofing Information
Composition -
Interior Features
Eat-in Kitchen Roof: Composition Appliances: Dishwasher, Dryer, Range, Refrigerator, Washer Laundry Features: In Basement -
Heating & Cooling
Heating: Forced Air Cooling: Central Air WaterSource: Public -
Fireplace
Number of Fireplaces: 0 Fireplace Features: 0
-
Building Information
Year Built: 1983 Construction Materials: Wood Siding Basement: Full Roof: Composition -
Exterior Features
Porch: Deck, Porch(es) -
Accessibility Features
Accessible Mn Flr Full Bath, Grab Bar Mn Flr Bath, Low Threshold ShowerLaundry Features
In BasementPatio And Porch
Deck, Porch(es)
-
Lot Information
Lot Dimensions: 0x0 Lot Description: Cul-De-Sac Stories: 1 Main Square Feet: 1745Property Information
Property Type: Residential Sub Type: Condominium Style: Ranch SQ ft (Living Area): 1,745 Construction Materials: Wood Siding Property Age: 43
-
Listing Price Information
Listing Id: 26042576 ist Price: $265,000 List Price Tot SqFt: $152 Listing Terms Cash, FHA, VA Loan, Conventional -
Listing Information
Possession: Close Of Escrow
-
Tax Information
Parcel Number: 41-14-16-461-005 Annual Tax: $4,827 Tax Year: 2026 Taxes: 411416461005 UNIT NO.5 * BECKWITH HILLS CONDOMINIUM KENT COUNTY CONDOMINIUM SUBDIVISION PLAN NO.107 LIBER 2533 PAGE 416 AS AMENDED BY REPLAT NO.1 LIBER 2438 PAGE 1306 & AS AMENDED BY REPLAT NO.1 LIBER 2474 PAGE 1324 & AS AMENDED BY LIBER 3728 PAGE 10 67 & AS AMENDED BY INSTRUMENT NO. 20070305-0023508 & AS AMENDED BY INSTRUMENT NO.20180507-0034958
-
Virtual Tour
Parking Information
# of Garage Spaces: 2 Has Garage: Yes Attached Garage: Yes AttachedHomeowners Association Information
Association YN: Yes Included Fees: Water, Snow Removal, Sewer, Lawn/Yard Care HOA: $442.00 Monthly Association Fee Frequency: Monthly
-
School Information
Senior High School District: Grand Rapids -
Location Information
Direction: Leonard St East to Worcester. Left or North on Worcester to Dewberry. Left or West on Dewberry to home. No sign in the yard.
How much is this property worth?
Curious about this home's true market value? Use our free Home Evaluation Tool to instantly get a personalized Comparative Market Analysis (CMA) report. Make smarter, data-driven decisions before you buy.

Nearby Home Value
| Address | Estimate | Bed | Bath | Sq. Ft | Lot Size |
|---|---|---|---|---|---|
| 2358 Watertown Way, Grand Rapids, MI, 49505 | $365,000 | 2 | 2 | 1,228 | -- |
| 2335 Watertown Way, Grand Rapids, MI, 49505 | $356,900 | 3 | 3 | 1,432 | -- |
| 2240 Watertown Way, Grand Rapids, MI, 49505 | $409,900 | 3 | 3 | 1,505 | -- |
| 2242 Watertown Way, Grand Rapids, MI, 49505 | $379,900 | 3 | 3 | 1,505 | -- |
| 2247 Watertown Way, Grand Rapids, MI, 49505 | $374,900 | 2 | 2 | 1,180 | -- |
| 2221 Watertown Way, Grand Rapids, MI, 49505 | $346,900 | 3 | 3 | 1,505 | -- |
| 2382 Watertown Way, Grand Rapids, MI, 49505 | $349,900 | 2 | 2 | 1,180 | 10.38 Acres |
| 2225 Watertown Way, Grand Rapids, MI, 49505 | $374,900 | 3 | 3 | 1,505 | 10.38 Acres |
| 1712 Big Timber Court, Grand Rapids, MI, 49505 | $525,000 | 3 | 3 | 3,109 | -- |
| 1718 Big Timber Court, Grand Rapids, MI, 49505 | $500,000 | 2 | 3 | 2,698 | -- |
Similar Condos To 2121 Dewberry Drive
Nearby For Sale





ByOwner last updated this listing 10/05/2026 @ 09:30
More Cities with for Sale by Owner Homes
- Grand Rapids Homes For Sale By Owner
- Comstock Park Homes For Sale By Owner
- Belmont Homes For Sale By Owner
- East Grand Rapids Homes For Sale By Owner
- Wyoming Homes For Sale By Owner
- Ada Homes For Sale By Owner
- Rockford Homes For Sale By Owner
- Kentwood Homes For Sale By Owner
- Grandville Homes For Sale By Owner
- Marne Homes For Sale By Owner
- Sparta Homes For Sale By Owner
- Jenison Homes For Sale By Owner
- Lowell Homes For Sale By Owner
- Conklin Homes For Sale By Owner
- Byron Center Homes For Sale By Owner
- Cedar Springs Homes For Sale By Owner
- Allendale Homes For Sale By Owner
- Hudsonville Homes For Sale By Owner
- Caledonia Homes For Sale By Owner
- Coopersville Homes For Sale By Owner
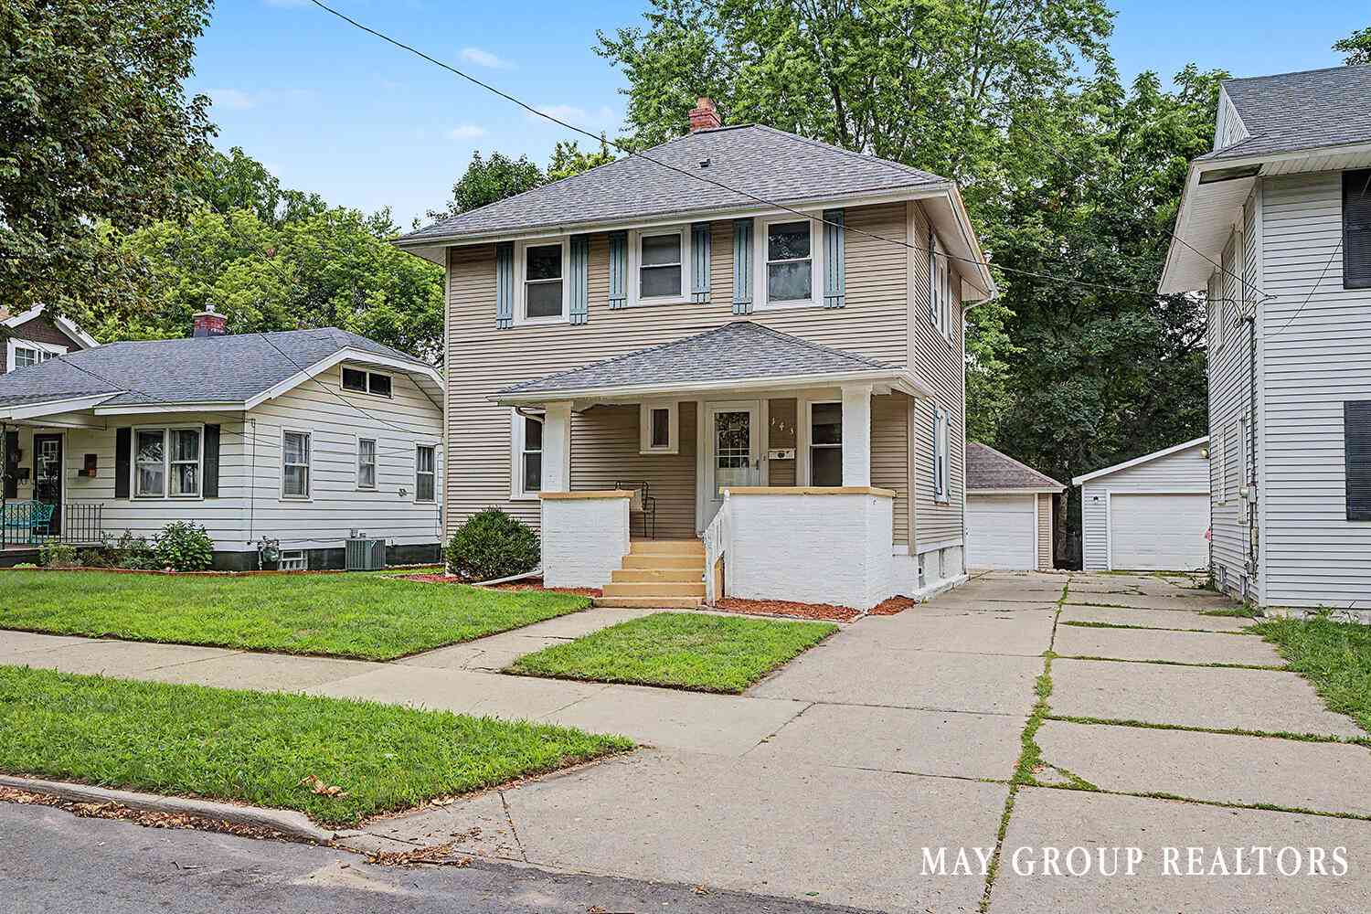
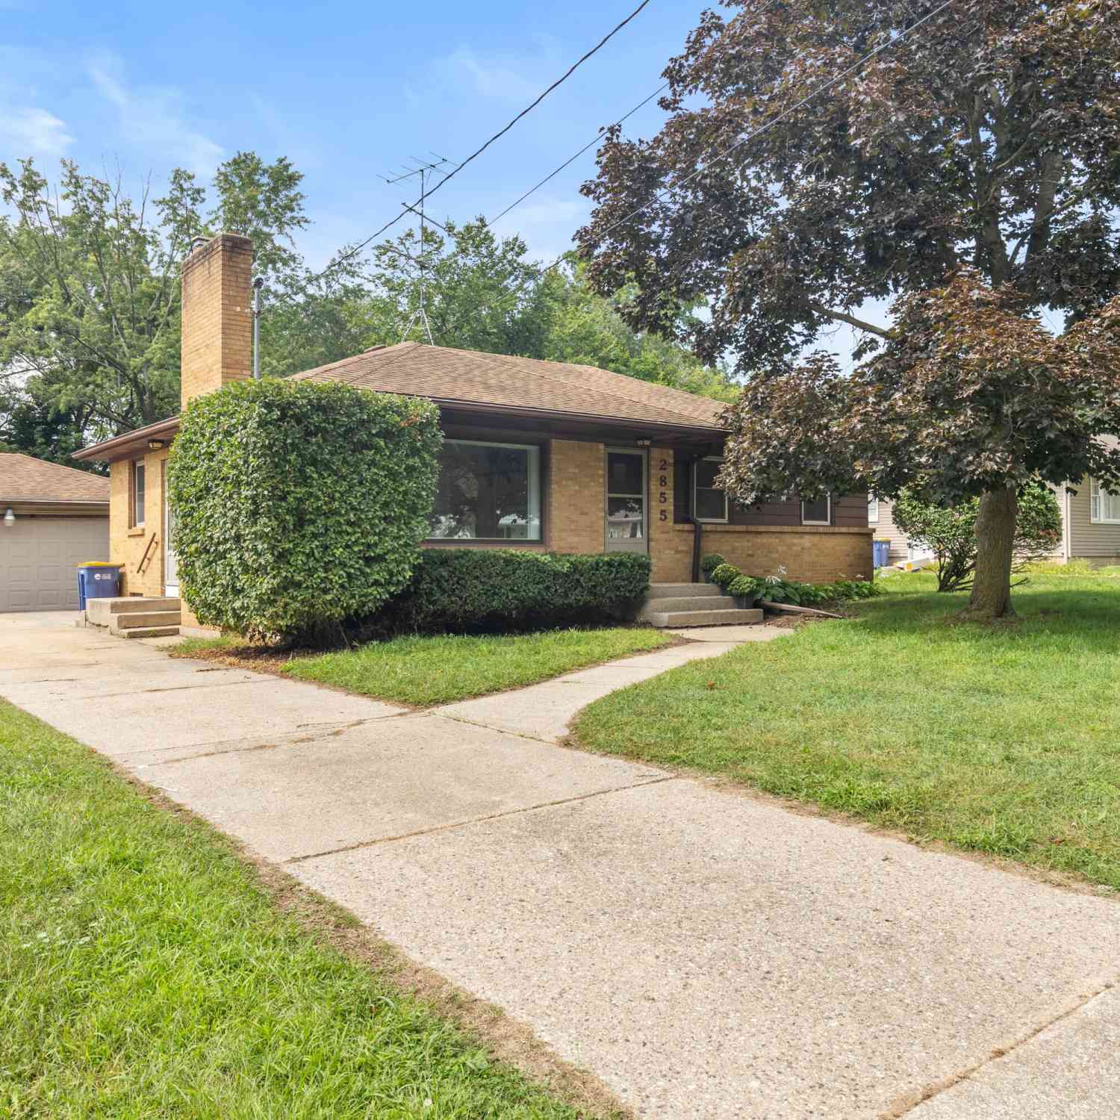
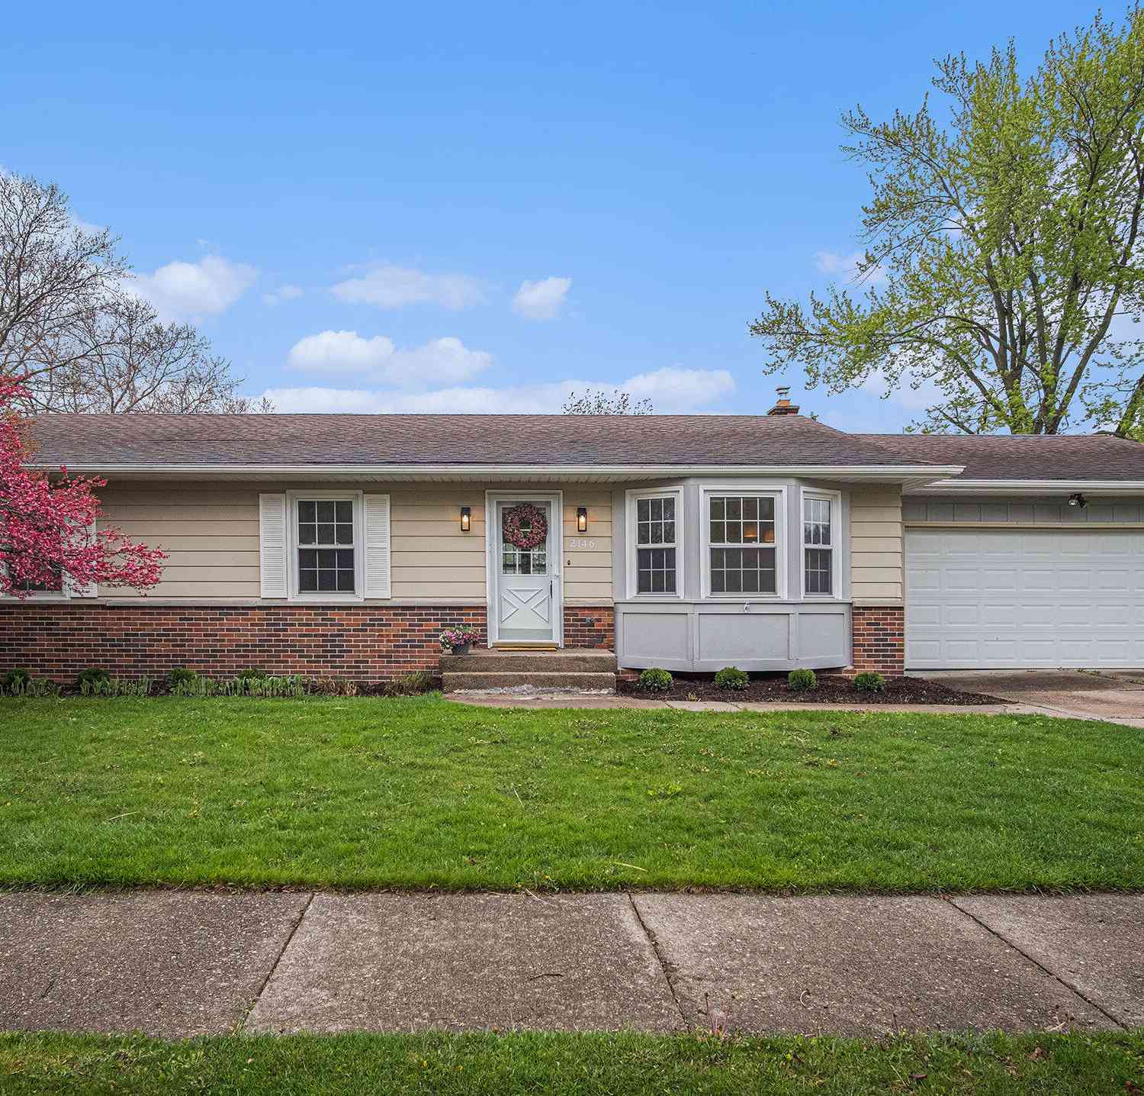
Homes around $265,000







Verify Your Email
Please enter the 6-digit verification code
sent to your email address.
Verify Your Phone Number
Please enter the 6-digit verification code
sent to your mobile phone.