
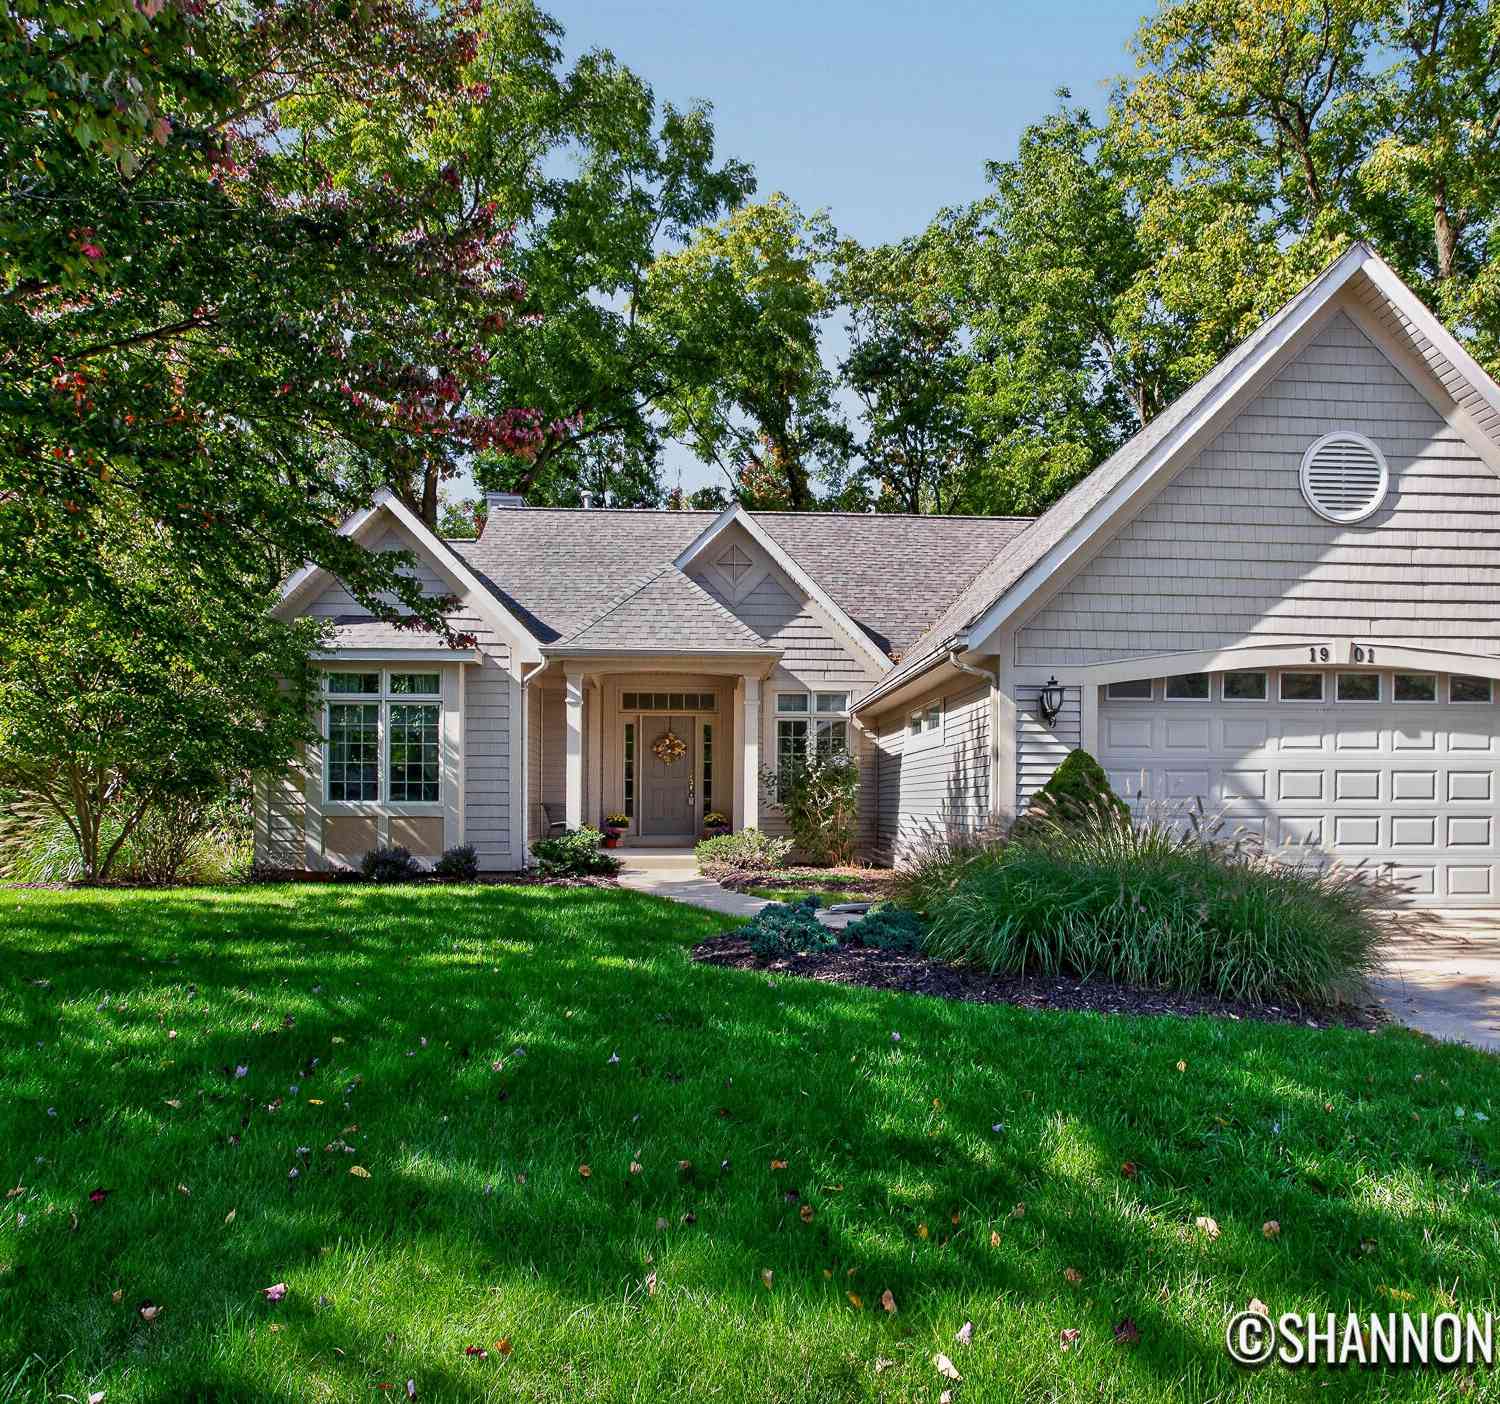
1901 Oakleigh Woods Drive
Grand Rapids, MI 49504

 4
4
Bed
 3
3
Bath
 2,531
2,531Sqft
Welcome to Oakleigh Woods, a charming free-standing condo community on the northwest side of Grand Rapids, ideally located near the nature center. This beautifully positioned condo sits along the western edge of the development, bordering the woods and offering peaceful nature views from nearly every window. Step inside to soaring vaulted ceilings accented by beautiful wood beams, creating a warm and inviting first impression. The thoughtfully designed floor plan and distinctive rounded doorways add character and an easy, flowing feel throughout the home. One of the most special features is the way the layout brings the outdoors in, with expansive views of the surrounding woods from nearly every interior space. A wonderful opportunity to enjoy a peaceful, nature-filled setting while stil

 Property Details
 Map
Map
 Map
Map
What's Nearby
Nearby Areas
 Features
-
Bedroom Information
Total Bedrooms: 4Bathroom Information
Total Baths: 3 Full Baths: 3Water/Sewer
Sewer: PublicRoom Information
Other Rooms: 6 -
Flooring Information
Carpet, Ceramic Tile -
Interior Features
Ceiling Fan(s), Garage Door Opener Appliances: Humidifier, Dishwasher, Disposal, Microwave, Range, Refrigerator Laundry Features: Gas Dryer Hookup, In Hall, Laundry Room, Main Level, Washer Hookup -
Heating & Cooling
Heating: Forced Air Cooling: Central Air WaterSource: Public -
Fireplace
Fireplace: Yes Number of Fireplaces: 1 Fireplace Features: 1
-
Building Information
Year Built: 2002 Construction Materials: Vinyl Siding Basement: Full, Walk-Out Access -
Exterior Features
Porch: Covered, Deck, Patio, Porch(es) -
Road Types
PavedPrivate Road -
Laundry Features
Gas Dryer Hookup, In Hall, Laundry Room, Main Level, Washer HookupPatio And Porch
Covered, Deck, Patio, Porch(es)
-
Lot Information
Lot Description: Wooded, Cul-De-Sac Stories: 1 Main Square Feet: 2531Property Information
Property Type: Residential Sub Type: Condominium Style: Ranch SQ ft (Living Area): 2,531 Construction Materials: Vinyl Siding Property Age: 24
-
Listing Price Information
Listing Id: 26053690 ist Price: $489,900 List Price Tot SqFt: $194 Listing Terms Cash, VA Loan, Conventional -
Listing Information
Possession: Close Of Escrow
-
Tax Information
Parcel Number: 41-13-15-151-058 Annual Tax: $4,353 Tax Year: 2026 Taxes: UNIT 58 * THE VILLAS OF OAKLEIGH WOODS KENT COUNTY CONDOMINIUM SUBDIVISION PLAN NO.478 LIBER 4894 PAGE 656 AS AMENDED BY REPLAT NO.1 OF KENT COUNTY CONDOMINIUM SUBDIVISION PLAN NO.478 LIBER 5679 PAGE 744
-
Parking Information
# of Garage Spaces: 2 Has Garage: Yes Attached Garage: Yes Garage Faces Front, Garage Door Opener, AttachedHomeowners Association Information
Association YN: Yes Included Fees: Other, Trash, Snow Removal, Lawn/Yard Care Included Amenities: Pets Allowed HOA: $540.00 Monthly Association Fee Frequency: Monthly
-
School Information
Senior High School District: Grand Rapids -
Location Information
Direction: From Leonard St, head north on Oakleigh Ave. Turn right onto Richmond St, then take the first left onto Oakleigh Woods Dr. Follow the fork to the left. The property is on the left, just before Pin Oak.
How much is this property worth?
Curious about this home's true market value? Use our free Home Evaluation Tool to instantly get a personalized Comparative Market Analysis (CMA) report. Make smarter, data-driven decisions before you buy.

Nearby Home Value
| Address | Estimate | Bed | Bath | Sq. Ft | Lot Size |
|---|---|---|---|---|---|
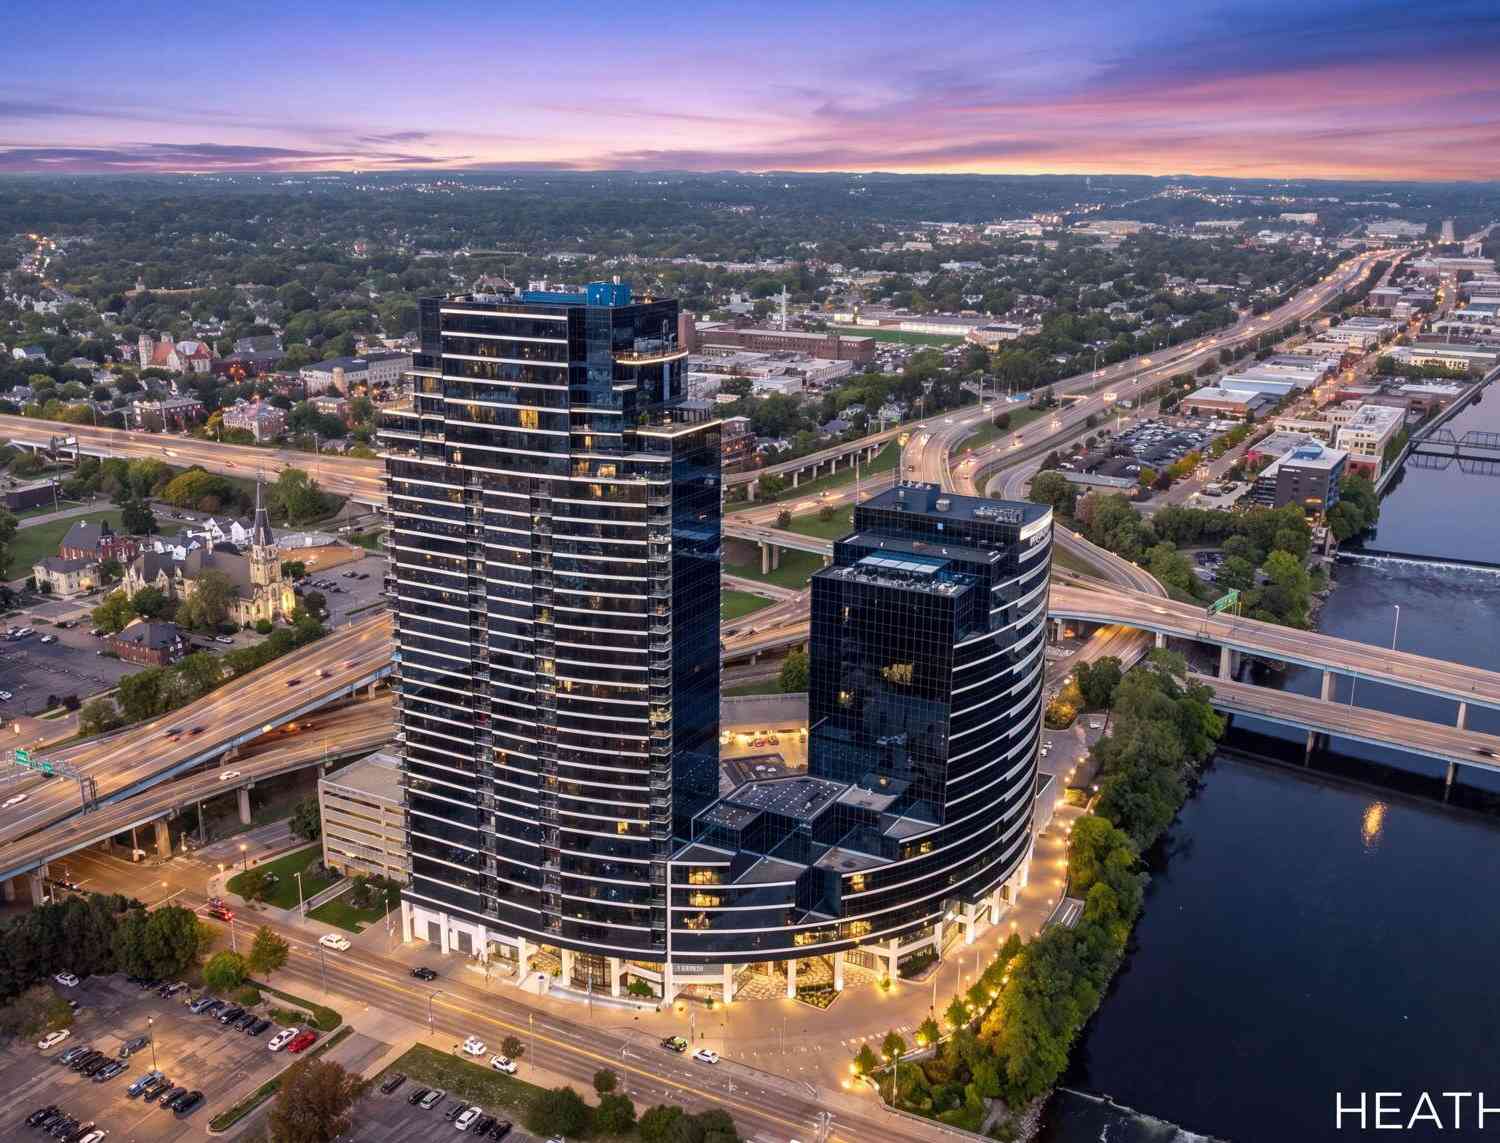
| 335 Bridge Street #1003, Grand Rapids, MI, 49504 | $440,000 | 2 | 2 | 1,401 | -- |
| 335 Bridge Street #3200, Grand Rapids, MI, 49504 | $2,999,000 | 4 | 4 | 4,791 | -- |
| 335 Bridge Street #2305, Grand Rapids, MI, 49504 | $374,900 | 1 | 2 | 916 | 0.49 Acre |
| 335 Bridge Street #2201, Grand Rapids, MI, 49504 | $569,900 | 2 | 2 | 1,495 | 0.49 Acre |
| 335 Bridge Street #2301, Grand Rapids, MI, 49504 | $589,900 | 2 | 2 | 1,495 | -- |
| 335 Bridge Street #801, Grand Rapids, MI, 49504 | $392,000 | 2 | 2 | 1,495 | -- |
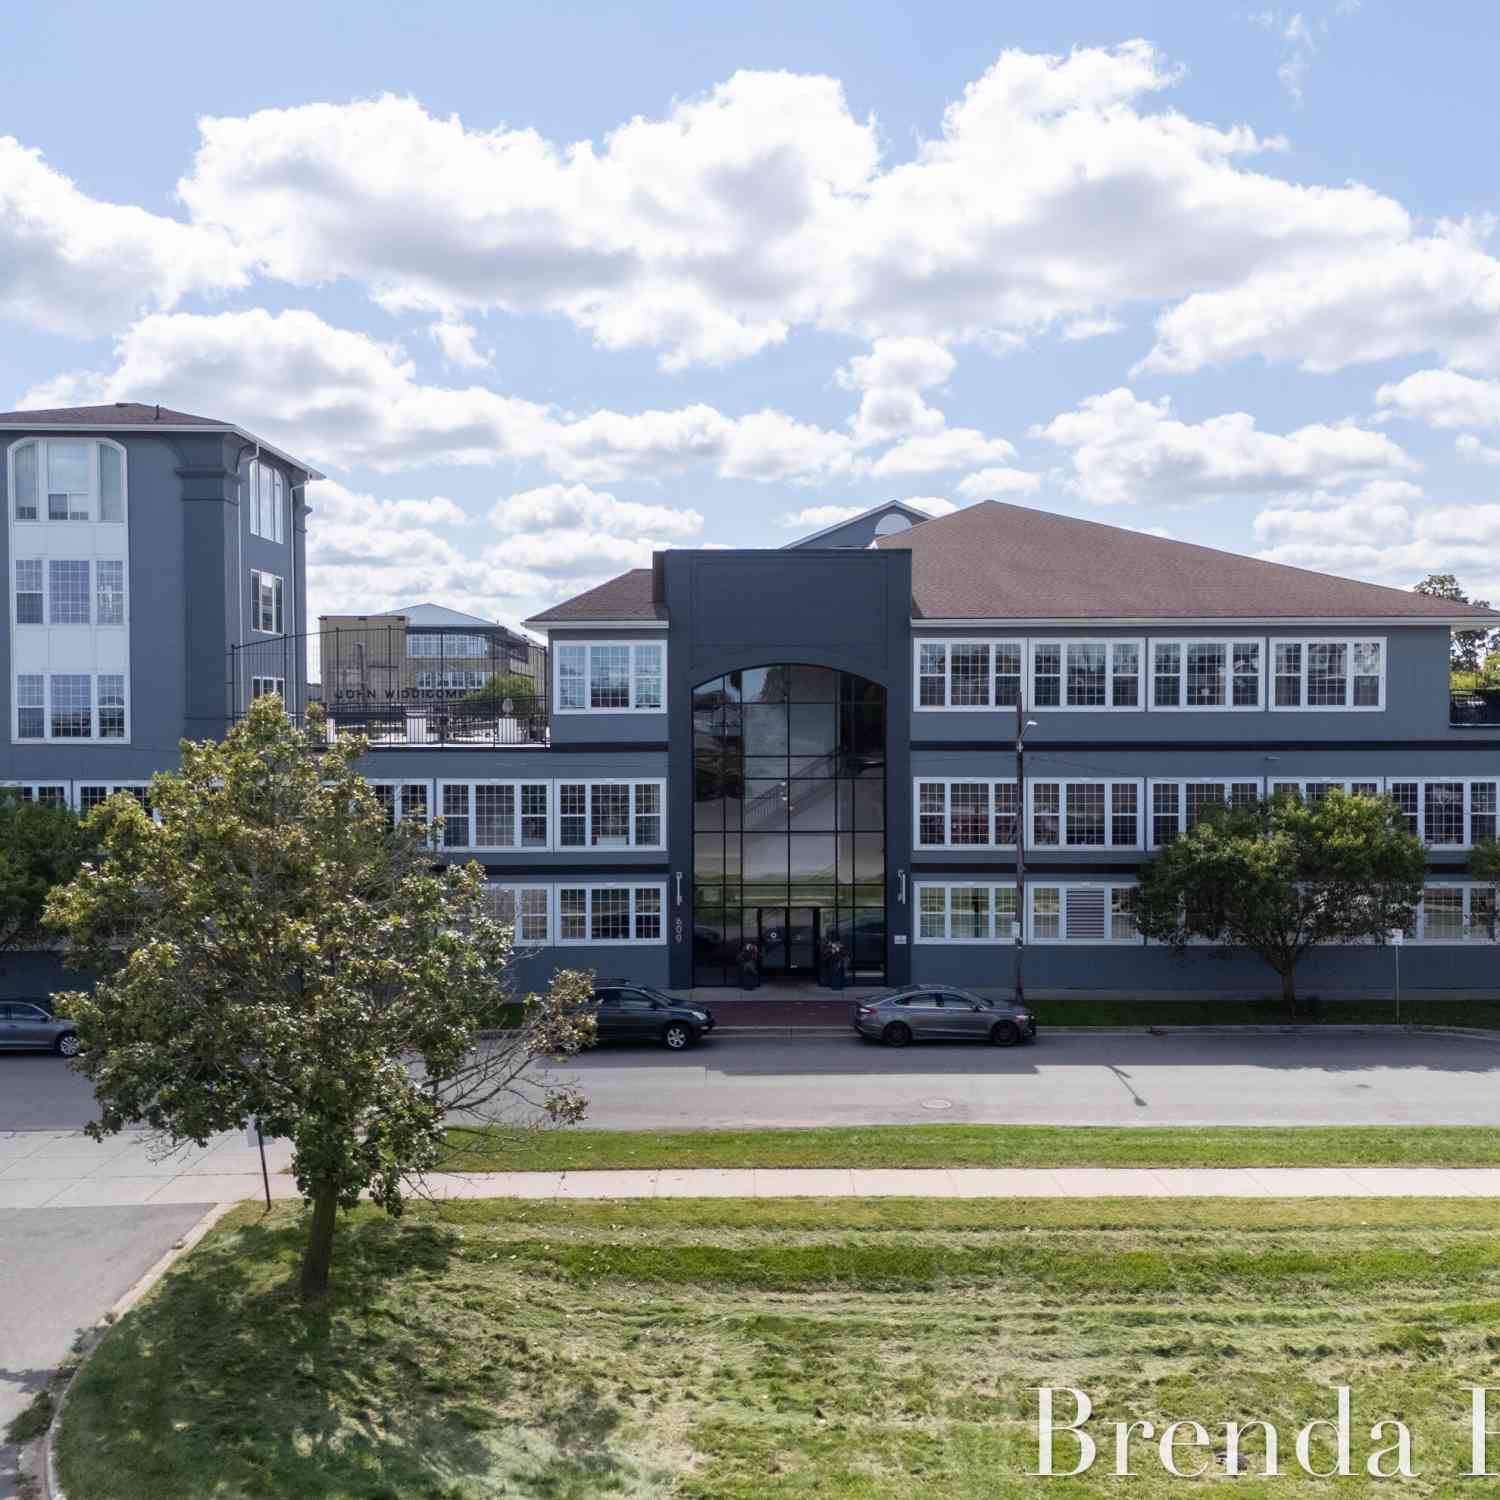
| 600 Broadway Avenue #211, Grand Rapids, MI, 49504 | $289,876 | 2 | 2 | 931 | -- |
| 600 Broadway Avenue #602, Grand Rapids, MI, 49504 | $349,900 | 2 | 3 | 1,288 | -- |
| 600 Broadway Avenue #SU.., Grand Rapids, MI, 49504 | $229,900 | 2 | 1 | 905 | -- |
| 600 Broadway Avenue #124, Grand Rapids, MI, 49504 | $305,000 | 2 | 2 | 1,191 | -- |
Similar Condos To 1901 Oakleigh Woods Drive
Nearby For Sale
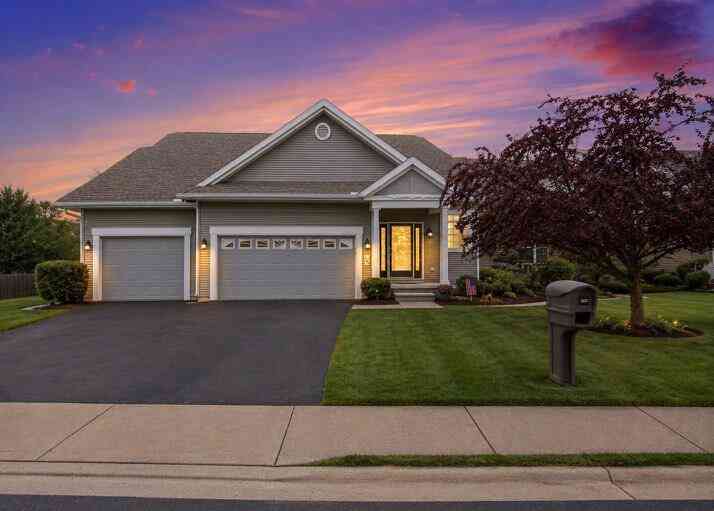


ByOwner last updated this listing 10/09/2026 @ 11:56
More Cities with for Sale by Owner Homes
- Grand Rapids Homes For Sale By Owner
- Comstock Park Homes For Sale By Owner
- Belmont Homes For Sale By Owner
- East Grand Rapids Homes For Sale By Owner
- Wyoming Homes For Sale By Owner
- Ada Homes For Sale By Owner
- Rockford Homes For Sale By Owner
- Kentwood Homes For Sale By Owner
- Grandville Homes For Sale By Owner
- Marne Homes For Sale By Owner
- Sparta Homes For Sale By Owner
- Jenison Homes For Sale By Owner
- Lowell Homes For Sale By Owner
- Byron Center Homes For Sale By Owner
- Cedar Springs Homes For Sale By Owner
- Allendale Homes For Sale By Owner
- Hudsonville Homes For Sale By Owner
- Caledonia Homes For Sale By Owner
- Coopersville Homes For Sale By Owner
- Alto Homes For Sale By Owner
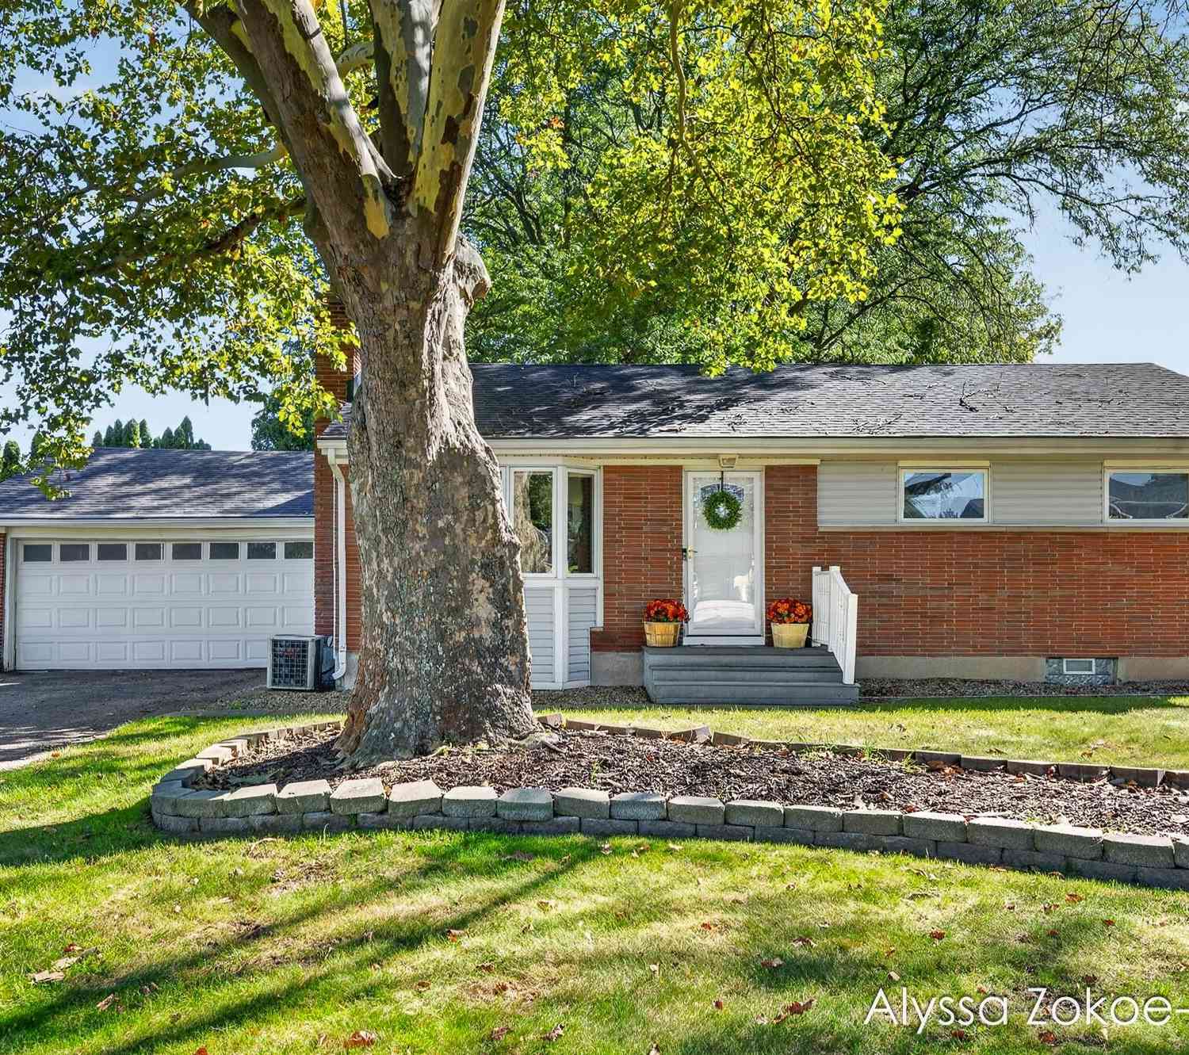
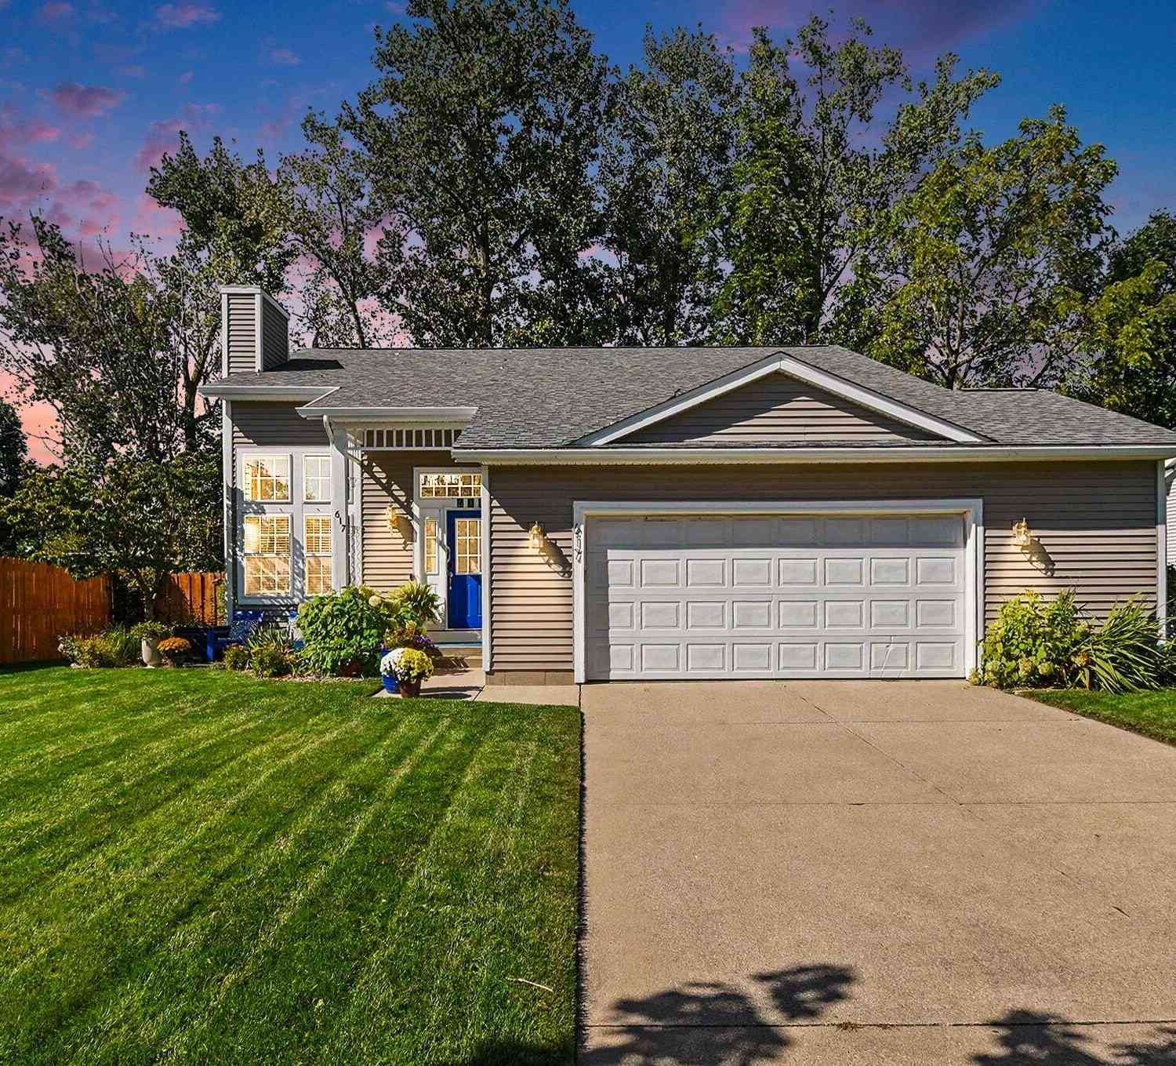
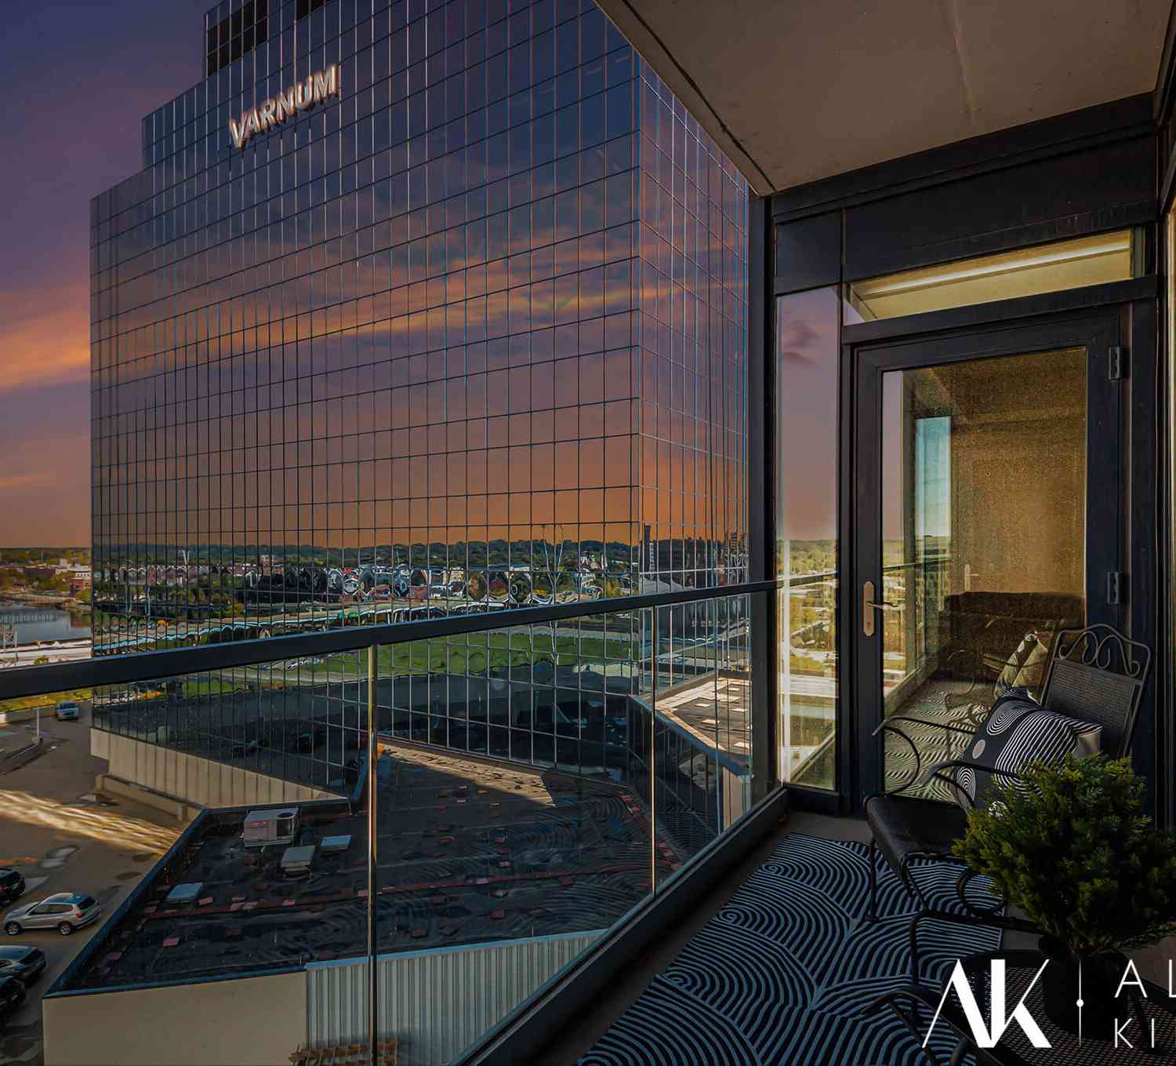

Homes around $489,900
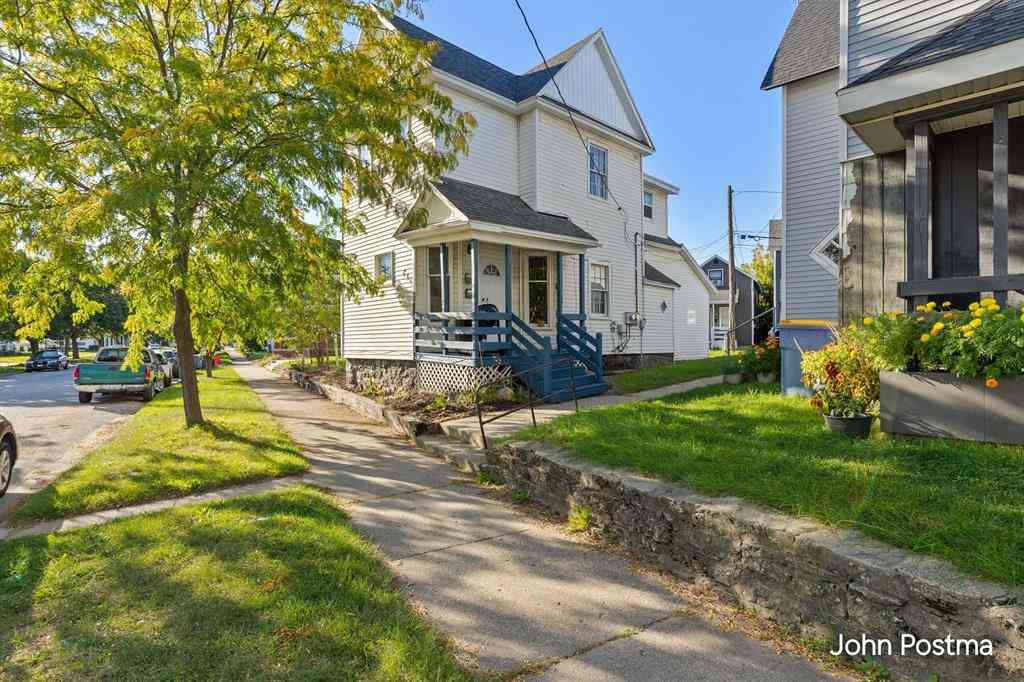







Verify Your Email
Please enter the 6-digit verification code
sent to your email address.
Verify Your Phone Number
Please enter the 6-digit verification code
sent to your mobile phone.