
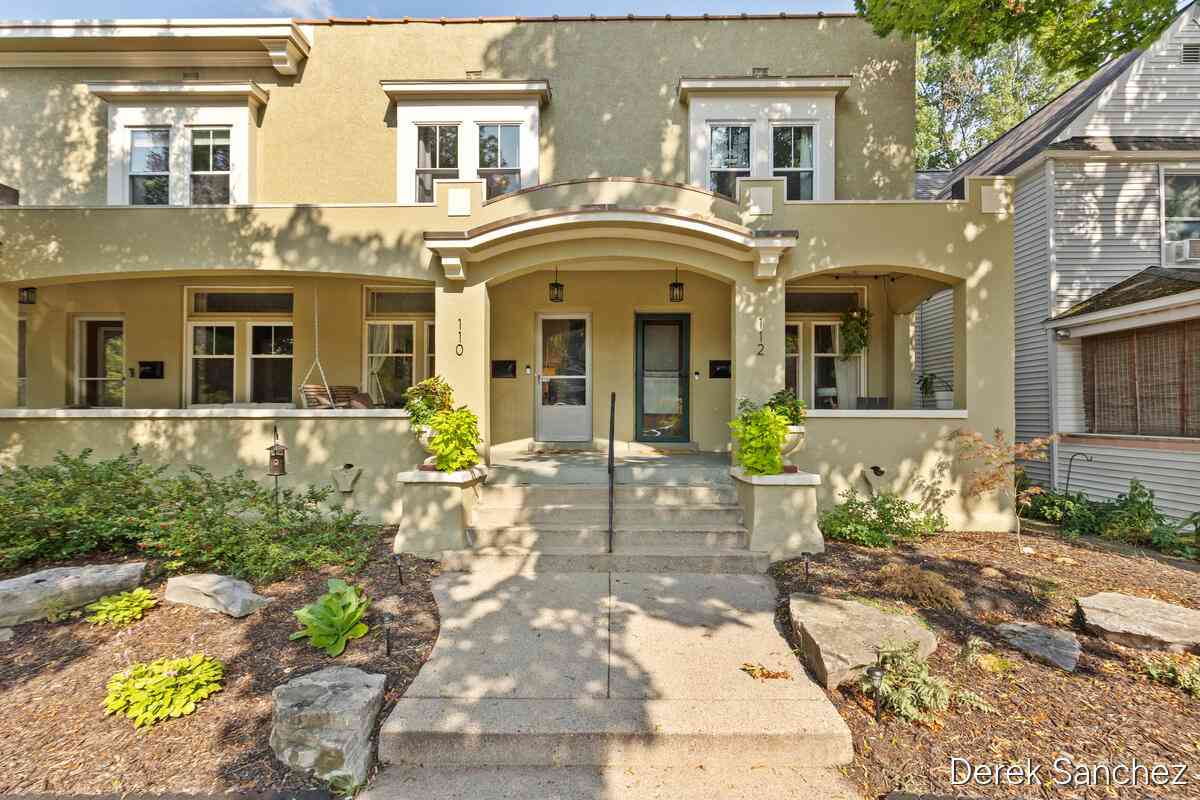
110 Fitzhugh Avenue
Grand Rapids, MI 49506

 3
3
Bed
 2
2
Bath
 1,574
1,574Sqft
 0.03
0.03Acre(Lot)
Nestled in the heart of Eastown, this unique 3-bedroom, 1.5-bath home offers the perfect blend of historic character and walkable city living. Located in one of Grand Rapids' most iconic historic buildings, this residence features beautiful hardwood floors, spacious living areas, and a dedicated music studio in the basement—ideal for musicians, artists, remote work, or creative hobbies. Step outside to enjoy a secluded shared backyard, a peaceful green space exclusively for the building's eight residents. Just blocks from the Fulton Street Farmers Market, you'll also be within walking distance of Eastown's renowned restaurants, coffee shops, breweries, boutiques, parks, and neighborhood events. Downtown Grand Rapids and the Medical Mile are only minutes away, making this an exceptional op

 Property Details
 Map
Map
 Map
Map
What's Nearby
Nearby Areas
 Features
-
Bedroom Information
Total Bedrooms: 3 Window Feature: Storms, Screens, Window TreatmentsBathroom Information
Total Baths: 2 Full Baths: 1 Half Baths: 1Water/Sewer
Sewer: PublicRoom Information
Other Rooms: 9 -
Flooring Information
Ceramic Tile, Wood -
Roofing Information
Composition -
Interior Features
Ceiling Fan(s), Pantry Roof: Composition Appliances: Dishwasher, Disposal, Dryer, Microwave, Range, Refrigerator, Washer Laundry Features: In Basement -
Heating & Cooling
Heating: Forced Air Cooling: Central Air WaterSource: Public -
Fireplace
Number of Fireplaces: 0 Fireplace Features: 0
-
Building Information
Year Built: 1914 Construction Materials: Stucco Basement: Full Roof: Composition -
Exterior Features
OtherPorch: Porch(es) -
Road Types
Paved -
Laundry Features
In BasementPatio And Porch
Porch(es)
-
Lot Information
Lot Description: Level, Sidewalk Lot Size Area: 0.03 Acres Lot Square Feet: 1,263 Stories: 2 Main Square Feet: 1574Property Information
Property Type: Residential Sub Type: Condominium Style: Traditional Structure Type: Townhouse SQ ft (Living Area): 1,574 Construction Materials: Stucco Property Age: 112
-
Listing Price Information
Listing Id: 26038142 ist Price: $300,000 List Price Tot SqFt: $191 Listing Terms Cash, FHA, VA Loan, Contract, Conventional -
Listing Information
Possession: Close Of Escrow
-
Tax Information
Parcel Number: 41-14-29-336-007 & 41-14-29-336-020 Annual Tax: $3,507 Tax Year: 2026 Taxes: PART OF LOT 40 BLK 2 COM ON W LINE SD LOT 20.71 FT N OF SW COR SD LOT TH N ON W LINE SD LOT 15.48 FT E PAR S LINE SD LOT 82.3 FT S PAR W LINE SD LOT 17.17 FT W PAR S LINE SD LOT 32.3 FT N PAR W LINE SD LOT 1.69 FT W PAR S LINE SD LOT, 50 FT TO BEG* H H DENNIS SUBDIVISION* OF PART OF E P FULLER S SUBDIVISION N 6 FT OF S 12.5 FT OF E 50 FT OF LOT 40 BLK 2* H H DENNIS SUBDIVISION* OF PART OF E P FUL
-
Homeowners Association Information
Association YN: Yes Included Fees: Other, Water, Snow Removal, Sewer, Lawn/Yard Care Included Amenities: Interior Unit, Pets Allowed, Other HOA: $250.00 Monthly Association Fee Frequency: Monthly
-
School Information
Senior High School District: Grand Rapids -
Utility Information
Natural Gas Available, Electricity Available, Natural Gas Connected, Cable Connected -
Location Information
Direction: Left on Fitzhugh
How much is this property worth?
Curious about this home's true market value? Use our free Home Evaluation Tool to instantly get a personalized Comparative Market Analysis (CMA) report. Make smarter, data-driven decisions before you buy.

Nearby Home Value
| Address | Estimate | Bed | Bath | Sq. Ft | Lot Size |
|---|---|---|---|---|---|
| 2160 Saginaw Road, Grand Rapids, MI, 49506 | $237,000 | 3 | 3 | 1,832 | 1,832 SqFt |
| 2227 Griggs Street #4, Grand Rapids, MI, 49506 | $609,500 | 3 | 3 | 1,965 | 1,965 SqFt |
| 2551 Abbington Drive, Grand Rapids, MI, 49506 | $264,900 | 2 | 2 | 1,047 | 1,047 SqFt |
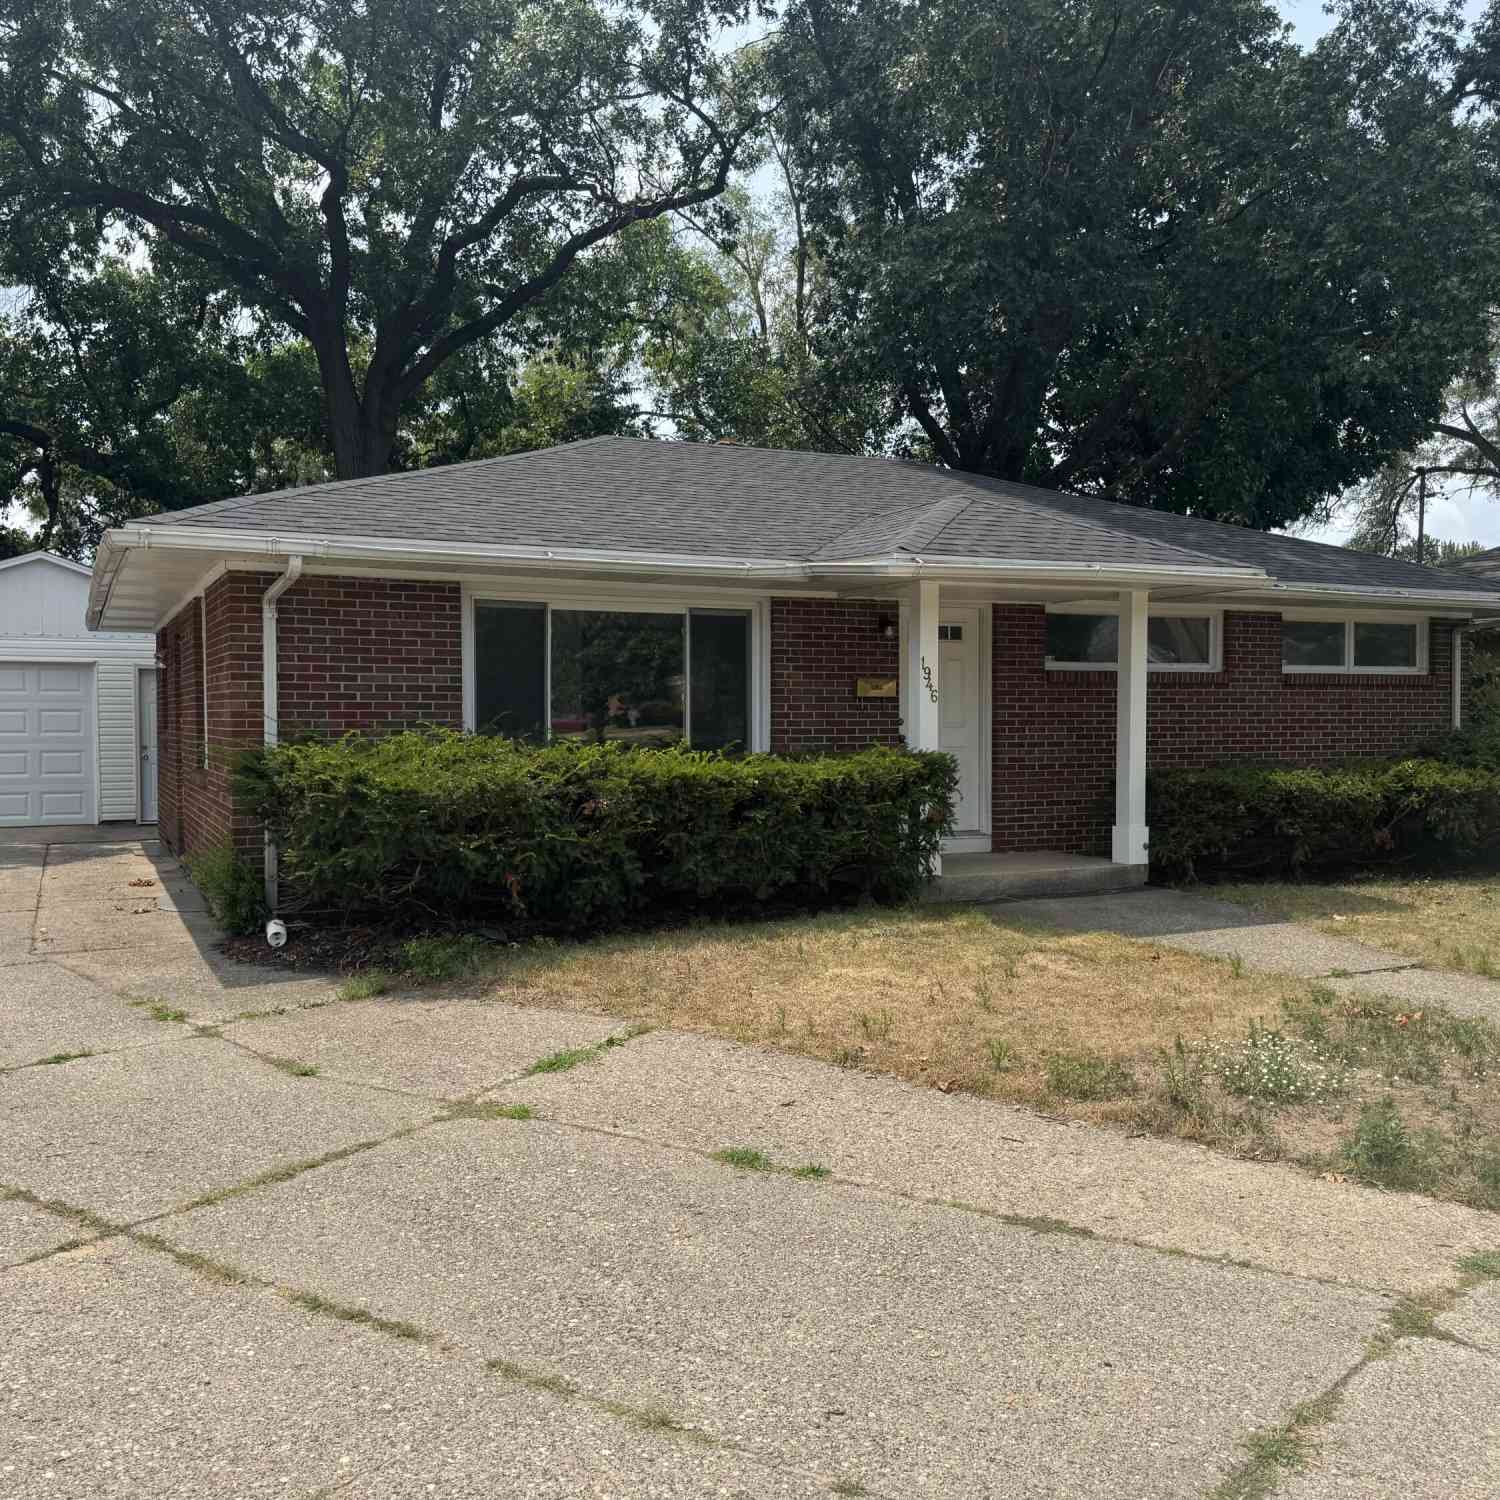
| 1946 Georgetown Drive, Grand Rapids, MI, 49506 | $224,800 | 2 | 2 | 884 | 884 SqFt |
| 2529 Abbington Drive #91, Grand Rapids, MI, 49506 | $220,000 | 2 | 2 | 1,036 | 1,036 SqFt |
| 2545 Abbington Drive #133, Grand Rapids, MI, 49506 | $214,900 | 2 | 2 | 1,047 | 1,047 SqFt |
| 2421 Abbington Drive #30, Grand Rapids, MI, 49506 | $174,900 | 1 | 1 | 725 | 725 SqFt |
| 2429 Cranden Drive, Grand Rapids, MI, 49506 | $227,900 | 2 | 2 | 884 | 884 SqFt |
| 2432 Village Drive, Grand Rapids, MI, 49506 | $315,000 | 3 | 2 | 1,307 | 1,307 SqFt |
Similar Condos To 110 Fitzhugh Avenue
Nearby For Sale





ByOwner last updated this listing 07/27/2026 @ 09:01
More Cities with for Sale by Owner Homes
- Grand Rapids Homes For Sale By Owner
- Comstock Park Homes For Sale By Owner
- Belmont Homes For Sale By Owner
- East Grand Rapids Homes For Sale By Owner
- Wyoming Homes For Sale By Owner
- Ada Homes For Sale By Owner
- Rockford Homes For Sale By Owner
- Kentwood Homes For Sale By Owner
- Grandville Homes For Sale By Owner
- Marne Homes For Sale By Owner
- Sparta Homes For Sale By Owner
- Jenison Homes For Sale By Owner
- Lowell Homes For Sale By Owner
- Conklin Homes For Sale By Owner
- Byron Center Homes For Sale By Owner
- Cedar Springs Homes For Sale By Owner
- Allendale Homes For Sale By Owner
- Hudsonville Homes For Sale By Owner
- Caledonia Homes For Sale By Owner
- Coopersville Homes For Sale By Owner
Homes around $300,000



Verify Your Email
Please enter the 6-digit verification code
sent to your email address.