
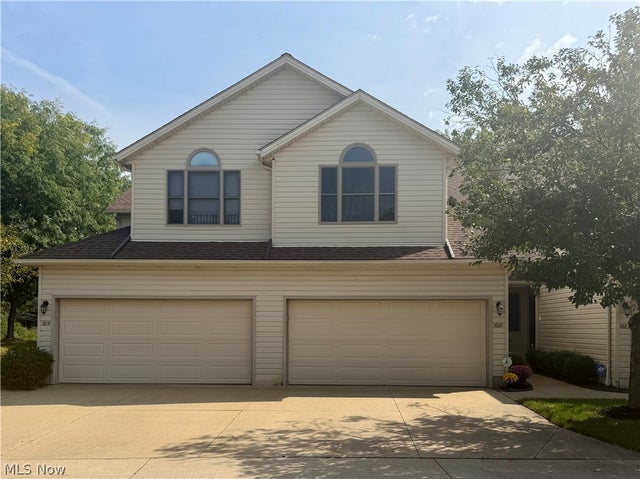
1021 Parsons Road
Grafton, OH 44044

 3
3
Bed
 3
3
Bath
 2,238
2,238Sqft
Welcome to 1021 Parsons Rd. in Grafton! This inviting 3 bedroom, 2.5 bath home offers a peaceful setting with the Royal Oaks Metro Parks right in the backyard creating a private, wooded backdrop that you can enjoy from multiple levels of the home. The main level features a comfortable open-concept living area with a functional kitchen and dining area, highlighted by plenty of natural lighting. Step directly from the kitchen onto the balcony overlooking the Metro Parks. Upstairs you'll find 3 generously sized bedrooms, 2 full bathrooms, and the laundry room. The partially finished walkout basement provides additional living or recreational space and opens directly to the back patio and backyard space. Major updates provide peace of mind including a new roof (2023), furnace (2023), and A/C (

 Property Details
 Map
Map
 Map
Map
What's Nearby
Nearby Areas
 Features
-
Bedroom Information
Total beds: 3Bathroom Information
Total Baths: 3 Full Baths: 2 Half Baths: 1Room Information
Rooms Total: 5 Has Basement: Yes Basement: Full, Partially Finished, Storage Space, Walk-Out Access -
Roofing Information
Asphalt, Shingle -
Interior Features
Ceiling Fan(s), High Ceilings, Open Floorplan, Storage Roof: Asphalt, Shingle Appliances: Dryer, Dishwasher, Disposal, Microwave, Range, Refrigerator, Washer Laundry Features: Washer Hookup, Electric Dryer Hookup, Laundry Room, Upper Level -
Heating & Cooling
Has Heating: Yes Heating: Natural Gas, Fireplace(s) Has Cooling: Yes Cooling: Ceiling Fan(s), Central Air
-
Building Information
Year Built: 2002 Construction Materials: Vinyl Siding Stories: 2 Patio And Porch Features: Covered, Deck, Patio Private Pool: No View: Park/Greenbelt, Trees/Woods
-
Lot Information
Lot Description: Back Yard, Many TreesProperty Information
Subdivision: Royal Oaks Club Condo Ph 3 Source Property Type: Residential Property SubType: Condominium Direction Faces: West Levels: Two Property Age: 24
-
Listing Price Information
Listing Price: $250000 Cash, Conventional, FHA, VA Loan
-
Tax Information
Parcel Number: 16-00-001-703-008 Tax Year: 2025 Annual Tax: $2536.84 Tax Legal Desc: ROYAL OAKS CLUB CONDO PH3 UNIT 17 LOT # 17
-
Parking Information
Attached, Driveway, Garage, Garage Door OpenerGarage Information
Has Garage: Yes Has Attached Garage: Yes Garage Space: 2 Pets Allowed: Cats OK, Dogs OKHomeowners Association InformationIncluded Fees: Insurance, Maintenance Grounds Community Features: Park
-
Location Information
Direction: Route 57 W on to Parsons Rd. WaterSource: Public
How much is this property worth?
Curious about this home's true market value? Use our free Home Evaluation Tool to instantly get a personalized Comparative Market Analysis (CMA) report. Make smarter, data-driven decisions before you buy.

The data relating to real estate for sale on this website comes in part from the Internet Data Exchange program of MLS Now. Real estate listings are marked with the Internet Data Exchange logo and detailed information about them includes the name of the listing broker(s). Information Deemed Reliable But Not Guaranteed.
ByOwner last updated this listing 09/15/2026 @ 01:17
More Cities with for Sale by Owner Homes
- Grafton Homes For Sale By Owner
- Lagrange Homes For Sale By Owner
- Columbia Station Homes For Sale By Owner
- Valley City Homes For Sale By Owner
- Litchfield Homes For Sale By Owner
- Elyria Homes For Sale By Owner
- North Ridgeville Homes For Sale By Owner
- Oberlin Homes For Sale By Owner
- Olmsted Falls Homes For Sale By Owner
- Strongsville Homes For Sale By Owner
- Brunswick Homes For Sale By Owner
- Wellington Homes For Sale By Owner
- Berea Homes For Sale By Owner
- Spencer Homes For Sale By Owner
- Avon Homes For Sale By Owner
- North Olmsted Homes For Sale By Owner
- Medina Homes For Sale By Owner
- Amherst Homes For Sale By Owner
- Westlake Homes For Sale By Owner
- Brook Park Homes For Sale By Owner
Homes around $250,000






Verify Your Email
Please enter the 6-digit verification code
sent to your email address.
Verify Your Phone Number
Please enter the 6-digit verification code
sent to your mobile phone.