

MLS: #DESU2111736, Listed By: Rosie Beauclair, ERA Martin Associates, Shamrock Division, Source:Bright MLS
2 Huckleberry Dr Dr #59
GEORGETOWN, DE 19947

 2
2
Bed
 2
2
Bath
 1,628
1,628Sqft
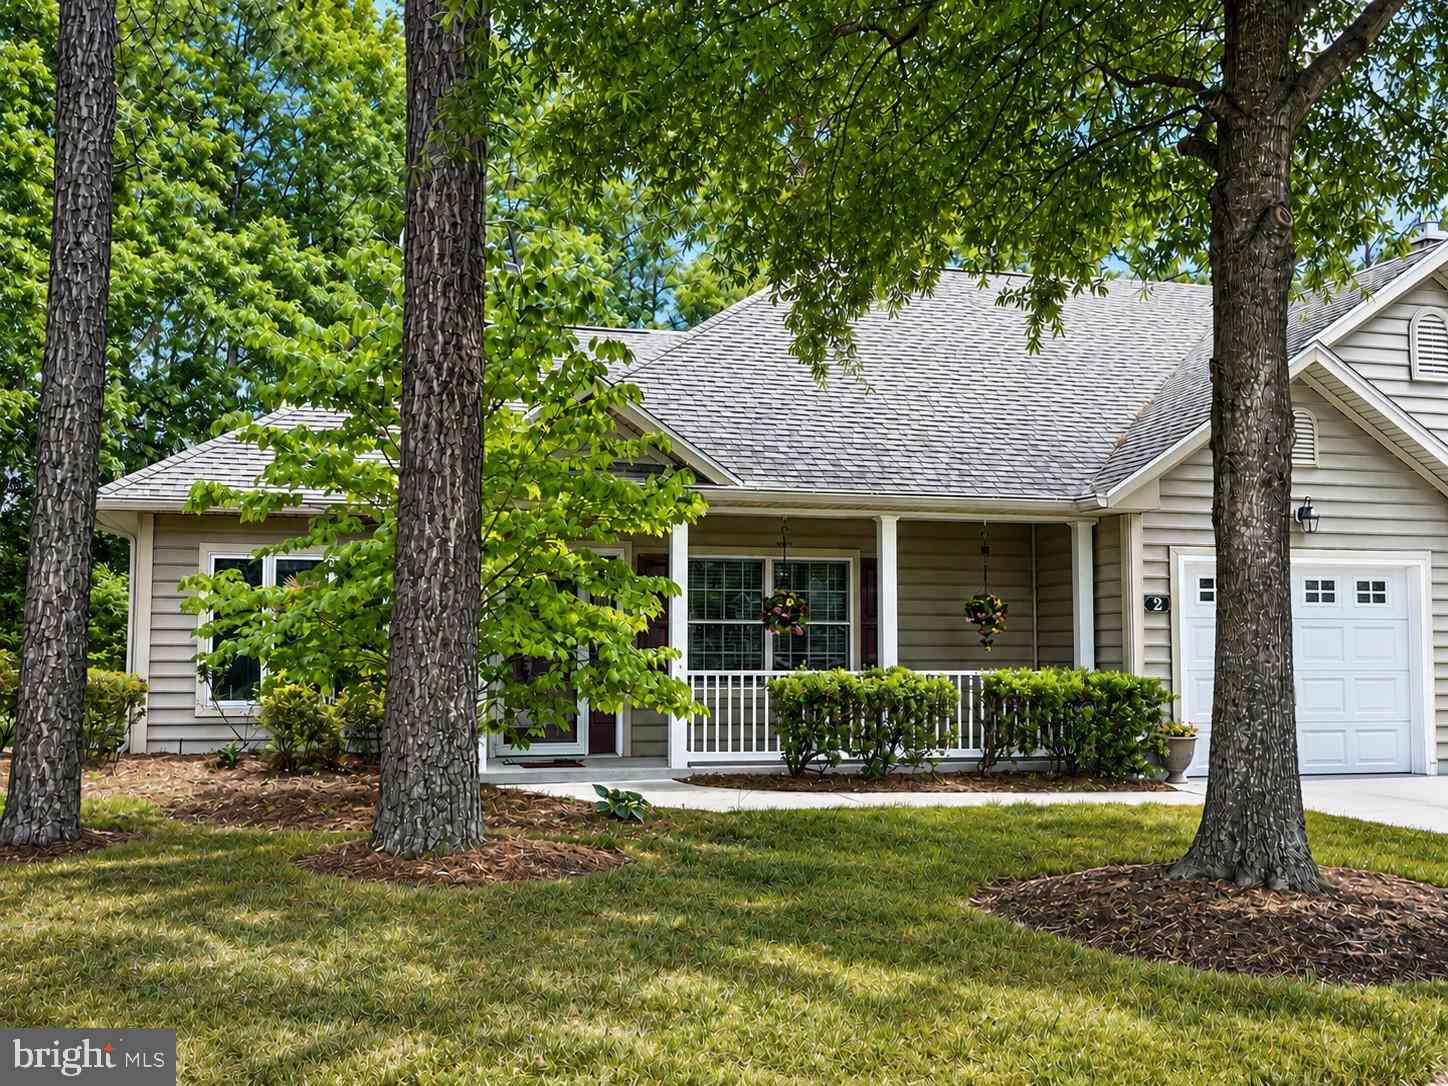
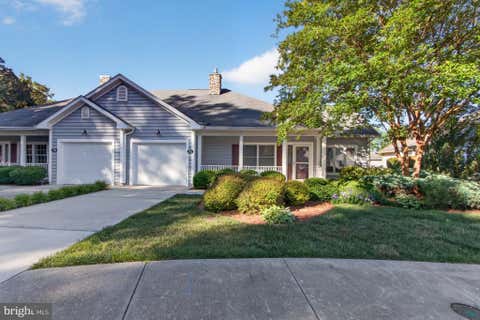
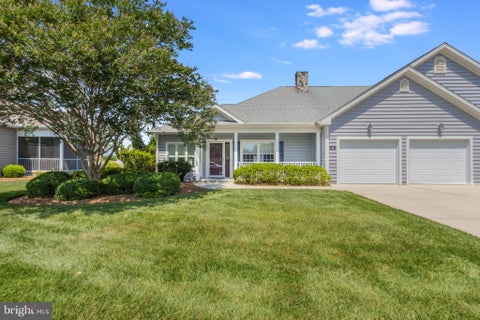
Welcome to the Village of Cinderberry, an active adult community offering comfort and convenience. Check out this beautiful 2-bedroom, 2-bath home located on a cul-de-sac in a prime spot, inviting you to unwind and enjoy peaceful mornings on your front porch—perfect for greeting neighbors. Inside, you’ll find a spacious open-concept layout with an electric fireplace in the living room, a dedicated dining area, and a fully equipped kitchen featuring an island and breakfast bar. Just beyond, a sunroom provides the perfect space to relax. The primary suite with a large walk-in closet and an ensuite bathroom boasting a soaking tub and separate shower. A second bedroom and full hallway bath offer flexibility for guests. Additional highlights include a laundry room, ample closet space, and an at

 Property Details
 Map
Map
 Map
Map
What's Nearby
Nearby Areas
 Features
-
Bedroom Information
Total beds: 2Bathroom Information
Total Baths: 2 Full Baths: 2 -
Flooring Information
Carpet, Ceramic Tile, Vinyl -
Roofing Information
Shingle -
Interior Features
Ceiling Fan(s), Walk-In Closet(s), High Ceilings, Crown Molding, Open Floorplan, Soaking Tub Roof: Shingle Appliances: Electric Range, Electric Oven, Electric Water Heater, Dishwasher, Disposal, Refrigerator, Washer, Microwave, Tankless Water Heater Laundry Features: Main Level -
Heating & Cooling
Has Heating: Yes Heating: Natural Gas, Forced Air Has Cooling: Yes Cooling: Central Air, Ceiling Fan(s), Electric
-
Building Information
Year Built: 2006 Building Area Total: 1628 Construction Materials: Frame, Vinyl Siding Pool Features: Community Private Pool: No Association Fee Frequency: Monthly
-
Lot Information
Lot Description: Cul-De-Sac, Few TreesProperty Information
Subdivision: VILLAGE OF CINDERBERRY Source Property Type: Residential Property SubType: Condominium Levels: One Property Age: 20
-
Listing Price Information
Listing Price: $344900
-
Tax Information
Parcel Number: 135-19.00-69.08-59 Annual Tax: $1419.96
-
Parking Information
Parking Total: 2 Garage, Driveway, AttachedGarage Information
Has Garage: Yes Has Attached Garage: Yes Garage Space: 1 Pets Allowed: Cats OK, Dogs OK, YesHomeowners Association InformationHas Association: Yes Included Fees: Snow Removal, Maintenance Structure HOA: $410.00 Association Amenities: Fitness Center, Party Room Community Features: Pool
-
School Information
Elementary School:Junior High School:Senior High School: SUSSEX CENTRAL -
Utility Information
Cable Available -
Location Information
Direction: From Rt 113 - Georgetown to Old Laurel Rd. Right into Mulberry Street, right on Cinderway, left on Huckleberry Dr. Home is on your right. WaterSource: Public
How much is this property worth?
Curious about this home's true market value? Use our free Home Evaluation Tool to instantly get a personalized Comparative Market Analysis (CMA) report. Make smarter, data-driven decisions before you buy.

Nearby Home Value
| Address | Estimate | Bed | Bath | Sq. Ft | Lot Size |
|---|---|---|---|---|---|
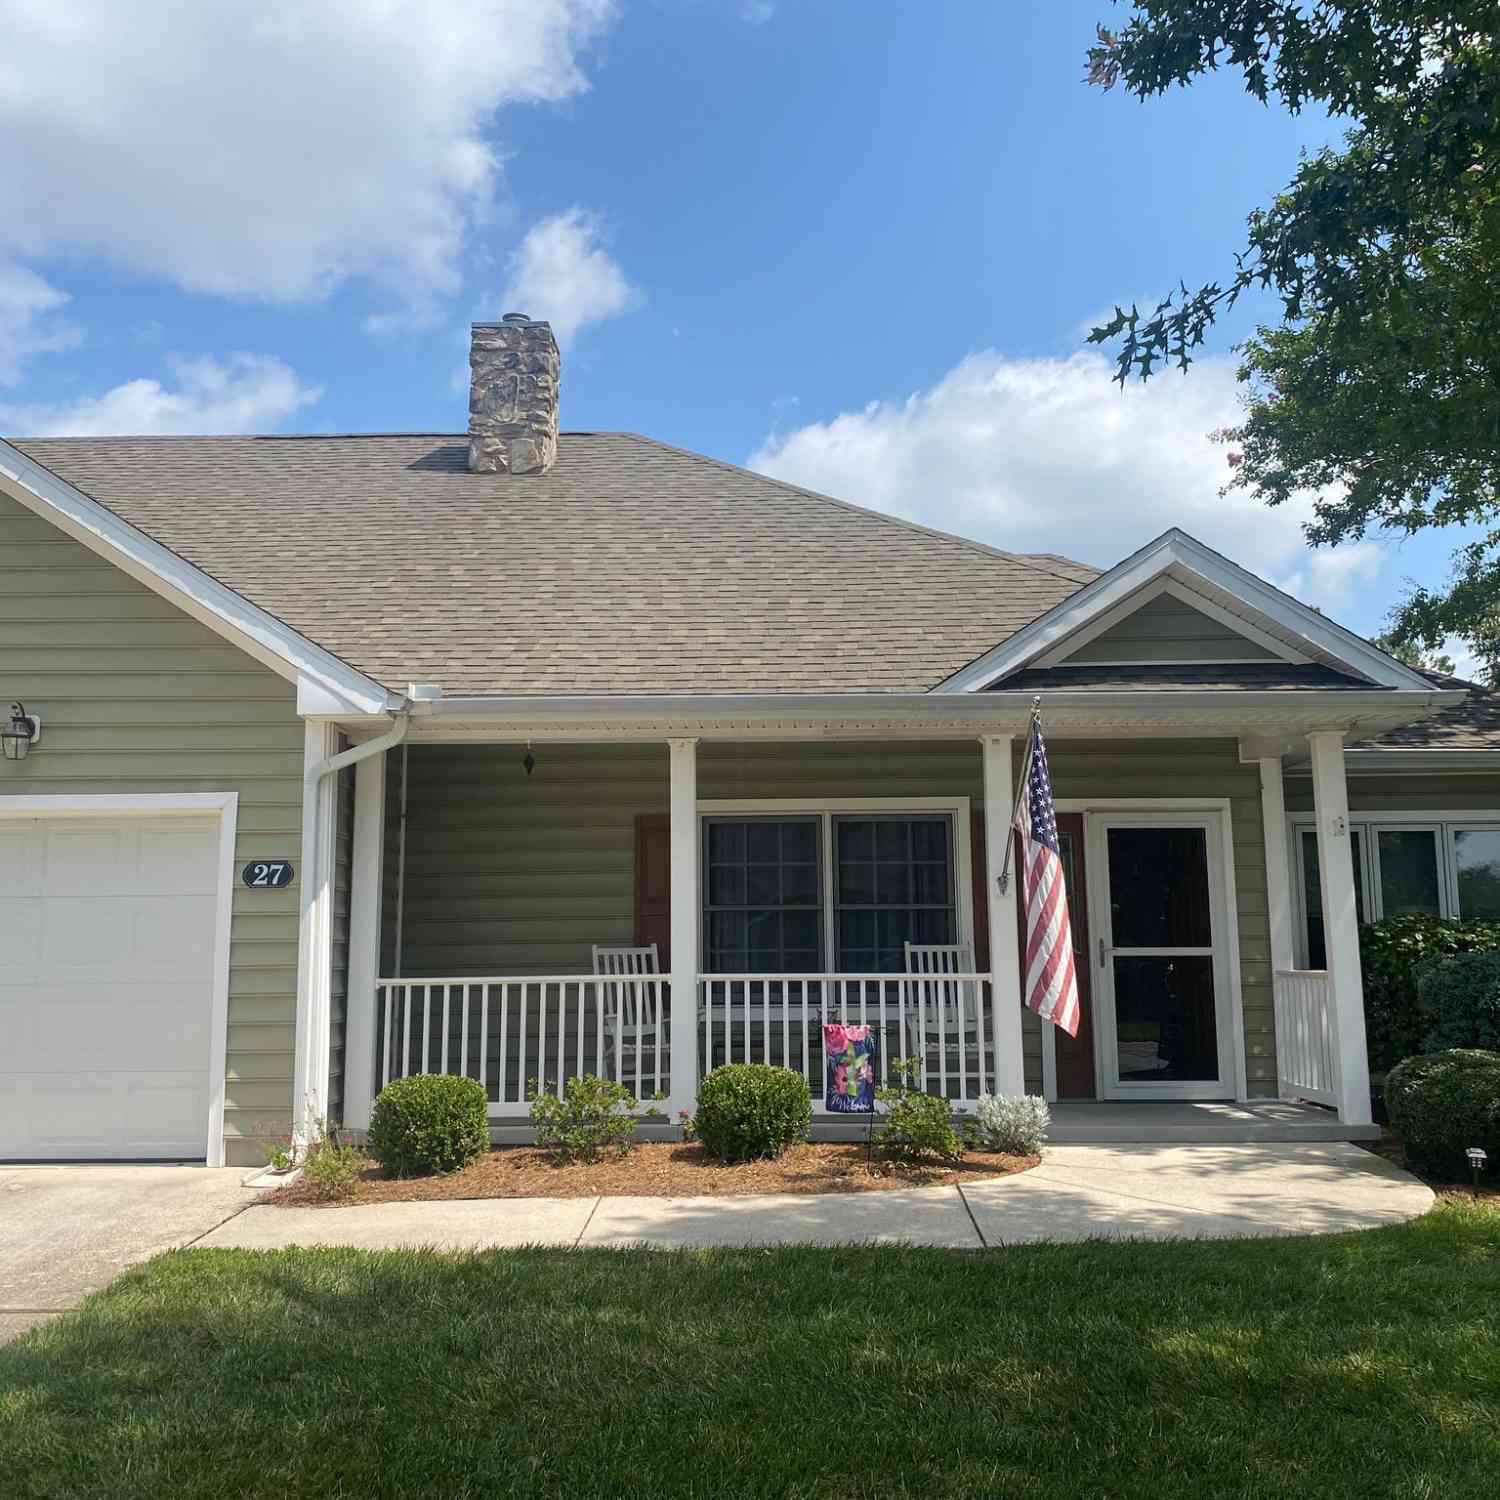
| 27 Bayberry Street, Georgetown, DE, 19947 | $349,900 | 2 | 2 | 1,649 | -- |
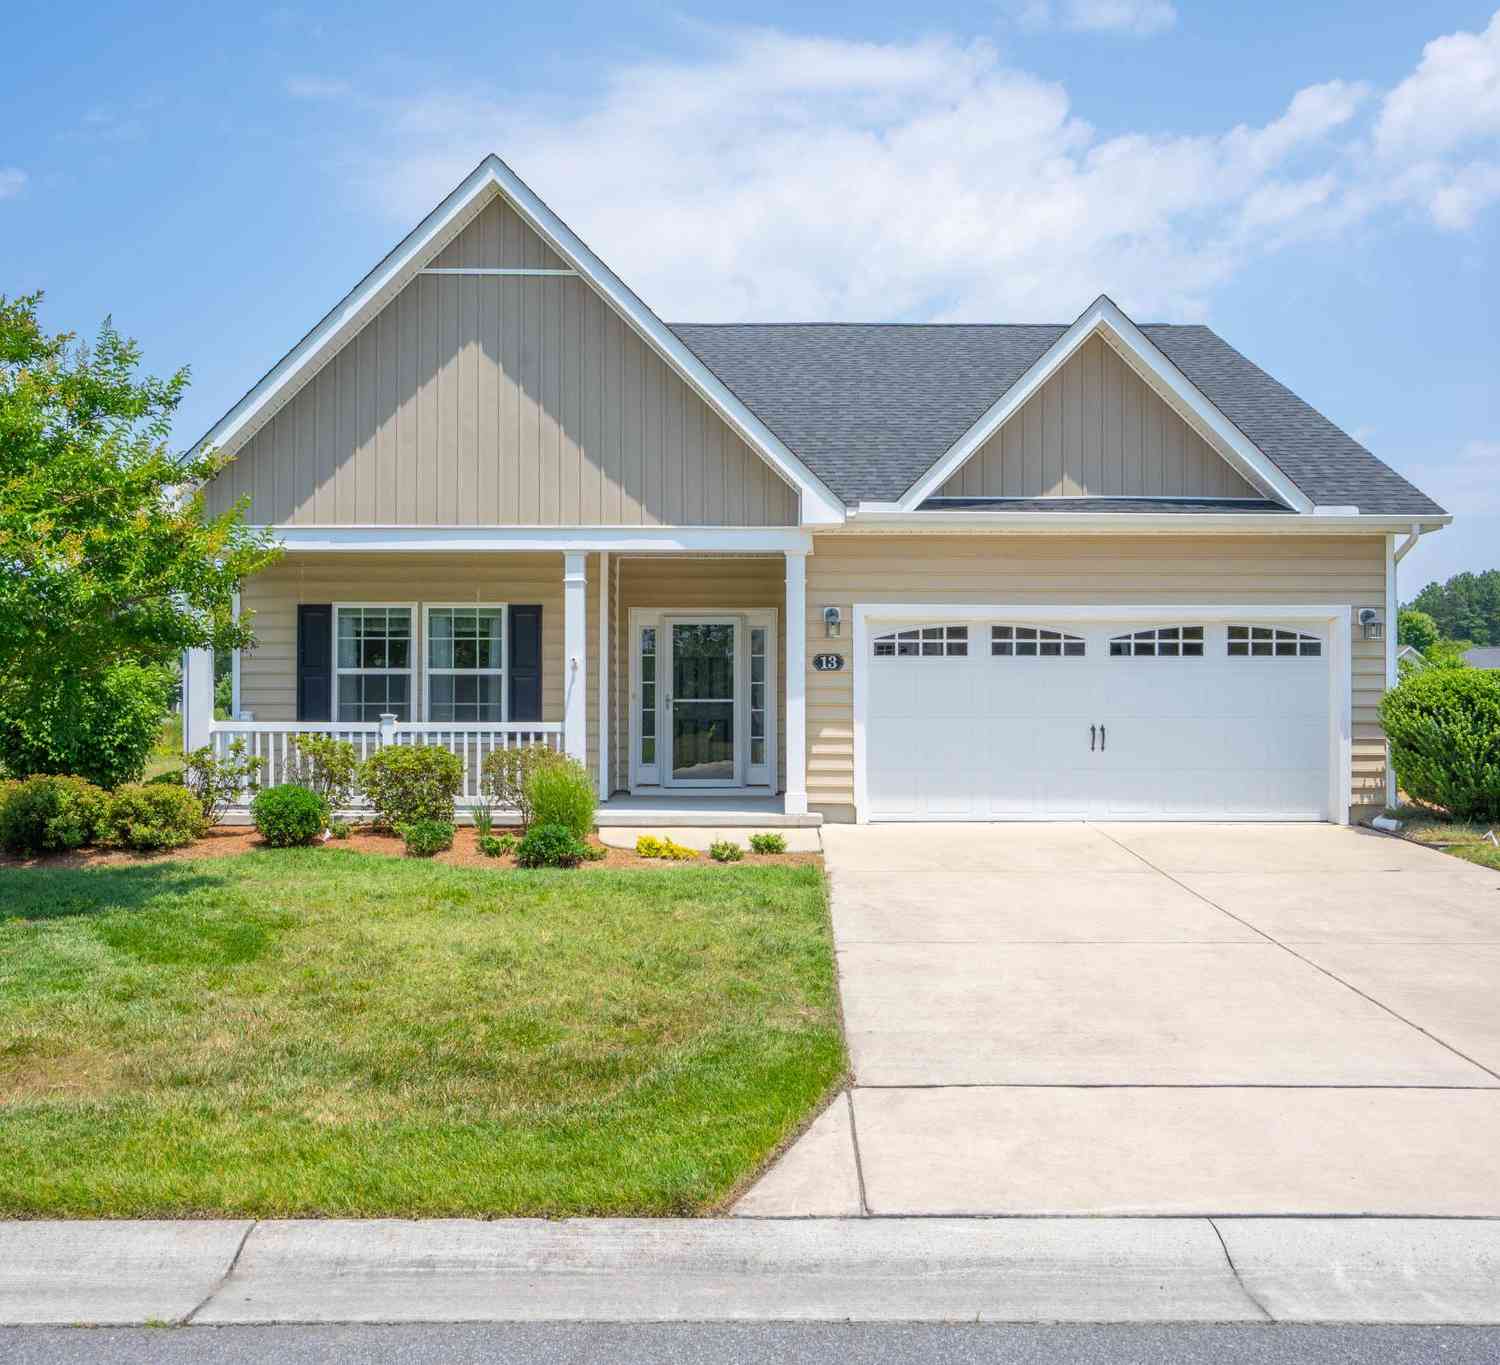
| 13 Frankenberry Drive, Georgetown, DE, 19947 | $380,000 | 3 | 2 | 1,372 | -- |
Similar Condos To 2 Huckleberry Dr Dr #59
Nearby For Sale
The data relating to real estate for sale on this website appears in part through the BRIGHT Internet Data Exchange program, a voluntary cooperative exchange of property listing data between licensed real estate brokerage firms in which ByOwner participates, and is provided by BRIGHT through a licensing agreement. The information provided by this website is for the personal, non-commercial use of consumers and may not be used for any purpose other than to identify prospective properties consumers may be interested in purchasing. Some properties which appear for sale on this website may no longer be available because they are under contract, have closed or are no longer being offered for sale. Information Deemed Reliable But Not Guaranteed. Copyright © 2026 Bright MLS. All rights reserved.
ByOwner last updated this listing 09/03/2026 @ 21:05
More Cities with for Sale by Owner Homes
- Georgetown Homes For Sale By Owner
- Ellendale Homes For Sale By Owner
- Milton Homes For Sale By Owner
- Millsboro Homes For Sale By Owner
- Long Neck Homes For Sale By Owner
- Harbeson Homes For Sale By Owner
- Lewes Homes For Sale By Owner
- Bridgeville Homes For Sale By Owner
- Lincoln Homes For Sale By Owner
- Dagsboro Homes For Sale By Owner
- Seaford Homes For Sale By Owner
- Laurel Homes For Sale By Owner
- Greenwood Homes For Sale By Owner
- Frankford Homes For Sale By Owner
- Milford Homes For Sale By Owner
- Rehoboth Beach Homes For Sale By Owner
- Millville Homes For Sale By Owner
- Houston Homes For Sale By Owner
- Ocean View Homes For Sale By Owner
- Delmar Homes For Sale By Owner
Homes around $344,900









Verify Your Email
Please enter the 6-digit verification code
sent to your email address.
Verify Your Phone Number
Please enter the 6-digit verification code
sent to your mobile phone.