
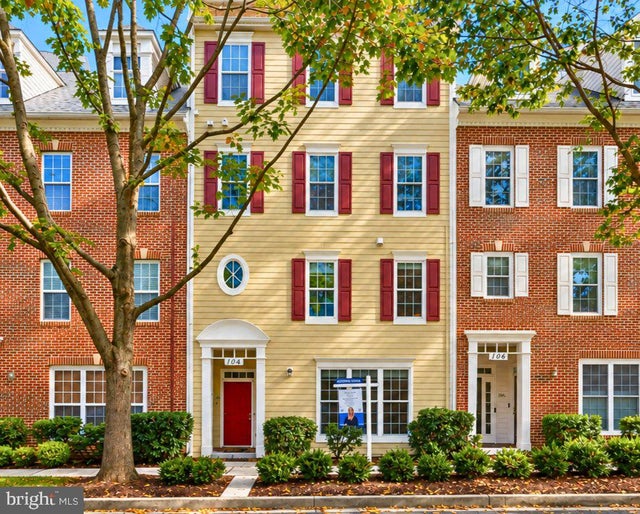
MLS: #MDMC2258534, Listed By: Meredith Fogle, The List Realty, Source:Bright MLS
104 Bucksfield Road #104
GAITHERSBURG, MD 20878

 3
3
Bed
 2
2
Bath
 1,702
1,702Sqft
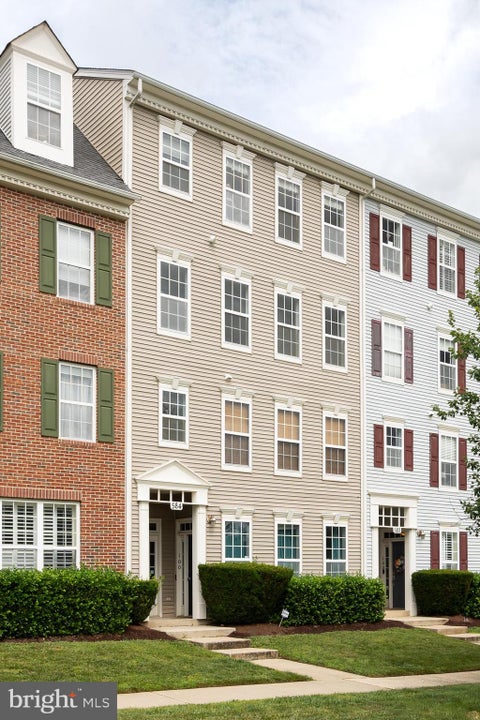
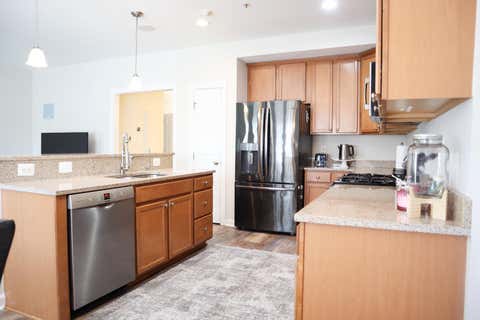
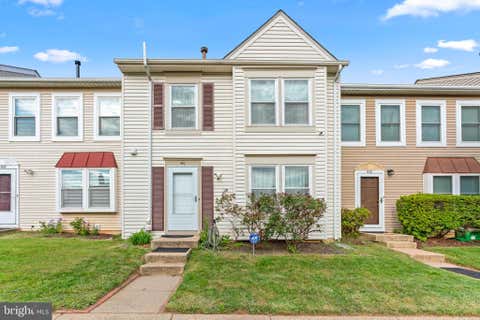
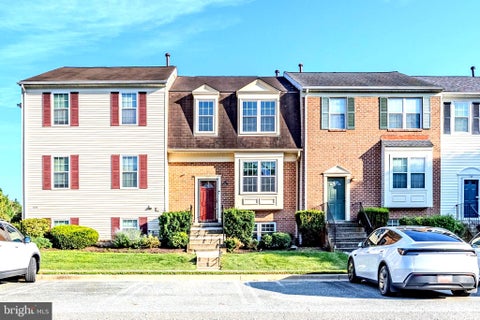
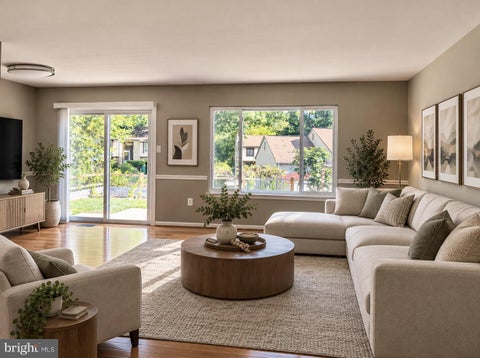
Gorgeous, beautifully renovated home offering spacious, light-filled living and a fabulous Kentlands location. The main level features wide plank luxury vinyl flooring and decorator lighting throughout. Large windows fill the large living room with abundant natural light, while a gas-burning fireplace creates an inviting focal point. The spacious dining area offers plenty of room for entertaining and includes a convenient pantry closet. The fully remodeled kitchen features quartz countertops, white shaker cabinetry, decorator backsplash, and new stainless steel appliances. Access to the attached garage with extra shelving and storage completes this level. Upstairs, new wide plank luxury vinyl flooring continues throughout three generously sized bedrooms. The spacious primary suite offer

 Property Details
 Map
Map
 Map
Map
What's Nearby
Nearby Areas
 Features
-
Bedroom Information
Total beds: 3Bathroom Information
Total Baths: 2 Full Baths: 2 -
Interior Features
Appliances: Electric Water Heater -
Heating & Cooling
Has Heating: Yes Heating: Natural Gas, Forced Air Has Cooling: Yes Cooling: Central Air, Electric
-
Building Information
Year Built: 1999 Building Area Total: 1702 Construction Materials: Vinyl Siding Pool Features: Community Private Pool: No Association Fee Frequency: Monthly -
Exterior Features
Exterior Features: Balcony
-
Property Information
Subdivision: KENTLANDS Source Property Type: Residential Postal Code Plus 4: 6463 Property SubType: Condominium Levels: Two Property Age: 27
-
Listing Price Information
Listing Price: $532900
-
Tax Information
Parcel Number: 160903276227 Tax Year: 2026 Annual Tax: $6138
-
Parking Information
Parking Total: 1 Garage Door Opener, Garage, Driveway, AttachedGarage Information
Has Garage: Yes Has Attached Garage: Yes Garage Space: 1 Pets Allowed: YesHomeowners Association InformationHas Association: Yes Included Fees: Snow Removal, Trash HOA: $126.00 Association Amenities: Clubhouse, Fitness Center, Other, Tennis Court(s), Basketball Court, Jogging Path, Playground Community Features: Pool
-
School Information
Elementary School: RACHEL CARSONJunior High School: LAKELANDS PARKSenior High School: QUINCE ORCHARD -
Location Information
Direction: Great Seneca Hwy to Kentlands Blvd, Kentlands Blvd to Commerce Square Pl, Commerce Square Pl left onto Center Point Way, Center Point Way straight onto Chevy Chase St, Chevy Chase St left onto Bucksfield Rd WaterSource: Public
How much is this property worth?
Curious about this home's true market value? Use our free Home Evaluation Tool to instantly get a personalized Comparative Market Analysis (CMA) report. Make smarter, data-driven decisions before you buy.

Nearby Home Value
| Address | Estimate | Bed | Bath | Sq. Ft | Lot Size |
|---|---|---|---|---|---|
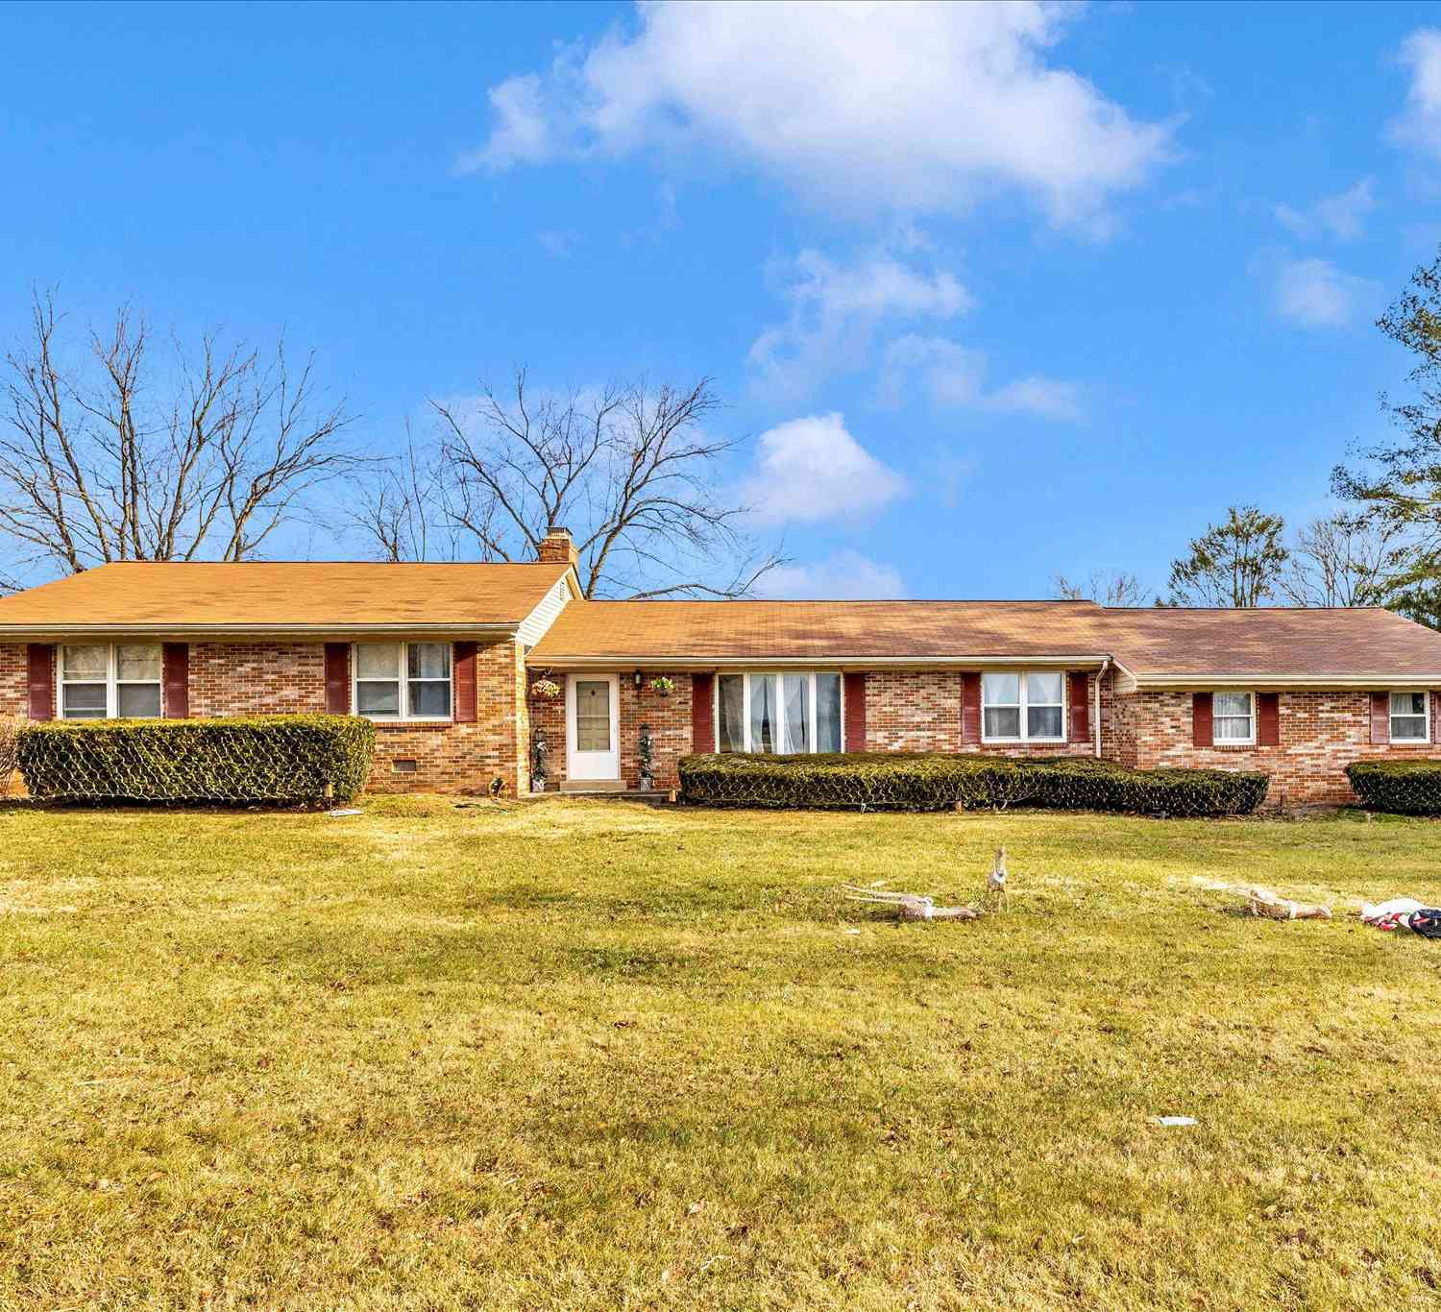
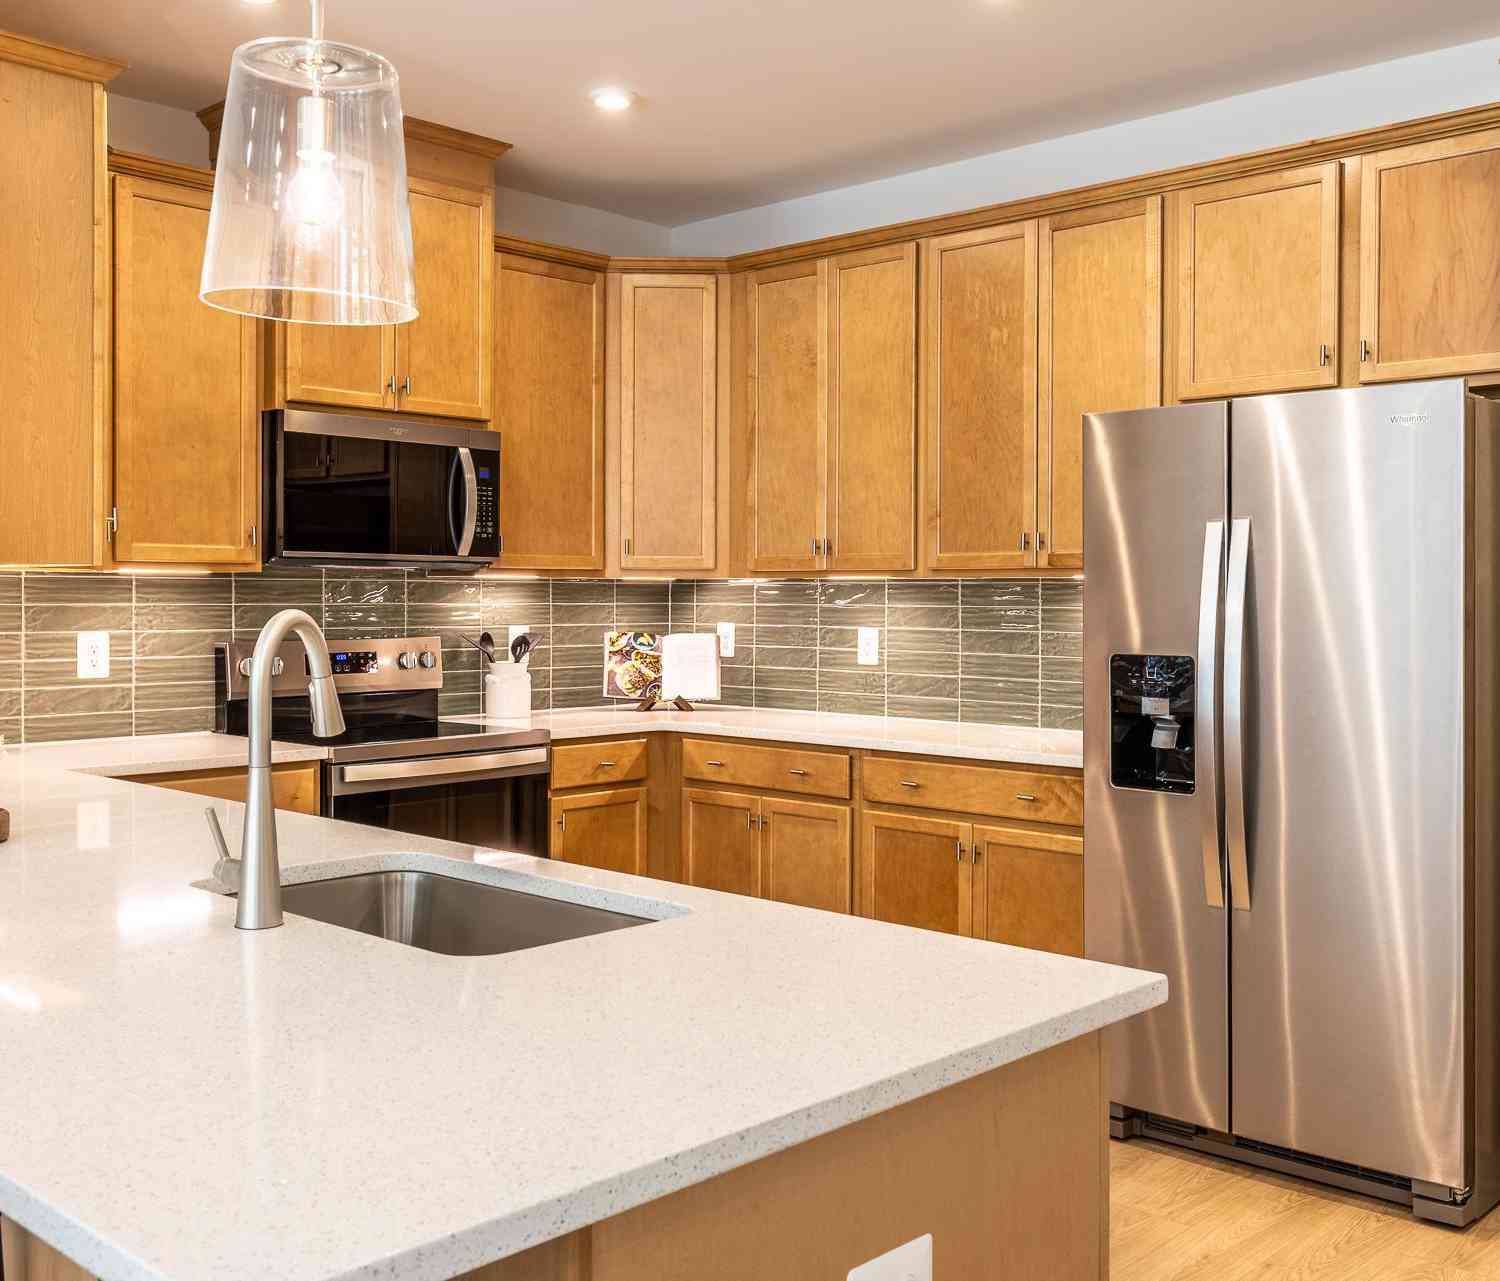
| 9701 Fields Road #1705, Gaithersburg, MD, 20878 | $264,990 | 2 | 1 | 1,026 | -- |
| 210 Decoverly Drive #205, Gaithersburg, MD, 20878 | $699,999 | 2 | 2 | 1,457 | -- |
| 210 Decoverly Drive #310, Gaithersburg, MD, 20878 | $699,000 | 2 | 2 | 1,457 | -- |
| 250 Decoverly Drive #427, Gaithersburg, MD, 20878 | $700,000 | 2 | 2 | 1,457 | -- |
| 776 W Side Drive #9-C, Gaithersburg, MD, 20878 | $355,900 | 4 | 3 | 1,388 | -- |
| 510 Diamondback Drive #.., Gaithersburg, MD, 20878 | $679,900 | 2 | 2 | 1,294 | -- |
| 121 Copley Circle #34B, Gaithersburg, MD, 20878 | $689,000 | 3 | 3 | 2,683 | -- |
| 502 Diamondback Drive #.., Gaithersburg, MD, 20878 | $499,900 | 2 | 2 | 1,032 | -- |
| 301 Palmspring Drive #3-4, Gaithersburg, MD, 20878 | $275,000 | 2 | 2 | 964 | -- |
| 806 Amber Tree Court #8.., Gaithersburg, MD, 20878 | $385,000 | 3 | 3 | 1,335 | -- |
Similar Condos To 104 Bucksfield Road #104
Nearby For Sale
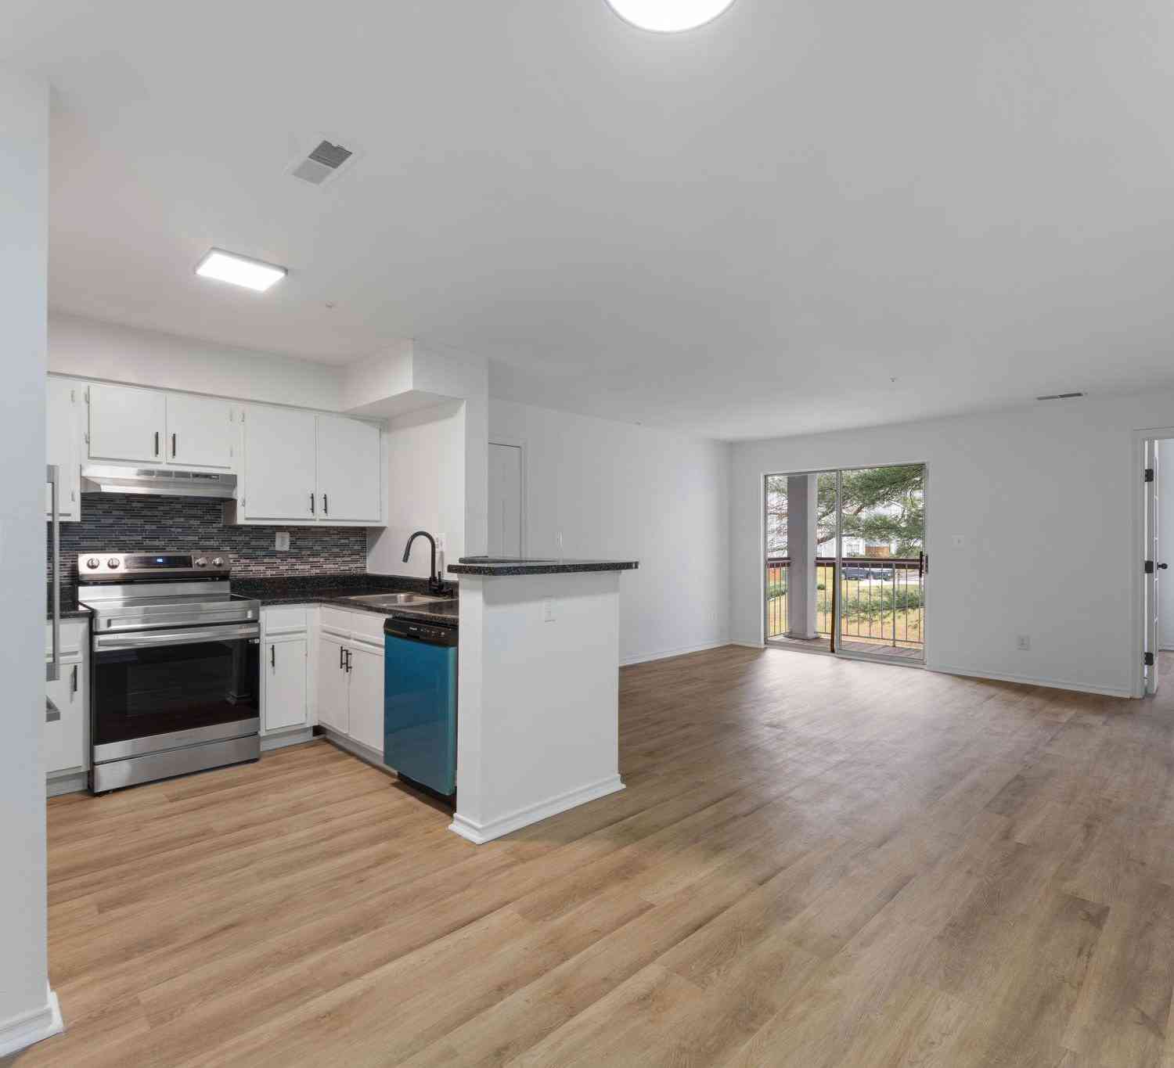
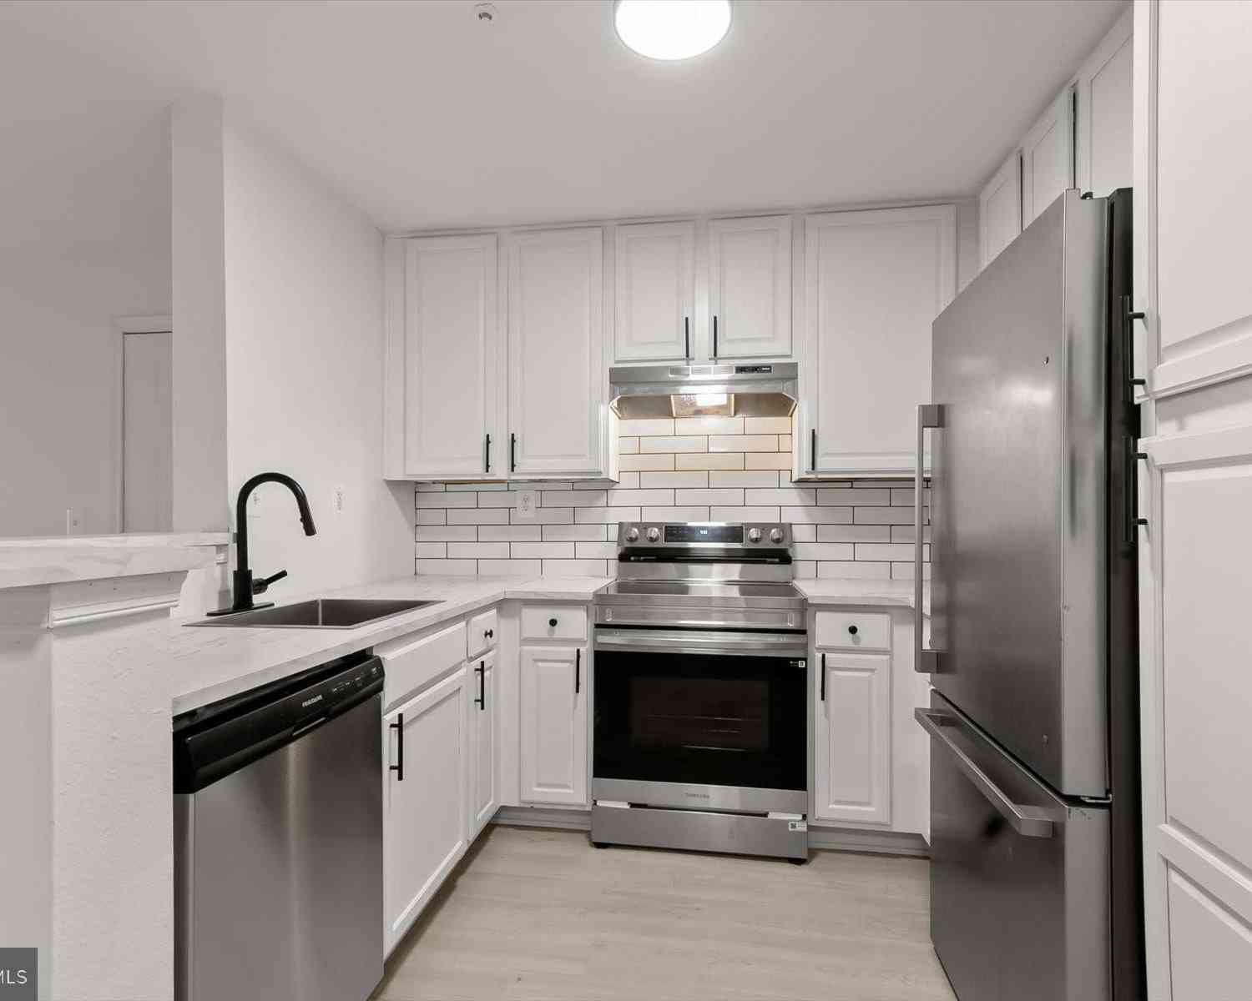
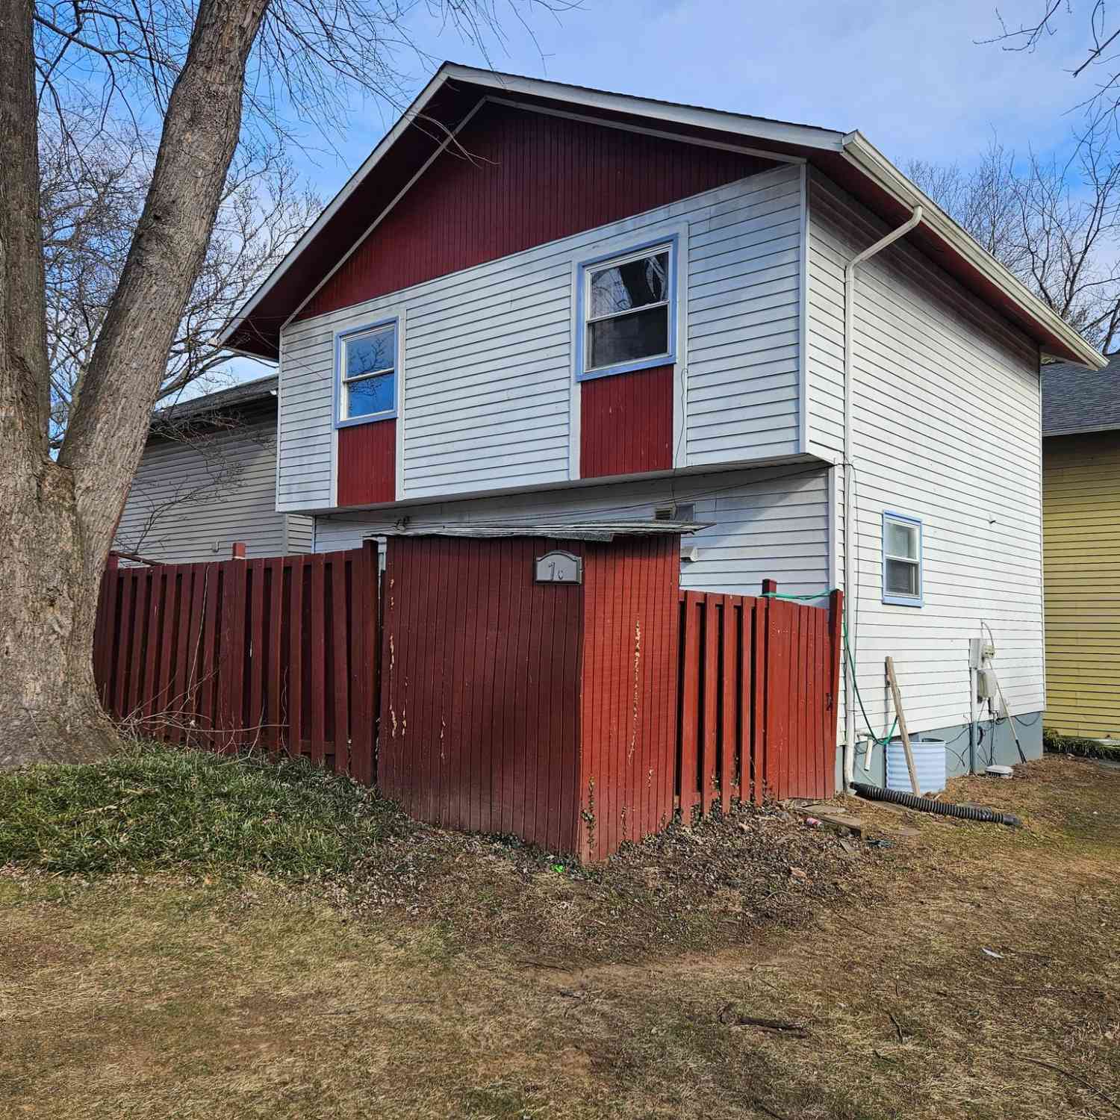

The data relating to real estate for sale on this website appears in part through the BRIGHT Internet Data Exchange program, a voluntary cooperative exchange of property listing data between licensed real estate brokerage firms in which ByOwner participates, and is provided by BRIGHT through a licensing agreement. The information provided by this website is for the personal, non-commercial use of consumers and may not be used for any purpose other than to identify prospective properties consumers may be interested in purchasing. Some properties which appear for sale on this website may no longer be available because they are under contract, have closed or are no longer being offered for sale. Information Deemed Reliable But Not Guaranteed. Copyright © 2026 Bright MLS. All rights reserved.
ByOwner last updated this listing 10/11/2026 @ 15:12
More Cities with for Sale by Owner Homes
- Gaithersburg Homes For Sale By Owner
- Washington Grove Homes For Sale By Owner
- Montgomery Village Homes For Sale By Owner
- Derwood Homes For Sale By Owner
- Germantown Homes For Sale By Owner
- North Potomac Homes For Sale By Owner
- Rockville Homes For Sale By Owner
- Laytonsville Homes For Sale By Owner
- Olney Homes For Sale By Owner
- Boyds Homes For Sale By Owner
- Potomac Homes For Sale By Owner
- Clarksburg Homes For Sale By Owner
- Brookeville Homes For Sale By Owner
- Sandy Spring Homes For Sale By Owner
- Damascus Homes For Sale By Owner
- North Bethesda Homes For Sale By Owner
- Kensington Homes For Sale By Owner
- Poolesville Homes For Sale By Owner
- Great Falls Homes For Sale By Owner
- Ashton Homes For Sale By Owner
Homes around $532,900









Verify Your Email
Please enter the 6-digit verification code
sent to your email address.
Verify Your Phone Number
Please enter the 6-digit verification code
sent to your mobile phone.