

MLS: #MDMC2257500, Listed By: MEAGHAN MILLER, TTR Sotheby's International Realty, Source:Bright MLS
232 Urban Avenue #232
GAITHERSBURG, MD 20878

 3
3
Bed
 3
3
Bath
 1,868
1,868Sqft
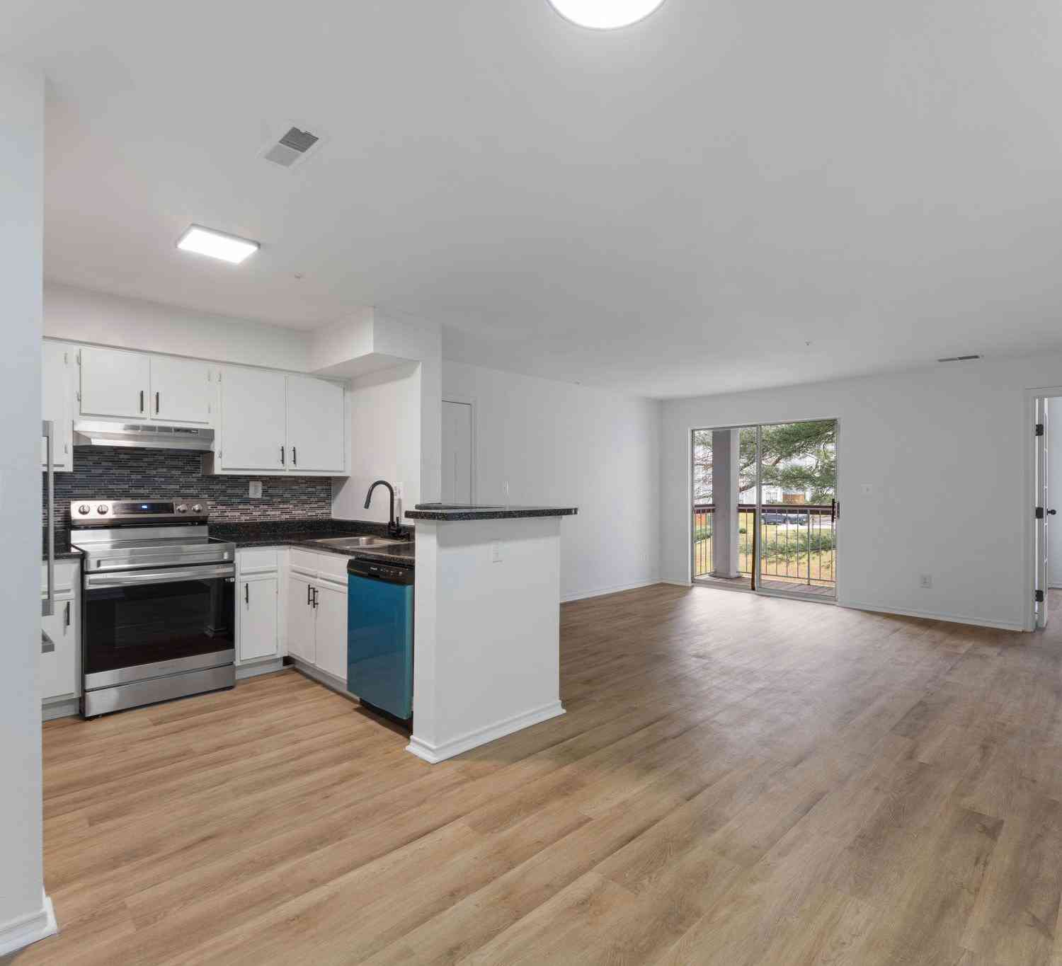
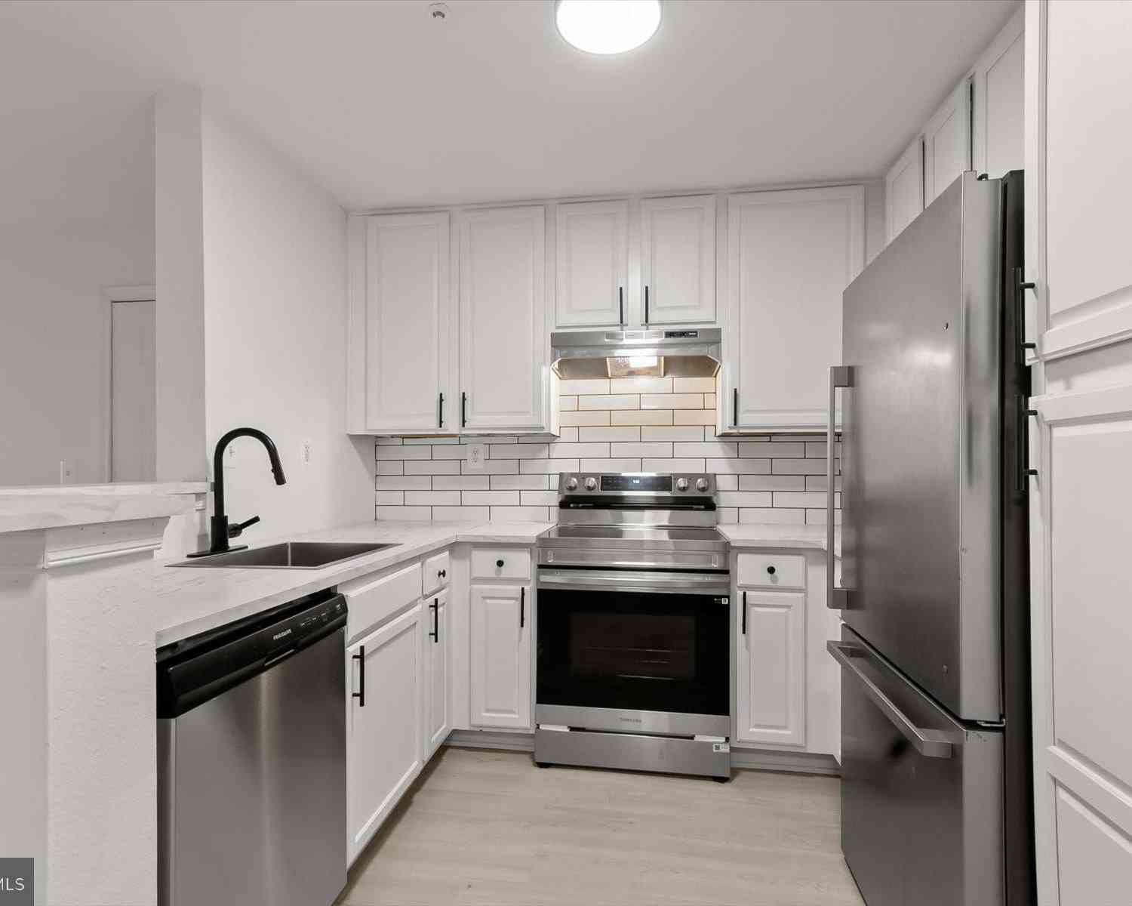
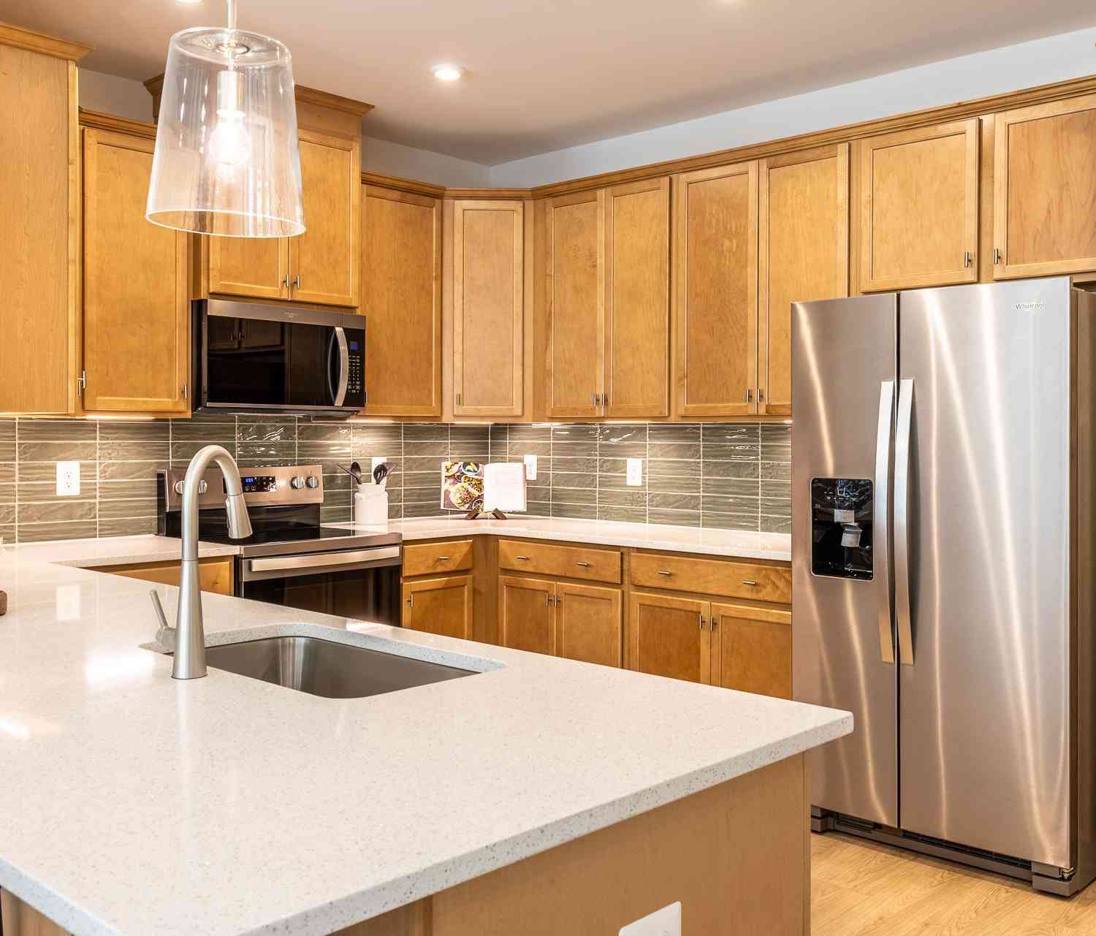
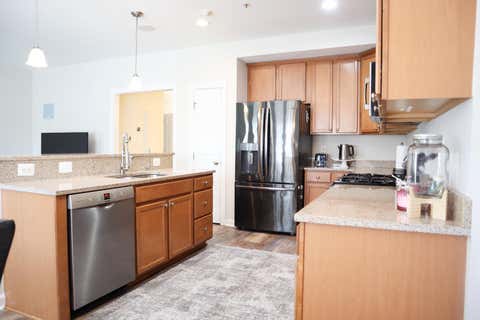
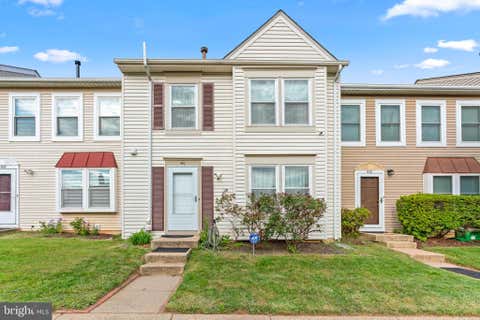
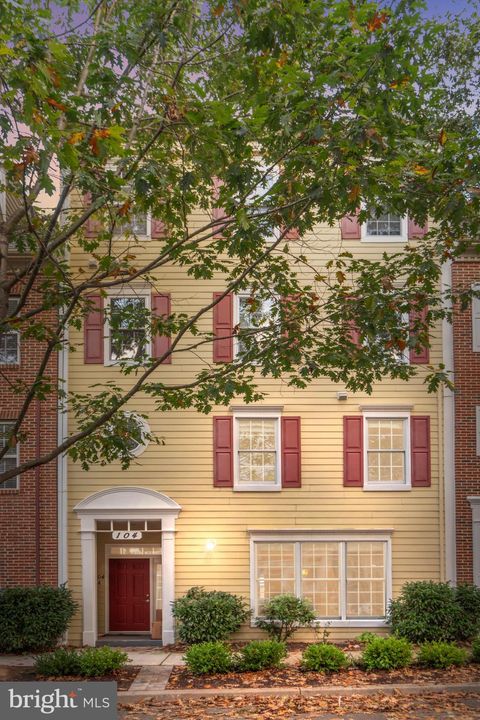
This stylish Matisse Model townhome is located in the heart of The Parklands at Watkins Mill—where comfort, convenience, and community come together. With 1,868 square feet of open living space, this home offers a low-maintenance lifestyle in one of Gaithersburg’s most walkable and well-connected neighborhoods. You'll love the bright and airy main level, featuring hardwood floors, large windows, and an open layout that brings the gourmet kitchen, dining area, and living room together—perfect for hosting or just hanging out. There’s also a powder room and direct access to the attached 1-car garage. Upstairs, you’ll find three spacious bedrooms and two full bathrooms, including a relaxing primary suite with two large walk-in closets and a private en-suite bath. One of the other bedrooms even

 Property Details
 Map
Map
 Map
Map
What's Nearby
Nearby Areas
 Features
-
Bedroom Information
Total beds: 3Bathroom Information
Total Baths: 3 Full Baths: 2 Half Baths: 1 -
Interior Features
Ceiling Fan(s), Kitchen Island, Recessed Lighting, Walk-In Closet(s), Open Floorplan Appliances: Gas Range, Gas Oven, Electric Water Heater, Dishwasher, Disposal, Dryer, Refrigerator, Washer, Microwave Laundry Features: Upper Level -
Heating & Cooling
Has Heating: Yes Heating: Natural Gas, Forced Air Has Cooling: Yes Cooling: Central Air, Ceiling Fan(s), Electric
-
Building Information
Year Built: 2011 Building Area Total: 1868 Construction Materials: Brick, Other Pool Features: Community Private Pool: No Association Fee Frequency: Monthly -
Exterior Features
Exterior Features: Balcony
-
Property Information
Subdivision: PARKLANDS AT WATKINS MILL Source Property Type: Residential Postal Code Plus 4: 4034 Property SubType: Condominium Levels: Two Property Age: 15
-
Listing Price Information
Listing Price: $499000
-
Tax Information
Parcel Number: 160903676558 Tax Year: 2026 Annual Tax: $5984
-
Parking Information
Parking Total: 1 Garage Door Opener, Asphalt, Garage, Driveway, Inside Entrance, AttachedGarage Information
Has Garage: Yes Has Attached Garage: Yes Garage Space: 1 Pets Allowed: Cats OK, Dogs OK, YesHomeowners Association InformationHas Association: Yes Included Fees: Insurance, Trash HOA: $110.00 Association Amenities: Clubhouse, Fitness Center, Meeting Room, Tennis Court(s), Jogging Path, Playground Community Features: Pool
-
Location Information
Direction: Watkins Mill to WaterSource: Public
How much is this property worth?
Curious about this home's true market value? Use our free Home Evaluation Tool to instantly get a personalized Comparative Market Analysis (CMA) report. Make smarter, data-driven decisions before you buy.

Nearby Home Value
| Address | Estimate | Bed | Bath | Sq. Ft | Lot Size |
|---|---|---|---|---|---|
| 9701 Fields Road #1008, Gaithersburg, MD, 20878 | $190,000 | 1 | 1 | 879 | -- |
| 9701 Fields Road #1808, Gaithersburg, MD, 20878 | $218,000 | 1 | 1 | 879 | -- |
| 9701 Fields Road #1705, Gaithersburg, MD, 20878 | $264,990 | 2 | 1 | 1,026 | -- |
| 210 Decoverly Drive #205, Gaithersburg, MD, 20878 | $699,999 | 2 | 2 | 1,457 | -- |
| 210 Decoverly Drive #310, Gaithersburg, MD, 20878 | $699,000 | 2 | 2 | 1,457 | -- |
| 250 Decoverly Drive #427, Gaithersburg, MD, 20878 | $700,000 | 2 | 2 | 1,457 | -- |
| 776 W Side Drive #9-C, Gaithersburg, MD, 20878 | $355,900 | 4 | 3 | 1,388 | -- |
| 510 Diamondback Drive #.., Gaithersburg, MD, 20878 | $679,900 | 2 | 2 | 1,294 | -- |
| 121 Copley Circle #34B, Gaithersburg, MD, 20878 | $689,000 | 3 | 3 | 2,683 | -- |
| 502 Diamondback Drive #.., Gaithersburg, MD, 20878 | $499,900 | 2 | 2 | 1,032 | -- |
Similar Condos To 232 Urban Avenue #232
Nearby For Sale

The data relating to real estate for sale on this website appears in part through the BRIGHT Internet Data Exchange program, a voluntary cooperative exchange of property listing data between licensed real estate brokerage firms in which ByOwner participates, and is provided by BRIGHT through a licensing agreement. The information provided by this website is for the personal, non-commercial use of consumers and may not be used for any purpose other than to identify prospective properties consumers may be interested in purchasing. Some properties which appear for sale on this website may no longer be available because they are under contract, have closed or are no longer being offered for sale. Information Deemed Reliable But Not Guaranteed. Copyright © 2026 Bright MLS. All rights reserved.
ByOwner last updated this listing 10/01/2026 @ 02:10
More Cities with for Sale by Owner Homes
- Gaithersburg Homes For Sale By Owner
- Washington Grove Homes For Sale By Owner
- Montgomery Village Homes For Sale By Owner
- Derwood Homes For Sale By Owner
- Germantown Homes For Sale By Owner
- North Potomac Homes For Sale By Owner
- Rockville Homes For Sale By Owner
- Olney Homes For Sale By Owner
- Boyds Homes For Sale By Owner
- Potomac Homes For Sale By Owner
- Clarksburg Homes For Sale By Owner
- Brookeville Homes For Sale By Owner
- Sandy Spring Homes For Sale By Owner
- Damascus Homes For Sale By Owner
- North Bethesda Homes For Sale By Owner
- Kensington Homes For Sale By Owner
- Poolesville Homes For Sale By Owner
- Great Falls Homes For Sale By Owner
- Ashton Homes For Sale By Owner
- Cabin John Homes For Sale By Owner
Homes around $499,000









Verify Your Email
Please enter the 6-digit verification code
sent to your email address.
Verify Your Phone Number
Please enter the 6-digit verification code
sent to your mobile phone.