

2752 Pine Creek Cir.
Fullerton, CA 92835

 3
3
Bed
 2
2
Bath
 1,349
1,349Sqft
Welcome to a truly one-of-a-kind residence in the highly desirable Quail Ridge community! Beautifully remodeled and thoughtfully re imagined, this stunning 2 bedroom, 2 bath condo also offers a versatile bonus room previously converted into a 3rd bedroom, or an ideal home office. With 1,349 sqft. of living space, this home has been extensively renovated with a gorgeous new kitchen, beautifully updated bathrooms with tile flooring, fresh paint, new appliances, recessed lighting, updated light fixtures, and so much more. What truly sets this home apart is its incredible outdoor setting. The backyard is uniquely designed with three separate sections, creating a private and peaceful retreat surrounded by the tranquil sounds and scenery of a creek. Even more rare, this is the only condo in the

 Property Details
 Open House
- 09/12 4 PM-7 PM
- 09/13 4 PM-7 PM
 Map
Map
 Map
Map
What's Nearby
Nearby Areas
Features
-
Bedroom Information
Total beds: 3Bathroom Information
Total Baths: 2 Full Baths: 2Flooring Information
Tile, Vinyl -
Interior Features
BreakfastBar, EatInKitchen, OpenFloorplan, Pantry, QuartzCounters, RecessedLighting, AllBedroomsDown, BedroomOnMainLevel, WalkInClosetsAppliances: Dishwasher, ElectricCooktop, ElectricOven, Freezer, IceMaker, Microwave, RefrigeratorLaundry Features: WasherHookup, ElectricDryerHookup, Inside, LaundryRoom, StackedWindow Features: Blinds -
Heating & Cooling
Has Heating: Yes Heating: Central Has Cooling: Yes Cooling: CentralAir
-
Building Information
Year Built: 1976Stories: 1Pool Features: Community, AssociationPrivate Pool: NoView: Pond, PoolAssociation Fee Frequency: Monthly
-
Lot Information
Lot Size Source: AssessorProperty Information
Subdivision: Quail Ridge (QRDG) Source Property Type: Residential Property SubType: Condominium Levels: One Property Age: 50
-
Listing Price Information
Listing Price: $729000Cash, CashToExistingLoan, CashToNewLoan, Conventional
-
Tax Information
Parcel Number: 93472090 Tax Lot: 2
-
Virtual Tour
Parking Information
Parking Total: 2 Assigned, Carport, GuestHomeowners Association Information
Has Association: YesHOA: $691.00Association Amenities: Clubhouse, SportCourt, MaintenanceGrounds, Insurance, Pool, SpaHotTub, TennisCourts, Trash, WaterCommunity Features: Curbs, Sidewalks, Pool
-
School Information
Elementary School: Rolling Hills Junior High School: Ladera Vista Senior High School: Fullerton Union -
Location Information
Direction: 57 Fwy to Chapman Ave, west to State College Blvd, right to Bastanchury Rd, left to Pine Creek Cir. WaterSource: Public Security Features: CarbonMonoxideDetectors,SmokeDetectors
How much is this property worth?
Curious about this home's true market value? Use our free Home Evaluation Tool to instantly get a personalized Comparative Market Analysis (CMA) report. Make smarter, data-driven decisions before you buy.

Nearby Home Value
| Address | Estimate | Bed | Bath | Sq. Ft | Lot Size |
|---|---|---|---|---|---|
| 3046 Associated Road #44, Fullerton, CA, 92835 | $380,000 | 1 | 1 | 676 | 314,339 Sqft |
| 3010 Associated Road #133, Fullerton, CA, 92835 | $449,900 | 1 | 1 | 676 | 314,339 Sqft |
| 3054 Associated Road #20, Fullerton, CA, 92835 | $444,900 | 1 | 1 | 676 | 7.22 Acres |
| 3062 Associated #10, Fullerton, CA, 92835 | $435,000 | 1 | 1 | 676 | 314,339 Sqft |
| 3054 Associated Road #30, Fullerton, CA, 92835 | $399,000 | 1 | 1 | 676 | -- |
| 3032 Associated #89, Fullerton, CA, 92835 | $425,000 | 1 | 1 | 676 | 314,339 Sqft |
| 3069 Brea Boulevard #10, Fullerton, CA, 92835 | $614,888 | 2 | 2 | 1,055 | 87,821 Sqft |
| 1402 Vista Grande, Fullerton, CA, 92835 | $750,000 | 3 | 3 | 1,267 | 199,587 Sqft |
| 2700 Brea Boulevard #38, Fullerton, CA, 92835 | $439,900 | 1 | 1 | 642 | 68,012 Sqft |
| 1064 Citron Road, Fullerton, CA, 92835 | $1,658,000 | 3 | 2 | 2,011 | 2,650 Sqft |
Similar Condos To 2752 Pine Creek Cir.
Nearby For Sale


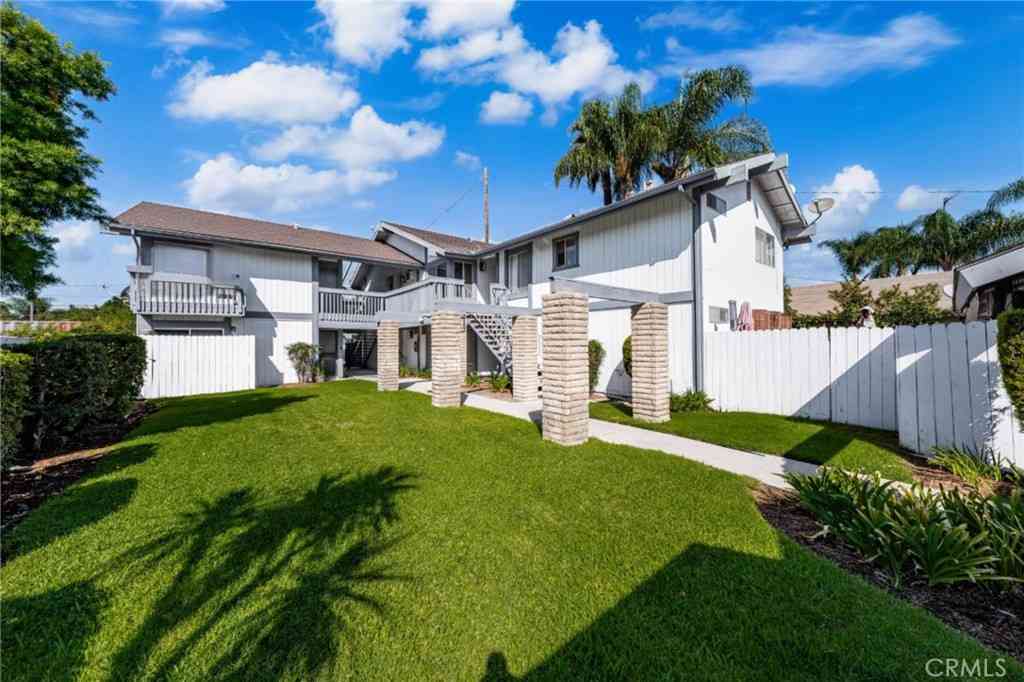


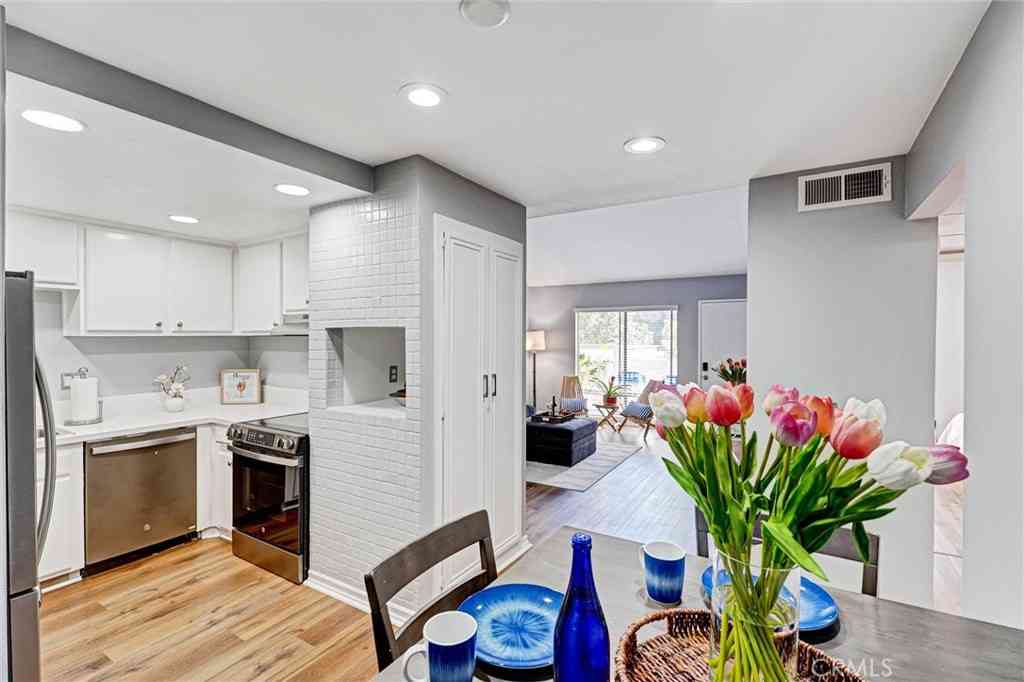
The information being provided by Miami Association of REALTORS® is for the consumer's personal, non-commercial use. Any information relating to real estate for sale referenced on this web site comes from the Internet Data Exchange (IDX) program of the Miami Association of REALTORS®. The accuracy of all information is deemed reliable but not guaranteed and should be personally verified through personal inspection by and/or with the appropriate professionals. The data contained herein is copyrighted by Miami Association of REALTORS® and is protected by all applicable copyright laws. Any unauthorized dissemination of this information is in violation of copyright laws and is strictly prohibited. Copyright 2026 Miami Association of REALTORS®. All rights reserved.
ByOwner last updated this listing 09/10/2026 @ 12:48
More Cities with for Sale by Owner Homes
- Fullerton Homes For Sale By Owner
- Placentia Homes For Sale By Owner
- Brea Homes For Sale By Owner
- La Habra Homes For Sale By Owner
- Yorba Linda Homes For Sale By Owner
- Anaheim Homes For Sale By Owner
- La Mirada Homes For Sale By Owner
- Rowland Heights Homes For Sale By Owner
- Anaheim Hills Homes For Sale By Owner
- Villa Park Homes For Sale By Owner
- Buena Park Homes For Sale By Owner
- Garden Grove Homes For Sale By Owner
- Orange Homes For Sale By Owner
- Stanton Homes For Sale By Owner
- Hacienda Heights Homes For Sale By Owner
- La Palma Homes For Sale By Owner
- Walnut Homes For Sale By Owner
- Cerritos Homes For Sale By Owner
- Diamond Bar Homes For Sale By Owner
- Cypress Homes For Sale By Owner
Homes around $729,000


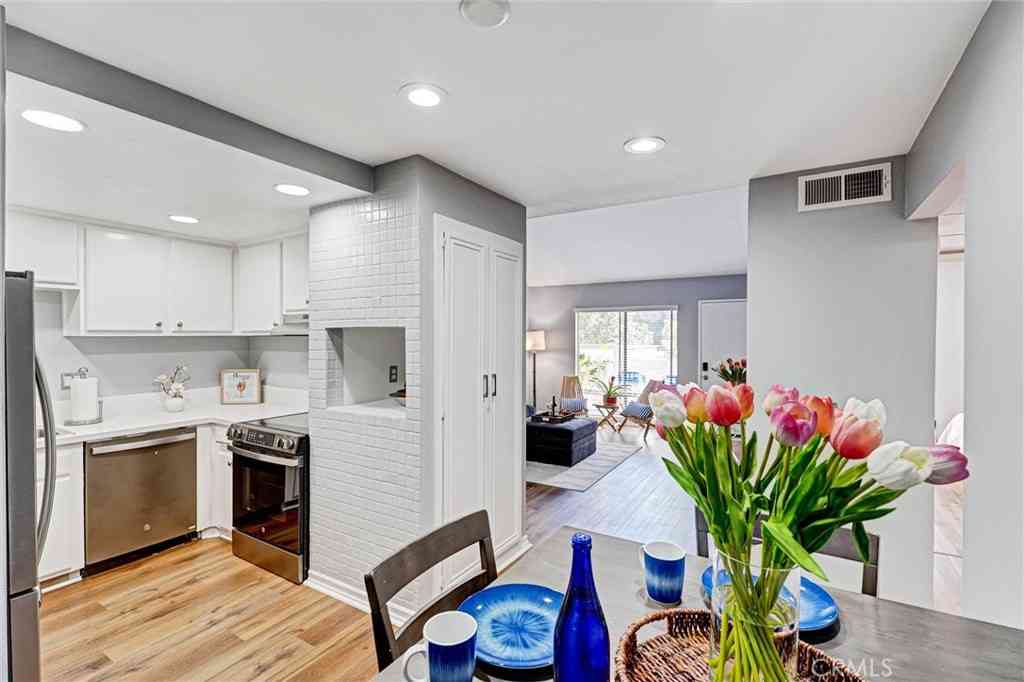


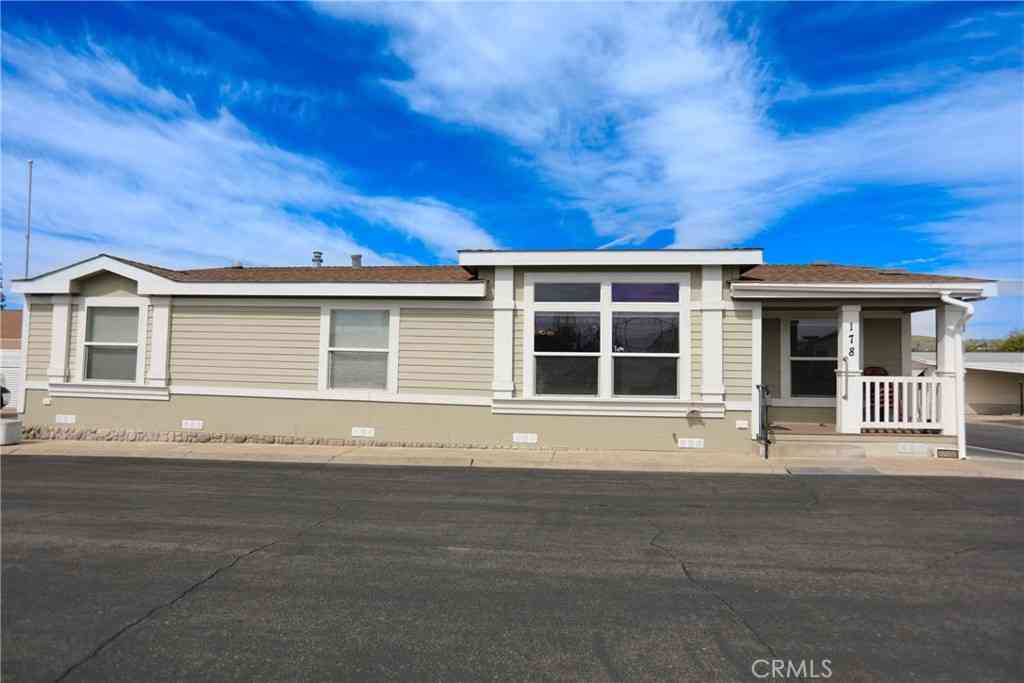



Verify Your Email
Please enter the 6-digit verification code
sent to your email address.
Verify Your Phone Number
Please enter the 6-digit verification code
sent to your mobile phone.