

1064 Citron Road
Fullerton, CA 92835

 3
3
Bed
 2
2
Bath
 2,011
2,011Sqft
2,650Sqft(Lot)
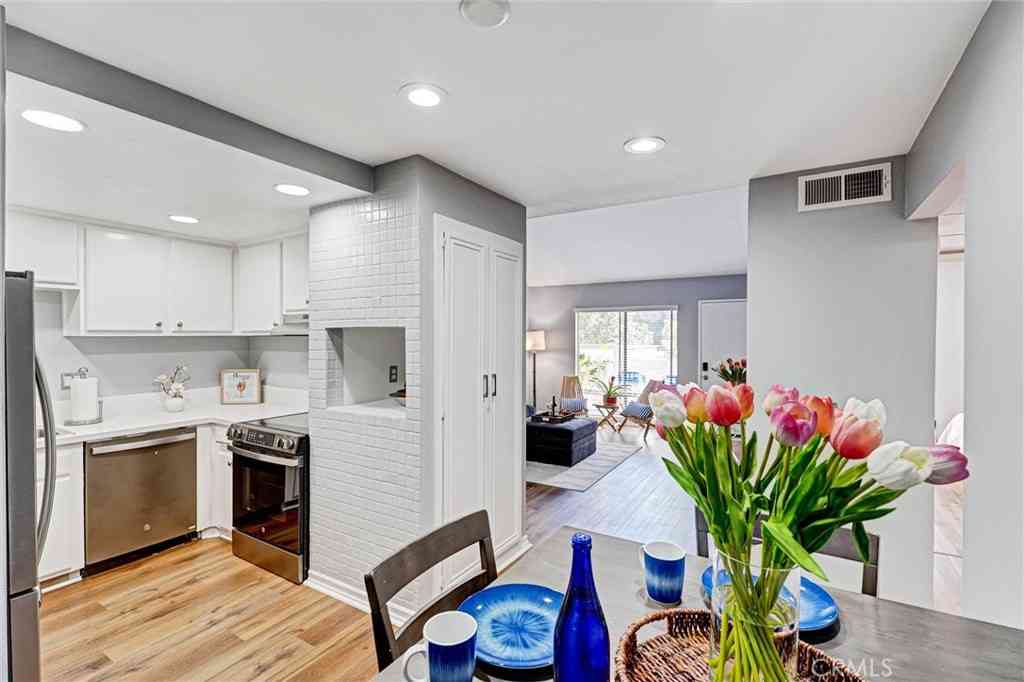
BRAND - NEW SINGLE - FAMILY HOME at PINERIDGE in Fullerton by Lennar Home !!! BEST LOCATION IN THE COMMUNITY, SOUTH FACING, There is NO BLOCKAGE on both the FRONT and BACK. This new TWO STORY home opens to an inviting LIVING ROOM with shared access to MODERN with HUGE ISLAND, ideal for seamless transition between space, In a rear corner is PRIVATE DEN/OFFICE with outdoor access space. UPGRADED BACKSPLASH AND LUXUARY VINYL FLOORING THROUGHOUT BY BUILDER, CUSTOM WINDOW SHADES - DUAL SHEER, SOLAR PURCHASED to GAF ENERGY LLC But Not Installed Yet Kitchen features are GE MONOGRAM 36" Commercial - Style 6 Burners Gas Range, 30" Built - In combo Convection Oven & Microwave, Counter - Depth French Door Refrigerator, 36" Wall Hood, Shaker Cabinets with Quartz Counter Tops and Hugh Island. Owners

 Property Details
 Map
Map
 Map
Map
What's Nearby
Nearby Areas
 Features
-
Bedroom Information
Total beds: 3Bathroom Information
Total Baths: 3 Full Baths: 2 Half Baths: 1Flooring Information
Tile, Vinyl -
Interior Features
Breakfast Bar, Built-in Features, Multiple Staircases, Open Floorplan, Pantry, Recessed Lighting, Unfurnished, All Bedrooms Up, Loft, Walk-In Closet(s)Appliances: 6 Burner Stove, Dishwasher, Electric Oven, Free-Standing Range, Gas Cooktop, Disposal, Gas Water Heater, Microwave, Refrigerator, Range HoodLaundry Features: Gas Dryer Hookup, Laundry Room, Upper LevelWindow Features: Custom Covering(s), Double Pane Windows, Roller Shields -
Heating & Cooling
Has Heating: Yes Heating: Electric, ENERGY STAR Qualified Equipment, Forced Air Has Cooling: Yes Cooling: Central Air, ENERGY STAR Qualified Equipment, Gas
-
Building Information
Year Built: 2026Construction Materials: StuccoStories: 2Patio And Porch Features: ConcretePool Features: Community, AssociationPrivate Pool: NoView: Trees/WoodsAssociation Fee Frequency: Monthly
-
Lot Information
Main Square Feet: 2650 Lot Size Acres: 0.0608 Lot Size Source: Estimated Lot Size Square Feet: 2,650 Lot Description: No Landscaping,Sprinkler System,YardProperty Information
Subdivision: Torrey at Pineridge by Lennar Source Property Type: Residential Property SubType: Condominium Direction Faces: South Levels: Two Property Age: 0
-
Listing Price Information
Listing Price: $1658000Cash, Cash to New Loan, Conventional, FHA, VA Loan
-
Tax Information
Tax Lot: 3
-
Virtual Tour
Parking Information
Parking Total: 2 Direct Access, Garage Faces Front, GarageGarage Information
Has Garage: Yes Has Attached Garage: Yes Garage Space: 2Homeowners Association Information
Has Association: YesHOA: $314.00Association Amenities: Maintenance Grounds, Management, Picnic Area, PoolCommunity Features: Curbs, Gutter(s), Storm Drain(s), Street Lights, Suburban, Sidewalks, Pool
-
School Information
Elementary School: Laguna Road Junior High School: Senior High School: Sunny Hills -
Utility Information
Electricity Connected, Natural Gas Connected, Sewer Connected, Water Connected -
Location Information
Direction: Euclid and Rosecrans WaterSource: Private Security Features: Security System,Carbon Monoxide Detector(s),Smoke Detector(s)
How much is this property worth?
Curious about this home's true market value? Use our free Home Evaluation Tool to instantly get a personalized Comparative Market Analysis (CMA) report. Make smarter, data-driven decisions before you buy.

Nearby Home Value
| Address | Estimate | Bed | Bath | Sq. Ft | Lot Size |
|---|---|---|---|---|---|
| 3010 Associated Road #133, Fullerton, CA, 92835 | $449,900 | 1 | 1 | 676 | 314,339 Sq. Ft |
| 3054 Associated Road #20, Fullerton, CA, 92835 | $444,900 | 1 | 1 | 676 | 7.22 Acres |
| 3062 Associated #10, Fullerton, CA, 92835 | $435,000 | 1 | 1 | 676 | 314,339 Sq. Ft |
| 3032 Associated #89, Fullerton, CA, 92835 | $415,000 | 1 | 1 | 676 | 314,339 Sq. Ft |
| 3054 Associated #22, Fullerton, CA, 92835 | $437,500 | 1 | 1 | 676 | 314,339 Sq. Ft |
| 2752 Pine Creek Cir., Fullerton, CA, 92835 | $729,000 | 3 | 2 | 1,349 | -- |
| 3069 Brea Boulevard #10, Fullerton, CA, 92835 | $614,888 | 2 | 2 | 1,055 | 87,821 Sq. Ft |
| 2704 Via Colina #09, Fullerton, CA, 92835 | $758,888 | 3 | 3 | 1,321 | 276,569 Sq. Ft |
| 1402 Vista Grande, Fullerton, CA, 92835 | $699,000 | 3 | 3 | 1,267 | 199,587 Sq. Ft |
| 1627 Brea Boulevard, Fullerton, CA, 92835 | $525,000 | 2 | 2 | 907 | 268,759 Sq. Ft |
Similar Condos To 1064 Citron Road
Nearby For Sale



The information being provided by Miami Association of REALTORS® is for the consumer's personal, non-commercial use. Any information relating to real estate for sale referenced on this web site comes from the Internet Data Exchange (IDX) program of the Miami Association of REALTORS®. The accuracy of all information is deemed reliable but not guaranteed and should be personally verified through personal inspection by and/or with the appropriate professionals. The data contained herein is copyrighted by Miami Association of REALTORS® and is protected by all applicable copyright laws. Any unauthorized dissemination of this information is in violation of copyright laws and is strictly prohibited. Copyright 2026 Miami Association of REALTORS®. All rights reserved.
ByOwner last updated this listing 10/01/2026 @ 04:59
More Cities with for Sale by Owner Homes
- Fullerton Homes For Sale By Owner
- Placentia Homes For Sale By Owner
- Brea Homes For Sale By Owner
- La Habra Homes For Sale By Owner
- Yorba Linda Homes For Sale By Owner
- Anaheim Homes For Sale By Owner
- La Mirada Homes For Sale By Owner
- Rowland Heights Homes For Sale By Owner
- Anaheim Hills Homes For Sale By Owner
- Villa Park Homes For Sale By Owner
- Buena Park Homes For Sale By Owner
- Garden Grove Homes For Sale By Owner
- Orange Homes For Sale By Owner
- Stanton Homes For Sale By Owner
- Hacienda Heights Homes For Sale By Owner
- La Palma Homes For Sale By Owner
- Walnut Homes For Sale By Owner
- Cerritos Homes For Sale By Owner
- Diamond Bar Homes For Sale By Owner
- Cypress Homes For Sale By Owner
Homes around $1,658,000



Verify Your Email
Please enter the 6-digit verification code
sent to your email address.
Verify Your Phone Number
Please enter the 6-digit verification code
sent to your mobile phone.