
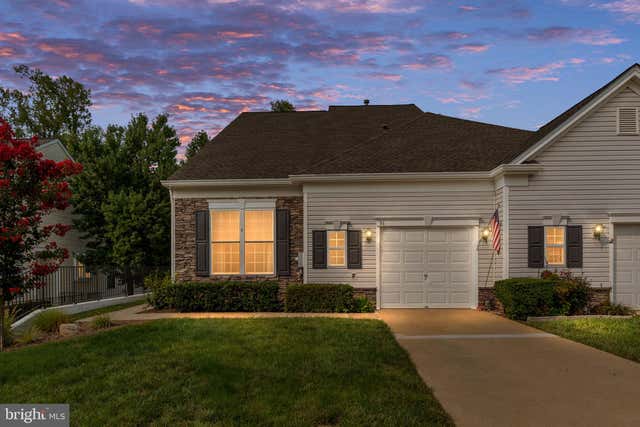
MLS: #VAST2052128, Listed By: Katherine Mudd, Samson Properties, Source:Bright MLS
86 Aspen Hill Drive #24-1
FREDERICKSBURG, VA 22406

 3
3
Bed
 3
3
Bath
 2,651
2,651Sqft
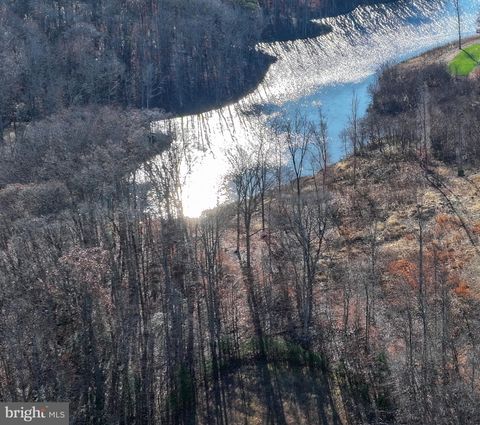
Charming End-Unit Villa Backing to Woods in Sought-After Falls Run! Welcome home to this beautifully upgraded end-unit villa, where charm, comfort, and low-maintenance living come together in one exceptional package. Step inside to a welcoming foyer featuring an elegant custom molding package that creates a warm first impression. The sun-filled living room showcases beautiful hardwood flooring and peaceful views of the deck and pristine wooded backdrop, providing the perfect place to relax and unwind. The well-appointed kitchen is designed to impress with granite countertops, stainless steel appliances, gas cooking, ceramic tile flooring, and abundant workspace. Just beyond, the spacious dining room offers an inviting setting for holiday gatherings, dinner parties, and everyday entertainin

 Property Details
 Map
Map
 Map
Map
What's Nearby
Nearby Areas
 Features
-
Bedroom Information
Total beds: 3Bathroom Information
Total Baths: 3 Full Baths: 3Room Information
Has Basement: Yes Basement: Finished, Exterior Entry, Walk-Out Access, Sump Pump -
Flooring Information
Wood, Ceramic Tile, Carpet -
Interior Features
Eat-in Kitchen, Recessed Lighting, High Ceilings, Open Floorplan Appliances: Oven, Electric Range, Electric Oven, Gas Water Heater, Dishwasher, Disposal, Dryer, Exhaust Fan, Humidifier, Ice Maker, Microwave, Refrigerator, Washer Laundry Features: Laundry Room, Washer Hookup Window Features: Window Coverings, Window Treatments -
Heating & Cooling
Has Heating: Yes Heating: Exhaust Fan, Natural Gas, Central Has Cooling: Yes Cooling: Central Air, Ceiling Fan(s), Electric
-
Building Information
Year Built: 2005 Building Area Total: 3090 Construction Materials: Stone, Vinyl Siding Patio And Porch Features: Deck, Patio Pool Features: Community Private Pool: No View: Trees/Woods, Garden Association Fee Frequency: Monthly
-
Property Information
Subdivision: FALLS RUN Source Property Type: Residential Postal Code Plus 4: 8441 Property SubType: Condominium Levels: Two Property Age: 21
-
Listing Price Information
Listing Price: $419900
-
Tax Information
Parcel Number: 45-R-14- -241 Tax Year: 2025 Annual Tax: $3032
-
Parking Information
Parking Total: 1 Garage Door Opener, Concrete, Off Street, Garage, Driveway, AttachedGarage Information
Has Garage: Yes Has Attached Garage: Yes Garage Space: 1 Pets Allowed: Dogs OK, Cats OK, YesHomeowners Association InformationHas Association: Yes Included Fees: Insurance, Snow Removal, Trash, Maintenance Structure HOA: $200.00 Association Amenities: Billiard Room, Concierge, Meeting Room, Party Room, Tennis Court(s), Fitness Center, Gated, Jogging Path, Recreation Facilities Community Features: Pool, Sidewalks, Street Lights
-
Utility Information
Underground Utilities -
Location Information
Direction: Enter at Main Gate located at Middlebrook and Plantation Drive, Left on Bridgewater Circle, Left onto Ripplemeade, Right on Smithfield, Left onto Harborton, Left on Fawn to Aspen Hill. Home is to the left. WaterSource: Public Security Features: Smoke Detector(s), Security Gate, Security Lights
How much is this property worth?
Curious about this home's true market value? Use our free Home Evaluation Tool to instantly get a personalized Comparative Market Analysis (CMA) report. Make smarter, data-driven decisions before you buy.

Nearby Home Value
| Address | Estimate | Bed | Bath | Sq. Ft | Lot Size |
|---|---|---|---|---|---|
| 20 Highlander Drive, Fredericksburg, VA, 22406 | $389,000 | 3 | 3 | 2,651 | 2,651 SqFt |
| 155 Tyson Court, Fredericksburg, VA, 22406 | $875,000 | 6 | 5 | 5,931 | 5,931 SqFt |
Similar Condos To 86 Aspen Hill Drive #24-1
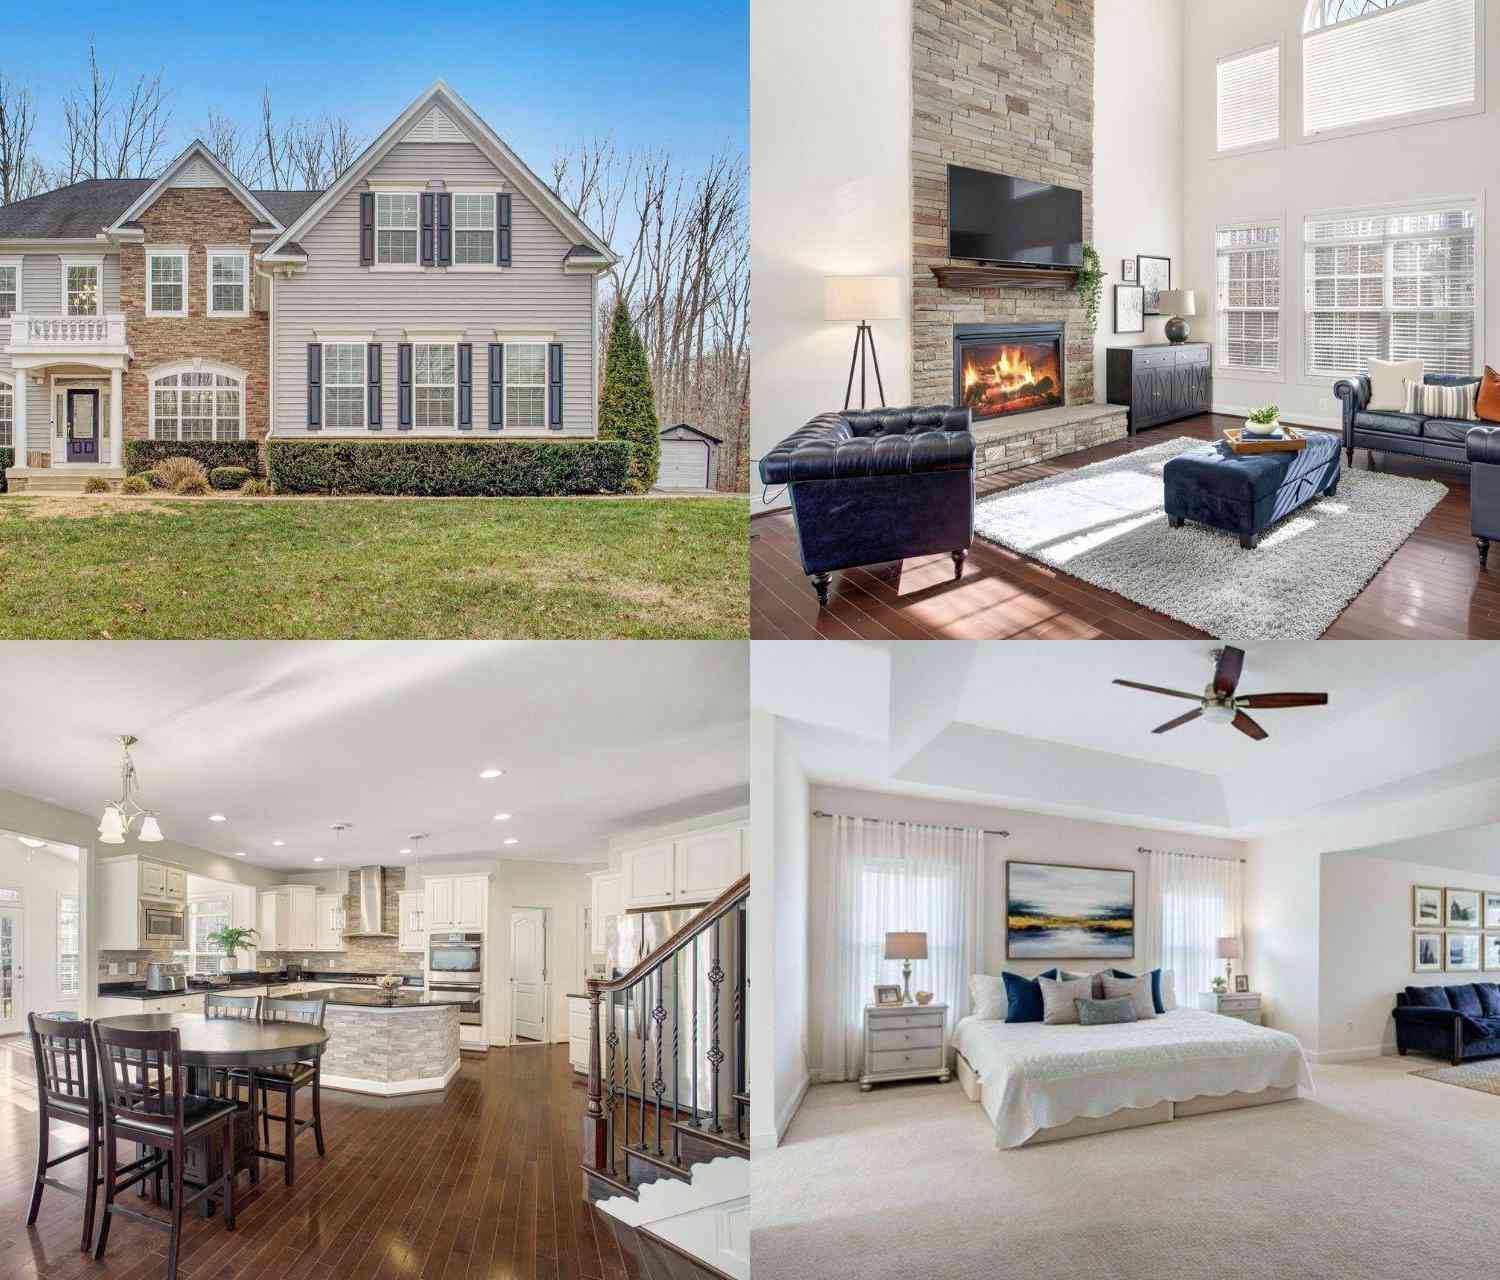
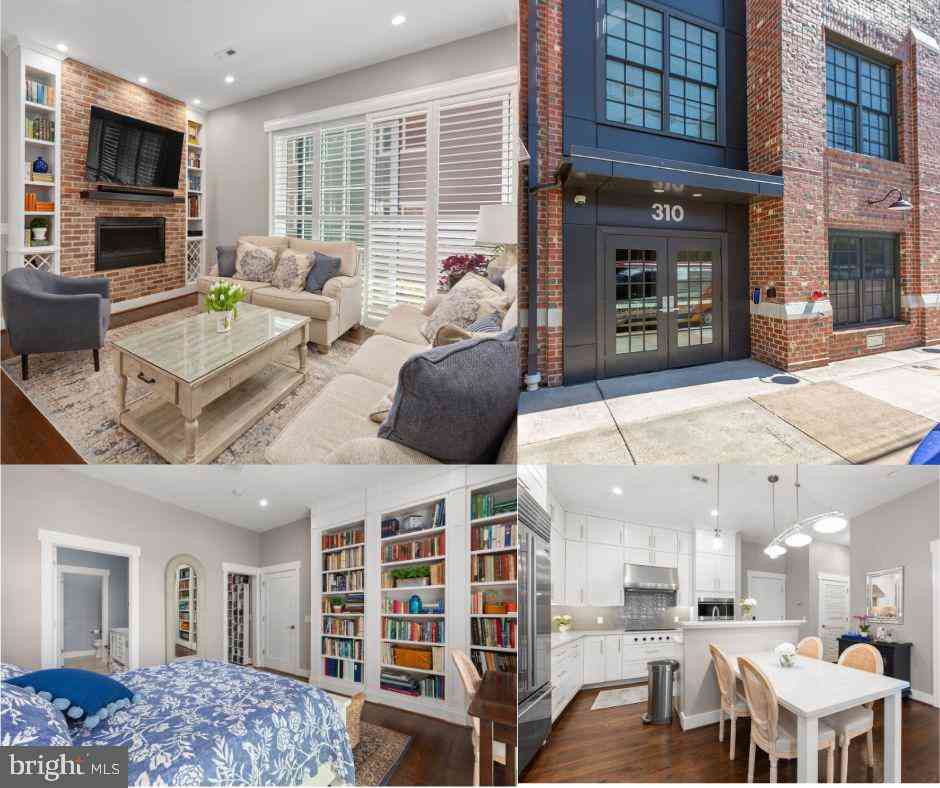
Nearby For Sale

The data relating to real estate for sale on this website appears in part through the BRIGHT Internet Data Exchange program, a voluntary cooperative exchange of property listing data between licensed real estate brokerage firms in which ByOwner participates, and is provided by BRIGHT through a licensing agreement. The information provided by this website is for the personal, non-commercial use of consumers and may not be used for any purpose other than to identify prospective properties consumers may be interested in purchasing. Some properties which appear for sale on this website may no longer be available because they are under contract, have closed or are no longer being offered for sale. Information Deemed Reliable But Not Guaranteed. Copyright © 2026 Bright MLS. All rights reserved.
ByOwner last updated this listing 07/30/2026 @ 14:30
More Cities with for Sale by Owner Homes
- Fredericksburg Homes For Sale By Owner
- Stafford Homes For Sale By Owner
- Rappahannock Academy Homes For Sale By Owner
- Spotsylvania Homes For Sale By Owner
- Nanjemoy Homes For Sale By Owner
- King George Homes For Sale By Owner
- Richardsville Homes For Sale By Owner
- Port Royal Homes For Sale By Owner
- Woodford Homes For Sale By Owner
- Triangle Homes For Sale By Owner
- Goldvein Homes For Sale By Owner
- Sumerduck Homes For Sale By Owner
- Locust Grove Homes For Sale By Owner
- Bowling Green Homes For Sale By Owner
- Welcome Homes For Sale By Owner
- Marbury Homes For Sale By Owner
- Partlow Homes For Sale By Owner
- Milford Homes For Sale By Owner
- Indian Head Homes For Sale By Owner
- Lignum Homes For Sale By Owner
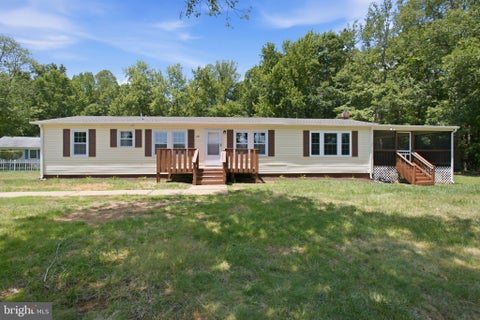
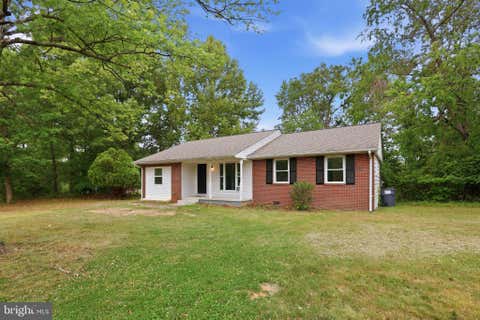
Homes around $419,900









Verify Your Email
Please enter the 6-digit verification code
sent to your email address.