

MLS: #VAST2051732, Listed By: Janet Bahmer, Janet M Bahmer, Source:Bright MLS
212 Denison Street
FREDERICKSBURG, VA 22406

 2
2
Bed
 2
2
Bath
 1,595
1,595Sqft
 0.17
0.17Acre(Lot)
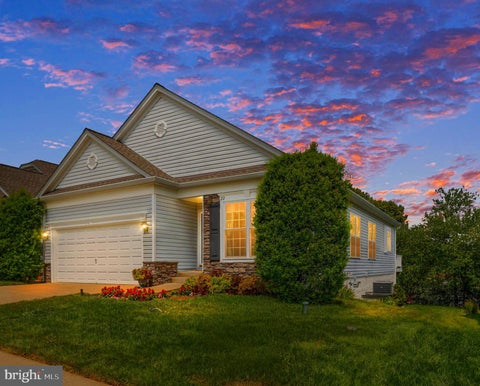
With a focus on comfort and elegance, this home is designed to provide a warm and inviting atmosphere, perfect for creating cherished memories. Step inside to discover an open floor plan that seamlessly blends functionality with style. The spacious living area is adorned with wood flooring, plush carpets and elegant recessed lighting, creating a cozy ambiance for relaxation or entertaining. The gourmet kitchen features stainless steel appliances, including a built-in microwave, gas oven/range, and a dishwasher, all designed to elevate your culinary experiences. Enjoy casual meals in the charming breakfast area or host dinner parties in the dining space. Retreat to the tranquil master suite, complete with a luxurious en-suite bathroom featuring a walk-in shower ensuring a spa-like experien

 Property Details
 Map
Map
 Map
Map
What's Nearby
Nearby Areas
 Features
-
Bedroom Information
Total beds: 2Bathroom Information
Total Baths: 2 Full Baths: 2 -
Flooring Information
Carpet, Ceramic Tile, Wood -
Roofing Information
Shingle -
Interior Features
Eat-in Kitchen, Recessed Lighting, Open Floorplan Roof: Shingle Appliances: Gas Range, Gas Oven, Electric Water Heater, Dishwasher, Disposal, Dryer, Ice Maker, Refrigerator, Stainless Steel Appliance(s), Washer, Water Heater, Microwave Laundry Features: Main Level Window Features: Window Coverings, Window Treatments -
Heating & Cooling
Has Heating: Yes Heating: Electric, Central, Heat Pump Has Cooling: Yes Cooling: Heat Pump, Electric
-
Building Information
Year Built: 2017 Building Area Total: 1595 Patio And Porch Features: Deck Pool Features: Community Private Pool: No Association Fee Frequency: Monthly -
Exterior Features
Exterior Features: Lighting, Rain Gutters
-
Lot Information
Lot Size Acres: 0.17 Lot Size Source: Estimated Lot Size Square Feet: 7405Property Information
Subdivision: CELEBRATE VIRGINIA NORTH Source Property Type: Residential Postal Code Plus 4: 5460 Property SubType: Single Family Residence Levels: One Property Age: 9
-
Listing Price Information
Listing Price: $449900
-
Tax Information
Parcel Number: 44CC 3A2 119 Tax Lot: 119 Tax Year: 2025 Annual Tax: $3603
-
Parking Information
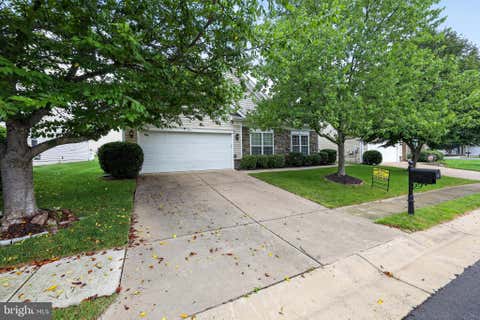
Parking Total: 4 Garage, Driveway, AttachedGarage Information
Has Garage: Yes Has Attached Garage: Yes Garage Space: 2 Pets Allowed: YesHomeowners Association InformationHas Association: Yes Included Fees: Trash, Snow Removal, Maintenance Structure HOA: $360.00 Association Amenities: Fitness Center, Game Room, Meeting Room, Party Room, Tennis Court(s), Jogging Path, Recreation Facilities Community Features: Pool, Sidewalks, Street Lights
-
Location Information
Direction: I-95 Exit 133. Rte 17 west. Left on Banks Ford. Left on Celebrate Virginia Parkway.Left of Bolivar Point.Left on Denison St. Right on Battery Point. Left on Point Bluff. Right on Denison. House is on the left. Or use your favorite GPS. WaterSource: Public
How much is this property worth?
Curious about this home's true market value? Use our free Home Evaluation Tool to instantly get a personalized Comparative Market Analysis (CMA) report. Make smarter, data-driven decisions before you buy.

Nearby Home Value
| Address | Estimate | Bed | Bath | Sq. Ft | Lot Size |
|---|---|---|---|---|---|
| Liberty Hall Drive - Do.., Fredericksburg, VA, 22406 | $869,990 | 4 | 4 | 3,160 | 3 Acres |
| Liberty Hall Drive - Me.., Fredericksburg, VA, 22406 | $814,990 | 3 | 2 | 3,800 | 3 Acres |
| 10 Pine View Court, Fredericksburg, VA, 22406 | $650,000 | 4 | 3 | 2,777 | 1.89 Acres |
| 967 Mountain View Road, Fredericksburg, VA, 22406 | $1,069,000 | 4 | 4 | 5,664 | 3 Acres |
| 45 Holden Lane, Fredericksburg, VA, 22406 | $489,900 | 6 | 3 | 1,448 | 1.64 Acres |
| 14 Norwood Lane, Fredericksburg, VA, 22406 | $475,000 | 3 | 3 | 2,664 | 0.17 Acre |
| 153 Smithfield Way, Fredericksburg, VA, 22406 | $409,000 | 3 | 2 | 1,552 | 0.17 Acre |
| 7 Gabriels Lane, Fredericksburg, VA, 22406 | $640,000 | 4 | 3 | 3,444 | 0.24 Acre |
| 874 Truslow Road, Fredericksburg, VA, 22406 | $499,999 | 4 | 2 | 2,020 | 2.83 Acres |
| 14 Lucketts Drive, Fredericksburg, VA, 22406 | $379,900 | 2 | 2 | 1,552 | 0.14 Acre |
Similar Homes To 212 Denison Street
Nearby For Sale
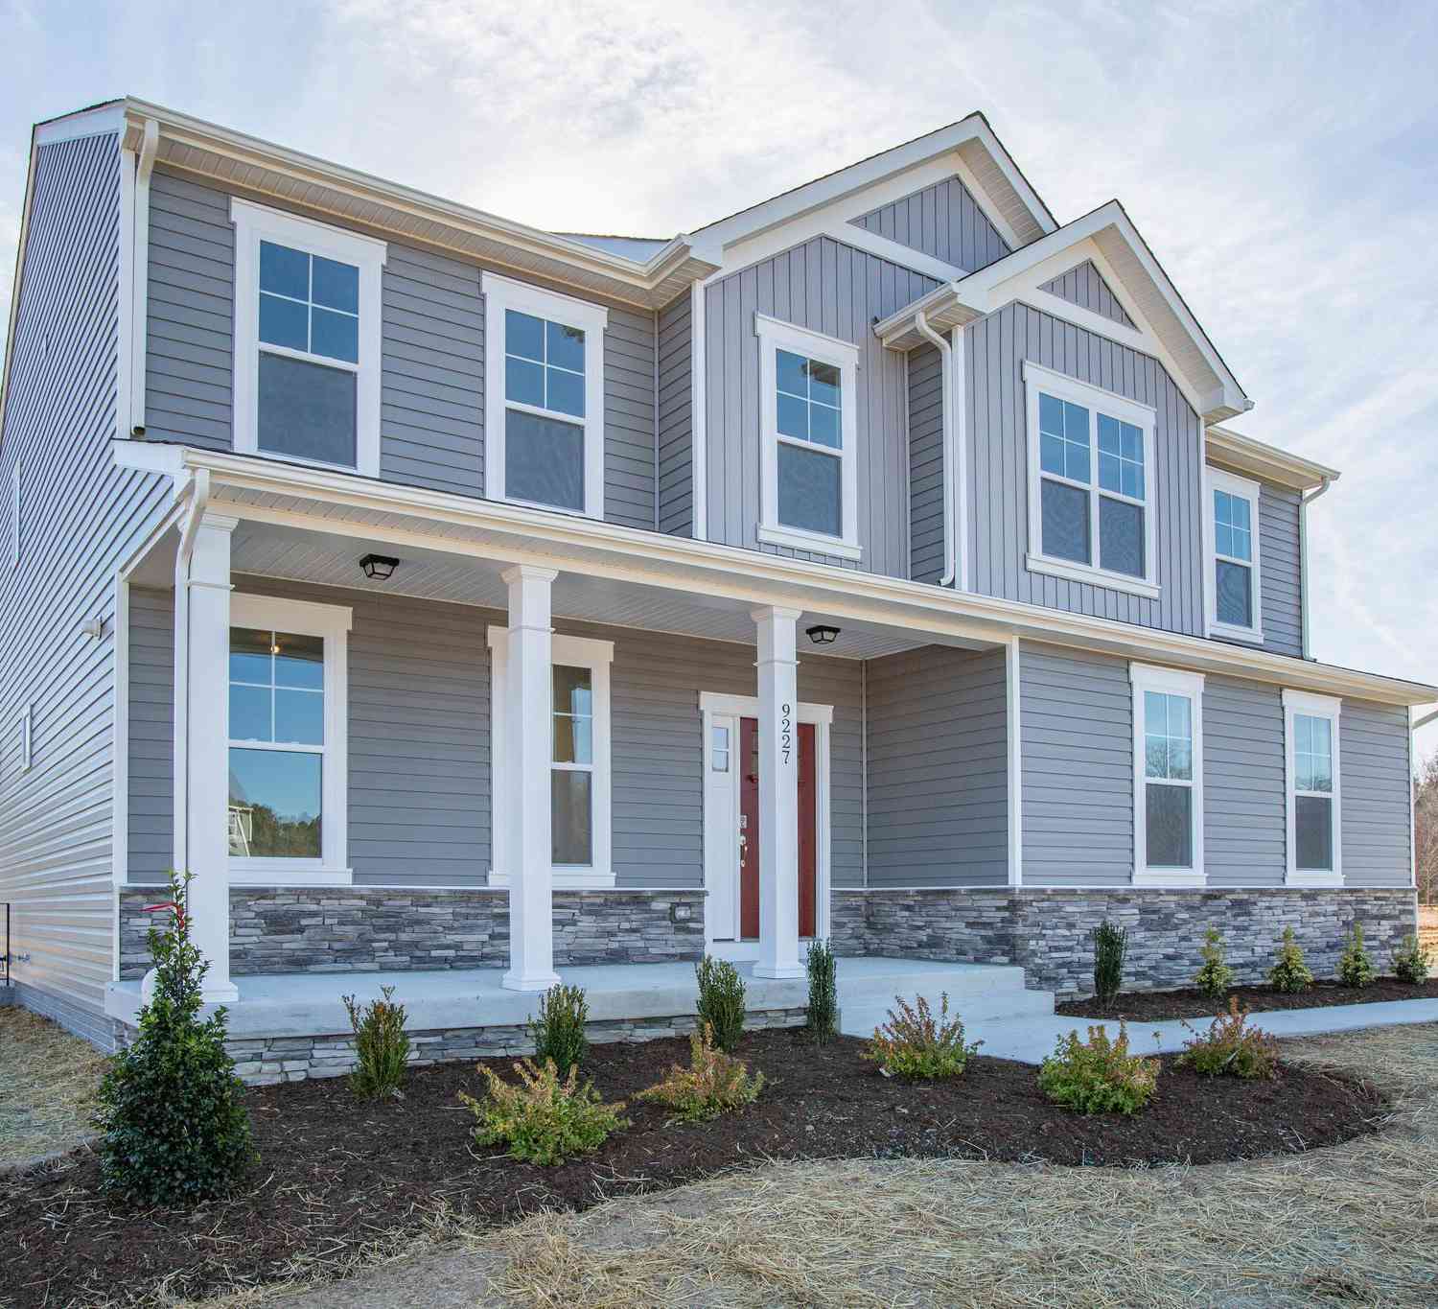
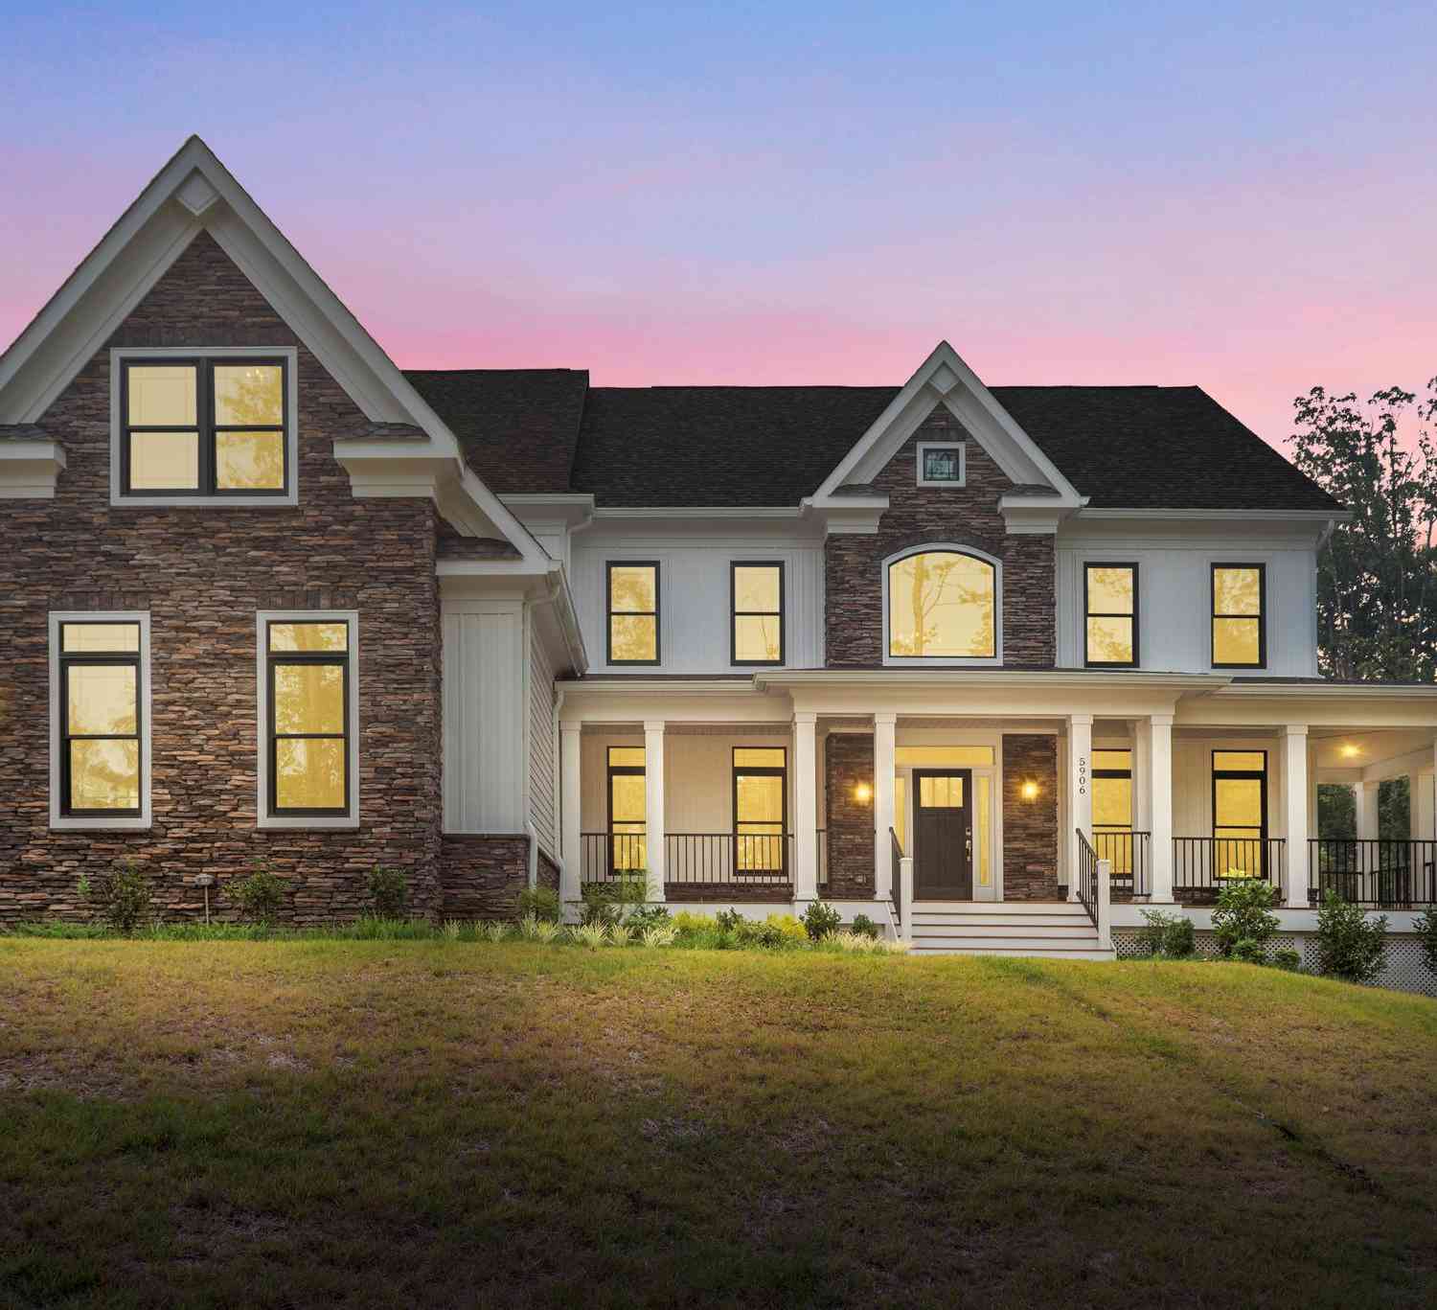


The data relating to real estate for sale on this website appears in part through the BRIGHT Internet Data Exchange program, a voluntary cooperative exchange of property listing data between licensed real estate brokerage firms in which ByOwner participates, and is provided by BRIGHT through a licensing agreement. The information provided by this website is for the personal, non-commercial use of consumers and may not be used for any purpose other than to identify prospective properties consumers may be interested in purchasing. Some properties which appear for sale on this website may no longer be available because they are under contract, have closed or are no longer being offered for sale. Information Deemed Reliable But Not Guaranteed. Copyright © 2026 Bright MLS. All rights reserved.
ByOwner last updated this listing 09/20/2026 @ 04:39
More Cities with for Sale by Owner Homes
- Fredericksburg Homes For Sale By Owner
- Stafford Homes For Sale By Owner
- Rappahannock Academy Homes For Sale By Owner
- Spotsylvania Homes For Sale By Owner
- Nanjemoy Homes For Sale By Owner
- King George Homes For Sale By Owner
- Richardsville Homes For Sale By Owner
- Port Royal Homes For Sale By Owner
- Woodford Homes For Sale By Owner
- Triangle Homes For Sale By Owner
- Goldvein Homes For Sale By Owner
- Sumerduck Homes For Sale By Owner
- Locust Grove Homes For Sale By Owner
- Bowling Green Homes For Sale By Owner
- Welcome Homes For Sale By Owner
- Marbury Homes For Sale By Owner
- Partlow Homes For Sale By Owner
- Milford Homes For Sale By Owner
- Indian Head Homes For Sale By Owner
- Lignum Homes For Sale By Owner
Homes around $449,900








Verify Your Email
Please enter the 6-digit verification code
sent to your email address.
Verify Your Phone Number
Please enter the 6-digit verification code
sent to your mobile phone.