

MLS: #VASP2045034, Listed By: Peggi Howell, Long & Foster Real Estate, Inc., Source:Bright MLS
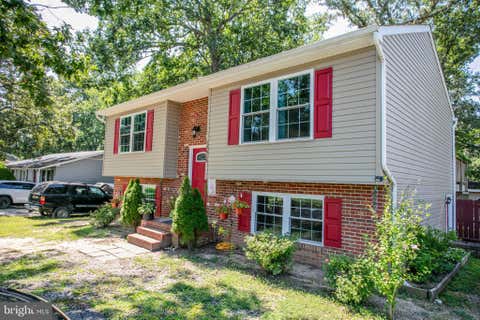
6294 Autumn Leaf Drive
FREDERICKSBURG, VA 22407

 2
2
Bed
 2
2
Bath
 1,520
1,520Sqft
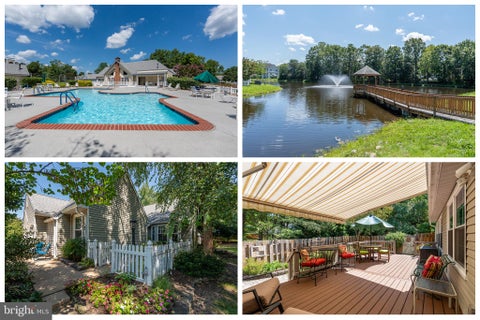
A Low-Maintenance Lifestyle with More Included One of the standout benefits of living at Regency Park Villas is the value and convenience provided through the monthly HOA fee. The association takes care of several of the expenses and maintenance responsibilities that come with homeownership, including: Lawn maintenance • Snow removal • Roof maintenance • Water • Sewer • Trash That means less time, effort, and unexpected maintenance to worry about—and more time to enjoy your home and the things you love. The villa is also conveniently located near the community clubhouse and pool, making it easy to enjoy these amenities close to home. And there’s even more value for the buyer: a 1% credit toward eligible closing costs and expenses, based on the final sales price. If you're looking for

 Property Details
 Map
Map
 Map
Map
What's Nearby
Nearby Areas
 Features
-
Bedroom Information
Total beds: 2Bathroom Information
Total Baths: 2 Full Baths: 2 -
Flooring Information
Carpet, Wood, Ceramic Tile -
Roofing Information
Shingle -
Interior Features
Ceiling Fan(s), Recessed Lighting, Walk-In Closet(s), Open Floorplan Roof: Shingle Appliances: Cooktop, Gas Water Heater, Washer, Dishwasher, Refrigerator, Stainless Steel Appliance(s), Dryer, Microwave Laundry Features: Main Level Window Features: Window Coverings, Screens, Window Treatments -
Heating & Cooling
Has Heating: Yes Heating: Natural Gas, Heat Pump Has Cooling: Yes Cooling: Central Air, Ceiling Fan(s), Electric
-
Building Information
Year Built: 2003 Building Area Total: 1520 Construction Materials: Brick, Vinyl Siding Pool Features: Community Private Pool: No View: Trees/Woods, Street
-
Property Information
Subdivision: REGENCY PARK VILLAS Source Property Type: Residential Postal Code Plus 4: 7205 Property SubType: Condominium Levels: One Property Age: 23
-
Listing Price Information
Listing Price: $362800
-
Tax Information
Parcel Number: 12E11976- Tax Year: 2026 Annual Tax: $2437
-
Parking Information
Parking Total: 2 Garage Door Opener, Shared Driveway, Paved, Garage, Inside Entrance, AttachedGarage Information
Has Garage: Yes Has Attached Garage: Yes Garage Space: 2 Pets Allowed: Dogs OK, Cats OK, YesHomeowners Association InformationIncluded Fees: Sewer, Water, Trash, Maintenance Grounds Association Amenities: None Community Features: Pool, Street Lights
-
School Information
Elementary School: HARRISON ROADJunior High School: CHANCELLORSenior High School: CHANCELLOR -
Utility Information
Cable Available, Natural Gas Available -
Location Information
Direction: Head toward VA-3 E Continue onto Five Mile Rd Extended Turn right onto Autumn Leaf Dr WaterSource: Public
How much is this property worth?
Curious about this home's true market value? Use our free Home Evaluation Tool to instantly get a personalized Comparative Market Analysis (CMA) report. Make smarter, data-driven decisions before you buy.

Nearby Home Value
| Address | Estimate | Bed | Bath | Sq. Ft | Lot Size |
|---|---|---|---|---|---|
| TBB Ayers Drive #EMORY, Fredericksburg, VA, 22407 | $759,990 | 4 | 3 | 4,205 | 2 Acres |
Similar Condos To 6294 Autumn Leaf Drive
Nearby For Sale

The data relating to real estate for sale on this website appears in part through the BRIGHT Internet Data Exchange program, a voluntary cooperative exchange of property listing data between licensed real estate brokerage firms in which ByOwner participates, and is provided by BRIGHT through a licensing agreement. The information provided by this website is for the personal, non-commercial use of consumers and may not be used for any purpose other than to identify prospective properties consumers may be interested in purchasing. Some properties which appear for sale on this website may no longer be available because they are under contract, have closed or are no longer being offered for sale. Information Deemed Reliable But Not Guaranteed. Copyright © 2026 Bright MLS. All rights reserved.
ByOwner last updated this listing 10/10/2026 @ 06:02
More Cities with for Sale by Owner Homes
- Fredericksburg Homes For Sale By Owner
- Stafford Homes For Sale By Owner
- Rappahannock Academy Homes For Sale By Owner
- Spotsylvania Homes For Sale By Owner
- Nanjemoy Homes For Sale By Owner
- King George Homes For Sale By Owner
- Richardsville Homes For Sale By Owner
- Port Royal Homes For Sale By Owner
- Woodford Homes For Sale By Owner
- Triangle Homes For Sale By Owner
- Goldvein Homes For Sale By Owner
- Sumerduck Homes For Sale By Owner
- Locust Grove Homes For Sale By Owner
- Bowling Green Homes For Sale By Owner
- Welcome Homes For Sale By Owner
- Marbury Homes For Sale By Owner
- Partlow Homes For Sale By Owner
- Milford Homes For Sale By Owner
- Indian Head Homes For Sale By Owner
- Lignum Homes For Sale By Owner
Homes around $362,800







Verify Your Email
Please enter the 6-digit verification code
sent to your email address.
Verify Your Phone Number
Please enter the 6-digit verification code
sent to your mobile phone.