
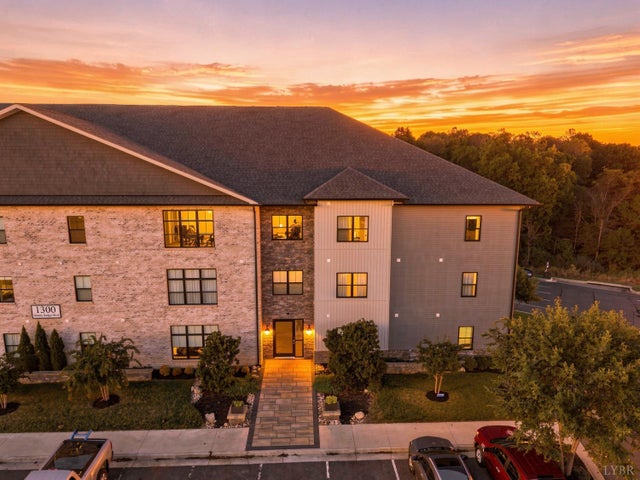
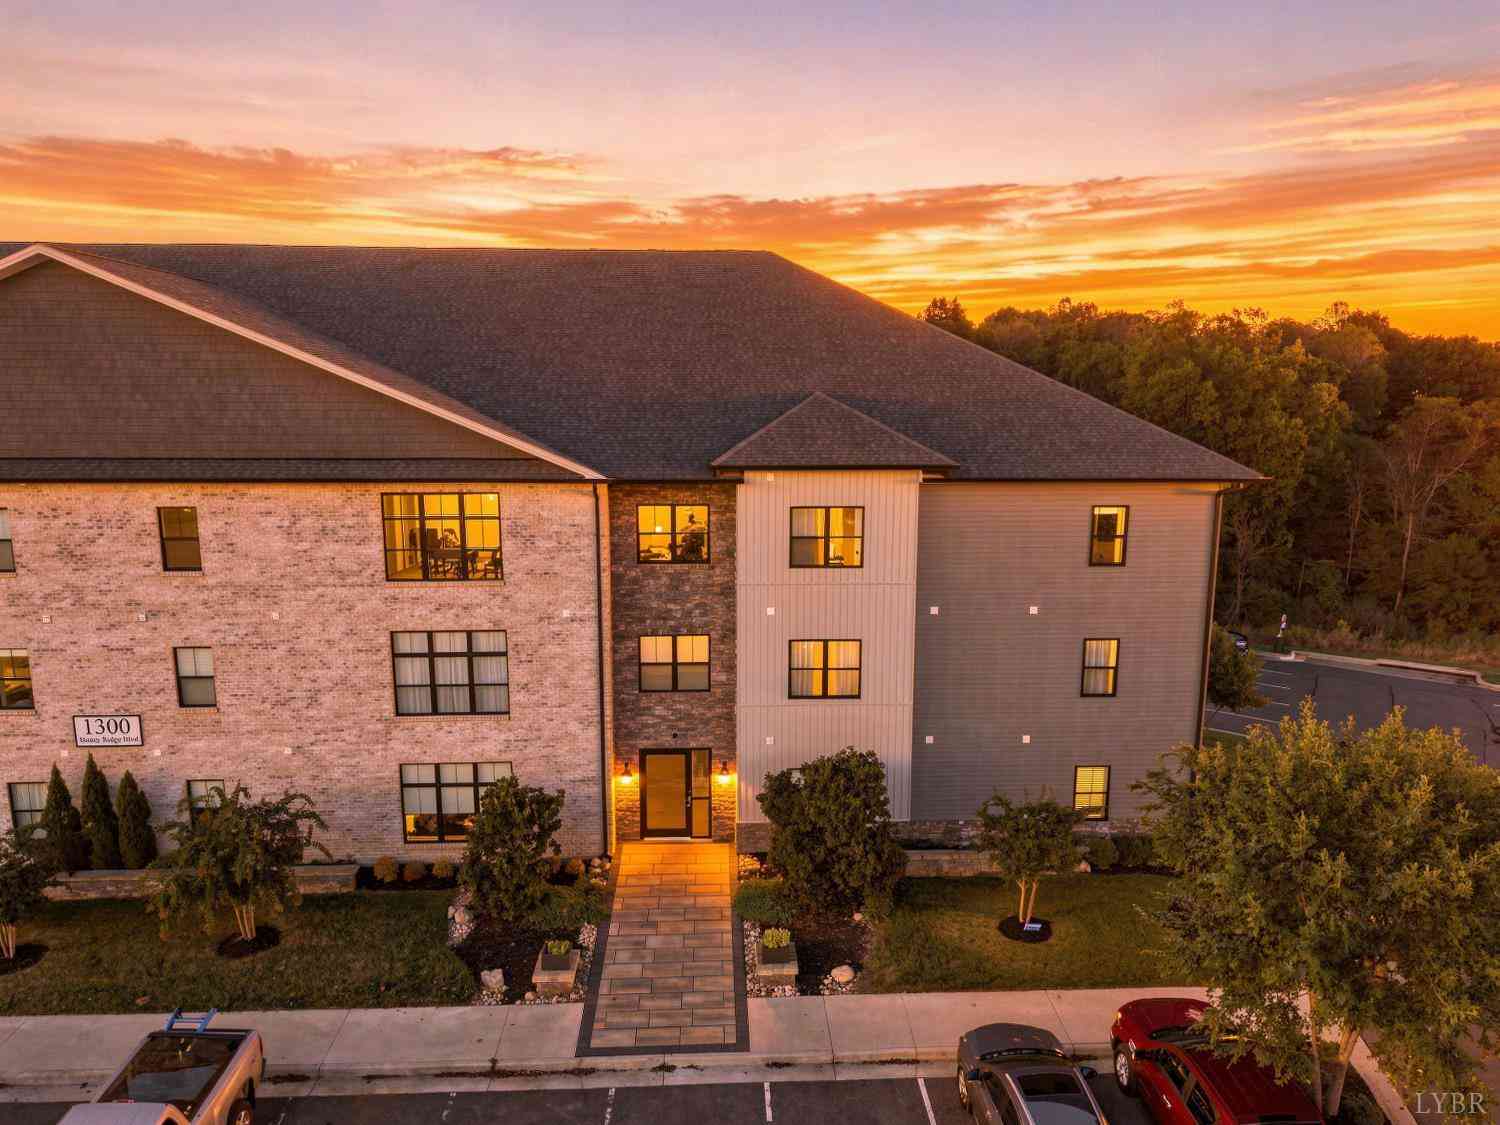
1300 Stoney Ridge Boulevard #108
Forest, VA 24551

 2
2
Bed
 2
2
Bath
 1,272
1,272Sqft
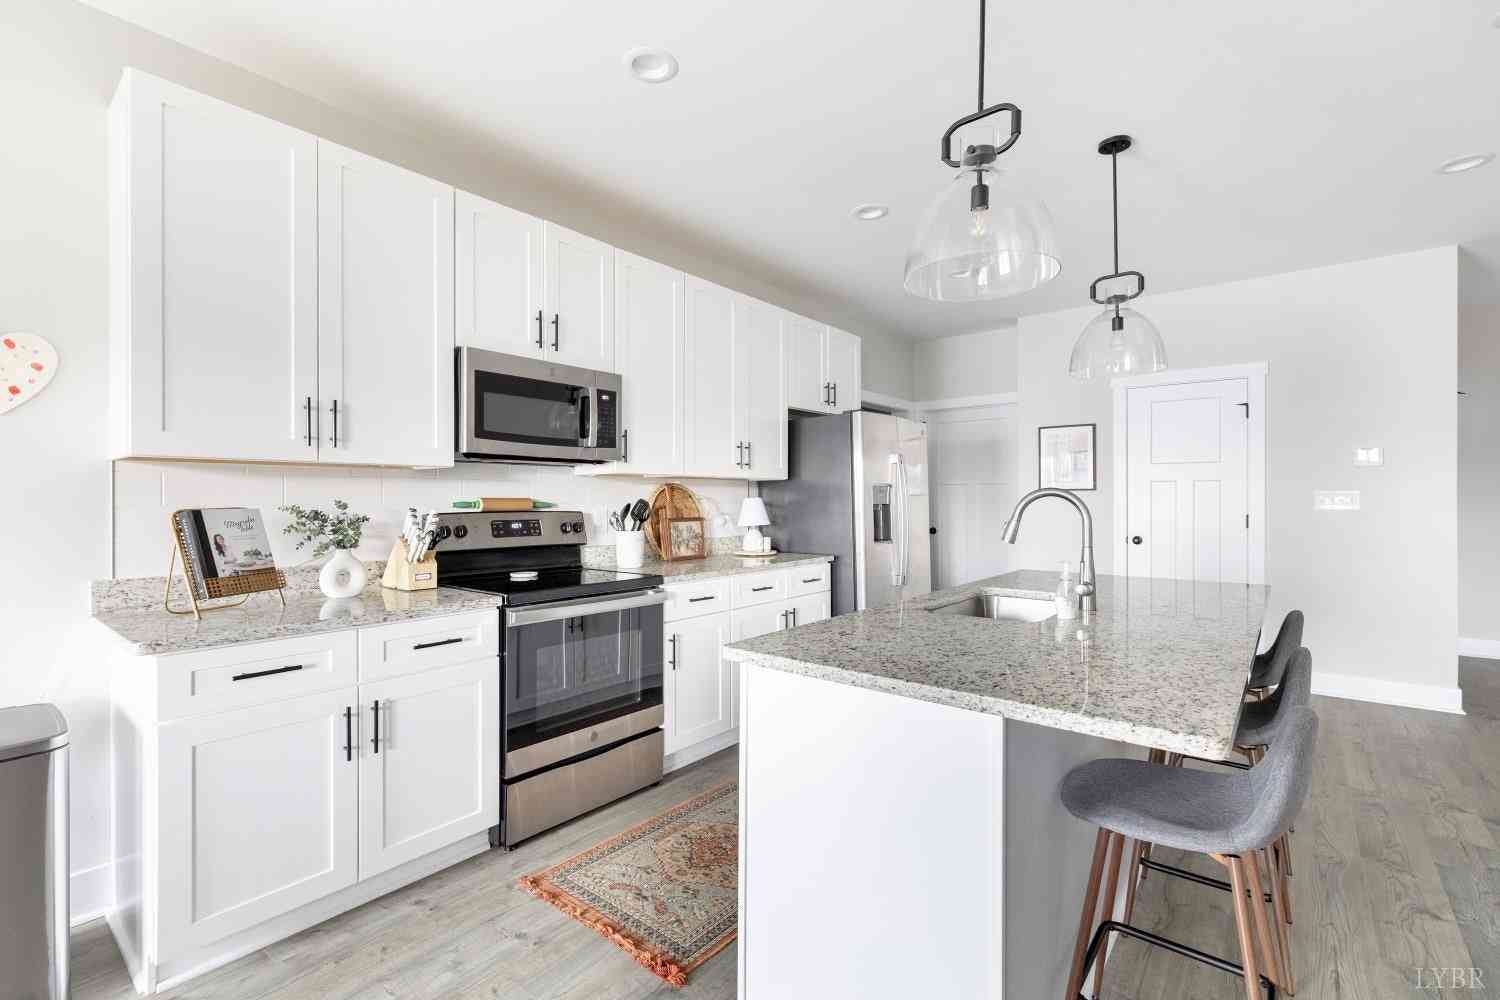
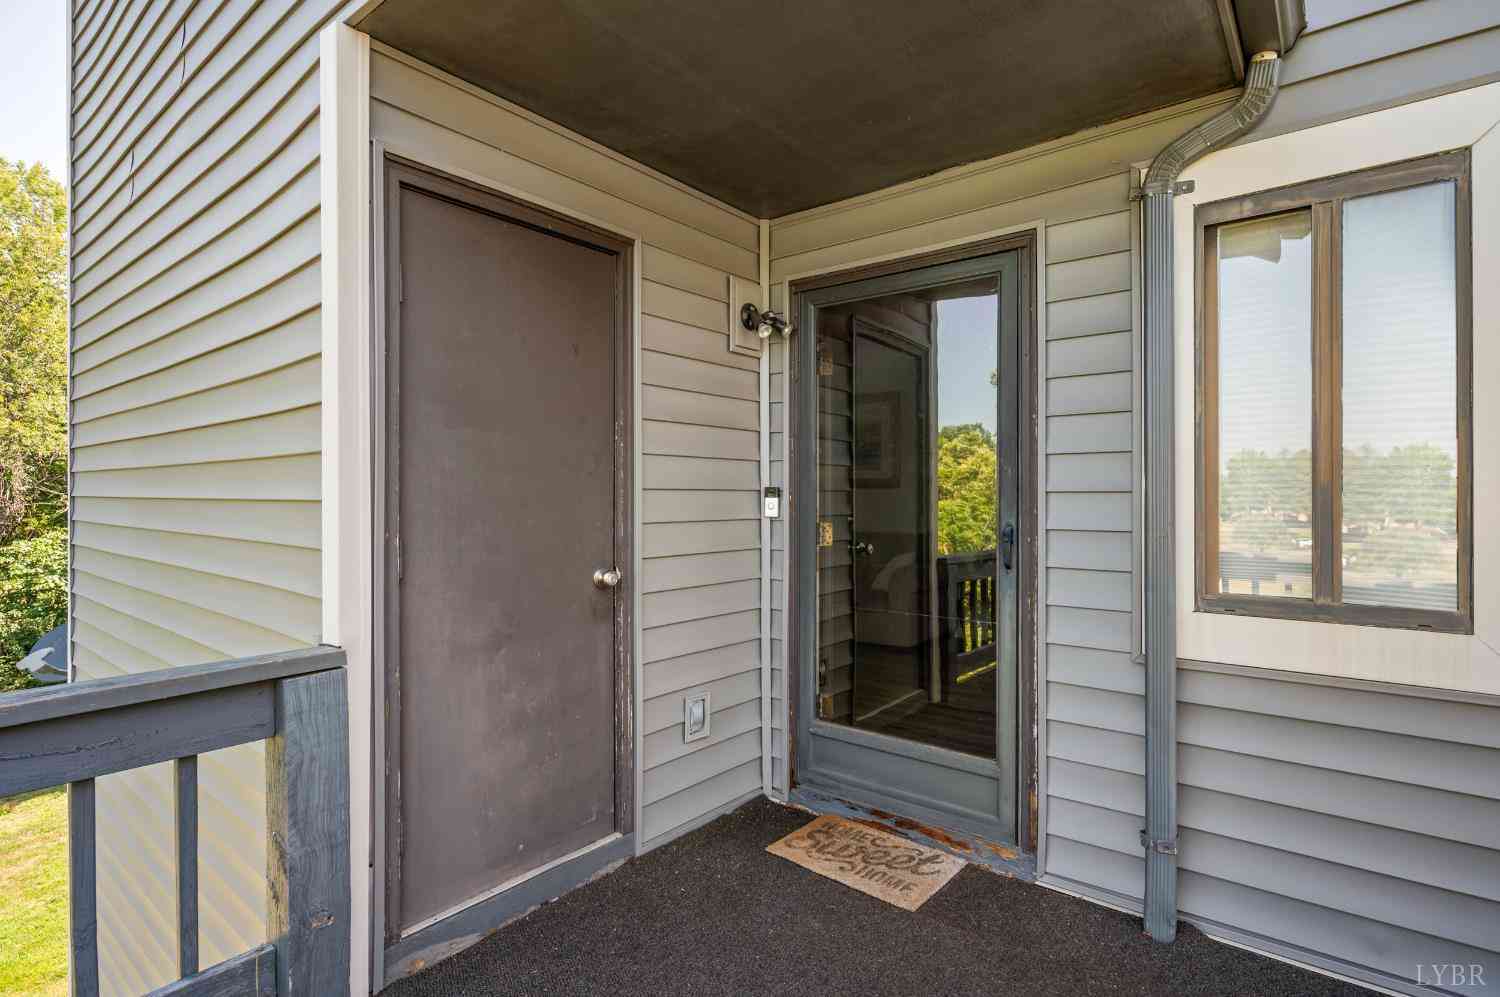
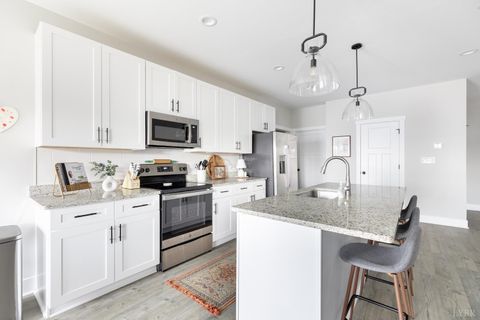
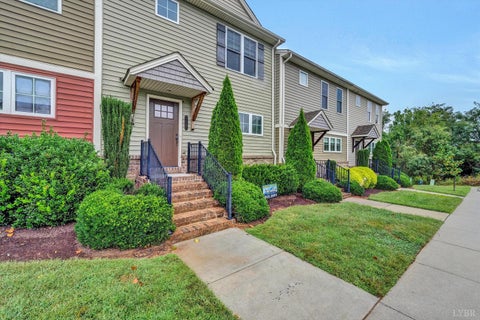
Gorgeous main floor unit. One owner. Like new. Stove never used. Upgraded flooring throughout! Master bathroom has custom shower with glass doors. Many upgrades to include wooden plantation blinds, closet organizers, added medicine cabinets and bathroom hardware. Lovely open design with higher ceilings, custom lighting, granite countertops, undermount sink in kitchen. Lovely patio with upgraded patio door. Parking right out the door. Private and secure with two keyed entries and security cameras. Located in one of Forest's upscale areas. Only minutes to shopping, fine dining and Liberty University.
 Property Details
 Map
Map
 Map
Map
What's Nearby
Nearby Areas
 Features
-
Bedroom Information
Total beds: 2Bathroom Information
Total Baths: 2 Full Baths: 2 -
Flooring Information
Carpet, Vinyl -
Roofing Information
Shingle -
Interior Features
Pantry Roof: Shingle Appliances: Dishwasher, Dryer, Electric Range, Refrigerator, Microwave, Washer, Electric Water Heater, Disposal Laundry Features: Laundry Room -
Heating & Cooling
Has Heating: Yes Heating: Heat Pump Has Cooling: Yes Cooling: Central Air
-
Building Information
Year Built: 2021 Building Area Total: 1272 Construction Materials: Stone, Vinyl Siding Stories: 1 Patio And Porch Features: Patio Private Pool: No Association Fee Frequency: Monthly
-
Lot Information
Lot Size Source: Public Records
-
Listing Price Information
Listing Price: $294900
-
Tax Information
Parcel Number: 99-38-108 Annual Tax: $896 Tax Legal Desc: Stoney Ridge Condos, Bldg 2, Unit 108, PB 63/117
-
Parking Information
Off StreetHomeowners Association InformationHas Association: Yes HOA: $184.00 Community Features: Clubhouse, Pool
-
School Information
Elementary School: Forest ElemJunior High School: Forest MidlSenior High School: Jefferson Forest-HS -
Utility Information
Cable Available -
Location Information
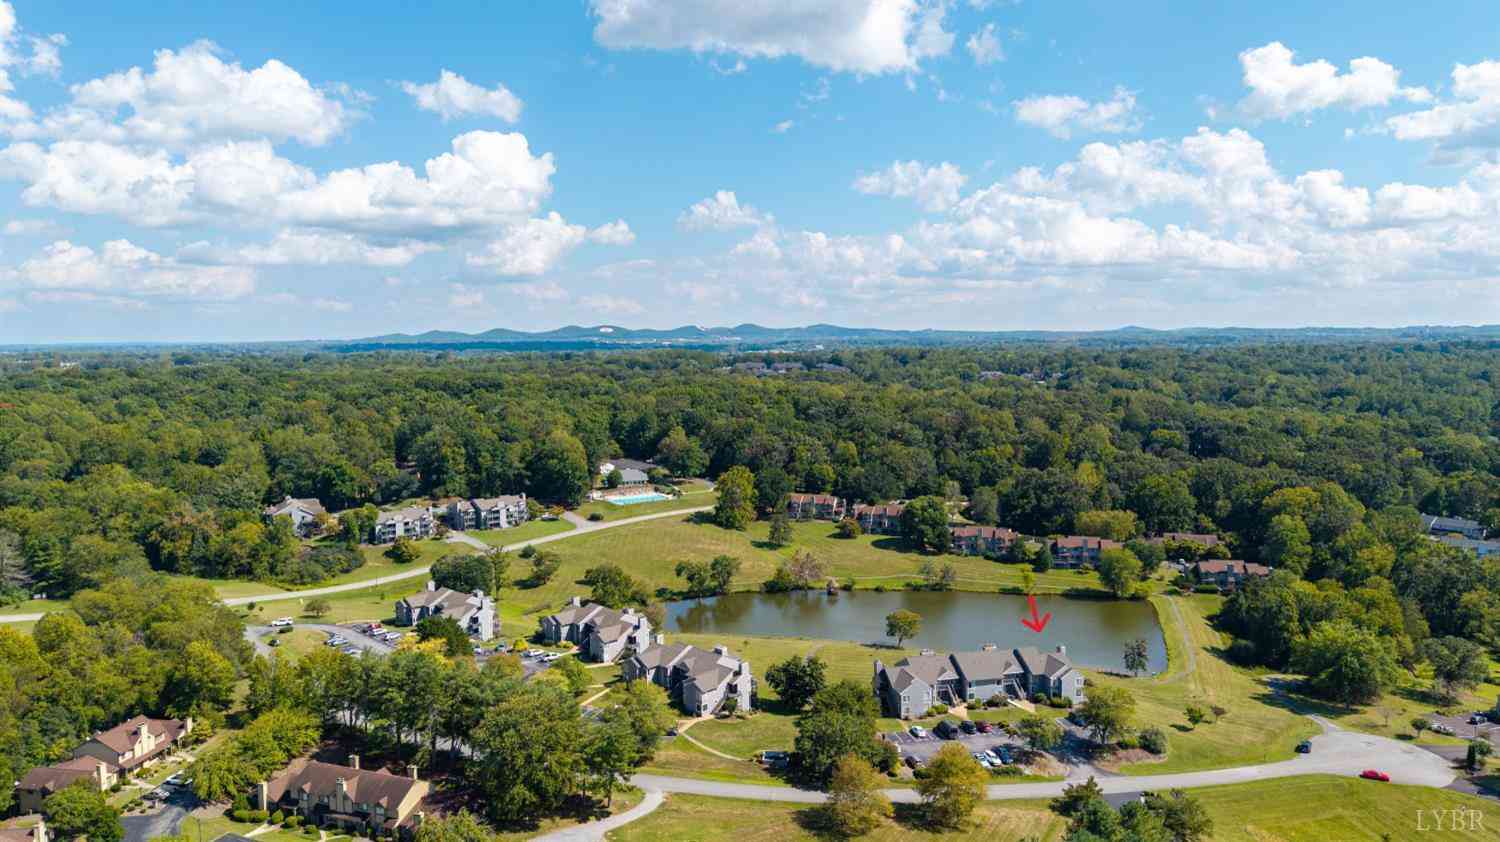
Direction: From 221, take Perrowville Rd, R on Glade Springs to 1st traffic circle, R on Helmsdale, follow to end, R on Stoney Ridge Blvd, Buildings are at end. Bldg 1300 is on left, unit is on R front corner, so park straight ahead and left in front of unit.
How much is this property worth?
Curious about this home's true market value? Use our free Home Evaluation Tool to instantly get a personalized Comparative Market Analysis (CMA) report. Make smarter, data-driven decisions before you buy.

Nearby Home Value
| Address | Estimate | Bed | Bath | Sq. Ft | Lot Size |
|---|---|---|---|---|---|
| 1321 Twin Springs Court, Forest, VA, 24551 | $189,900 | 2 | 2 | 1,060 | -- |
| 2322 Deer Run, Forest, VA, 24551 | $189,900 | 2 | 2 | 910 | -- |
| 2405 Deer Run Run #2405, Forest, VA, 24551 | $195,000 | 2 | 2 | 910 | -- |
| 1301 Stoney Ridge Blvd .., Forest, VA, 24551 | $254,900 | 2 | 2 | 1,272 | -- |
Similar Condos To 1300 Stoney Ridge Boulevard #108
Nearby For Sale
The data relating to real estate for sale on this website comes in part from the Internet Data exchange (IDX) program of the Lynchburg Association of REALTORS®. IDX information is provided exclusively for consumers' personal, non-commercial use and may not be used for any purpose other than to identify prospective properties consumers may be interested in purchasing. Real estate listings held by brokerage firms other than ByOwner, are indicated by detailed information about them such as the name of the listing firms. Information deemed reliable but not guaranteed. Copyright © 2026 Lynchburg Association of REALTORS®. All Rights Reserved.
ByOwner last updated this listing 09/30/2026 @ 11:32
More Cities with for Sale by Owner Homes
- Forest Homes For Sale By Owner
- Goode Homes For Sale By Owner
- Lynchburg Homes For Sale By Owner
- Evington Homes For Sale By Owner
- Rustburg Homes For Sale By Owner
- Madison Heights Homes For Sale By Owner
- Monroe Homes For Sale By Owner
- Bedford Homes For Sale By Owner
- Big Island Homes For Sale By Owner
- Lynch Station Homes For Sale By Owner
- Concord Homes For Sale By Owner
- Altavista Homes For Sale By Owner
- Gladys Homes For Sale By Owner
- Hurt Homes For Sale By Owner
- Amherst Homes For Sale By Owner
- Glasgow Homes For Sale By Owner
- Thaxton Homes For Sale By Owner
- Montvale Homes For Sale By Owner
- Huddleston Homes For Sale By Owner
- Appomattox Homes For Sale By Owner
Homes around $294,900











Verify Your Email
Please enter the 6-digit verification code
sent to your email address.
Verify Your Phone Number
Please enter the 6-digit verification code
sent to your mobile phone.