
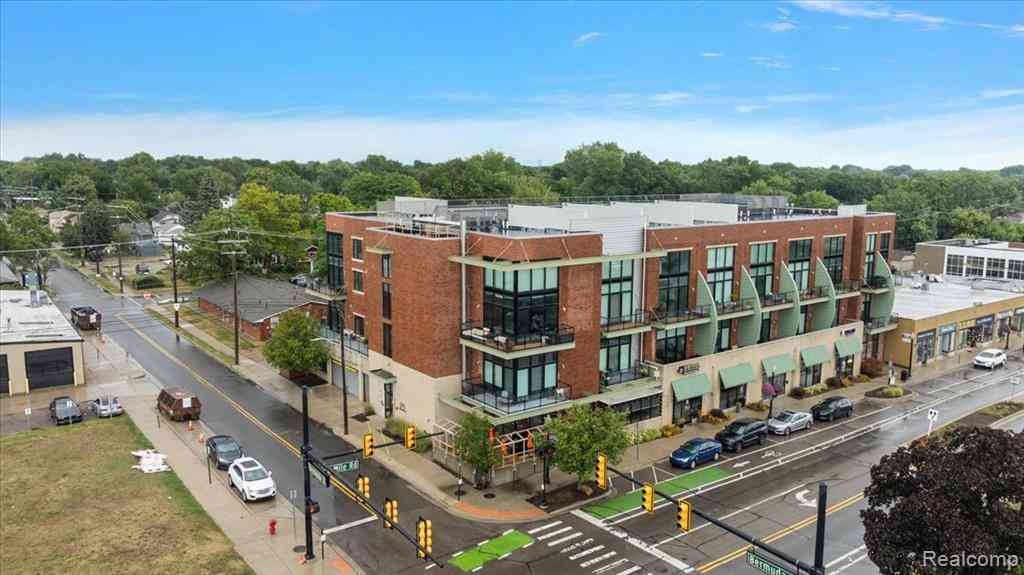
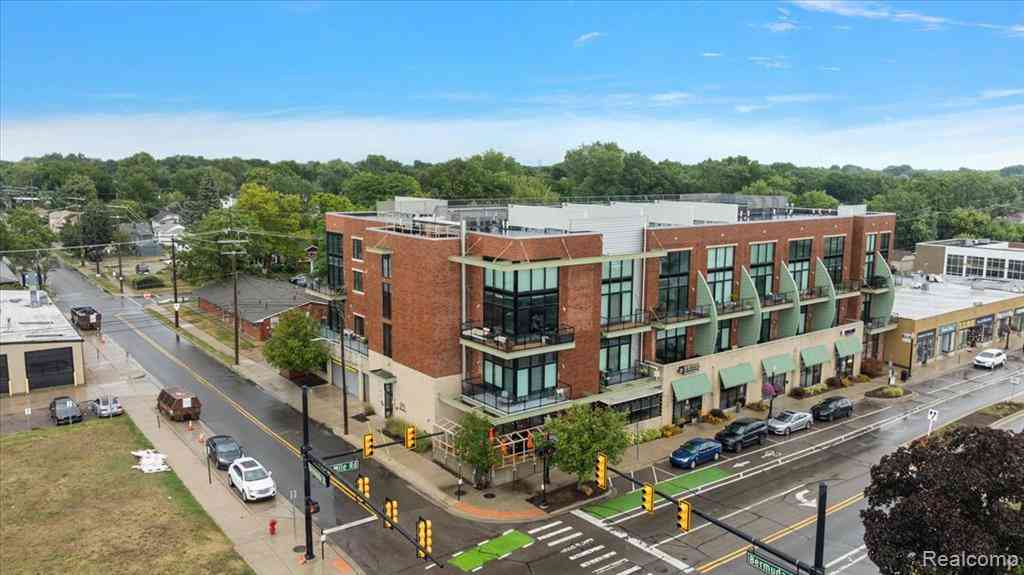
211 E 9 Mile Road #213
Ferndale, Michigan 48220

 1
1
Bed
 1
1
Bath
 809
809Sqft
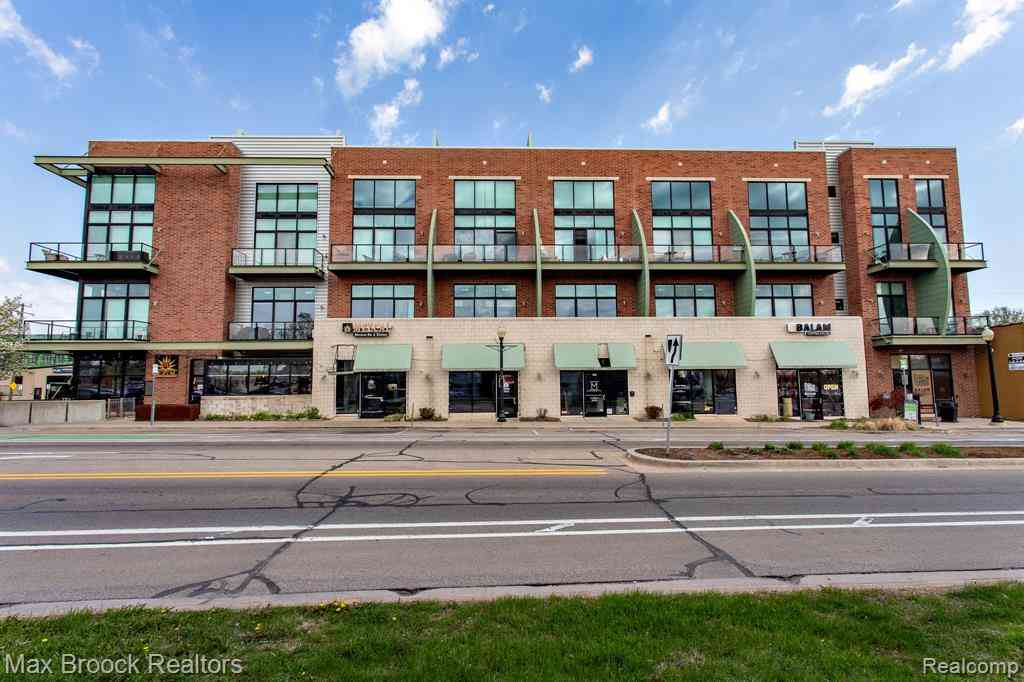
A chic condominium in the heart of vibrant Downtown Ferndale! This stylish residence pairs modern sophistication with effortless everyday living, featuring soaring ceilings, an open and airy interior, fresh paint throughout and custom window treatments. The chef’s kitchen is beautifully appointed with stone countertops, custom cabinetry, stainless steel appliances and an expansive island—perfect for entertaining, casual dining and everyday living. The newly renovated bathroom showcases sophisticated European finishes, while a new full-size washer and dryer provides the convenience of in-unit laundry. Step outside to a private terrace overlooking downtown, an ideal setting for morning coffee or evening cocktails. Private garage parking completes this exceptional urban retreat, with Ferndale

 Property Details
 Map
Map
 Map
Map
 Features
-
Bedroom Information
Total Bedrooms: 1Bathroom Information
Total Baths: 1 Full Baths: 1 -
Room Information
Total Rooms: 4 Porches: Balcony,TerraceInterior Features
Smoke Alarm,220 Volts,Carbon Monoxide Alarm(s),Fire Sprinkler,High Spd Internet Avail,Programmable Thermostat,Furnished - No,Building Security Roof: Asphalt -
Heating & Cooling
Cooling: Ceiling Fan(s),Central Air Heating: Forced Air Heating Fuel: Natural GasWater Heater
Natural Gas
-
Building Information
Year Built: 2008 Building Stories: 1 Story Up Amenities: Laundry In-Unit Roof: Asphalt Foundation/Basement: Slab Architecture: Common Entry Building,Other -
Exterior Features
Lighting Construction: Brick -
Utility Features
Sewer: Sewer (Sewer-Sanitary) -
Water
Public (Municipal) Water Heat: Natural Gas
-
Property Information
SQ ft: 809 Subdivision: The Nine Condo Occpn 1914 Financing: Cash,Conventional
-
Listing Price Information
Original List Price: $299,999 -
Listing Information
Possession: Negotiable Common/Club Amenities: Laundry In-Unit Legal Description: T1N, R11E, SEC 27 OAKLAND COUNTY CONDOMINIUM PLAN NO 1914 LOFTS ON THE NINE CONDO UNIT 4 L 38699 P 832 2-1-07 FR 454-020
-
Tax Information
Annual Tax: $6,408 Parcel Number: 2527459004Terms/Deposits/Fees
Assoc Fee Freq: $Monthly -
Possession
Negotiable -
Legal Information
Legal Description: Section: T1N, R11E, SEC 27 OAKLAND COUNTY CONDOMINIUM PLAN NO 1914 LOFTS ON THE NINE CONDO UNIT 4 L 38699 P 832 2-1-07 FR 454-020
-
Parking Information
Has Garage: Yes Garage Size: 1 Car Garage Description: Direct Access,Electricity,Door Opener,Side Entrance,Attached,Shared Driveway -
Multi-Unit Information
Road Frontage: Paved,Pub. Sidewalk
-
School Information
School District: Ferndale -
Utility Information
Water: Public (Municipal) Sewer: Sewer (Sewer-Sanitary)
How much is this property worth?
Curious about this home's true market value? Use our free Home Evaluation Tool to instantly get a personalized Comparative Market Analysis (CMA) report. Make smarter, data-driven decisions before you buy.

Nearby Home Value
| Address | Estimate | Bed | Bath | Sq. Ft | Lot Size |
|---|---|---|---|---|---|
| 390 Hilton Road , Ferndale, MI, 48220 | $245,000 | 2 | 2 | 1,369 | -- |
| 2723 Grayson Street , Ferndale, MI, 48220 | $249,900 | 2 | 1.5 | 1,114 | -- |
| 455 W Marshall Street .., Ferndale, MI, 48220 | $129,900 | 1 | 1 | 878 | -- |
| 211 E 9 Mile Road #307, Ferndale, MI, 48220 | $462,500 | 2 | 2 | 1,488 | -- |
| 561 Parkdale Lane , Ferndale, MI, 48220 | $269,900 | 2 | 2.5 | 1,417 | -- |
| 1940 Planavon Street , Ferndale, MI, 48220 | $219,900 | 2 | 1 | 898 | -- |
| 1741 Livernois Street #3, Ferndale, MI, 48220 | $430,000 | 2 | 2 | 1,723 | -- |
Similar Condos To 211 E 9 Mile Road #213
Nearby For Sale

Disclosure: The accuracy of all information, regardless of source, is not guaranteed or warranted. All information should be independently verified. Any use of search facilities of data on the site, other than by a consumer looking to purchase real estate, is prohibited. IDX provided courtesy of Realcomp II Ltd., via ByOwner.com and REALCOMP, Copyright 2026 Realcomp II Ltd. Shareholders. REALTOR (R) licensed in the state of Michigan. The listing broker’s offer of compensation is made only to participants of the MLS where the listing is filed and to participants of any data share partner MLS.
ByOwner last updated this listing 10/04/2026 @ 08:29
More Cities with for Sale by Owner Homes
- Ferndale Homes For Sale By Owner
- Pleasant Ridge Homes For Sale By Owner
- Huntington Woods Homes For Sale By Owner
- Hazel Park Homes For Sale By Owner
- Royal Oak Homes For Sale By Owner
- Oak Park Homes For Sale By Owner
- Highland Park Homes For Sale By Owner
- Madison Heights Homes For Sale By Owner
- Berkley Homes For Sale By Owner
- Clawson Homes For Sale By Owner
- Hamtramck Homes For Sale By Owner
- Center Line Homes For Sale By Owner
- Birmingham Homes For Sale By Owner
- Beverly Hills Homes For Sale By Owner
- Franklin Homes For Sale By Owner
- Southfield Homes For Sale By Owner
- Troy Homes For Sale By Owner
- Redford Homes For Sale By Owner
- Detroit Homes For Sale By Owner
- Warren Homes For Sale By Owner
Homes around $299,999







Verify Your Email
Please enter the 6-digit verification code
sent to your email address.
Verify Your Phone Number
Please enter the 6-digit verification code
sent to your mobile phone.