
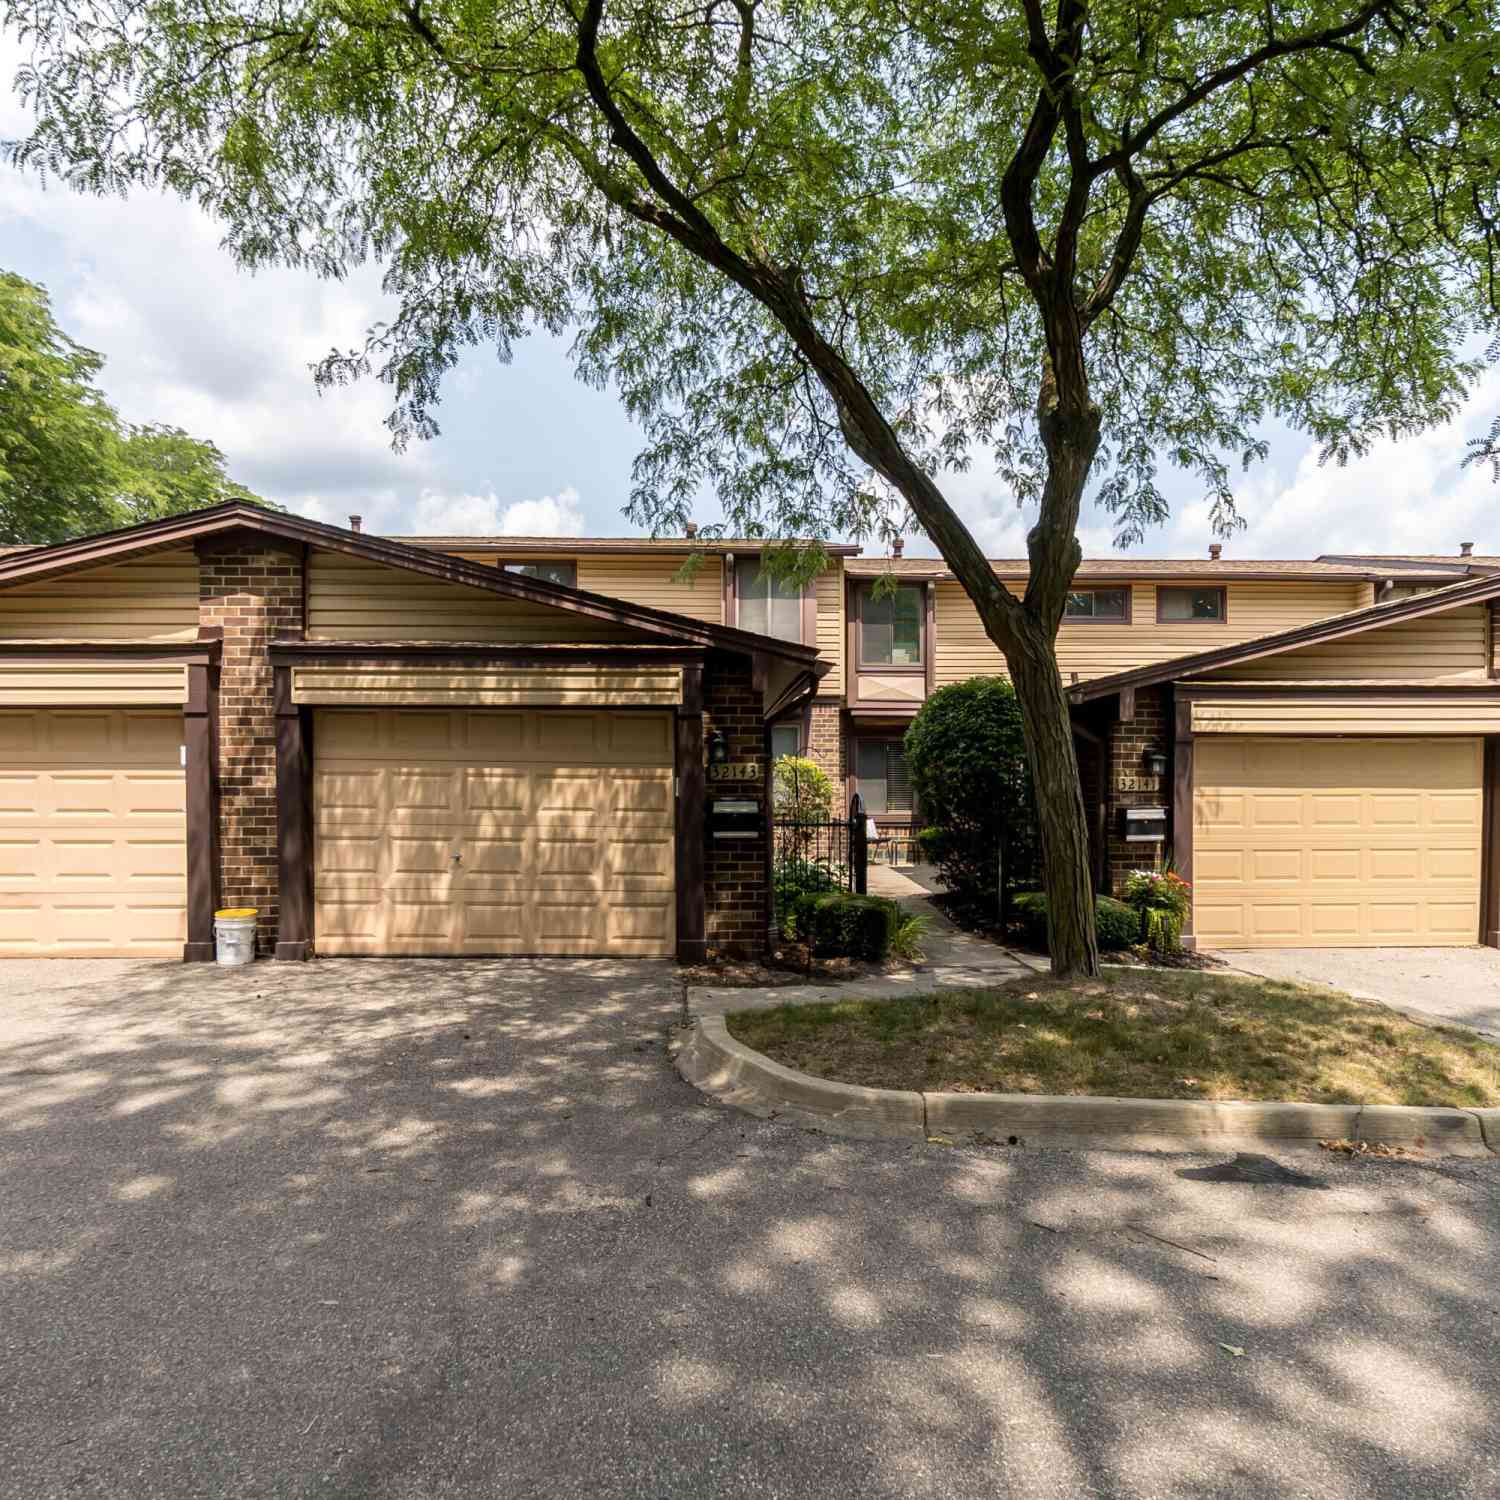
32143 W 12 Mile Road
Farmington Hills, MI 48334

 2
2
Bed
 2
2
Bath
 1,278
1,278Sqft
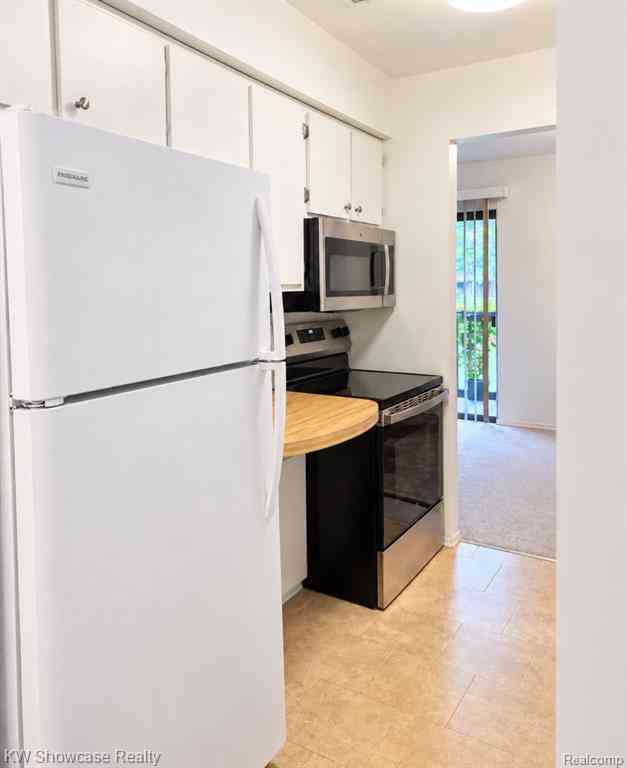
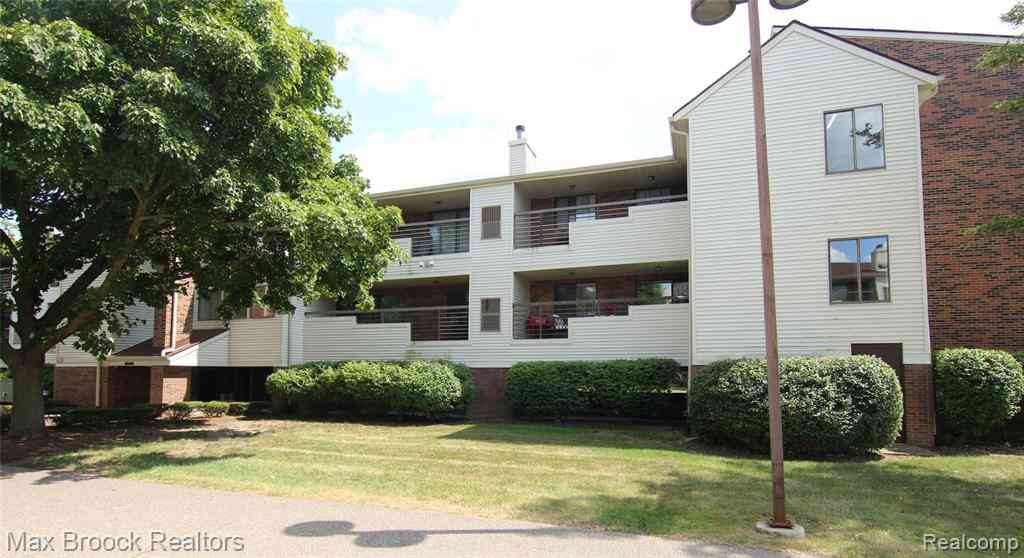
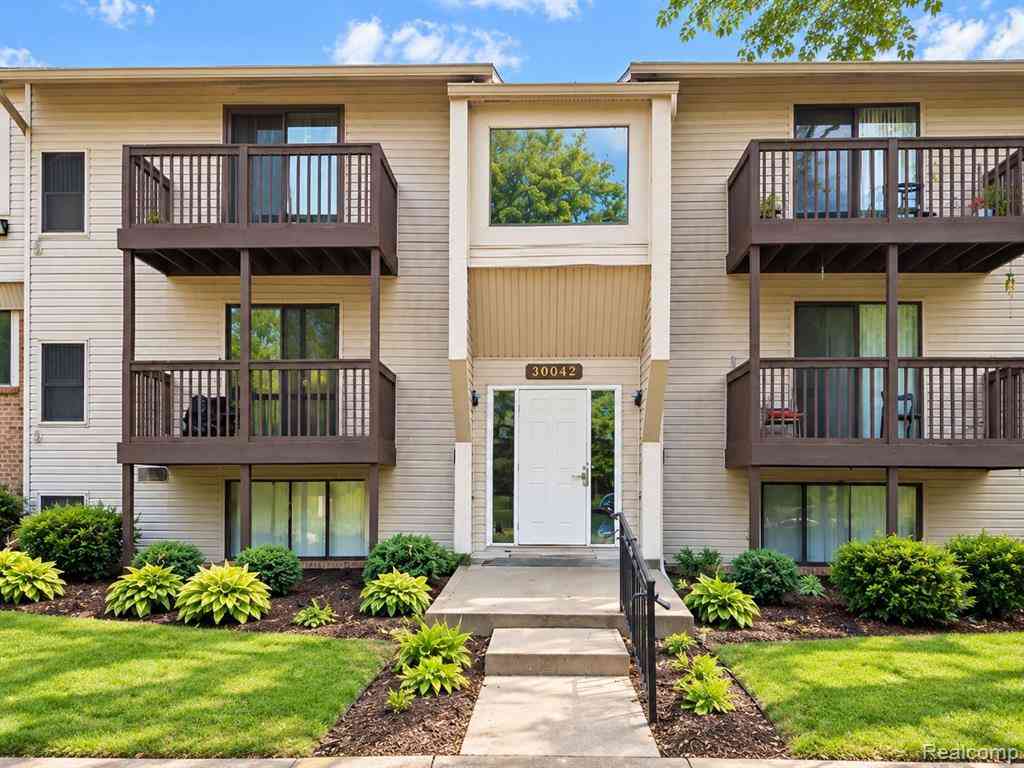
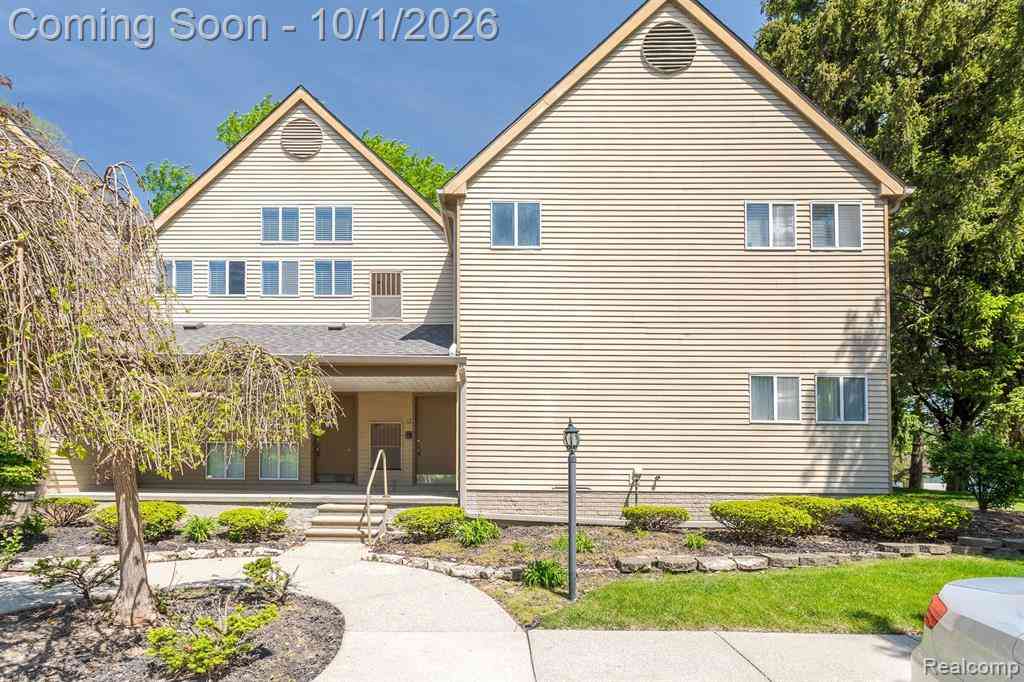
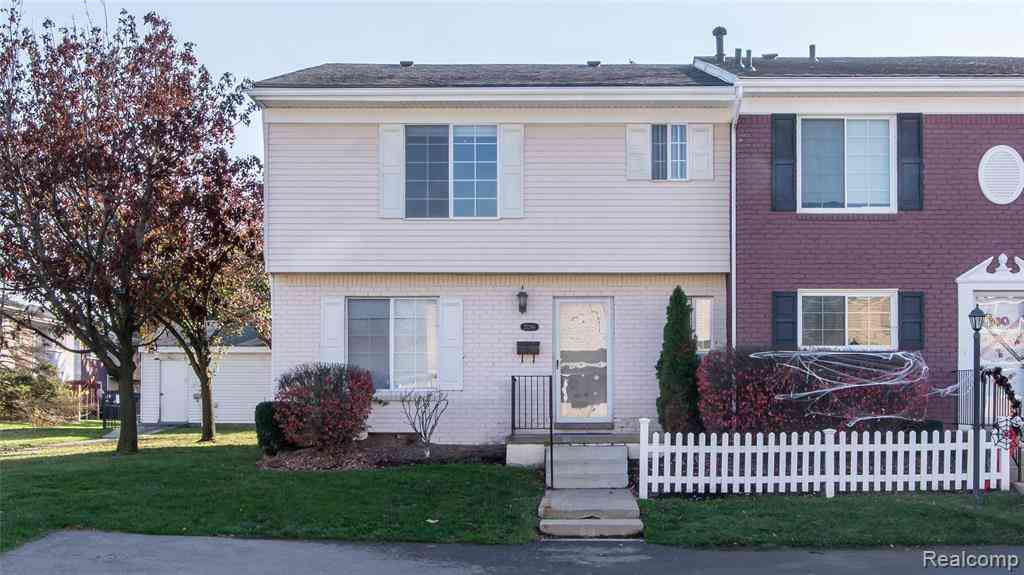
Welcome home to this townhouse-style condo offering the perfect combination of style, comfort, and convenience in the heart of Farmington Hills. The remodeled kitchen is sure to impress with crisp white upper cabinetry, striking blue lower cabinets, quartz countertops, a marble tile backsplash, stainless steel appliances, hardwood floors, and a sunny breakfast nook. A separate dining area provides additional space for everyday meals or entertaining. The spacious living room features durable wood-look flooring and a sliding glass door that opens to a peaceful private patio; an ideal spot to relax or enjoy your morning coffee. A convenient half bath and attached garage access complete the main level. Upstairs, you'll find new oak stair treads with updated railings and spindles leading to two

 Property Details
 Map
Map
 Map
Map
What's Nearby
Nearby Areas
 Features
-
Bedroom Information
Total Bedrooms: 2Bathroom Information
Total Baths: 2 Full Baths: 1 Half Baths: 1Water/Sewer
Sewer: PublicRoom Information
Other Rooms: 7 -
Flooring Information
Carpet, Ceramic Tile, Wood -
Roofing Information
Asphalt, Shingle -
Interior Features
Ceiling Fan(s), Eat-in Kitchen Roof: Asphalt, Shingle Appliances: Dishwasher, Disposal, Dryer, Microwave, Oven, Refrigerator, Washer Laundry Features: In Basement -
Heating & Cooling
Heating: Forced Air Cooling: Central Air WaterSource: Public -
Fireplace
Number of Fireplaces: 0 Fireplace Features: 0
-
Building Information
Year Built: 1973 Construction Materials: Block, Vinyl Siding Basement: Full Roof: Asphalt, Shingle -
Exterior Features
Porch: Patio, Porch(es) -
Road Types
Paved -
Laundry Features
In BasementPatio And Porch
Patio, Porch(es)
-
Lot Information
Stories: 2 Main Square Feet: 1278Property Information
Property Type: Residential Sub Type: Condominium Structure Type: Townhouse SQ ft (Living Area): 1,278 Subdivision: Erinn Estates Source Neighborhood: Erinn Estates Construction Materials: Block, Vinyl Siding Property Age: 53
-
Listing Price Information
Listing Id: 26037916 ist Price: $180,000 List Price Tot SqFt: $141 Listing Terms Cash, Conventional -
Listing Information
Possession: Close Of Escrow
-
Tax Information
Parcel Number: 23-15-202-019 Annual Tax: $1,442 Tax Year: 2025 Taxes: T1N, R9E, SEC 15 OAKLAND COUNTY CONDOMINIUM PLAN NO 154 ERINN ESTATES BLDG C, APT 19 L 6186 P 769
-
Virtual Tour
Parking Information
# of Garage Spaces: 1 Has Garage: Yes Attached Garage: Yes Garage Door Opener, AttachedHomeowners Association Information
Association YN: Yes Included Fees: Water, Sewer, Lawn/Yard Care HOA: $465.00 Monthly Association Fee Frequency: Monthly
-
School Information
Senior High School District: Farmington -
Utility Information
Cable Available
How much is this property worth?
Curious about this home's true market value? Use our free Home Evaluation Tool to instantly get a personalized Comparative Market Analysis (CMA) report. Make smarter, data-driven decisions before you buy.

Nearby Home Value
| Address | Estimate | Bed | Bath | Sq. Ft | Lot Size |
|---|---|---|---|---|---|
| 27971 Rollcrest Road #10, Farmington Hills, MI, 48334 | $155,000 | 2 | 1 | 965 | -- |
| 31993 W 12 Mile Road #.., Farmington Hills, MI, 48334 | $168,000 | 2 | 2 | 924 | -- |
| 30720 Franklin Hills Co.., Farmington Hills, MI, 48334 | $1,794,572 | 2 | 2.5 | 2,900 | -- |
| 30809 E Franklin Hills .., Farmington Hills, MI, 48334 | $2,113,918 | 3 | 3.5 | 2,730 | -- |
| 32109 W 12 Mile Road S S, Farmington Hills, MI, 48334 | $219,000 | 2 | 1.5 | 1,278 | -- |
| 31444 Orchard Creek , Farmington Hills, MI, 48334 | $195,000 | 2 | 2 | 1,217 | -- |
| 29830 W 12 Mile Road #.., Farmington Hills, MI, 48334 | $113,000 | 1 | 1 | 763 | -- |
| 29890 W 12 Mile Rd Road.., Farmington Hills, MI, 48334 | $115,000 | 2 | 1 | 1,109 | -- |
| 30042 W 12 Mile Road #50, Farmington Hills, MI, 48334 | $155,000 | 2 | 2 | 1,176 | -- |
| 30028 W 12 Mile Road #32, Farmington Hills, MI, 48334 | $144,999 | 1 | 1 | 725 | -- |
Similar Condos To 32143 W 12 Mile Road
Nearby For Sale

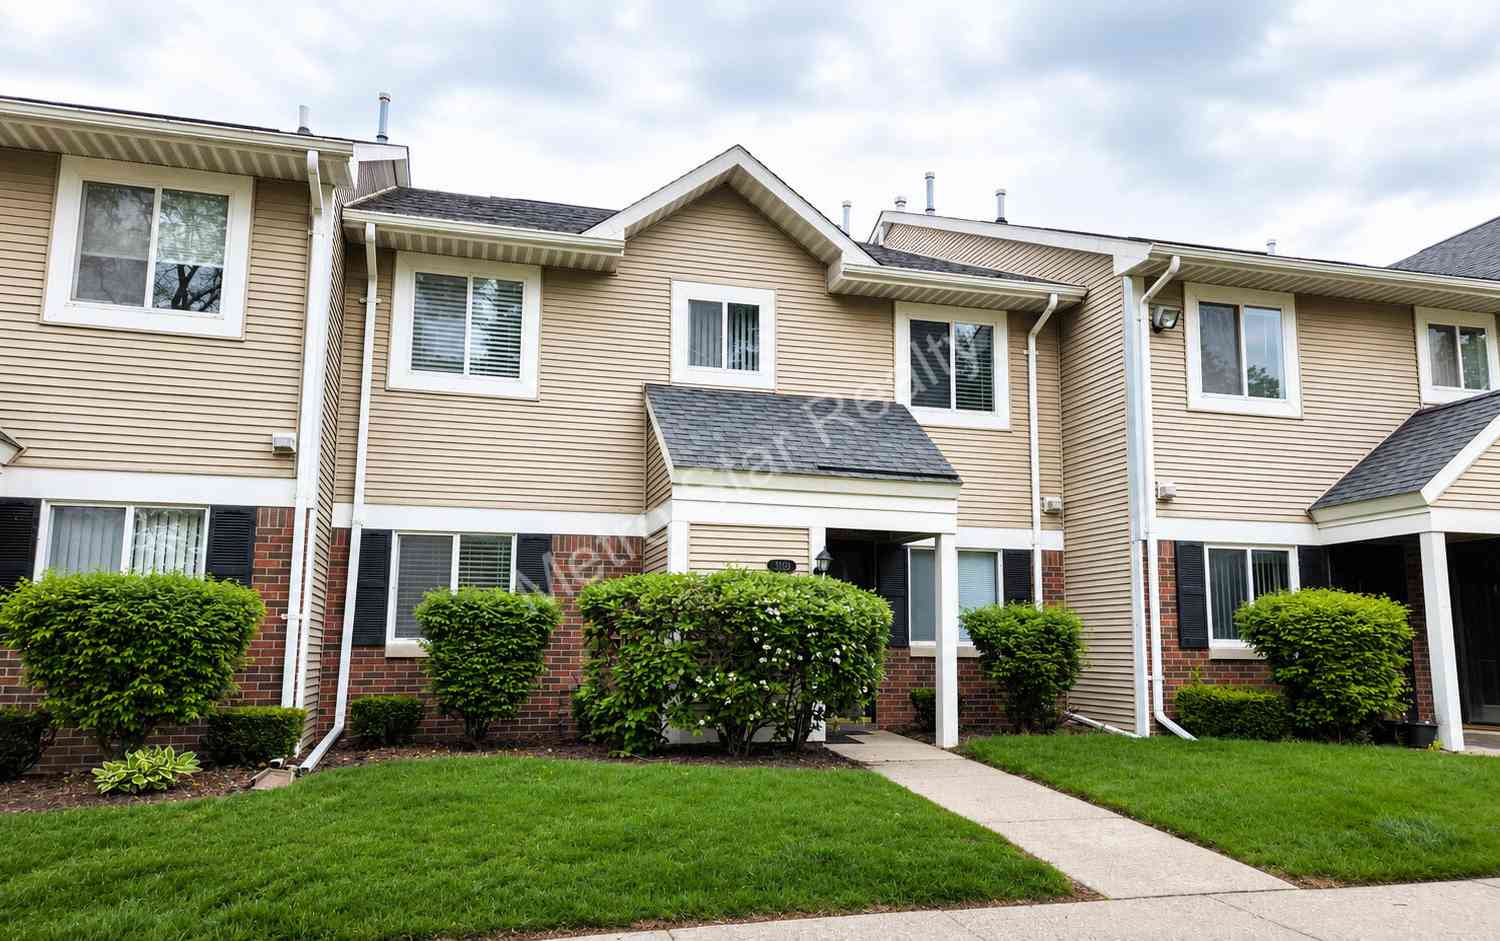

ByOwner last updated this listing 10/07/2026 @ 10:29
More Cities with for Sale by Owner Homes
- Farmington Hills Homes For Sale By Owner
- Farmington Homes For Sale By Owner
- Southfield Homes For Sale By Owner
- Redford Homes For Sale By Owner
- Franklin Homes For Sale By Owner
- Beverly Hills Homes For Sale By Owner
- West Bloomfield Homes For Sale By Owner
- Livonia Homes For Sale By Owner
- Bloomfield Hills Homes For Sale By Owner
- Northville Homes For Sale By Owner
- Oak Park Homes For Sale By Owner
- Westland Homes For Sale By Owner
- Walled Lake Homes For Sale By Owner
- Orchard Lake Homes For Sale By Owner
- Berkley Homes For Sale By Owner
- Novi Homes For Sale By Owner
- Dearborn Heights Homes For Sale By Owner
- Birmingham Homes For Sale By Owner
- Huntington Woods Homes For Sale By Owner
- Garden City Homes For Sale By Owner
Homes around $180,000
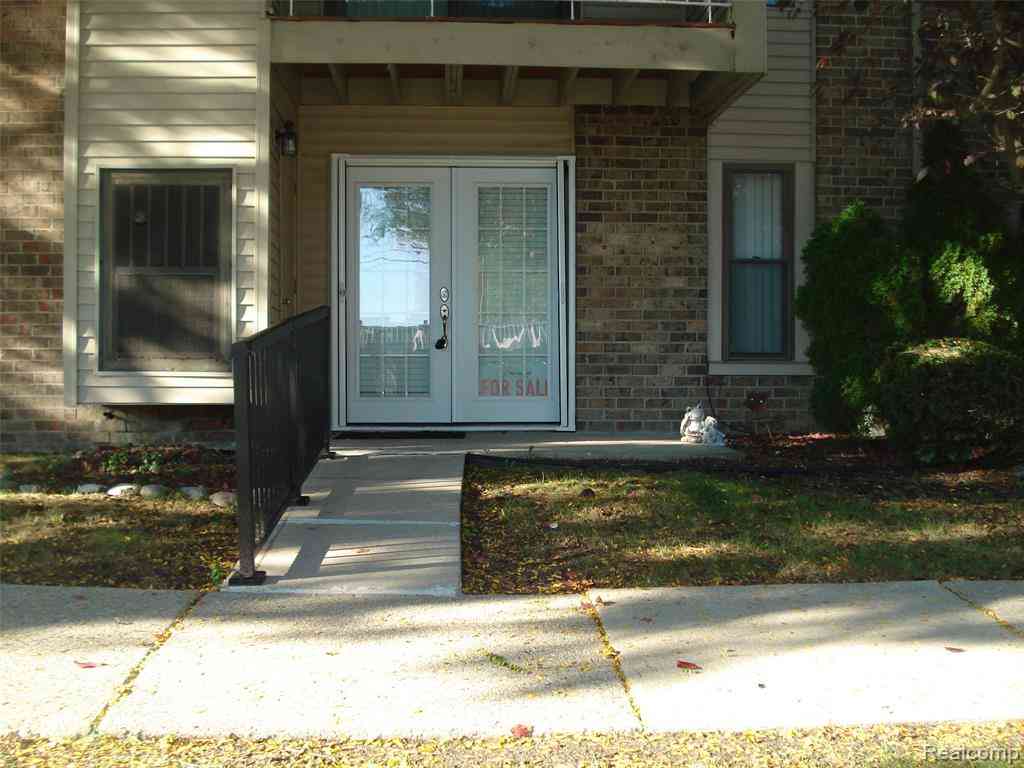
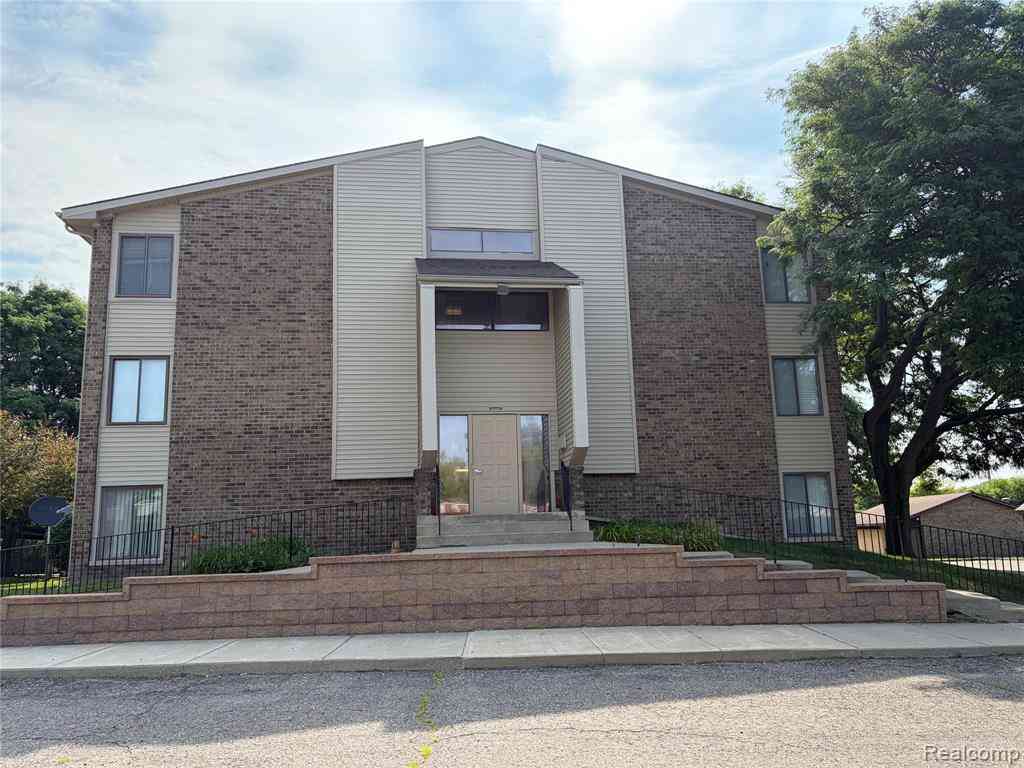





Verify Your Email
Please enter the 6-digit verification code
sent to your email address.
Verify Your Phone Number
Please enter the 6-digit verification code
sent to your mobile phone.