
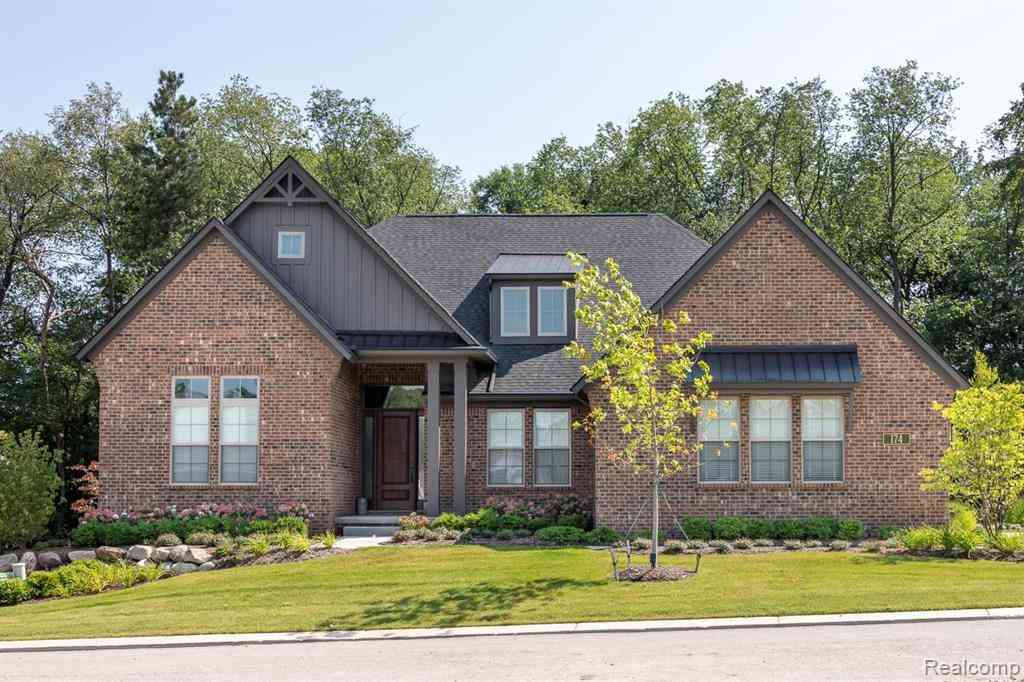
30809 E Franklin Hills Court E E #8
Farmington Hills, Michigan 48334

 3
3
Bed
 3.5
3.5
Bath
 2,730
2,730Sqft
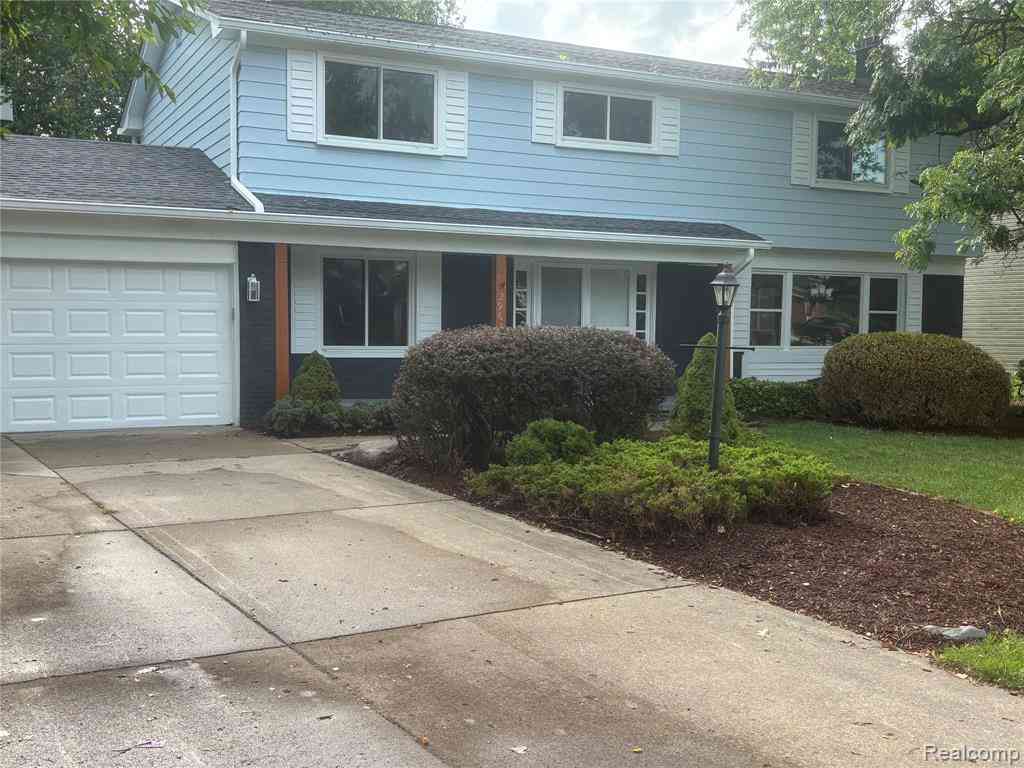
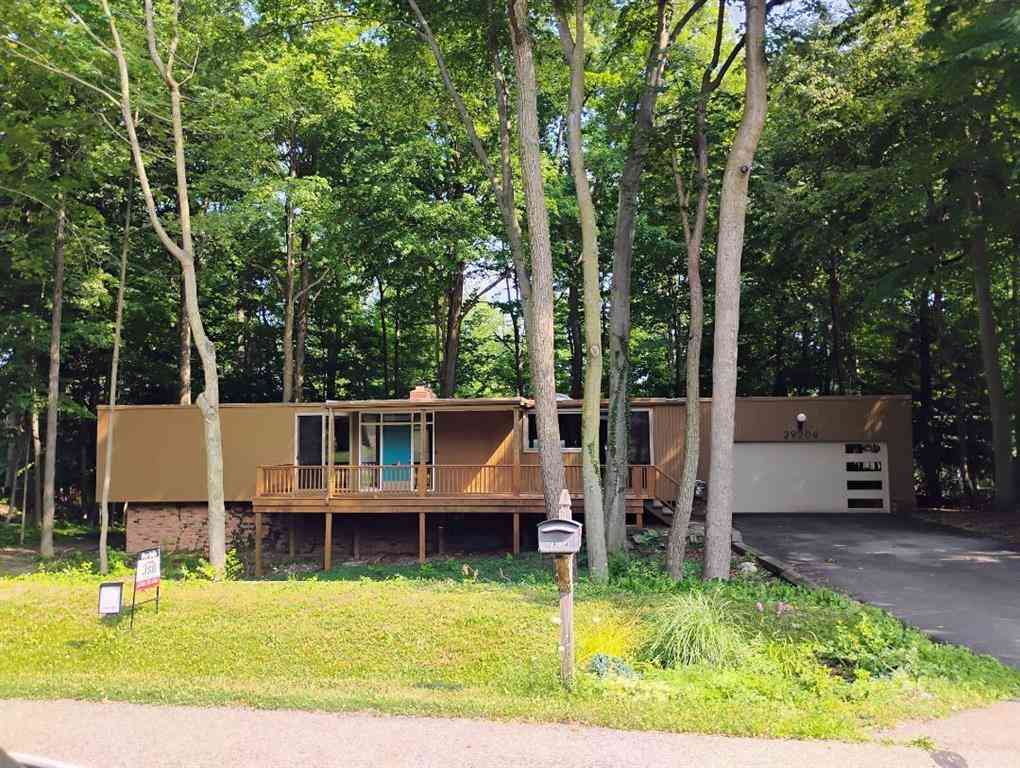
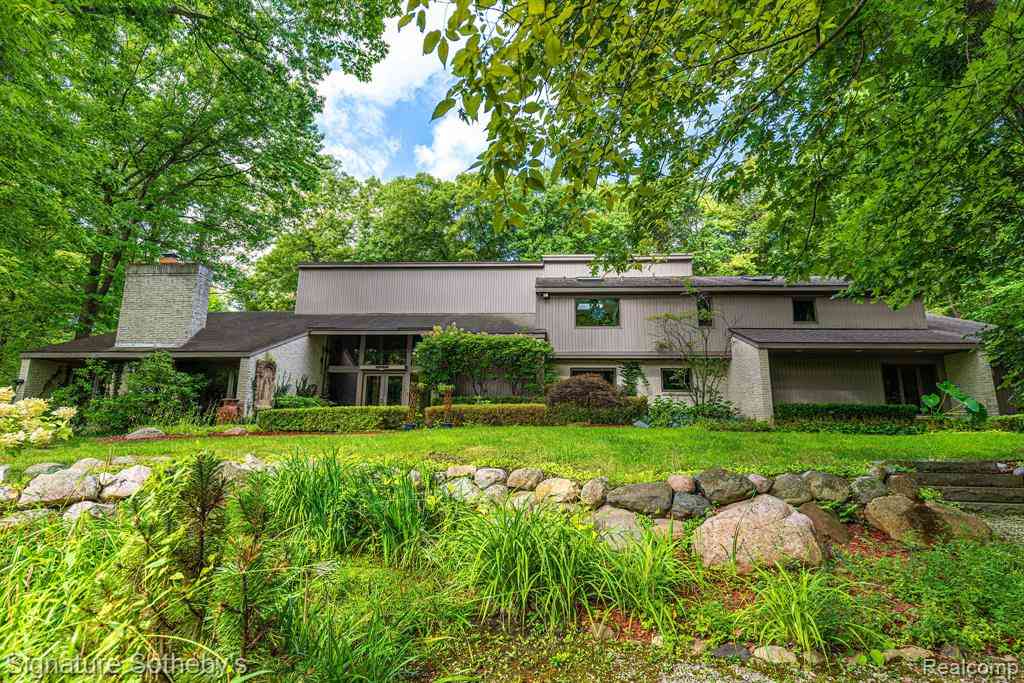
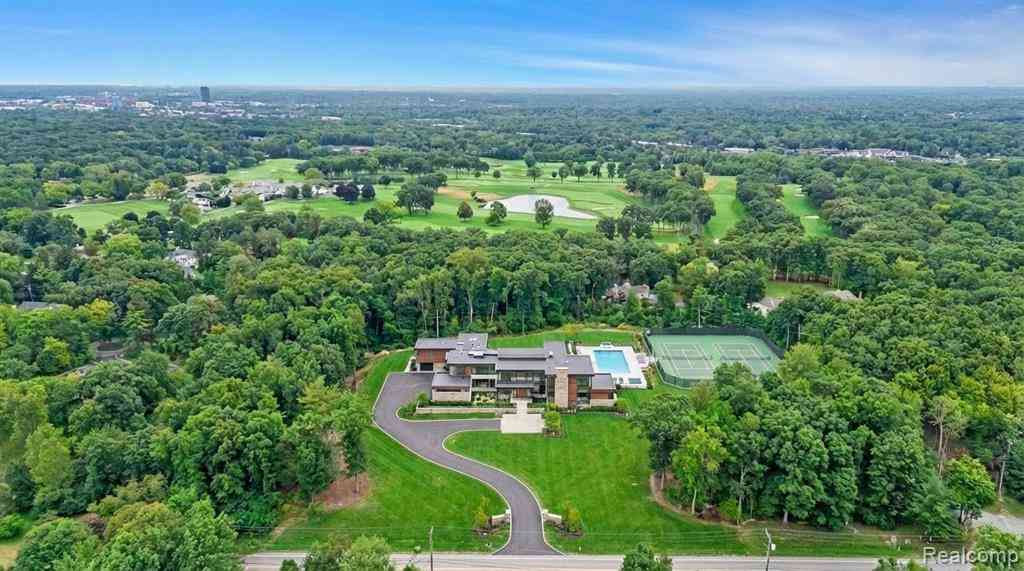
This is another spectacular home by Robertson Brothers. This Model home is set in an 8 unit enclave with over the top landscaping and finishes, The partially finished walk out lower level consists of a lovely bedroom filled with light from over sized windows, a bathroom, media room and wet bar. From the walk out door wall, there is a flagstone patio and a patio area under the deck. Not to mention the unfinished space in the lower level for storage. There is a 3 car garage. For those warm nights there is a beautiful screened in deck. The Hills of Franklin has 2 remaining homes to sell, this model and a 2nd home currently being started. Photos are of previous similar homes and do not represent exact home that is available. Schedule an appointment to visit this specific home.
 Property Details
 Map
Map
 Map
Map
What's Nearby
Nearby Areas
 Features
-
Bedroom Information
Total Bedrooms: 3Bathroom Information
Total Baths: 3.5 Full Baths: 3 Half Baths: 1 -
Room Information
Total Rooms: 13 Porches: Porch - Covered,Deck,Porch - Enclosed,Patio,Porch,Patio - Covered,Covered,EnclosedInterior Features
Cable Available,Dual-Flush Toilet(s),Egress Window(s),Entrance Foyer,Humidifier,Furnished - No Roof: Asphalt Basement Description: Interior Entry,Partially Finished,Walk-Out Access Appliances: Vented Exhaust Fan,Built-In Electric Oven,Built-In Gas Range,Built-In Refrigerator,Convection Oven,Dishwasher,Disposal,Dryer,Microwave,Washer,Bar Fridge -
Heating & Cooling
Cooling: Central Air Heating: Forced Air Heating Fuel: Natural GasWater Heater
Natural Gas
-
Building Information
Year Built: 2026 Building Stories: 1 Story Construction: Model for Sale,New Construction,Quick Delivery Home Roof: Asphalt Foundation/Basement: Basement Architecture: Cottage,Free Standing/Detached,Country French -
Exterior Features
Fenced Construction: Brick,Other -
Utility Features
Sewer: Sewer at Street -
Water
Public (Municipal) Water Heat: Natural Gas
-
Lot Information
Lot Size: 0.00 Lot Features: Corner Lot,Near Golf Course,Sprinkler(s) -
Property Information
SQ ft: 2730 Subdivision: Hills/Franklin Financing: Cash,Conventional
-
Listing Price Information
Original List Price: $2,113,918 -
Listing Information
Possession: At Close Legal Description: T1N, R9E, SEC 12 OAKLAND COUNTY CONDOMINIUM PLAN NO 2375 HILLS OF FRANKLIN UNIT 8 L 57852 P 325 7-13-22 FR 227-028 & 029
-
Tax Information
Annual Tax: $1,225 Parcel Number: 2312228008Terms/Deposits/Fees
Assoc Fee Freq: $Monthly -
Possession
At Close -
Legal Information
Legal Description: Section: T1N, R9E, SEC 12 OAKLAND COUNTY CONDOMINIUM PLAN NO 2375 HILLS OF FRANKLIN UNIT 8 L 57852 P 325 7-13-22 FR 227-028 & 029
-
Parking Information
Has Garage: Yes Garage Size: 3 Car Garage Description: Side Entrance,Electricity,Door Opener,Attached -
Multi-Unit Information
Road Frontage: Paved,Private,Cul-De-Sac
-
School Information
School District: Farmington -
Utility Information
Water: Public (Municipal) Sewer: Sewer at Street
How much is this property worth?
Curious about this home's true market value? Use our free Home Evaluation Tool to instantly get a personalized Comparative Market Analysis (CMA) report. Make smarter, data-driven decisions before you buy.

Nearby Home Value
| Address | Estimate | Bed | Bath | Sq. Ft | Lot Size |
|---|---|---|---|---|---|
| 31444 Orchard Creek , Farmington Hills, MI, 48334 | $200,000 | 2 | 2 | 1,217 | -- |
| 29830 W 12 Mile Road #.., Farmington Hills, MI, 48334 | $115,000 | 1 | 1 | 763 | -- |
| 29890 W 12 Mile Rd Road.., Farmington Hills, MI, 48334 | $129,900 | 2 | 1 | 1,109 | -- |
| 30078 W 12 Mile Rd #99, Farmington Hills, MI, 48334 | $119,900 | 1 | 1 | 714 | -- |
| 30074 W 12 Mile Road #.., Farmington Hills, MI, 48334 | $105,000 | 1 | 1 | 907 | -- |
| 30445 W 14 Mile Road #71, Farmington Hills, MI, 48334 | $99,888 | 1 | 1 | 807 | -- |
| 30445 W 14 Mile Road #69, Farmington Hills, MI, 48334 | $67,000 | 1 | 1 | 792 | -- |
| 30594 Orchard Lake Road.., Farmington Hills, MI, 48334 | $149,900 | 1 | 1 | 940 | -- |
| 30414 Orchard Lake Road.., Farmington Hills, MI, 48334 | $229,998 | 2 | 2 | 1,381 | -- |
| 32013 W 12 Mile Road , Farmington Hills, MI, 48334 | $110,000 | 1 | 1 | 691 | -- |
Similar Condos To 30809 E Franklin Hills Court E E #8
Nearby For Sale



Disclosure: The accuracy of all information, regardless of source, is not guaranteed or warranted. All information should be independently verified. Any use of search facilities of data on the site, other than by a consumer looking to purchase real estate, is prohibited. IDX provided courtesy of Realcomp II Ltd., via ByOwner.com and REALCOMP, Copyright 2026 Realcomp II Ltd. Shareholders. REALTOR (R) licensed in the state of Michigan. The listing broker’s offer of compensation is made only to participants of the MLS where the listing is filed and to participants of any data share partner MLS.
ByOwner last updated this listing 09/04/2026 @ 19:24
More Cities with for Sale by Owner Homes
- Farmington Hills Homes For Sale By Owner
- Farmington Homes For Sale By Owner
- Southfield Homes For Sale By Owner
- Redford Homes For Sale By Owner
- Bingham Farms Homes For Sale By Owner
- Franklin Homes For Sale By Owner
- Beverly Hills Homes For Sale By Owner
- West Bloomfield Homes For Sale By Owner
- Livonia Homes For Sale By Owner
- Bloomfield Hills Homes For Sale By Owner
- Northville Homes For Sale By Owner
- Oak Park Homes For Sale By Owner
- Westland Homes For Sale By Owner
- Walled Lake Homes For Sale By Owner
- Orchard Lake Homes For Sale By Owner
- Berkley Homes For Sale By Owner
- Novi Homes For Sale By Owner
- Dearborn Heights Homes For Sale By Owner
- Birmingham Homes For Sale By Owner
- Huntington Woods Homes For Sale By Owner
Homes around $2,113,918






Verify Your Email
Please enter the 6-digit verification code
sent to your email address.
Verify Your Phone Number
Please enter the 6-digit verification code
sent to your mobile phone.