

MLS: #VAFX2344274, Listed By: Andris Linauts, eXp Realty LLC, Source:Bright MLS
3701 S George Mason Drive #602N
FALLS CHURCH, VA 22041

 1
1
Bed
 1
1
Bath
 956
956Sqft
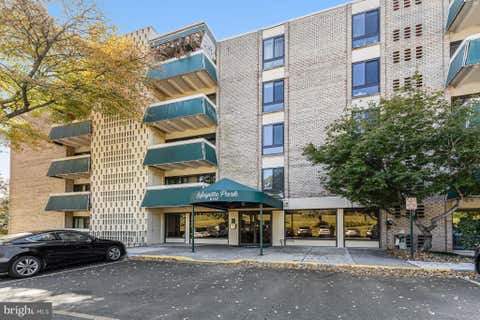
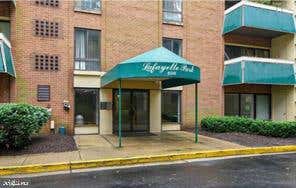
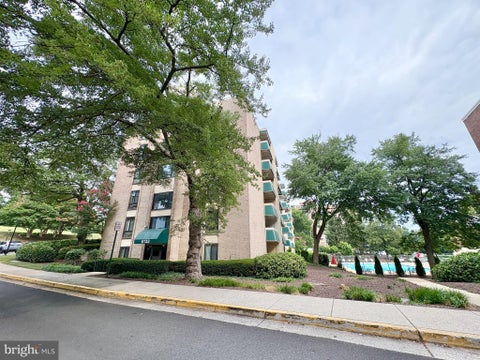
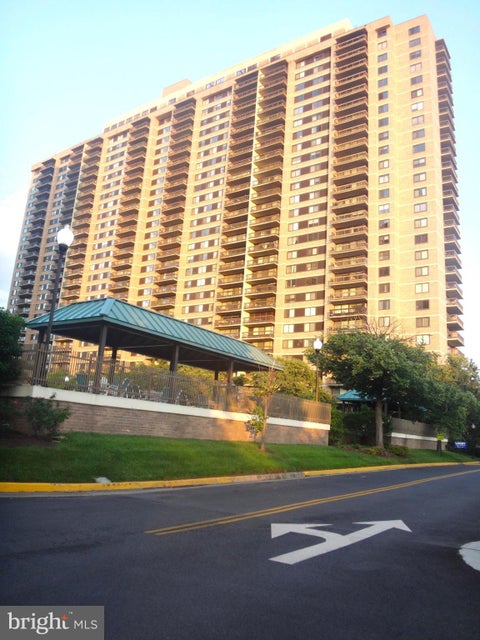
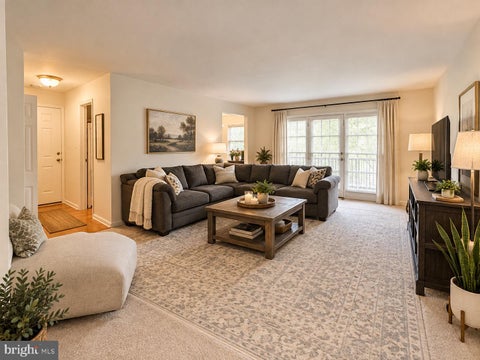
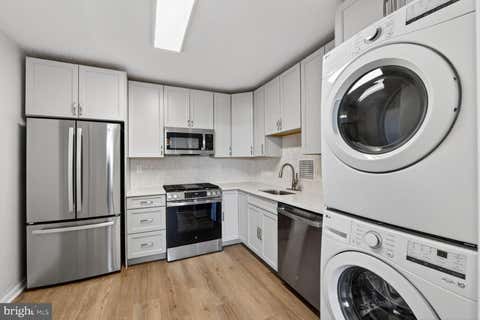
*Open Houses: 12-2 PM Saturday, October 10.* Welcome to 3701 S George Mason Dr #602N — a 1 bedroom, 1 bath residence at Skyline Plaza, priced to let its next owner build instant equity in one of Falls Church's most amenity-rich and commuter-friendly communities. All utilities are included in Condo fee! 1 assigned parking spot (N-55), mailbox (602N), and storage room (Room 2 - 346N) make living at Skyline convenient and easy. This 956-square-foot home offers a solid, sensible layout — an open living and dining area, a separate kitchen, a comfortably sized bedroom, and a full bath — the kind of bones that reward a buyer ready to put their own stamp on the space. Whether you're an investor eyeing a value-add opportunity or a first-time buyer willing to do some updating in exchange for an a

 Property Details
 Map
Map
 Map
Map
What's Nearby
Nearby Areas
 Features
-
Bedroom Information
Total beds: 1Bathroom Information
Total Baths: 1 Full Baths: 1 -
Flooring Information
Carpet -
Interior Features
Open Floorplan Appliances: Gas Water Heater, Dishwasher, Refrigerator -
Heating & Cooling
Has Heating: Yes Heating: Natural Gas, Forced Air Has Cooling: Yes Cooling: Central Air, Electric
-
Building Information
Year Built: 1973 Building Area Total: 956 Construction Materials: Brick Pool Features: Community Private Pool: No
-
Property Information
Subdivision: SKYLINE PLAZA Source Property Type: Residential Postal Code Plus 4: 3758 Property SubType: Condominium Levels: One Property Age: 53
-
Listing Price Information
Listing Price: $230000
-
Tax Information
Parcel Number: 0623 09N 0602 Tax Year: 2026 Annual Tax: $3090
-
Parking Information
Parking Total: 1 Assigned, Parking LotGarage Information
Pets Allowed: NoHomeowners Association InformationIncluded Fees: Electricity, Gas, Insurance, Sewer, Snow Removal, Trash, Water, Maintenance Structure Association Amenities: Party Room, Sauna, Security, Elevator(s), Fitness Center, Playground Community Features: Pool
-
School Information
Elementary School: GLEN FORESTJunior High School: GLASGOWSenior High School: JUSTICE -
Location Information
Direction: Cross street to Leesburg Pike WaterSource: Public
How much is this property worth?
Curious about this home's true market value? Use our free Home Evaluation Tool to instantly get a personalized Comparative Market Analysis (CMA) report. Make smarter, data-driven decisions before you buy.

Nearby Home Value
| Address | Estimate | Bed | Bath | Sq. Ft | Lot Size |
|---|---|---|---|---|---|
| 3705 S George Mason Dri.., Falls Church, VA, 22041 | $320,000 | 1 | 1 | 956 | -- |
| 3705 S George Mason Dri.., Falls Church, VA, 22041 | $288,999 | 1 | 1 | 956 | -- |
| 3705 S George Mason Dri.., Falls Church, VA, 22041 | $339,900 | 2 | 2 | 1,398 | -- |
| 3705 S George Mason Dri.., Falls Church, VA, 22041 | $399,000 | 2 | 2 | 1,372 | -- |
| 3705 S George Mason Dri.., Falls Church, VA, 22041 | $374,999 | 2 | 2 | 1,372 | -- |
| 3705 S George Mason Dri.., Falls Church, VA, 22041 | $259,000 | 1 | 1 | 951 | -- |
| 3705 S George Mason Dri.., Falls Church, VA, 22041 | $279,999 | 1 | 1 | 956 | -- |
| 3705 S George Mason Dri.., Falls Church, VA, 22041 | $355,000 | 2 | 2 | 1,320 | -- |
| 3705 S George Mason Dri.., Falls Church, VA, 22041 | $274,000 | 1 | 1 | 821 | -- |
| 3705 S George Mason Dri.., Falls Church, VA, 22041 | $315,000 | 1 | 1 | 958 | -- |
Similar Condos To 3701 S George Mason Drive #602N
Nearby For Sale
The data relating to real estate for sale on this website appears in part through the BRIGHT Internet Data Exchange program, a voluntary cooperative exchange of property listing data between licensed real estate brokerage firms in which ByOwner participates, and is provided by BRIGHT through a licensing agreement. The information provided by this website is for the personal, non-commercial use of consumers and may not be used for any purpose other than to identify prospective properties consumers may be interested in purchasing. Some properties which appear for sale on this website may no longer be available because they are under contract, have closed or are no longer being offered for sale. Information Deemed Reliable But Not Guaranteed. Copyright © 2026 Bright MLS. All rights reserved.
ByOwner last updated this listing 10/10/2026 @ 12:36
More Cities with for Sale by Owner Homes
- Falls Church Homes For Sale By Owner
- Mc Lean Homes For Sale By Owner
- Arlington Homes For Sale By Owner
- Annandale Homes For Sale By Owner
- Vienna Homes For Sale By Owner
- Cabin John Homes For Sale By Owner
- Alexandria Homes For Sale By Owner
- Bethesda Homes For Sale By Owner
- Springfield Homes For Sale By Owner
- Oakton Homes For Sale By Owner
- Chevy Chase Homes For Sale By Owner
- Burke Homes For Sale By Owner
- Washington Homes For Sale By Owner
- Fairfax Homes For Sale By Owner
- Potomac Homes For Sale By Owner
- Great Falls Homes For Sale By Owner
- Kensington Homes For Sale By Owner
- North Bethesda Homes For Sale By Owner
- Reston Homes For Sale By Owner
- Oxon Hill Homes For Sale By Owner
Homes around $230,000










Verify Your Email
Please enter the 6-digit verification code
sent to your email address.
Verify Your Phone Number
Please enter the 6-digit verification code
sent to your mobile phone.