
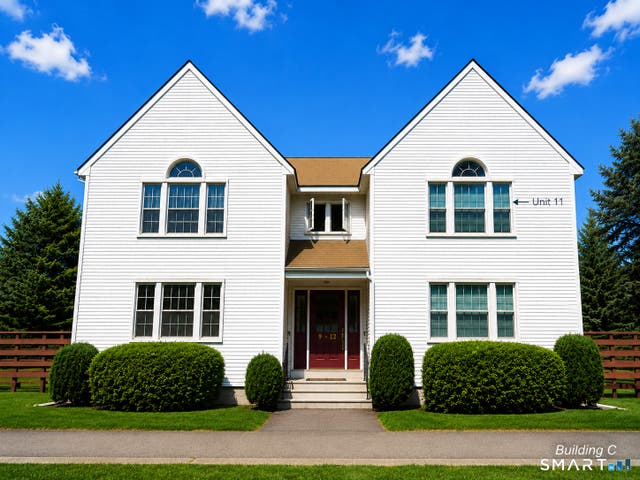
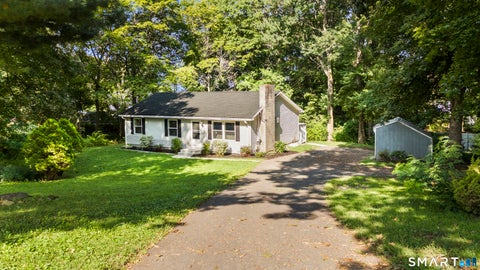
14 Pinney Street #11
Ellington, CT 06029

 1
1
Bed
 1
1
Bath
 595
595Sqft
 Property Details
 Map
Map
 Map
Map
What's Nearby
Nearby Areas
 Features
How much is this property worth?
Curious about this home's true market value? Use our free Home Evaluation Tool to instantly get a personalized Comparative Market Analysis (CMA) report. Make smarter, data-driven decisions before you buy.

Nearby Home Value
| Address | Estimate | Bed | Bath | Sq. Ft | Lot Size |
|---|---|---|---|---|---|
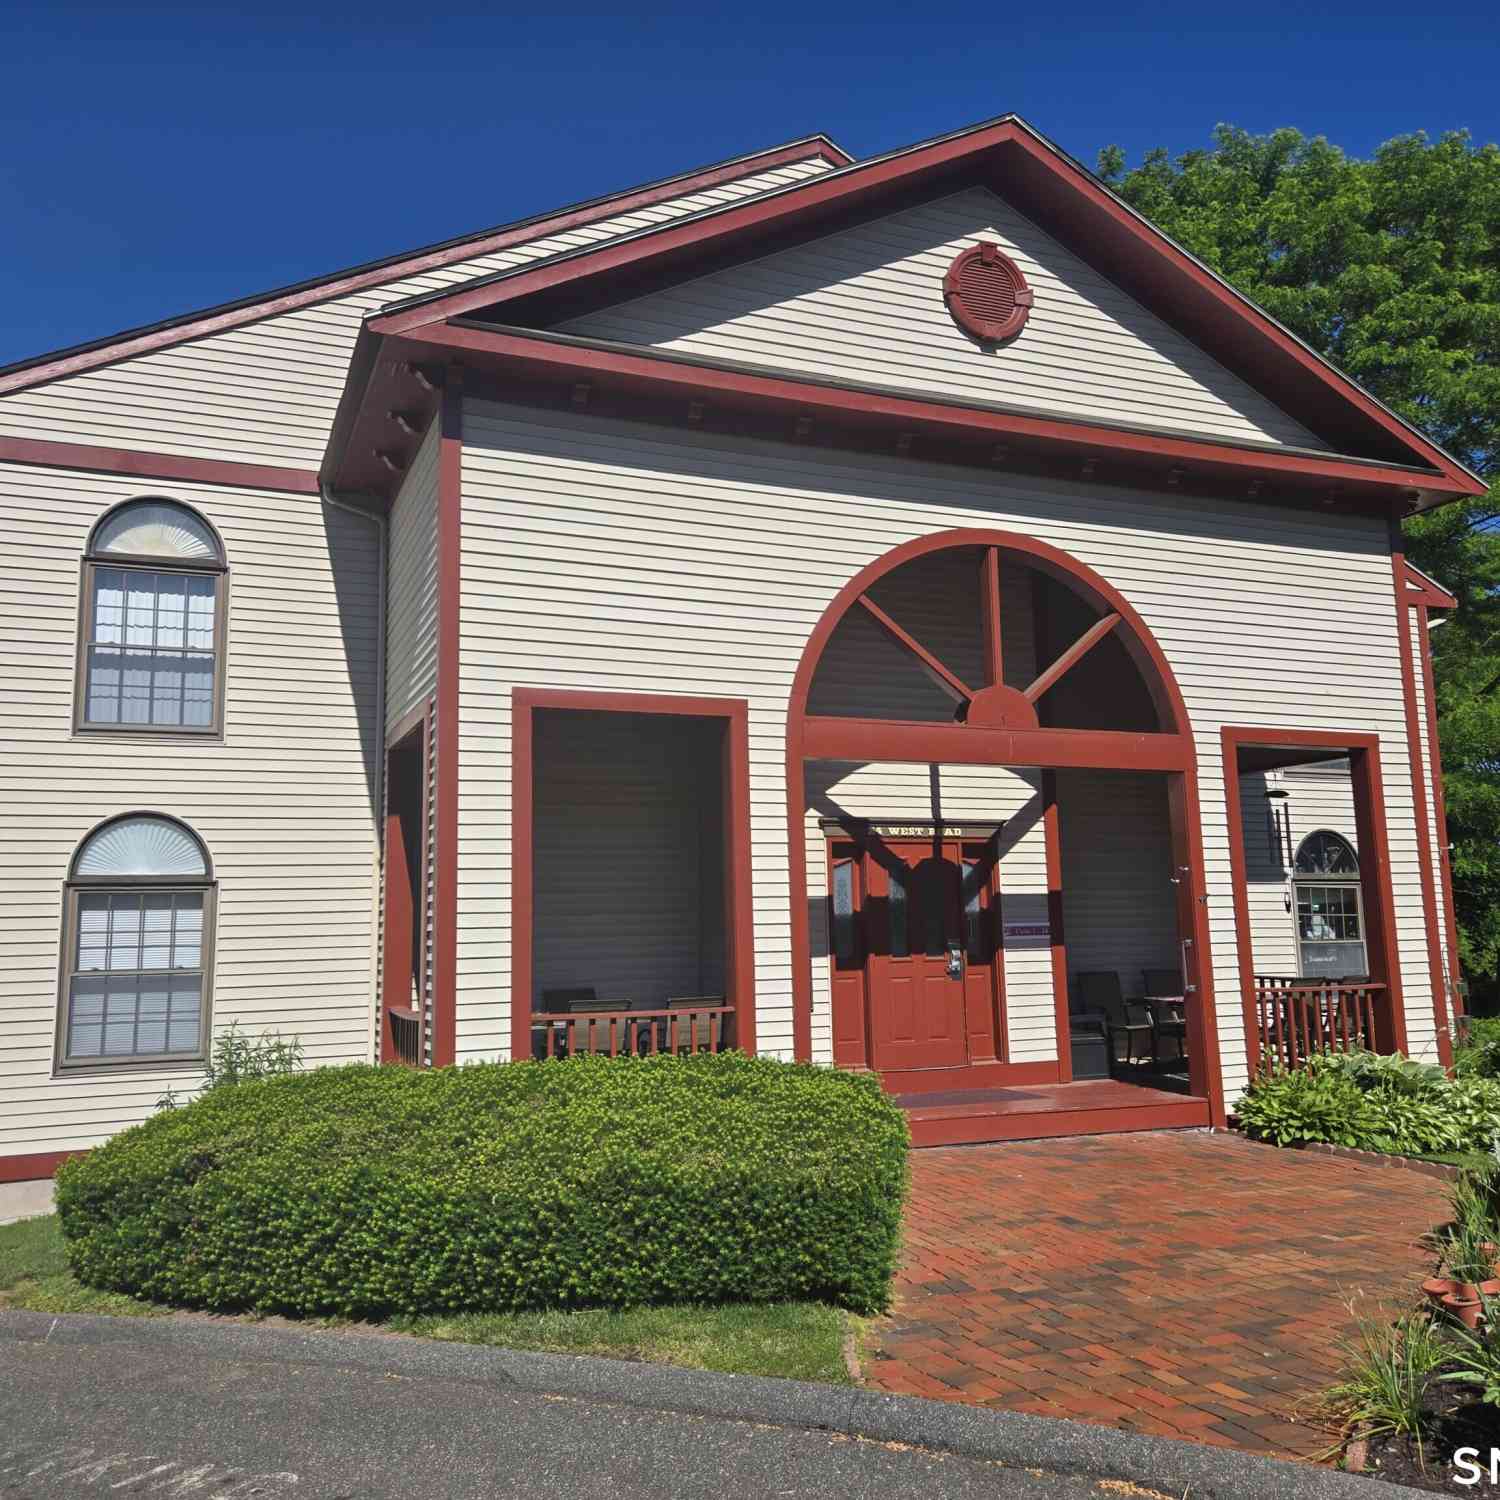
| 24 West Road #8, Ellington, CT, 06029 | $159,999 | 1 | 1 | 625 | -- |
| 24 West Road #16, Ellington, CT, 06029 | $139,000 | 1 | 1 | 625 | -- |
| 31 Grand Boulevard, Ellington, CT, 06029 | $435,000 | 2 | 3 | 2,524 | -- |
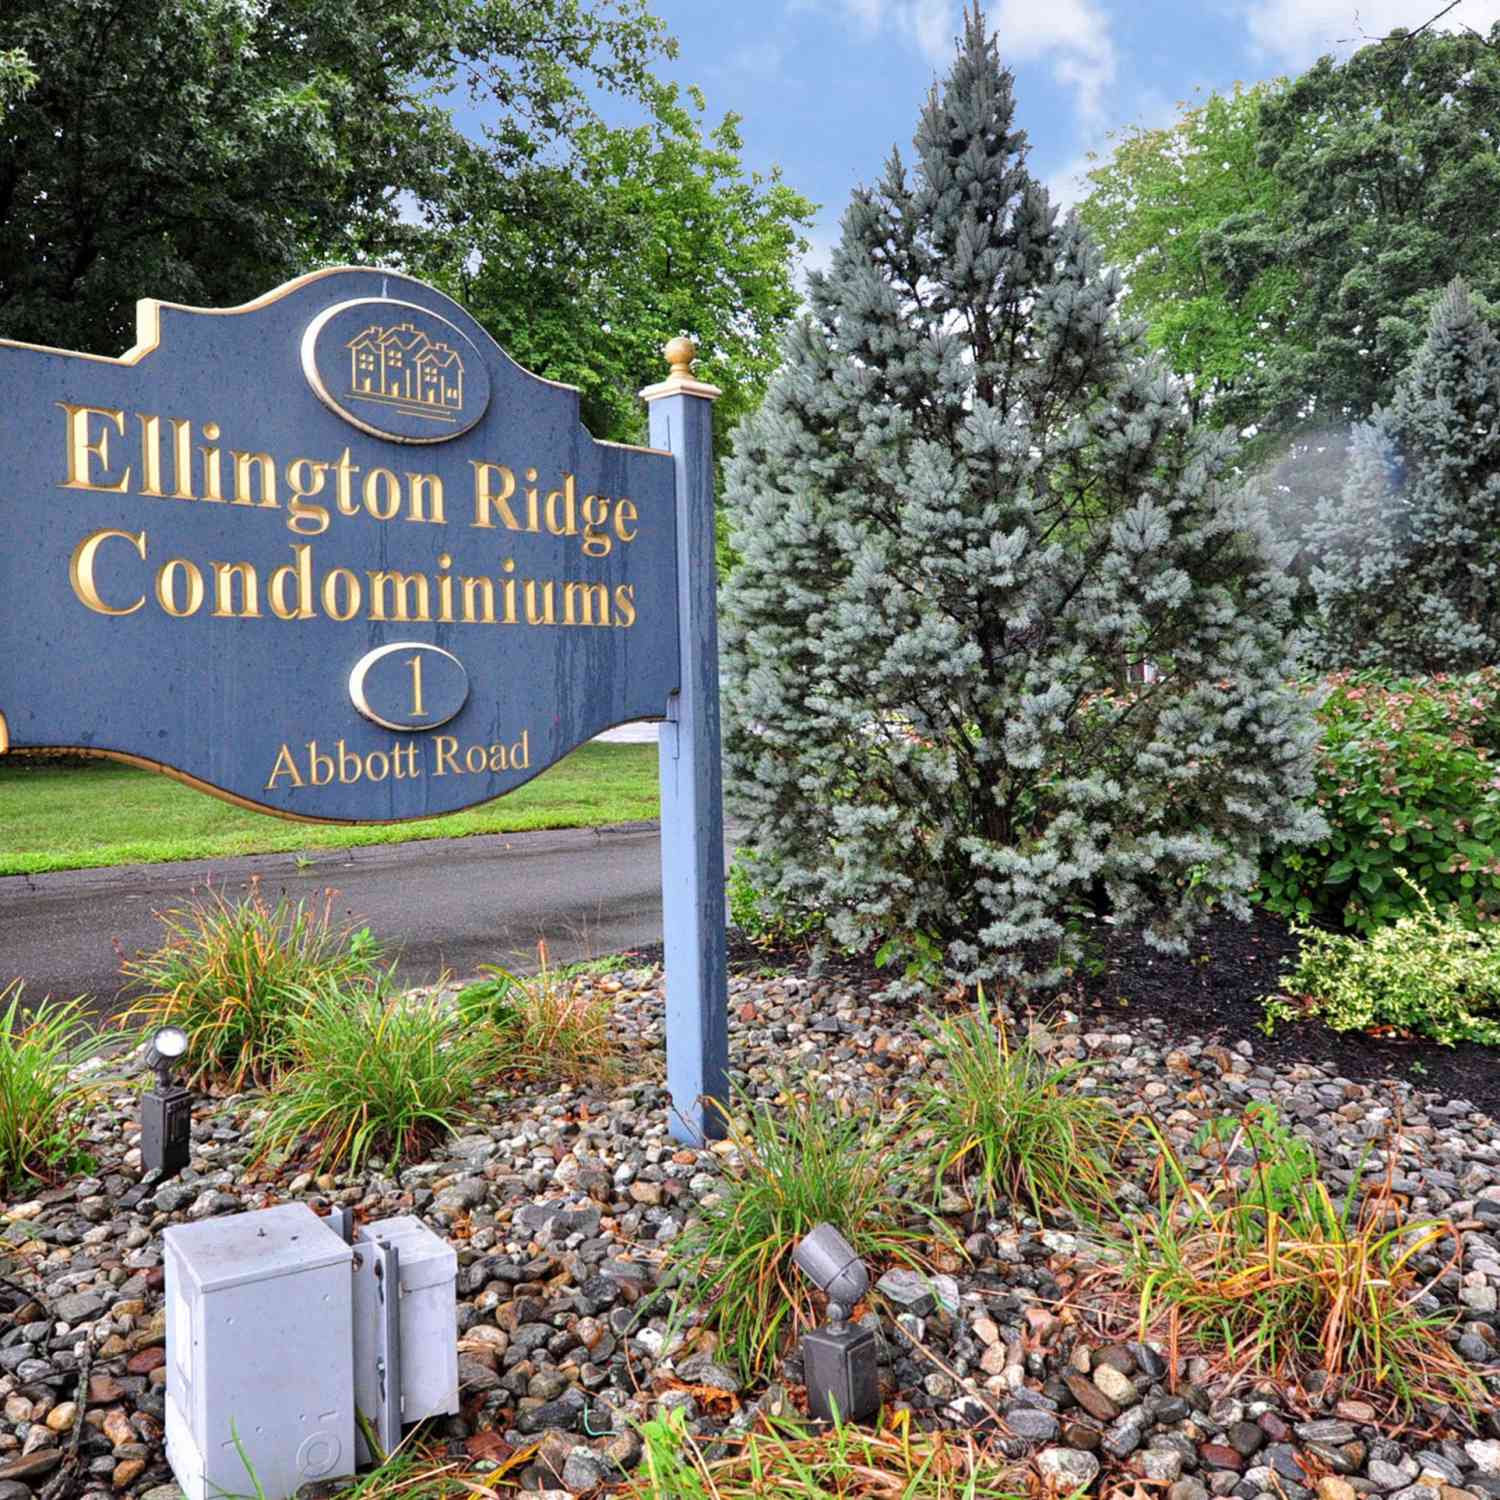
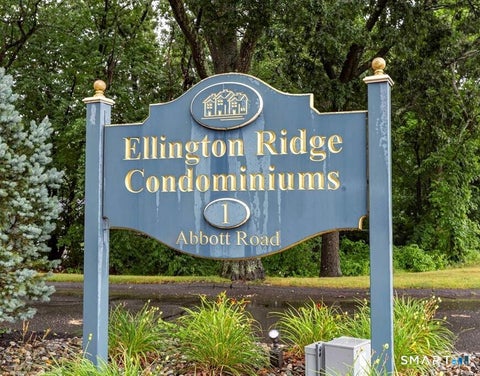
| 1 Abbott Road #152, Ellington, CT, 06029 | $149,999 | 1 | 1 | 978 | -- |
Similar Condos To 14 Pinney Street #11
Nearby For Sale

IDX information is provided exclusively for personal, non-commercial use, and may not be used for any purpose other than to identify prospective properties consumers may be interested in purchasing. Information is deemed reliable but not guaranteed. The listing broker’s offer of compensation is made only to participants of the MLS where the listing is filed.
ByOwner last updated this listing 09/18/2026 @ 11:04
More Cities with for Sale by Owner Homes
- Ellington Homes For Sale By Owner
- Tolland Homes For Sale By Owner
- Somers Homes For Sale By Owner
- Enfield Homes For Sale By Owner
- East Windsor Homes For Sale By Owner
- South Windsor Homes For Sale By Owner
- Willington Homes For Sale By Owner
- Stafford Homes For Sale By Owner
- Bolton Homes For Sale By Owner
- Windsor Locks Homes For Sale By Owner
- Manchester Homes For Sale By Owner
- Coventry Homes For Sale By Owner
- Windsor Homes For Sale By Owner
- Suffield Homes For Sale By Owner
- Andover Homes For Sale By Owner
- East Hartford Homes For Sale By Owner
- East Granby Homes For Sale By Owner
- Ashford Homes For Sale By Owner
- Hartford Homes For Sale By Owner
- Glastonbury Homes For Sale By Owner
Homes around $164,500















Verify Your Email
Please enter the 6-digit verification code
sent to your email address.
Verify Your Phone Number
Please enter the 6-digit verification code
sent to your mobile phone.