
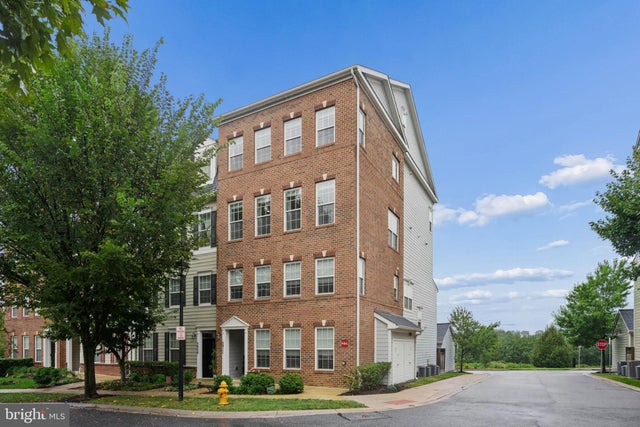
MLS: #MDHW2074522, Listed By: Charles Van Swol, Cummings & Co. Realtors, Source:Bright MLS
5911 Logans Way #2
ELLICOTT CITY, MD 21043

 3
3
Bed
 3
3
Bath
 2,280
2,280Sqft
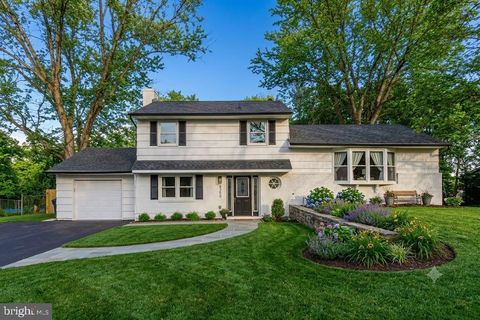
Nestled in the desirable community of Shipley's Grant, this immaculate and rarely available end of group with ELEVATOR offers a blend of contemporary elegance and modern comfort. Spanning 2,280 square feet with wood flooring and new custom wood blinds throughout. The entry level features the foyer, coat closet, garage, and elevator or stair access to the upper levels. The main level features a gourmet kitchen, dining room, wet bar, half bath, multiple living spaces, and access to the rear deck/balcony. The gourmet kitchen is complete with quartz counters, soft close premium cabinets and drawers, custom backsplash, double oven, range hood, and expansive center island great for entertaining. The modern main level floor plan allows for flexibility in how you entertain with multiple options fo

 Property Details
 Map
Map
 Map
Map
What's Nearby
Nearby Areas
 Features
-
Bedroom Information
Total beds: 3Bathroom Information
Total Baths: 3 Full Baths: 2 Half Baths: 1 -
Flooring Information
Wood -
Interior Features
Bar, Ceiling Fan(s), Elevator, Walk-In Closet(s), Kitchen Island, Built-in Features, Open Floorplan, Soaking Tub Appliances: Double Oven, Electric Water Heater, Cooktop, Dishwasher, Disposal, Dryer, Range Hood, Refrigerator, Washer, Water Heater Laundry Features: Upper Level Window Features: Window Coverings, Window Treatments -
Heating & Cooling
Has Heating: Yes Heating: Natural Gas, Forced Air Has Cooling: Yes Cooling: Central Air, Ceiling Fan(s), Electric
-
Building Information
Year Built: 2015 Building Area Total: 2280 Construction Materials: Brick Patio And Porch Features: Deck Pool Features: Community Private Pool: No Association Fee Frequency: Monthly -
Exterior Features
Exterior Features: Balcony
-
Property Information
Subdivision: SHIPLEYS GRANT Source Property Type: Residential Postal Code Plus 4: 7554 Property SubType: Condominium Levels: Three Or More Property Age: 11
-
Listing Price Information
Listing Price: $585000
-
Tax Information
Parcel Number: 1401596995 Tax Lot: UN 8 Tax Year: 2026 Annual Tax: $7371
-
Parking Information
Parking Total: 3 Garage, Driveway, AttachedGarage Information
Has Garage: Yes Has Attached Garage: Yes Garage Space: 1 Pets Allowed: Dogs OK, Cats OK, Number Limit, YesHomeowners Association InformationHas Association: Yes Included Fees: Snow Removal, Maintenance Structure HOA: $152.00 Association Amenities: Playground Community Features: Pool
-
Location Information
Direction: Route 108 to Richards Valley RD to Talbot Dr to 5911 Logans Way Unit 2. WaterSource: Public
How much is this property worth?
Curious about this home's true market value? Use our free Home Evaluation Tool to instantly get a personalized Comparative Market Analysis (CMA) report. Make smarter, data-driven decisions before you buy.

Nearby Home Value
| Address | Estimate | Bed | Bath | Sq. Ft | Lot Size |
|---|---|---|---|---|---|
| 7649 Stony Creek Lane, Ellicott City, MD, 21043 | $339,999 | 2 | 2 | 1,105 | -- |
| 7612 Stony Creek Lane #.., Ellicott City, MD, 21043 | $299,900 | 2 | 2 | 954 | -- |
| 7724 Mayfair Circle, Ellicott City, MD, 21043 | $329,900 | 2 | 2 | 1,105 | -- |
| 8591 Falls Run Road #K, Ellicott City, MD, 21043 | $299,900 | 3 | 2 | 1,090 | -- |
| 8031 White Jasmine Cour.., Ellicott City, MD, 21043 | $550,000 | 3 | 4 | 2,450 | -- |
| 8343 Montgomery Run Roa.., Ellicott City, MD, 21043 | $310,000 | 3 | 2 | 1,090 | -- |
| 8555 Falls Run Road #H, Ellicott City, MD, 21043 | $275,000 | 2 | 2 | 943 | -- |
| 8337 Montgomery Run Roa.., Ellicott City, MD, 21043 | $299,900 | 3 | 2 | 1,073 | -- |
| 4179 Lotus Circle #57, Ellicott City, MD, 21043 | $550,000 | 3 | 3 | 2,450 | -- |
| 8330 Montgomery Run Roa.., Ellicott City, MD, 21043 | $280,000 | 2 | 2 | 942 | -- |
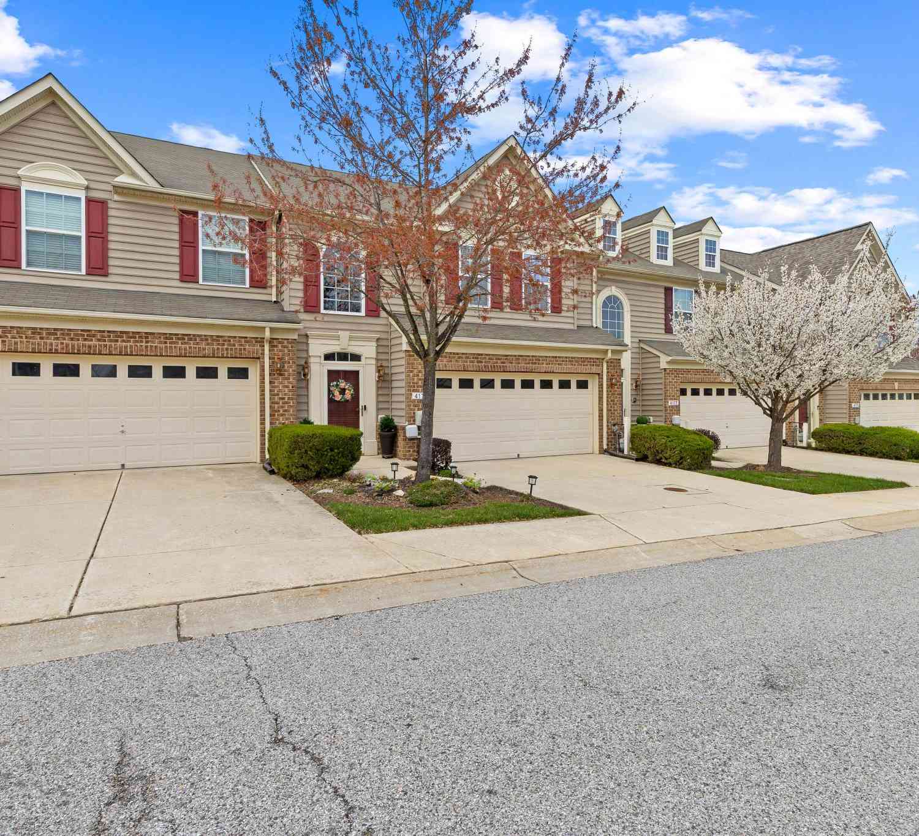
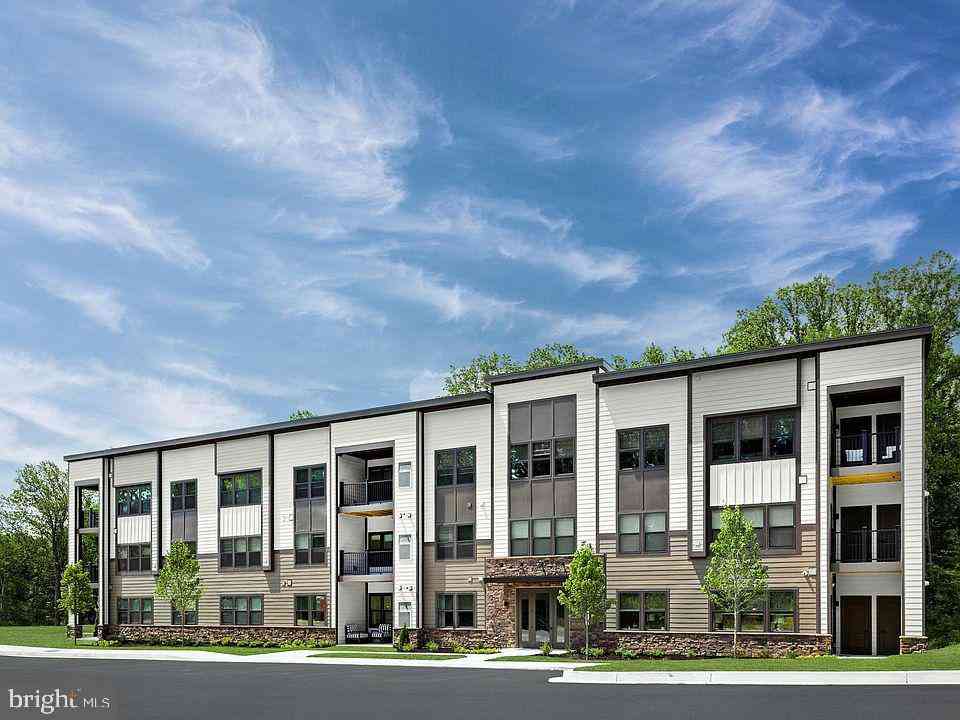
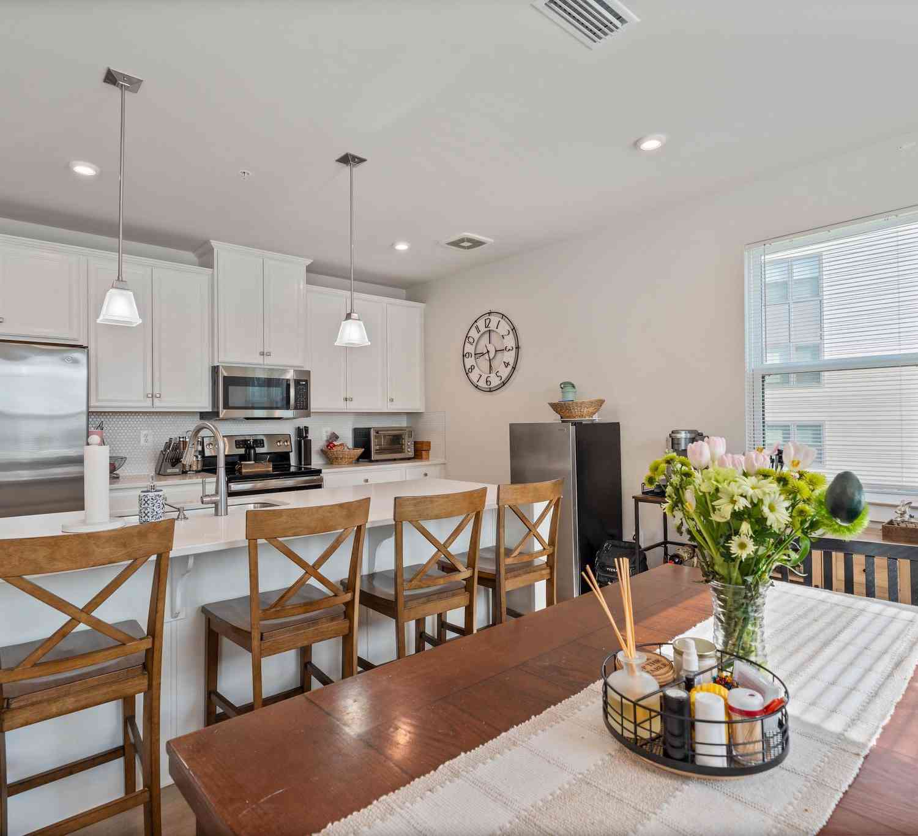
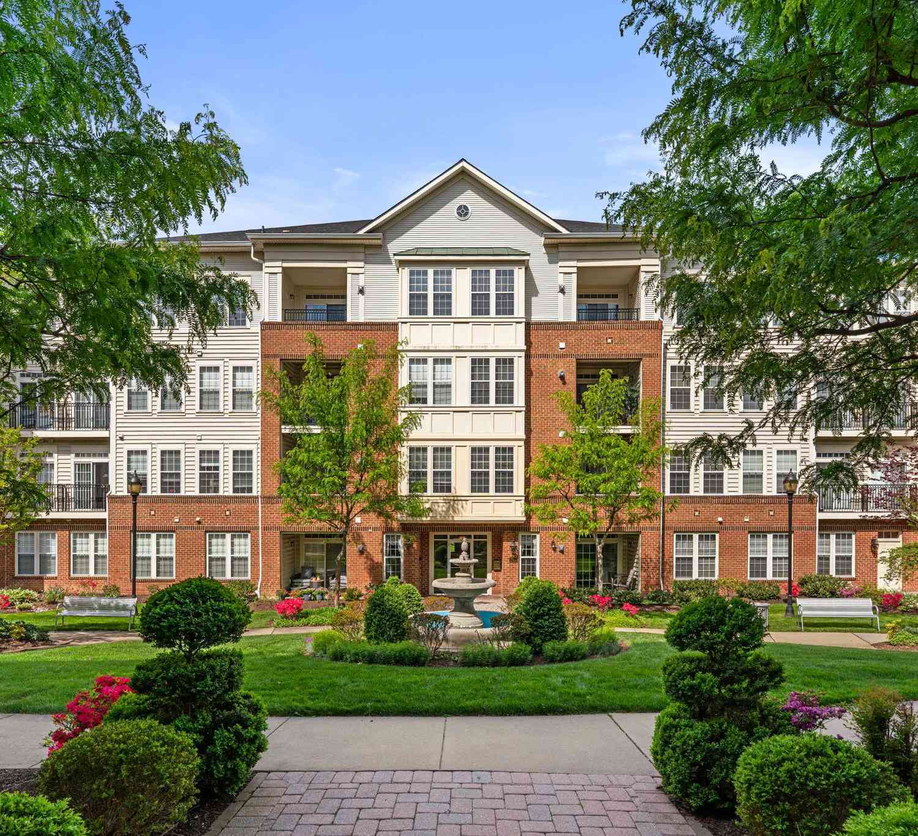
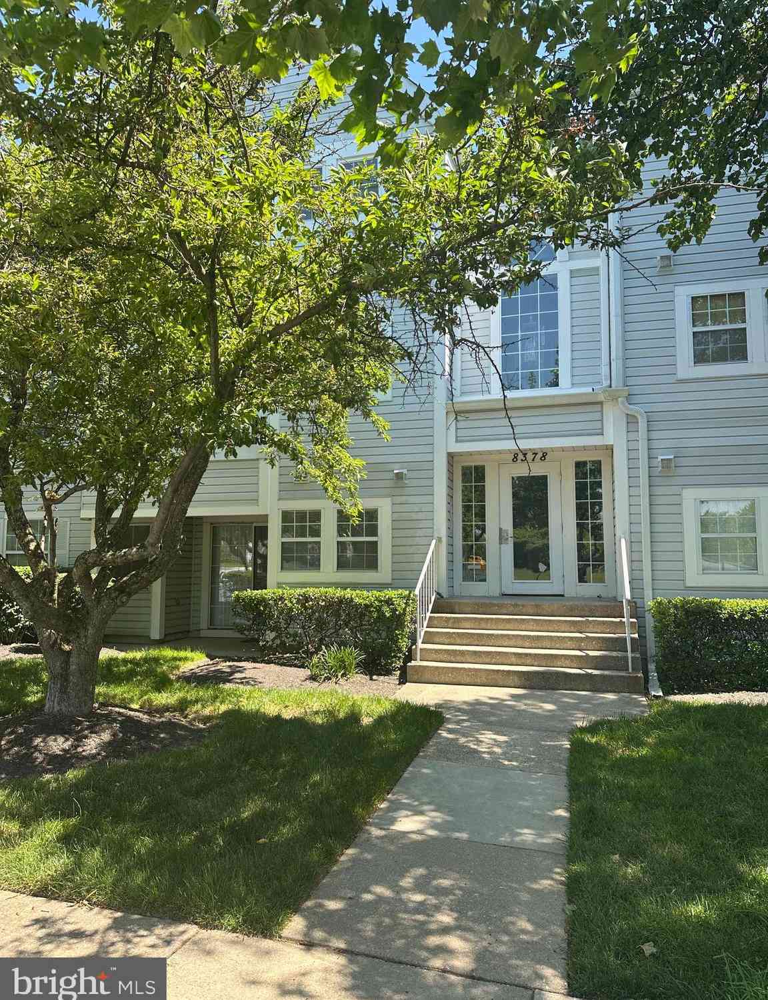
Similar Condos To 5911 Logans Way #2
Nearby For Sale
The data relating to real estate for sale on this website appears in part through the BRIGHT Internet Data Exchange program, a voluntary cooperative exchange of property listing data between licensed real estate brokerage firms in which ByOwner participates, and is provided by BRIGHT through a licensing agreement. The information provided by this website is for the personal, non-commercial use of consumers and may not be used for any purpose other than to identify prospective properties consumers may be interested in purchasing. Some properties which appear for sale on this website may no longer be available because they are under contract, have closed or are no longer being offered for sale. Information Deemed Reliable But Not Guaranteed. Copyright © 2026 Bright MLS. All rights reserved.
ByOwner last updated this listing 09/30/2026 @ 05:13
More Cities with for Sale by Owner Homes
- Ellicott City Homes For Sale By Owner
- Woodstock Homes For Sale By Owner
- Marriottsville Homes For Sale By Owner
- West Friendship Homes For Sale By Owner
- Clarksville Homes For Sale By Owner
- Sykesville Homes For Sale By Owner
- Randallstown Homes For Sale By Owner
- Glenelg Homes For Sale By Owner
- Catonsville Homes For Sale By Owner
- Glenwood Homes For Sale By Owner
- Elkridge Homes For Sale By Owner
- Cooksville Homes For Sale By Owner
- Highland Homes For Sale By Owner
- Gwynn Oak Homes For Sale By Owner
- Jessup Homes For Sale By Owner
- Halethorpe Homes For Sale By Owner
- Fulton Homes For Sale By Owner
- Windsor Mill Homes For Sale By Owner
- Ashton Homes For Sale By Owner
- Woodbine Homes For Sale By Owner
Homes around $585,000









Verify Your Email
Please enter the 6-digit verification code
sent to your email address.
Verify Your Phone Number
Please enter the 6-digit verification code
sent to your mobile phone.