
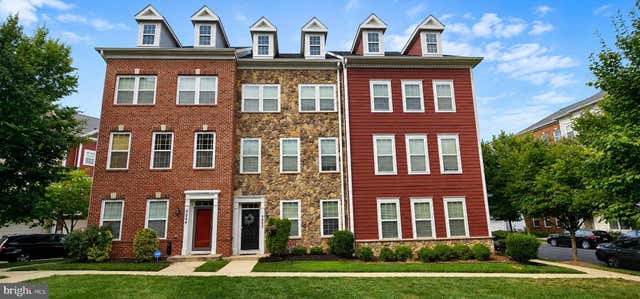
MLS: #MDHW2072056, Listed By: Jeffrey Berman, RE/MAX Realty Group, Source:Bright MLS
5922 Logans Way
ELLICOTT CITY, MD 21043

 3
3
Bed
 3
3
Bath
 2,036
2,036Sqft
 0.03
0.03Acre(Lot)
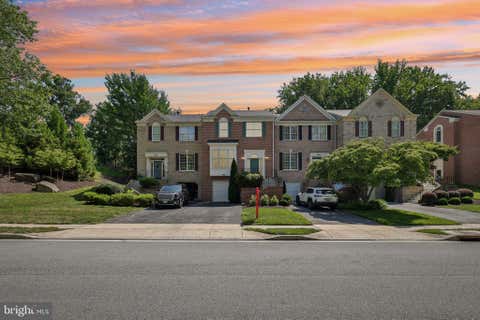
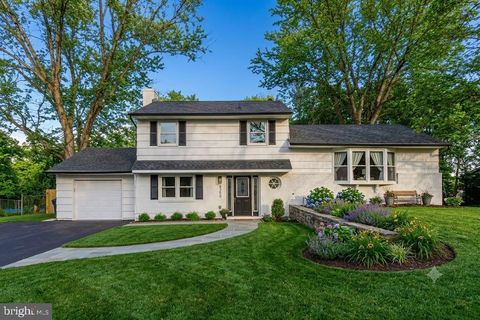
Welcome to 5922 Logans Way, a spacious and beautifully maintained three-level garage townhome ideally situated on a desirable courtyard in the sought-after Shipley's Grant community. The courtyard setting offers a pleasant open view and creates an inviting environment for children and dogs to enjoy. With its spacious interior, two-car garage, excellent storage, attractive updates, and outstanding community amenities, this home offers a wonderful combination of comfort, convenience, and lifestyle. The main living level is designed for both everyday living and entertaining. The expansive kitchen is a true highlight, featuring granite countertops, stainless steel appliances, abundant cabinetry, a large granite-topped center island, and a convenient butler's pantry with additional cabinetry a

 Property Details
 Map
Map
 Map
Map
What's Nearby
Nearby Areas
 Features
-
Bedroom Information
Total beds: 3Bathroom Information
Total Baths: 3 Full Baths: 2 Half Baths: 1 -
Flooring Information
Carpet, Ceramic Tile, Hardwood, Vinyl -
Roofing Information
Shingle -
Interior Features
Eat-in Kitchen, Ceiling Fan(s), Kitchen Island, Pantry, Recessed Lighting, Sound System, Walk-In Closet(s), Other, High Ceilings, Bar, Crown Molding, Open Floorplan, Soaking Tub Roof: Shingle Appliances: Range, Oven, Gas Range, Gas Oven, Cooktop, Washer, Electric Water Heater, Dishwasher, Disposal, Exhaust Fan, Refrigerator, Washer/Dryer Stacked, Stainless Steel Appliance(s), Water Heater, Built-In Range, Microwave, Dryer Laundry Features: Laundry Room, Washer Hookup, Upper Level Window Features: Window Coverings, Insulated Windows, Double Pane Windows, Screens, Window Treatments -
Heating & Cooling
Has Heating: Yes Heating: Exhaust Fan, Natural Gas, Forced Air Has Cooling: Yes Cooling: Central Air, Ceiling Fan(s), Electric
-
Building Information
Year Built: 2012 Building Area Total: 2036 Construction Materials: Stone, Vinyl Siding, Concrete Patio And Porch Features: Deck Pool Features: Community, Lap Private Pool: No Water front Features: Lake View: Garden, Scenic Association Fee Frequency: Monthly -
Exterior Features
Exterior Features: Other, Lighting, Rain Gutters
-
Lot Information
Lot Size Acres: 0.03 Lot Size Source: Assessor Lot Size Square Feet: 1167 Lot Description: Cleared, Front Yard, Level, OtherProperty Information
Subdivision: SHIPLEYS GRANT Source Property Type: Residential Postal Code Plus 4: 7507 Zoning Description: Residential Property SubType: Townhouse Levels: Three Or More Property Age: 14
-
Listing Price Information
Listing Price: $599999
-
Tax Information
Parcel Number: 1401321439 Tax Lot: C 303 Tax Year: 2026 Annual Tax: $7235
-
Parking Information
Parking Total: 2 Garage Door Opener, Concrete, Off Street, On Street, Lighted, Paved, Garage, Driveway, Inside Entrance, AttachedGarage Information
Has Garage: Yes Has Attached Garage: Yes Garage Space: 2 Pets Allowed: YesHomeowners Association InformationHas Association: Yes Included Fees: Insurance, Trash HOA: $152.00 Association Amenities: Clubhouse, Meeting Room, Party Room, Other, Picnic Area, Jogging Path, Playground Community Features: Pool, Sidewalks, Street Lights
-
Utility Information
Cable Available, Underground Utilities, Natural Gas Available -
Location Information
Direction: Take Little Patuxent Pkwy, US-29 N, MD-108 E/Old Annapolis Rd and Waterloo Rd to Richards Valley Rd 10 min (5.2 mi) Continue on Richards Valley Rd. Take Talbot Dr to Logans Way 2 min (0.3 mi) Turn left onto Richards Valley Rd Turn right onto Talbot Dr Turn left onto Charles Crossing Turn right onto Logans Way WaterSource: Public Security Features: Smoke Detector(s), Carbon Monoxide Detector(s)
How much is this property worth?
Curious about this home's true market value? Use our free Home Evaluation Tool to instantly get a personalized Comparative Market Analysis (CMA) report. Make smarter, data-driven decisions before you buy.

Nearby Home Value
| Address | Estimate | Bed | Bath | Sq. Ft | Lot Size |
|---|---|---|---|---|---|
| 5422 Pondview Lane, Ellicott City, MD, 21043 | $799,990 | 3 | 3 | 2,296 | 2,296 SqFt |
| 5445 Pondview Lane, Ellicott City, MD, 21043 | $699,990 | 3 | 3 | 2,110 | 2,110 SqFt |
| 5439 Pondview Lane, Ellicott City, MD, 21043 | $699,990 | 3 | 3 | 2,129 | 2,129 SqFt |
| 5435 Pondview Lane, Ellicott City, MD, 21043 | $719,990 | 3 | 3 | 2,110 | 2,110 SqFt |
| 7760 Chatfield Lane, Ellicott City, MD, 21043 | $459,000 | 4 | 4 | 1,613 | 1,613 SqFt |
| 8009 Brightwood Court, Ellicott City, MD, 21043 | $465,900 | 3 | 4 | 1,640 | 1,640 SqFt |
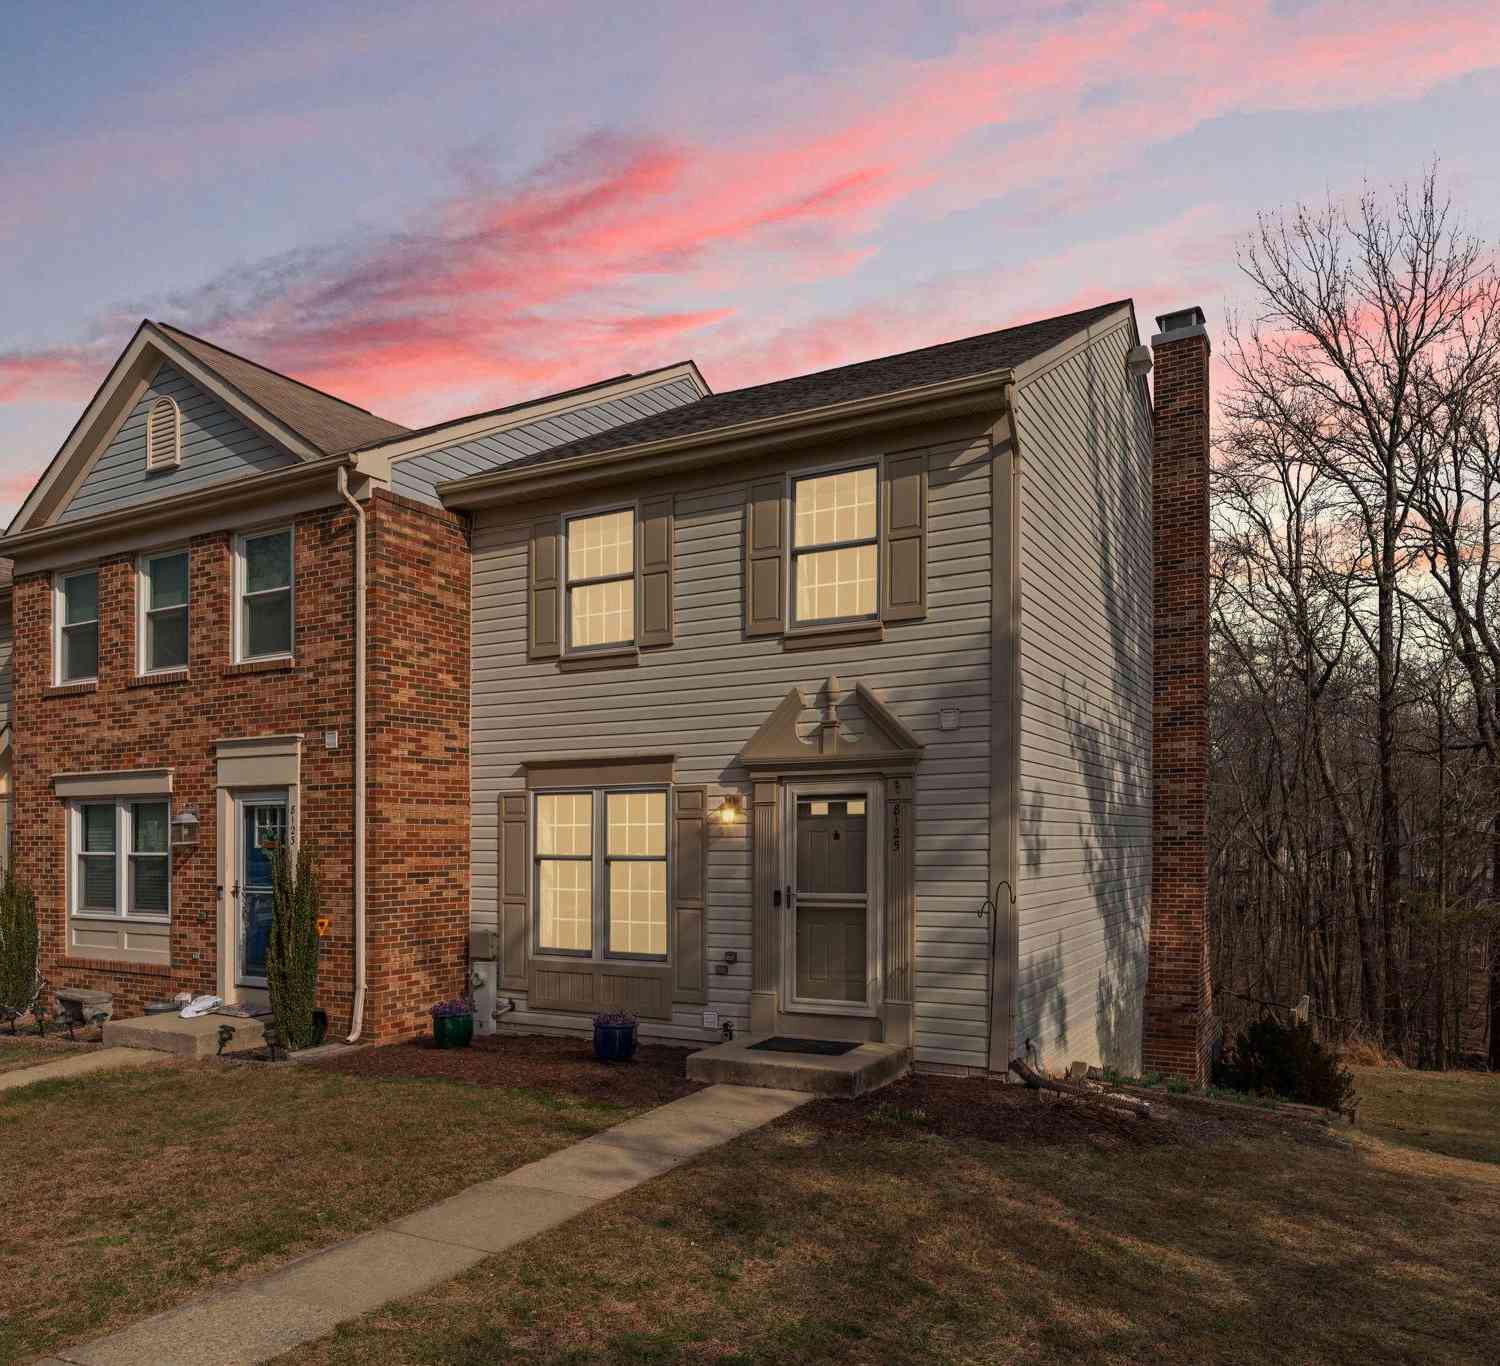
| 8125 Brightridge Court, Ellicott City, MD, 21043 | $473,000 | 3 | 3 | 1,640 | 1,640 SqFt |
| 8126 Wooded Glen Court, Ellicott City, MD, 21043 | $424,000 | 2 | 3 | 1,596 | 1,596 SqFt |
| 5715 Rosanna Place, Ellicott City, MD, 21043 | $559,900 | 3 | 4 | 1,616 | 1,616 SqFt |
| 764 Oella Avenue, Ellicott City, MD, 21043 | $319,000 | 2 | 1 | 960 | 960 SqFt |
Similar Townhouse To 5922 Logans Way
Nearby For Sale
The data relating to real estate for sale on this website appears in part through the BRIGHT Internet Data Exchange program, a voluntary cooperative exchange of property listing data between licensed real estate brokerage firms in which ByOwner participates, and is provided by BRIGHT through a licensing agreement. The information provided by this website is for the personal, non-commercial use of consumers and may not be used for any purpose other than to identify prospective properties consumers may be interested in purchasing. Some properties which appear for sale on this website may no longer be available because they are under contract, have closed or are no longer being offered for sale. Information Deemed Reliable But Not Guaranteed. Copyright © 2026 Bright MLS. All rights reserved.
ByOwner last updated this listing 07/27/2026 @ 19:41
More Cities with for Sale by Owner Homes
- Ellicott City Homes For Sale By Owner
- Woodstock Homes For Sale By Owner
- Columbia Homes For Sale By Owner
- Marriottsville Homes For Sale By Owner
- West Friendship Homes For Sale By Owner
- Clarksville Homes For Sale By Owner
- Sykesville Homes For Sale By Owner
- Randallstown Homes For Sale By Owner
- Glenelg Homes For Sale By Owner
- Dayton Homes For Sale By Owner
- Catonsville Homes For Sale By Owner
- Glenwood Homes For Sale By Owner
- Elkridge Homes For Sale By Owner
- Cooksville Homes For Sale By Owner
- Highland Homes For Sale By Owner
- Gwynn Oak Homes For Sale By Owner
- Jessup Homes For Sale By Owner
- Halethorpe Homes For Sale By Owner
- Fulton Homes For Sale By Owner
- Windsor Mill Homes For Sale By Owner
Homes around $599,999









Verify Your Email
Please enter the 6-digit verification code
sent to your email address.