
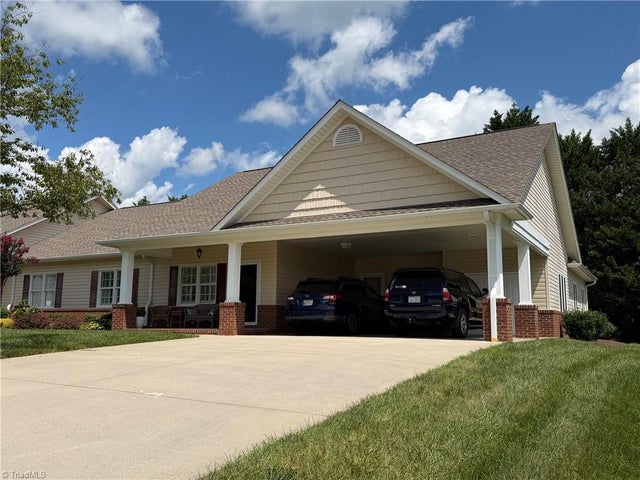
164 Brook Hill Court
Elkin, NC 28621

 2
2
Bed
 2
2
Bath
 1,963
1,963Sqft
 0.01
0.01Acre(Lot)
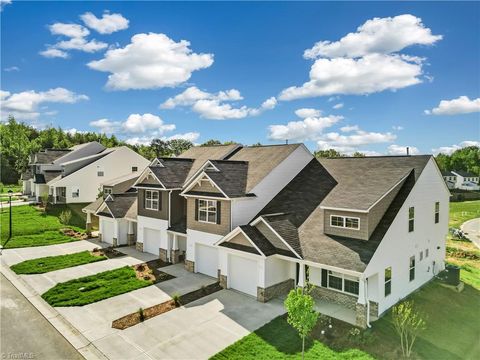
Brookside Village Elkin Nestled in the highly desirable neighborhood of Brookside Village Condominiums this custom-built home offers all main-level living, 9' ceilings, crown moldings, oak, tile & cherry flooring. Living room has a fireplace with gas logs. A 23' x 20 den is absolutely perfect space for a grand piano with space to spare for a home office or that 85" SAMSUNG TV. The den has spruce vaulted ceilings and plantation shutters. Patio area offers small spot for gardening and a privacy fence. An attached carport and large concrete parking areas allows plenty of parking for family . This is an ideal location to "Simplify Your Life" and provides quick access to 4 shopping centers in North Elkin, near the well maintained greens of Cedarbrook Country Club, 10 mi

 Property Details
 Map
Map
 Map
Map
What's Nearby
Nearby Areas
 Features
-
Bedroom Information
Total beds: 2Bathroom Information
Total Baths: 2 Full Baths: 2Room Information
Rooms Total: 6 -
Flooring Information
Tile, Wood, Hardwood -
Interior Features
Ceiling Fan(s), Kitchen Island, Vaulted Ceiling(s) Appliances: Range, Refrigerator, Microwave, Built-In Range, Built-In Refrigerator, Dishwasher, Disposal, Electric Water Heater Laundry Features: Main Level, Washer Hookup Window Features: Insulated Windows -
Heating & Cooling
Has Heating: Yes Heating: Heat Pump, Electric Has Cooling: Yes Cooling: Ceiling Fan(s), Heat Pump
-
Building Information
Year Built: 2004 Construction Materials: Vinyl Siding Patio And Porch Features: Porch Pool Features: None Private Pool: No
-
Lot Information
Lot Size Acres: 0.01 Lot Description: ClearedProperty Information
Subdivision: None Source Property Type: Residential Property SubType: Condominium Levels: One Property Age: 22
-
Listing Price Information
Listing Price: $349900 Cash, Conventional, FHA, VA Loan
-
Tax Information
Annual Tax: $3568.38
-
Parking Information
Carport, Driveway, Paved, Attached Carport, AttachedGarage Information
Has Garage: Yes Has Attached Garage: Yes Garage Space: 2Homeowners Association InformationHas Association: Yes HOA: $200.00
-
School Information
Elementary School: ElkinJunior High School: ElkinSenior High School: Elkin -
Location Information

Direction: From Hwy 21 By Pass light at Poplar Springs Road go West on Poplar Springs for about 1/4 mile then left into Brookside Village then right home is about 75 yards on the right. sign will be in yard. WaterSource: Public
How much is this property worth?
Curious about this home's true market value? Use our free Home Evaluation Tool to instantly get a personalized Comparative Market Analysis (CMA) report. Make smarter, data-driven decisions before you buy.

Nearby Home Value
| Address | Estimate | Bed | Bath | Sq. Ft | Lot Size |
|---|---|---|---|---|---|
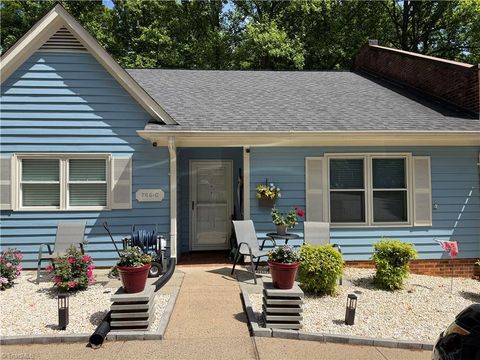
| 765 Oakland Drive #C, Elkin, NC, 28621 | $265,000 | 2 | 2 | 1,242 | 0.20 Acre |
Listing information © 2026 Triad MLS, Inc. of North Carolina. All rights reserved. The data relating to real estate for sale on this web site comes in part from the Internet Data Exchange (IDX) Program of the Triad MLS, Inc. of High Point, NC. Real estate listings held by brokerage firms other than ByOwner are marked with the Internet Data Exchange logo or the Internet Data Exchange (IDX) thumbnail logo (the TRIAD MLS logo) and detailed information about them includes the name of the listing brokers. IDX information provided is for consumers' personal, non-commercial use and may not be used for any purpose other than to identify prospective properties consumers may be interested in purchasing. Information deemed reliable but not guaranteed. Data last updated 09/24/2026 @ 20:38
ByOwner last updated this listing 09/24/2026 @ 20:38
More Cities with for Sale by Owner Homes
- Elkin Homes For Sale By Owner
- Jonesville Homes For Sale By Owner
- Dobson Homes For Sale By Owner
- State Road Homes For Sale By Owner
- Thurmond Homes For Sale By Owner
- Ronda Homes For Sale By Owner
- Boonville Homes For Sale By Owner
- Traphill Homes For Sale By Owner
- Roaring Gap Homes For Sale By Owner
- Ararat Homes For Sale By Owner
- Lowgap Homes For Sale By Owner
- Siloam Homes For Sale By Owner
- Roaring River Homes For Sale By Owner
- Mount Airy Homes For Sale By Owner
- Glade Valley Homes For Sale By Owner
- Hamptonville Homes For Sale By Owner
- Yadkinville Homes For Sale By Owner
- Boomer Homes For Sale By Owner
- Ennice Homes For Sale By Owner
- North Wilkesboro Homes For Sale By Owner
Homes around $349,900










Verify Your Email
Please enter the 6-digit verification code
sent to your email address.
Verify Your Phone Number
Please enter the 6-digit verification code
sent to your mobile phone.