
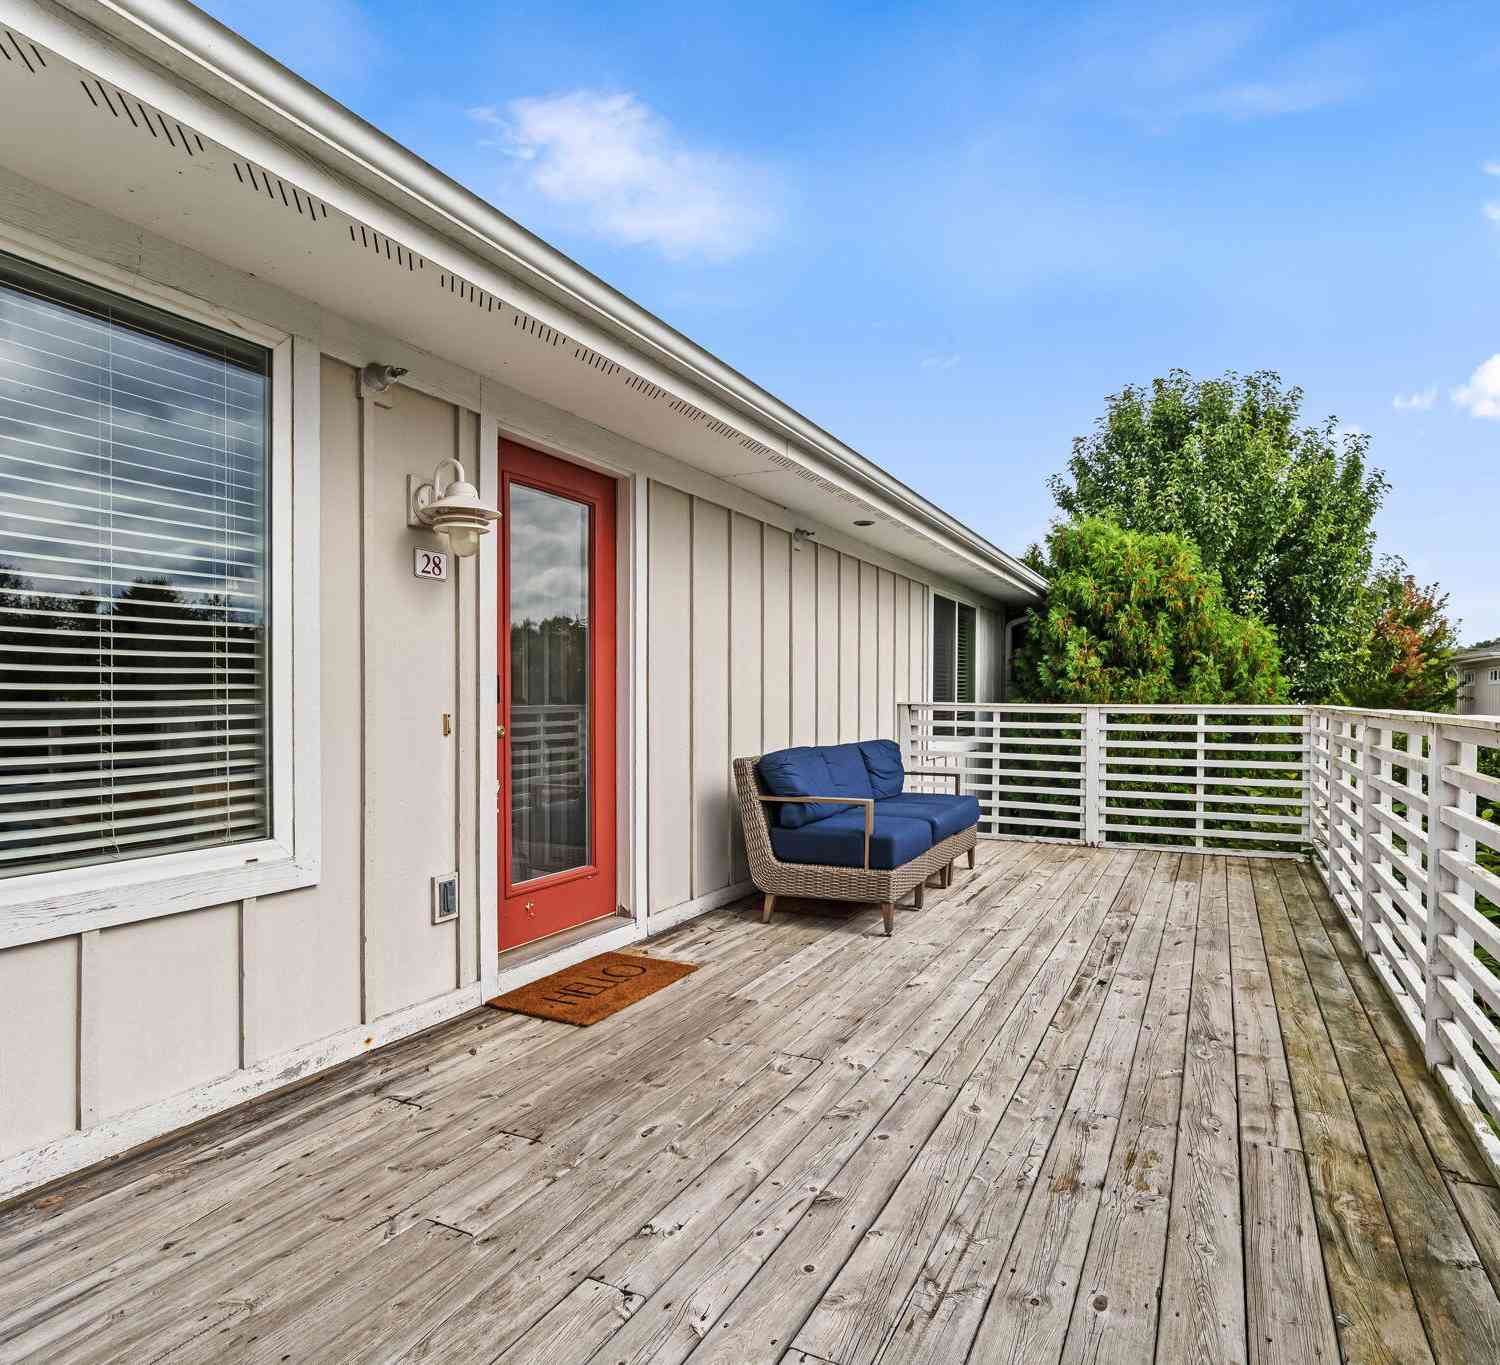
320 S Blue Star Highway #28
Douglas, MI 49406

 2
2
Bed
 2
2
Bath
 1,125
1,125Sqft
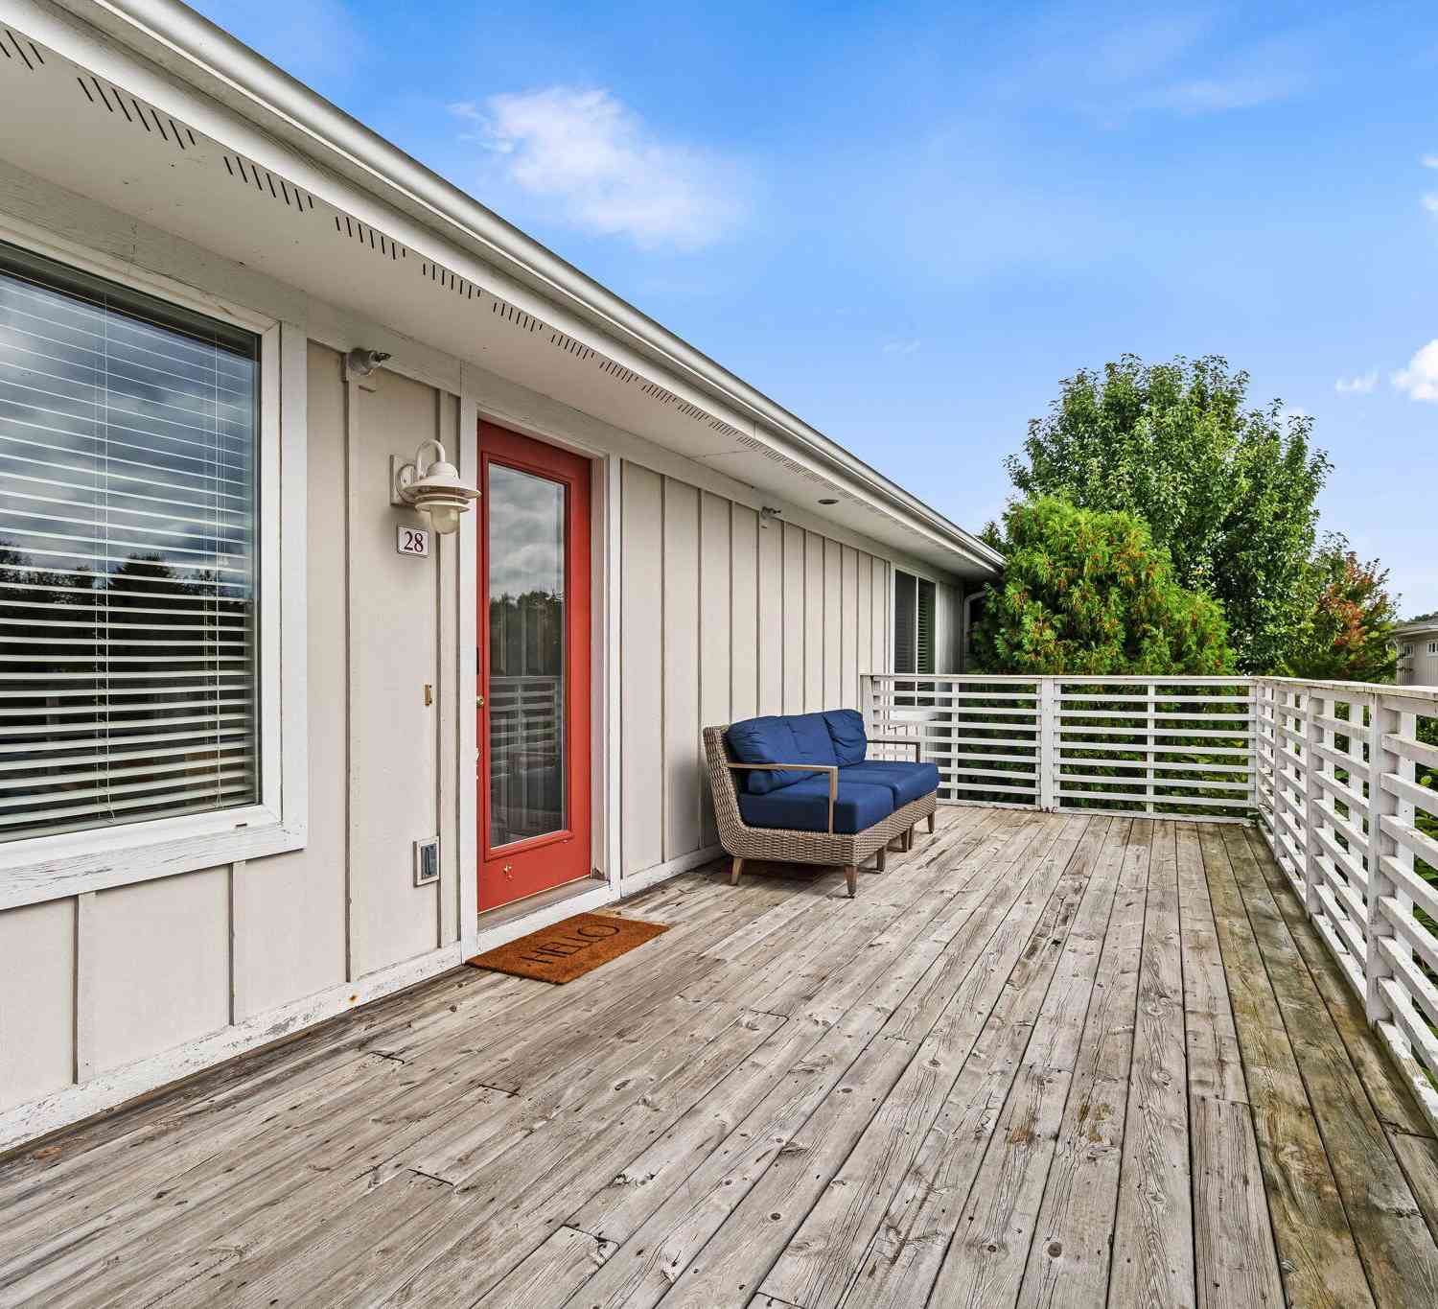
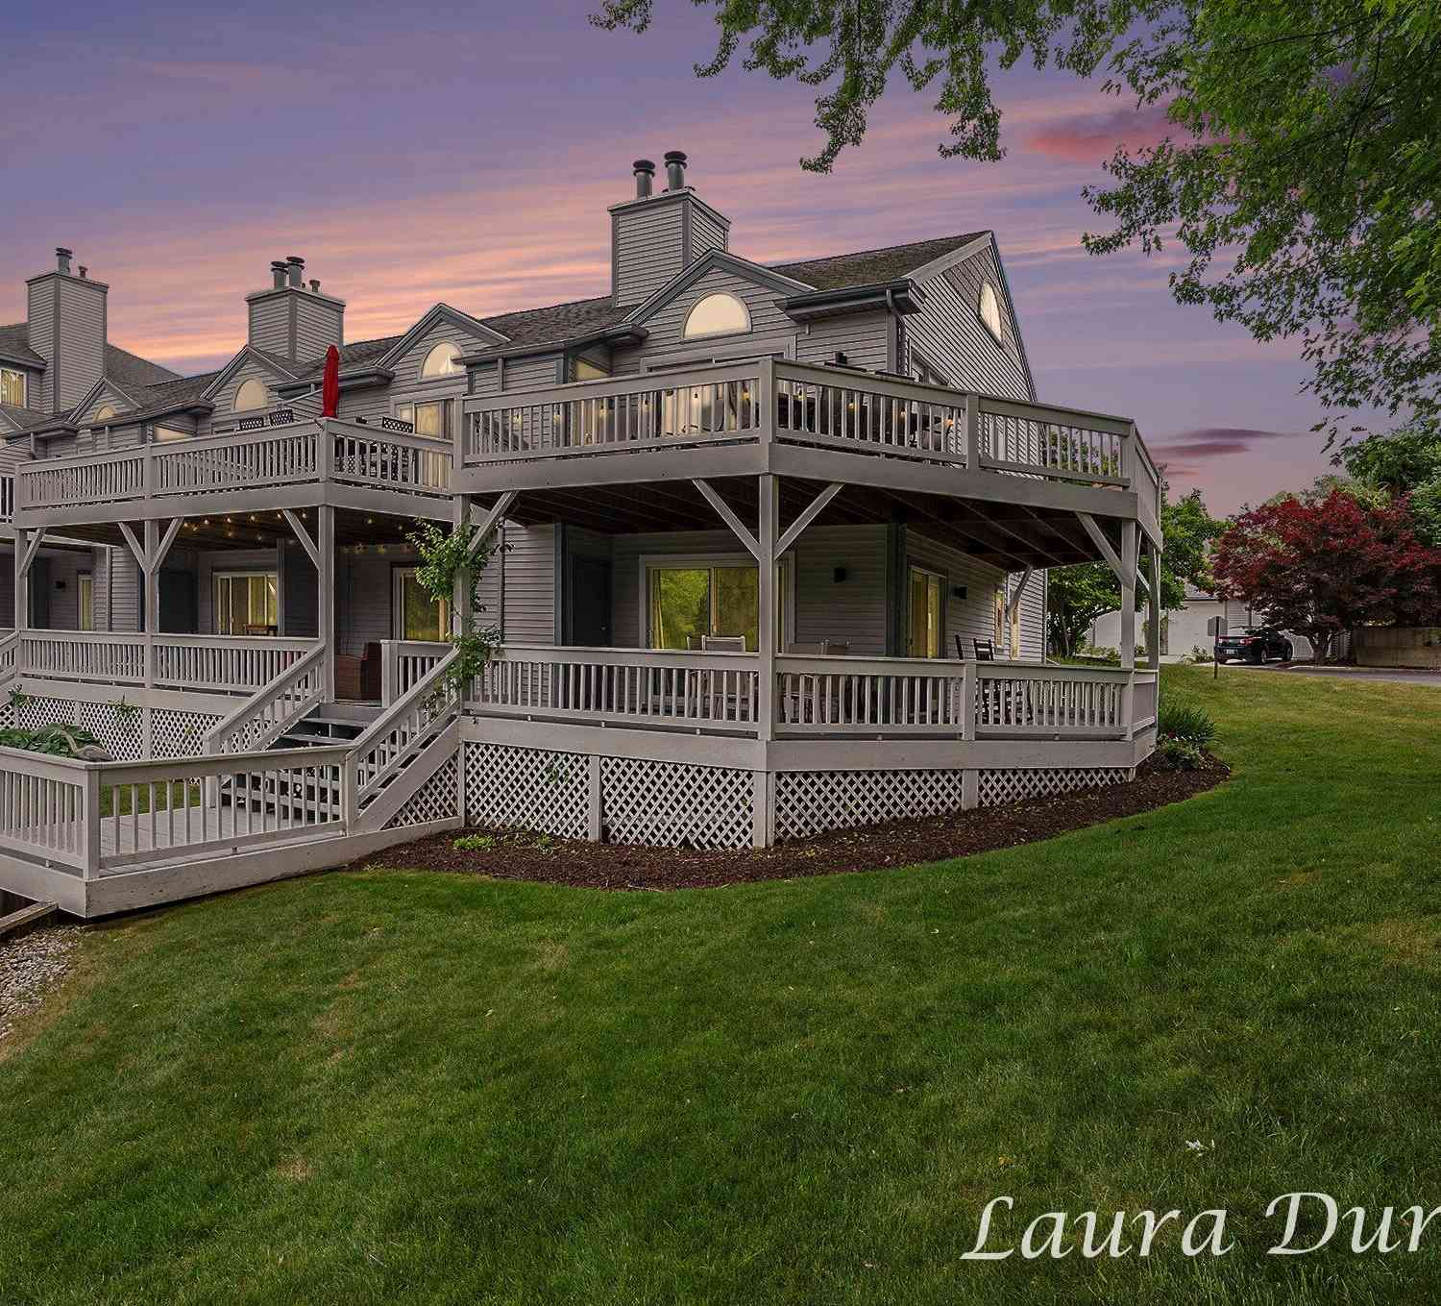

This beautifully maintained and recently renovated, upper-level, 2-bedroom, 2-bath condo is offered fully furnished (TURN KEY) and ready to enjoy or continue as a successful vacation rental. Built in 2005, the open-concept layout features high-end finishes, stainless appliances, wrap around counter with seating, spacious living area, gas fireplace, and in-unit laundry. The primary suite offers a ensuite bath with tiled shower and granite countertops, while a second bedroom and full bath provide plenty of space for guests. Enjoy convenient parking just outside and wonderful community amenities including a pool and clubhouse, and beautifully maintained grounds. Close to the bike path, walk to Lake Michigan, beaches, marinas, dining, shopping, and entertainment. An ideal investment, lakeshore

 Property Details
 Map
Map
 Map
Map
What's Nearby
Nearby Areas
 Features
-
Bedroom Information
Total Bedrooms: 2 Window Feature: Insulated Windows, Garden Window, Window TreatmentsBathroom Information
Total Baths: 2 Full Baths: 2Water/Sewer
Sewer: PublicRoom Information
Other Rooms: 7 -
Flooring Information
Laminate, Tile -
Roofing Information
Composition -
Interior Features
Ceiling Fan(s), Broadband, Center Island, Eat-in Kitchen Roof: Composition Appliances: Dishwasher, Disposal, Dryer, Microwave, Range, Refrigerator, Washer Laundry Features: In Hall, In Unit, Laundry Closet -
Heating & Cooling
Heating: Forced Air Cooling: Central Air WaterSource: Public -
Fireplace
Fireplace: Yes Number of Fireplaces: 1 Fireplace Features: 1
-
Building Information
Year Built: 2005 Construction Materials: HardiPlank Type Basement: Slab Roof: Composition -
Exterior Features
BalconyPorch: Patio -
Pool Information
In Ground -
Road Types
Paved -
Pool Features
In GroundLaundry Features
In Hall, In Unit, Laundry ClosetPatio And Porch
Patio
-
Lot Information
Lot Description: Level, Cul-De-Sac Stories: 1 Main Square Feet: 1125Property Information
Property Type: Residential Sub Type: Condominium Style: Traditional SQ ft (Living Area): 1,125 Subdivision: Northern Lights Condo Source Neighborhood: Northern Lights Condo Construction Materials: HardiPlank Type Property Age: 21
-
Listing Price Information
Listing Id: 26051688 ist Price: $425,000 List Price Tot SqFt: $378 Listing Terms Cash, Conventional -
Listing Information
Possession: Close Of Escrow
-
Tax Information
Parcel Number: 59-510-028-00 Annual Tax: $6,824 Tax Year: 2026 Taxes: UNIT 28 NORTHERN LIGHTS CONDO SEC 17 T3N R16W (06) AMENDED (07).
-
Virtual Tour
Homeowners Association Information
Association YN: Yes Included Fees: Other, Water, Trash, Snow Removal, Sewer, Lawn/Yard Care Included Amenities: Clubhouse, Pets Allowed, Pool HOA: $477.00 Monthly Association Fee Frequency: Monthly
-
School Information
Elementary School: Douglas Elementary SchoolElementary School District:Junior High School: Saugatuck Middle SchoolSenior High School: Saugatuck High SchoolSenior High School District: Saugatuck-Douglas -
Utility Information
Natural Gas Available, Electricity Available -
Location Information
Direction: Blue Star Highway
How much is this property worth?
Curious about this home's true market value? Use our free Home Evaluation Tool to instantly get a personalized Comparative Market Analysis (CMA) report. Make smarter, data-driven decisions before you buy.

Nearby Home Value
| Address | Estimate | Bed | Bath | Sq. Ft | Lot Size |
|---|---|---|---|---|---|
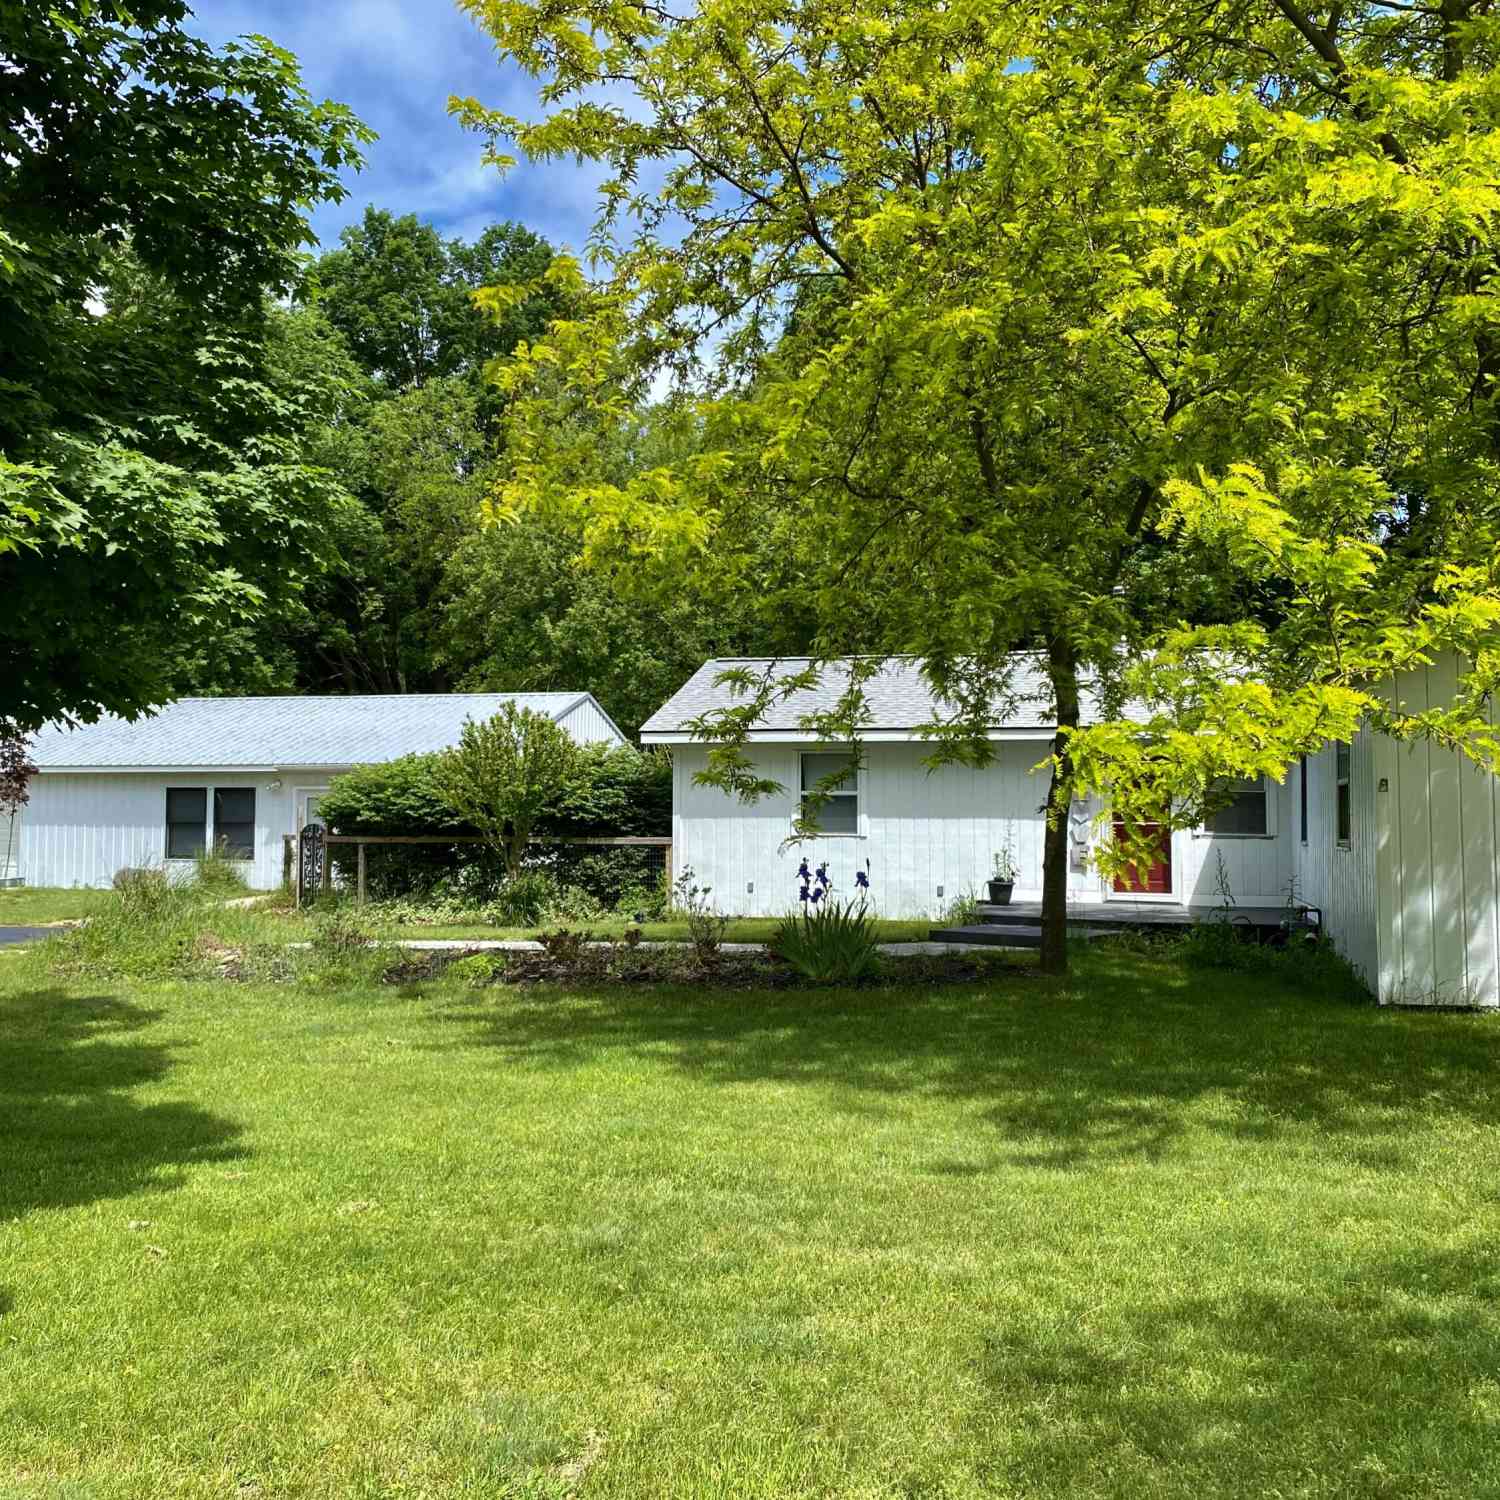
| 110 N Washington Street.., Douglas, MI, 49406 | $570,000 | 3 | 3 | 1,518 | -- |
| 120 Kewatin Court, Douglas, MI, 49406 | $1,045,000 | 4 | 4 | 2,127 | -- |
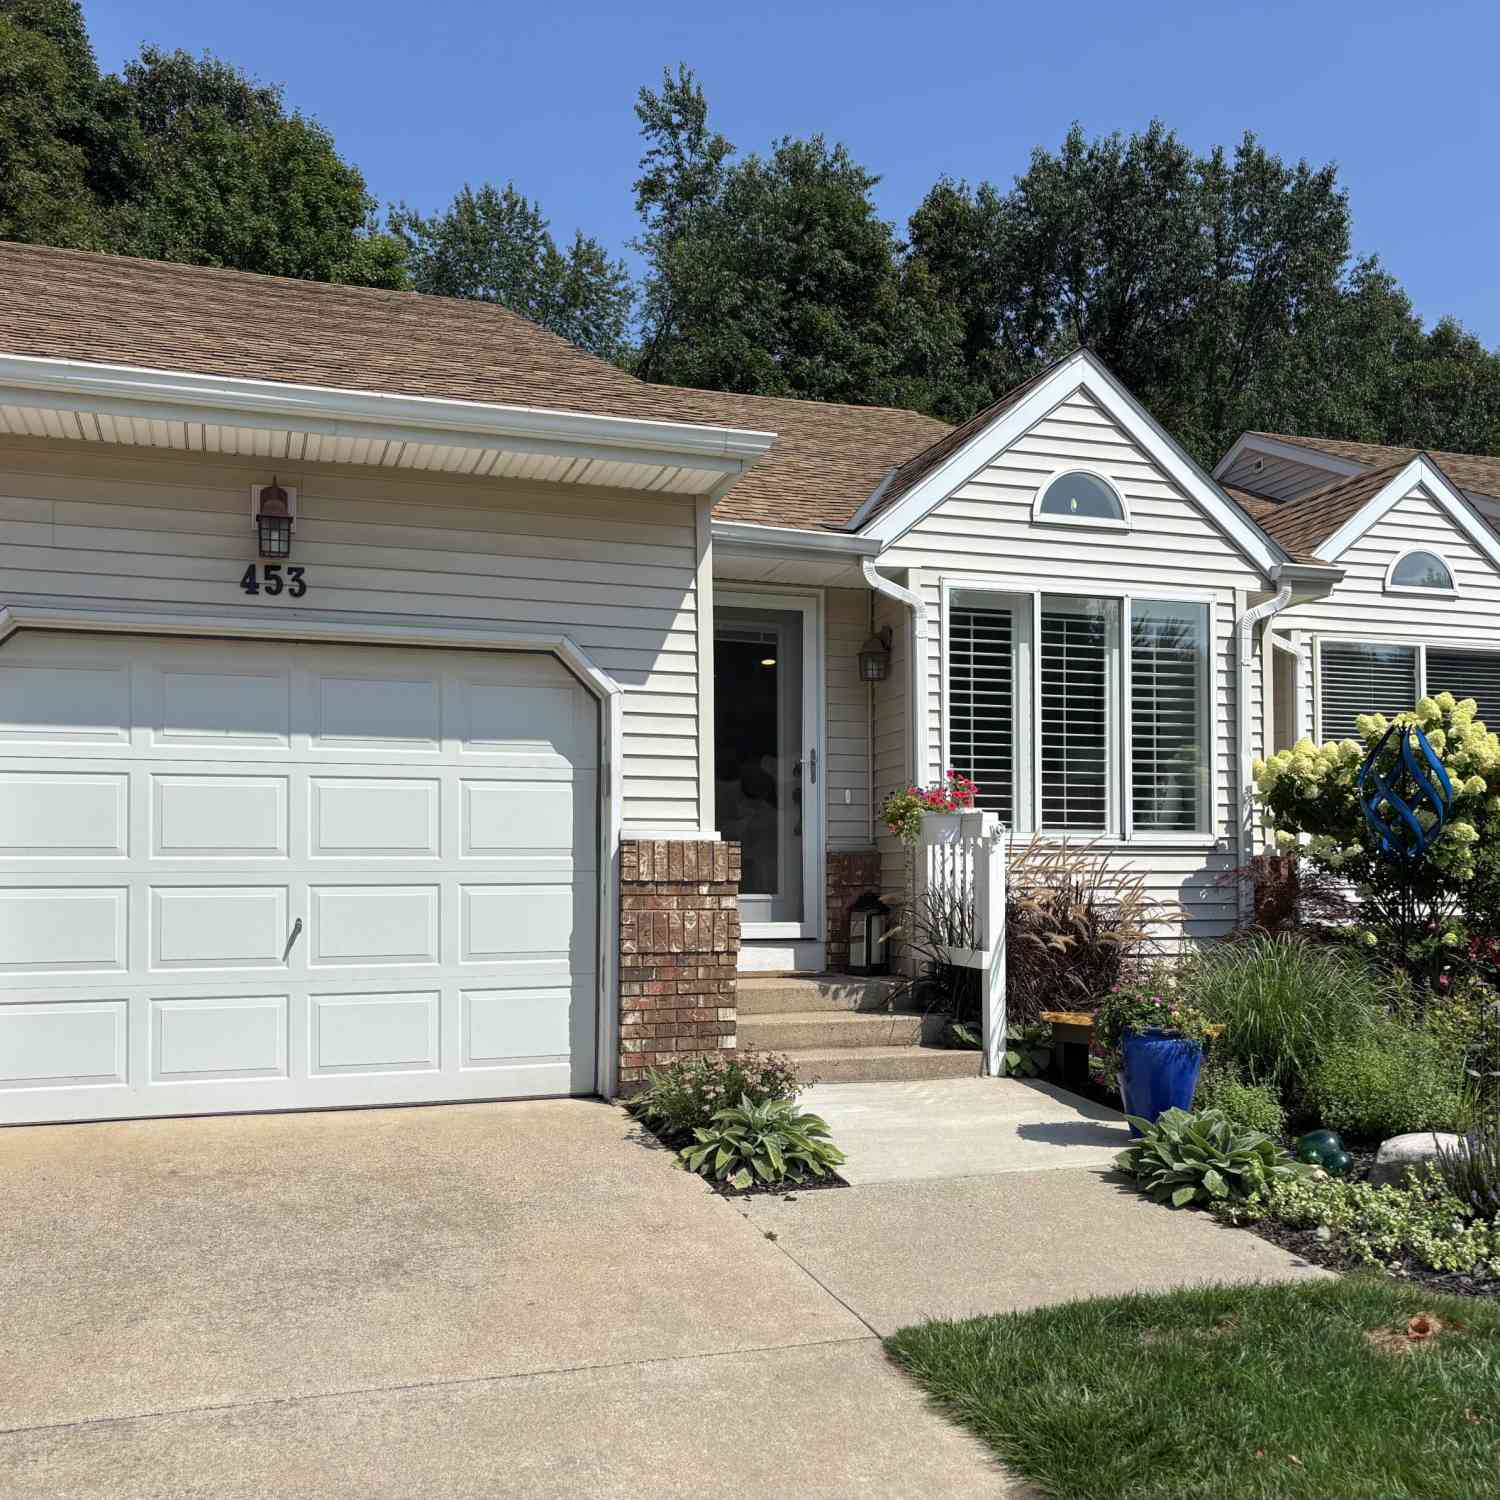
| 453 Amity Street #15, Douglas, MI, 49406 | $475,000 | 2 | 2 | 1,650 | -- |
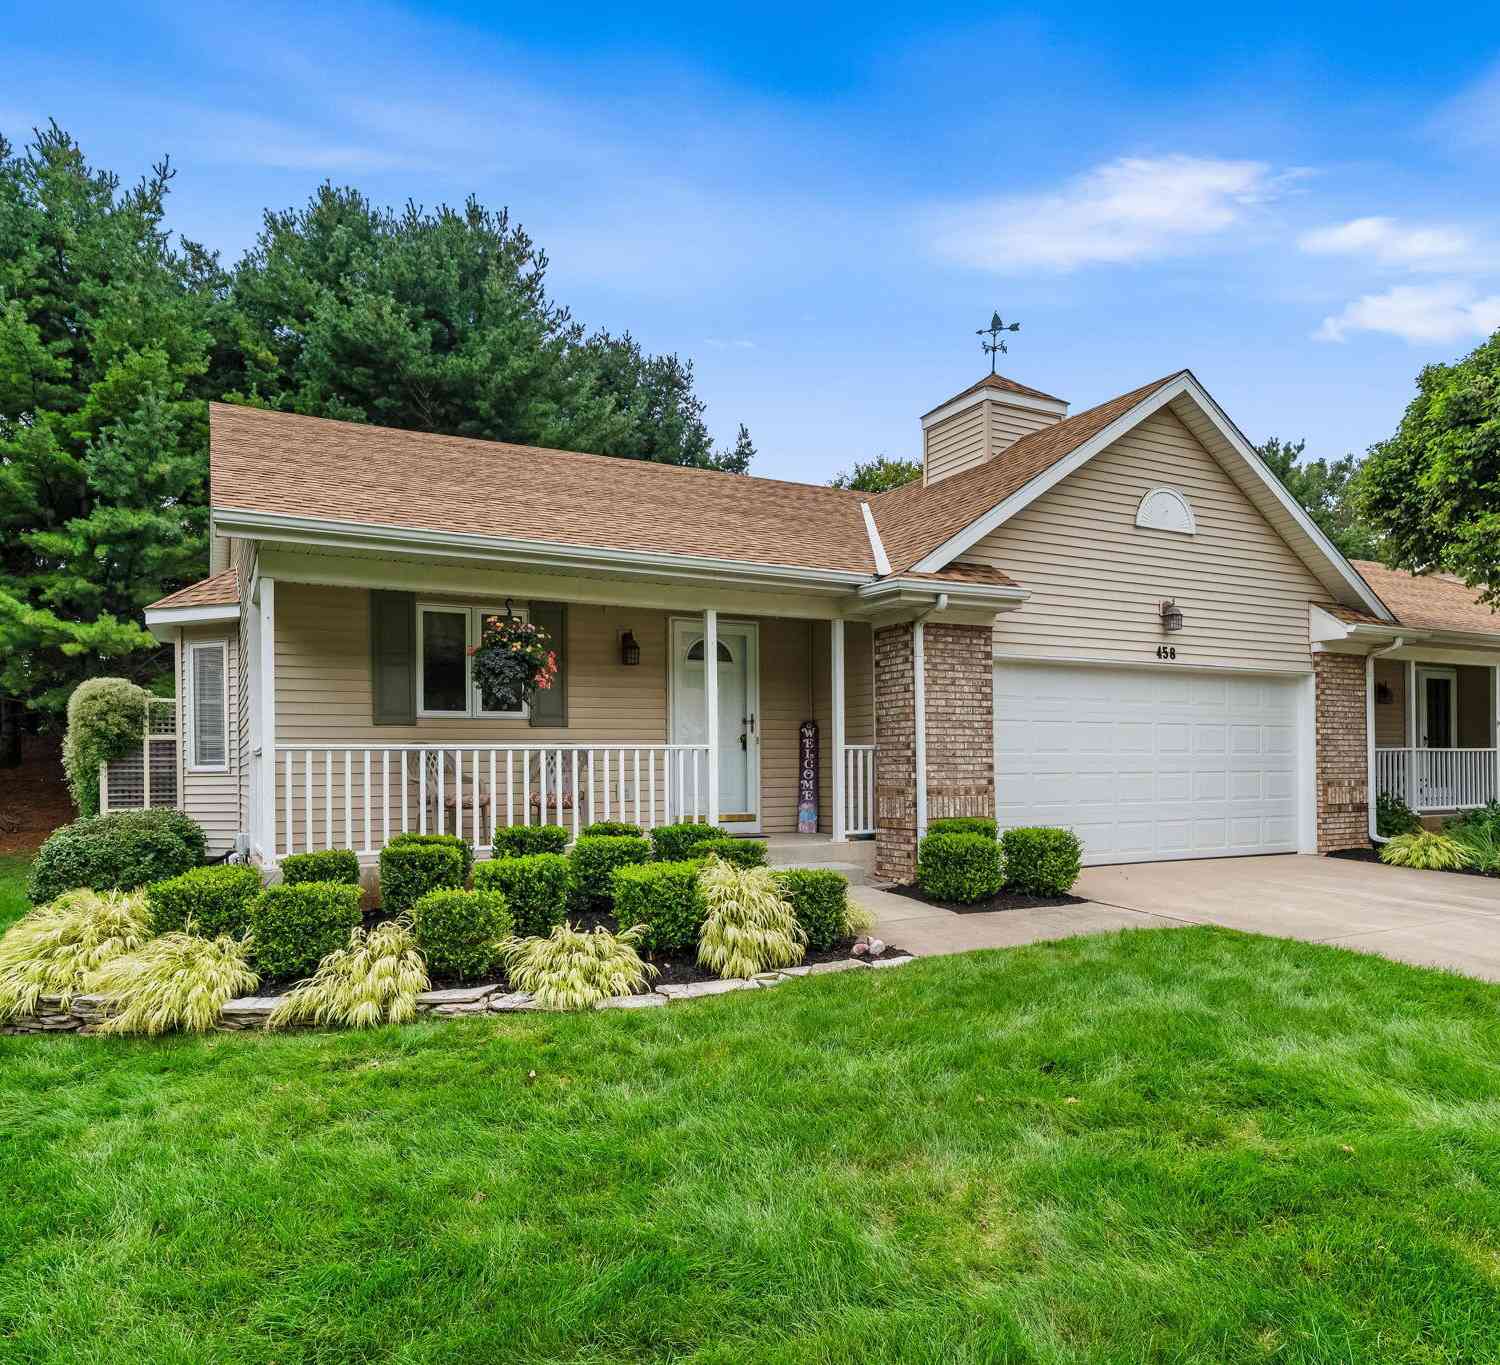
| 458 Amity Street #24, Douglas, MI, 49406 | $520,000 | 2 | 3 | 2,255 | -- |
| 374 Mariners Cove #48, Douglas, MI, 49406 | $549,500 | 2 | 3 | 1,284 | -- |
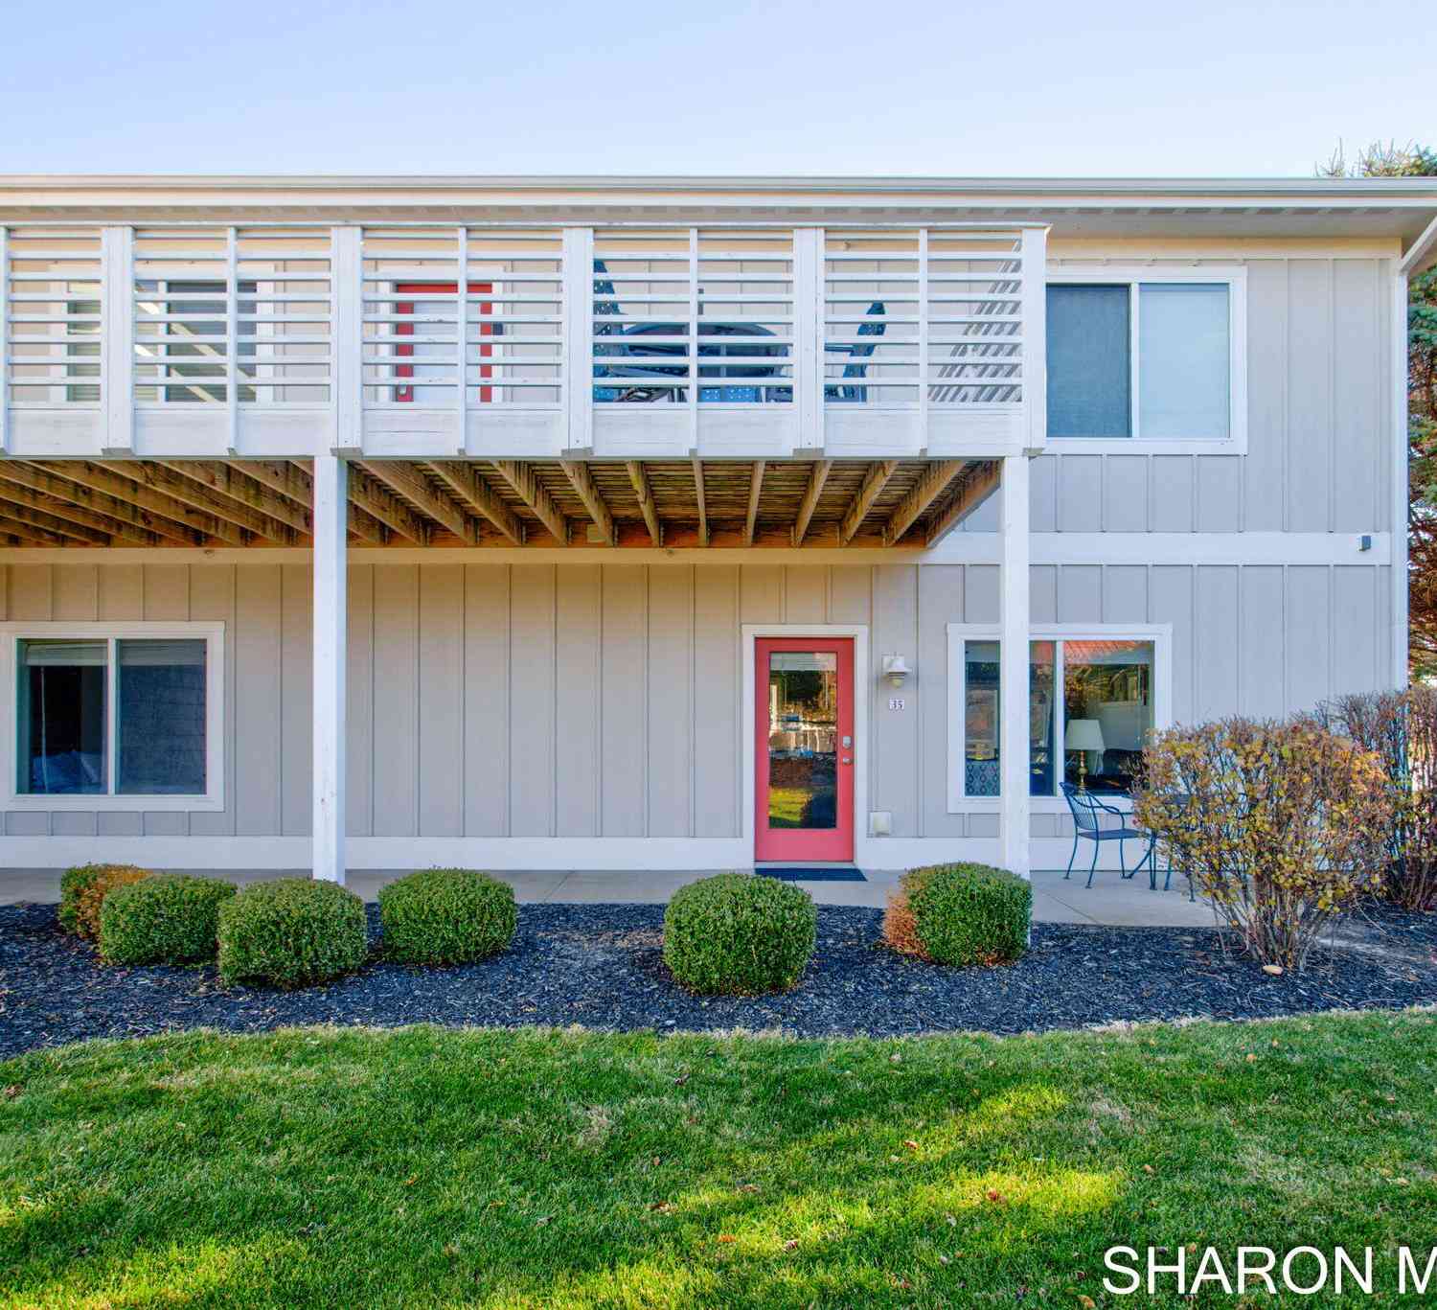
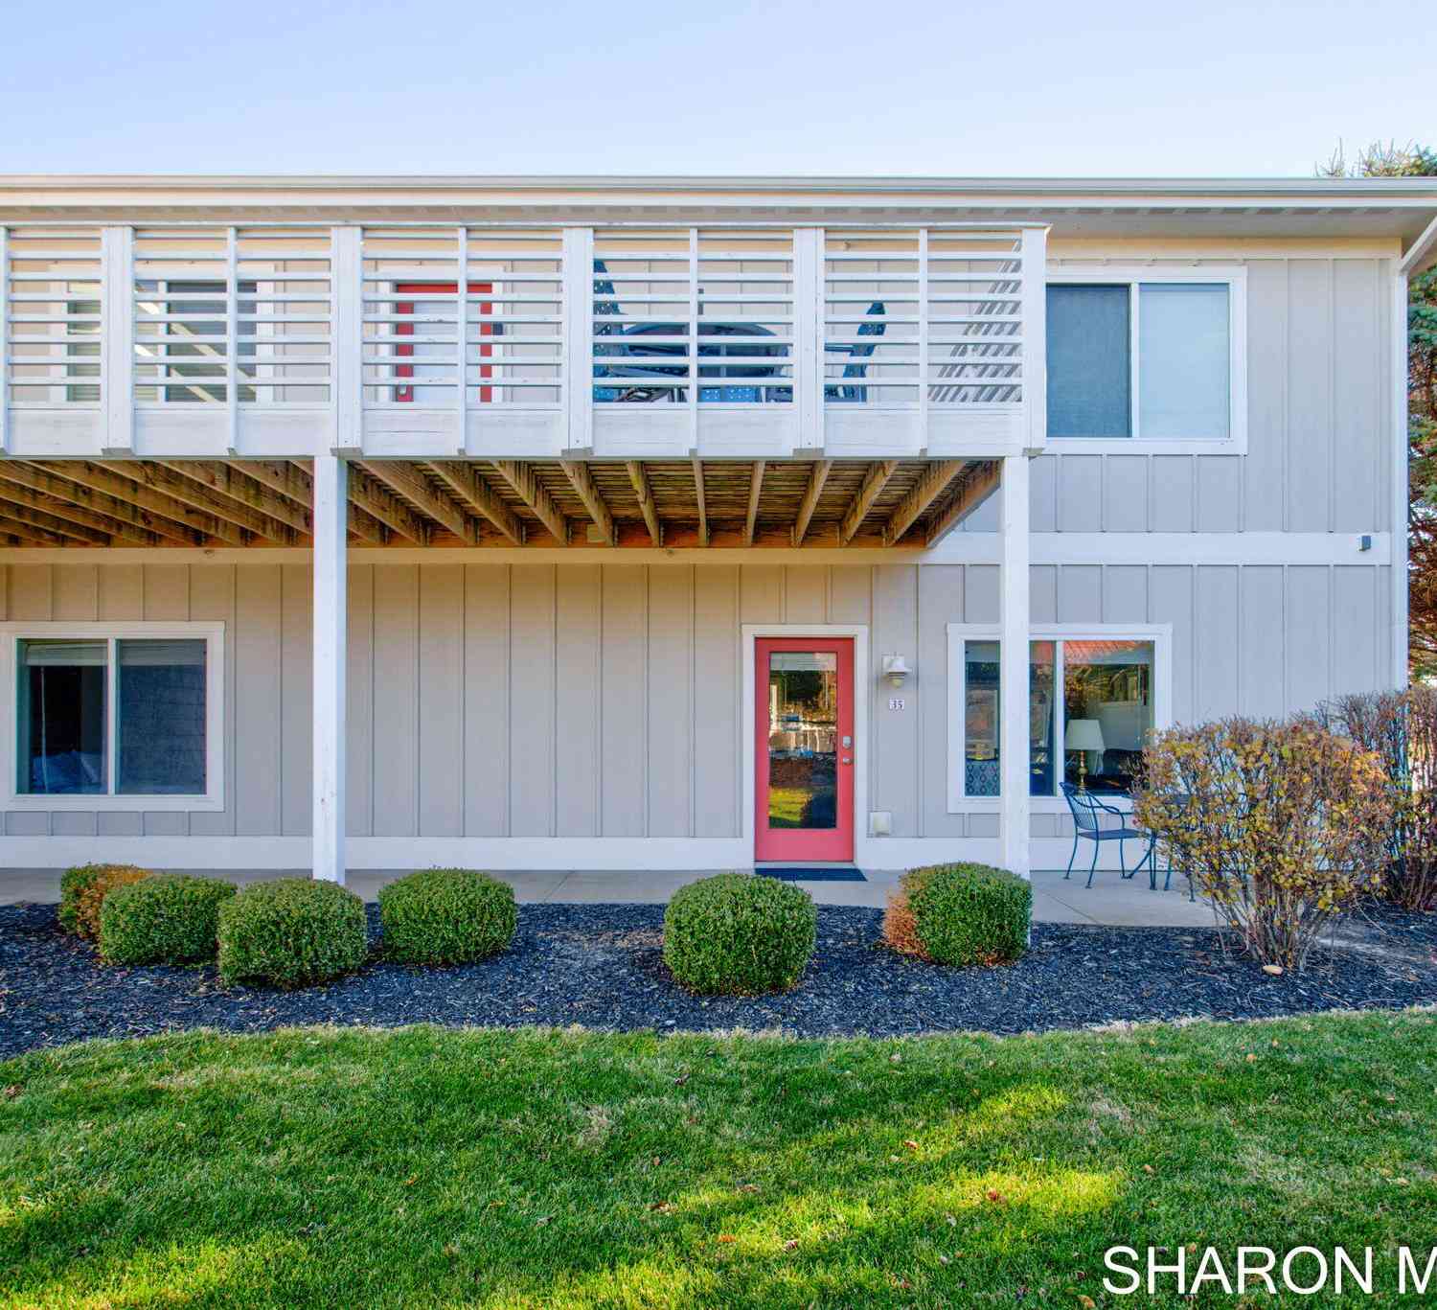
| 320 Blue Star Highway #35, Douglas, MI, 49406 | $420,000 | 2 | 2 | 1,125 | -- |
| 702 Golfview Drive #13, Douglas, MI, 49406 | $3,990,000 | 4 | 6 | 4,548 | 1.30 Acres |
Similar Condos To 320 S Blue Star Highway #28
Nearby For Sale

ByOwner last updated this listing 10/10/2026 @ 04:24
More Cities with for Sale by Owner Homes
- Douglas Homes For Sale By Owner
- Saugatuck Homes For Sale By Owner
- Fennville Homes For Sale By Owner
- Holland Homes For Sale By Owner
- Hamilton Homes For Sale By Owner
- Pullman Homes For Sale By Owner
- South Haven Homes For Sale By Owner
- Allegan Homes For Sale By Owner
- Grand Junction Homes For Sale By Owner
- Zeeland Homes For Sale By Owner
- West Olive Homes For Sale By Owner
- Bloomingdale Homes For Sale By Owner
- Dorr Homes For Sale By Owner
- Hopkins Homes For Sale By Owner
- Hudsonville Homes For Sale By Owner
- Bangor Homes For Sale By Owner
- Covert Homes For Sale By Owner
- Gobles Homes For Sale By Owner
- Jenison Homes For Sale By Owner
- Allendale Homes For Sale By Owner
Homes around $425,000





Verify Your Email
Please enter the 6-digit verification code
sent to your email address.
Verify Your Phone Number
Please enter the 6-digit verification code
sent to your mobile phone.