

860 Windwood Drive
Diamond Bar, CA 91789

 3
3
Bed
 2
2
Bath
 1,136
1,136Sqft
16,523Sqft(Lot)
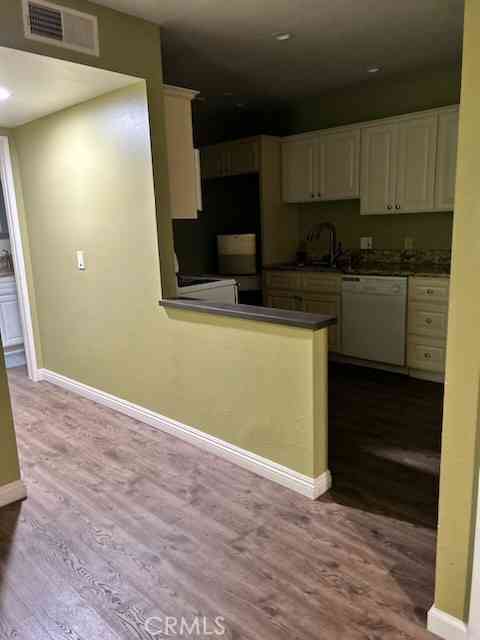
Welcome to 860 Windwood Drive—a fresh new beginning in the heart of the Windwood Township community! This inviting 3-bedroom, 1.5 bath condo offers approximately 1,136 square feet of comfortable two-story living, with a floor plan that feels both practical and welcoming. Step inside to a light, refreshed interior including fresh paint, new carpeting and updated lighting creating a clean backdrop ready for your own personal style. The kitchen has been thoughtfully refreshed with updated countertops, appliances and cabinetry – plus additional important improvements that you will appreciate beyond what you can see like ceiling fans in every bedroom in addition to central heat and air. The living spaces flow naturally toward a private outdoor patio, creating a wonderful extension of

 Property Details
 Open House
- 09/20 4 PM-7 PM
 Map
Map
 Map
Map
What's Nearby
Nearby Areas
Features
-
Bedroom Information
Total beds: 3Bathroom Information
Total Baths: 2 Full Baths: 1 Half Baths: 1Flooring Information
Carpet, Tile -
Interior Features
CeilingFans, EatInKitchen, AllBedroomsUpAppliances: BuiltInRange, Dishwasher, Disposal, Microwave, WaterHeater, Dryer, WasherLaundry Features: Inside -
Heating & Cooling
Has Heating: Yes Heating: Central Has Cooling: Yes Cooling: CentralAir
-
Building Information
Year Built: 1975Stories: 2Patio And Porch Features: Open, PatioPool Features: AssociationPrivate Pool: NoView: NeighborhoodAssociation Fee Frequency: Monthly
-
Lot Information
Main Square Feet: 16523 Lot Size Acres: 0.3793 Lot Size Source: Assessor Lot Size Square Feet: 16,523
-
Listing Price Information
Listing Price: $598800Cash, Conventional, Submit, VaLoan
-
Tax Information
Parcel Number: 8719012240 Tax Lot: 12,13
-
Virtual Tour
Parking Information
Parking Total: 1 Garage, OneSpaceGarage Information
Has Garage: Yes Garage Space: 1Homeowners Association Information
Has Association: YesHOA: $300.00Association Amenities: SportCourt, Playground, PoolCommunity Features: DogPark
-
Utility Information
ElectricityConnected, NaturalGasConnected, WaterConnected -
Location Information
Direction: East of S Brea Canyon Rd, West of Lincoln Ave, Nort of Lycoming St, South of Washington Ave WaterSource: Public
How much is this property worth?
Curious about this home's true market value? Use our free Home Evaluation Tool to instantly get a personalized Comparative Market Analysis (CMA) report. Make smarter, data-driven decisions before you buy.

Nearby Home Value
| Address | Estimate | Bed | Bath | Sq. Ft | Lot Size |
|---|---|---|---|---|---|
| 1034 E Romney Drive, Diamond Bar, CA, 91789 | $699,000 | 4 | 3 | 1,846 | 2,308 Sq. Ft |
Similar Condos To 860 Windwood Drive
Nearby For Sale



The information being provided by Miami Association of REALTORS® is for the consumer's personal, non-commercial use. Any information relating to real estate for sale referenced on this web site comes from the Internet Data Exchange (IDX) program of the Miami Association of REALTORS®. The accuracy of all information is deemed reliable but not guaranteed and should be personally verified through personal inspection by and/or with the appropriate professionals. The data contained herein is copyrighted by Miami Association of REALTORS® and is protected by all applicable copyright laws. Any unauthorized dissemination of this information is in violation of copyright laws and is strictly prohibited. Copyright 2026 Miami Association of REALTORS®. All rights reserved.
ByOwner last updated this listing 09/20/2026 @ 04:20
More Cities with for Sale by Owner Homes
- Diamond Bar Homes For Sale By Owner
- Walnut Homes For Sale By Owner
- Rowland Heights Homes For Sale By Owner
- Brea Homes For Sale By Owner
- San Dimas Homes For Sale By Owner
- Pomona Homes For Sale By Owner
- La Puente Homes For Sale By Owner
- Chino Homes For Sale By Owner
- Yorba Linda Homes For Sale By Owner
- Chino Hills Homes For Sale By Owner
- Glendora Homes For Sale By Owner
- West Covina Homes For Sale By Owner
- Covina Homes For Sale By Owner
- La Verne Homes For Sale By Owner
- Montclair Homes For Sale By Owner
- Hacienda Heights Homes For Sale By Owner
- Eastvale Homes For Sale By Owner
- Placentia Homes For Sale By Owner
- Fullerton Homes For Sale By Owner
- Claremont Homes For Sale By Owner
Homes around $598,800




Verify Your Email
Please enter the 6-digit verification code
sent to your email address.
Verify Your Phone Number
Please enter the 6-digit verification code
sent to your mobile phone.