

1034 E Romney Drive
Diamond Bar, CA 91789

 4
4
Bed
 3
3
Bath
 1,846
1,846Sqft
2,308Sqft(Lot)
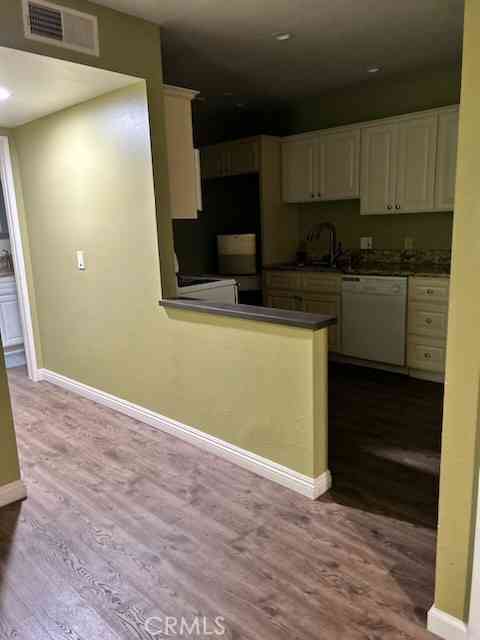
WALNUT VALLEY UNIFIED SCHOOL DISTRICT! HOA include: Water, Trash, Pool, Insurance,Spa/Hot Tub, Barbecue, Tennis Court(s), and etc. Located in the desirable Cross Keys community of Diamond Bar, this spacious 4-bedroom, 3-full-bath home features a highly functional floor plan with one bedroom and full bath downstairs—perfect for guests, extended family, or a home office. The home features a private entrance and courtyard, offering a welcoming sense of privacy from the moment you arrive. The spacious kitchen with breakfast bar makes everyday meals and casual gatherings easy, while the living area with fireplace creates a warm and comfortable space to relax. The upstairs primary suite provides a peaceful retreat, and the attached 2-car garage, garage laundry area, and private outdoor courtyard

 Property Details
 Open House
- 09/12 4 PM-7 PM
 Map
Map
 Map
Map
What's Nearby
Nearby Areas
Features
-
Bedroom Information
Total beds: 4Bathroom Information
Total Baths: 3 Full Baths: 3Flooring Information
Vinyl, Wood -
Interior Features
BreakfastBar, CathedralCeilings, InLawFloorplan, BedroomOnMainLevel, PrimarySuiteAppliances: ConvectionOven, Dishwasher, DisposalLaundry Features: GasDryerHookup, InGarageWindow Features: Skylights -
Heating & Cooling
Has Heating: Yes Heating: Central Has Cooling: Yes Cooling: CentralAir
-
Building Information
Year Built: 1980Stories: 2Patio And Porch Features: ConcretePool Features: Community, AssociationPrivate Pool: NoView: Hills, NeighborhoodAssociation Fee Frequency: Monthly
-
Lot Information
Main Square Feet: 2308 Lot Size Acres: 0.053 Lot Size Source: Assessor Lot Size Square Feet: 2,308 Lot Description: ZeroToOneUnitAcre,Yard
-
Listing Price Information
Listing Price: $796660Cash, CashToExistingLoan, CashToNewLoan, Conventional, Exchange1031
-
Tax Information
Parcel Number: 8763013128 Tax Lot: 128
-
Virtual Tour
Parking Information
Parking Total: 2 DirectAccess, DoorSingle, Garage, GarageDoorOpenerGarage Information
Has Garage: Yes Has Attached Garage: Yes Garage Space: 2Homeowners Association Information
Has Association: YesIncluded Fees: PestControlHOA: $380.00Association Amenities: Clubhouse, SportCourt, Insurance, Barbecue, Pool, SpaHotTub, TennisCourts, Trash, WaterCommunity Features: StreetLights, Pool
-
Utility Information
ElectricityConnected, NaturalGasConnected, SewerConnected, WaterConnected -
Location Information
Direction: Golden Springs Dr WaterSource: Public
How much is this property worth?
Curious about this home's true market value? Use our free Home Evaluation Tool to instantly get a personalized Comparative Market Analysis (CMA) report. Make smarter, data-driven decisions before you buy.

Similar Condos To 1034 E Romney Drive
Nearby For Sale



The information being provided by Miami Association of REALTORS® is for the consumer's personal, non-commercial use. Any information relating to real estate for sale referenced on this web site comes from the Internet Data Exchange (IDX) program of the Miami Association of REALTORS®. The accuracy of all information is deemed reliable but not guaranteed and should be personally verified through personal inspection by and/or with the appropriate professionals. The data contained herein is copyrighted by Miami Association of REALTORS® and is protected by all applicable copyright laws. Any unauthorized dissemination of this information is in violation of copyright laws and is strictly prohibited. Copyright 2026 Miami Association of REALTORS®. All rights reserved.
ByOwner last updated this listing 09/10/2026 @ 10:56
More Cities with for Sale by Owner Homes
- Diamond Bar Homes For Sale By Owner
- Walnut Homes For Sale By Owner
- Rowland Heights Homes For Sale By Owner
- Brea Homes For Sale By Owner
- San Dimas Homes For Sale By Owner
- Pomona Homes For Sale By Owner
- La Puente Homes For Sale By Owner
- Chino Homes For Sale By Owner
- Yorba Linda Homes For Sale By Owner
- Chino Hills Homes For Sale By Owner
- Glendora Homes For Sale By Owner
- West Covina Homes For Sale By Owner
- Covina Homes For Sale By Owner
- La Verne Homes For Sale By Owner
- Montclair Homes For Sale By Owner
- Hacienda Heights Homes For Sale By Owner
- Eastvale Homes For Sale By Owner
- Placentia Homes For Sale By Owner
- Fullerton Homes For Sale By Owner
- Claremont Homes For Sale By Owner
Homes around $796,660




Verify Your Email
Please enter the 6-digit verification code
sent to your email address.
Verify Your Phone Number
Please enter the 6-digit verification code
sent to your mobile phone.