
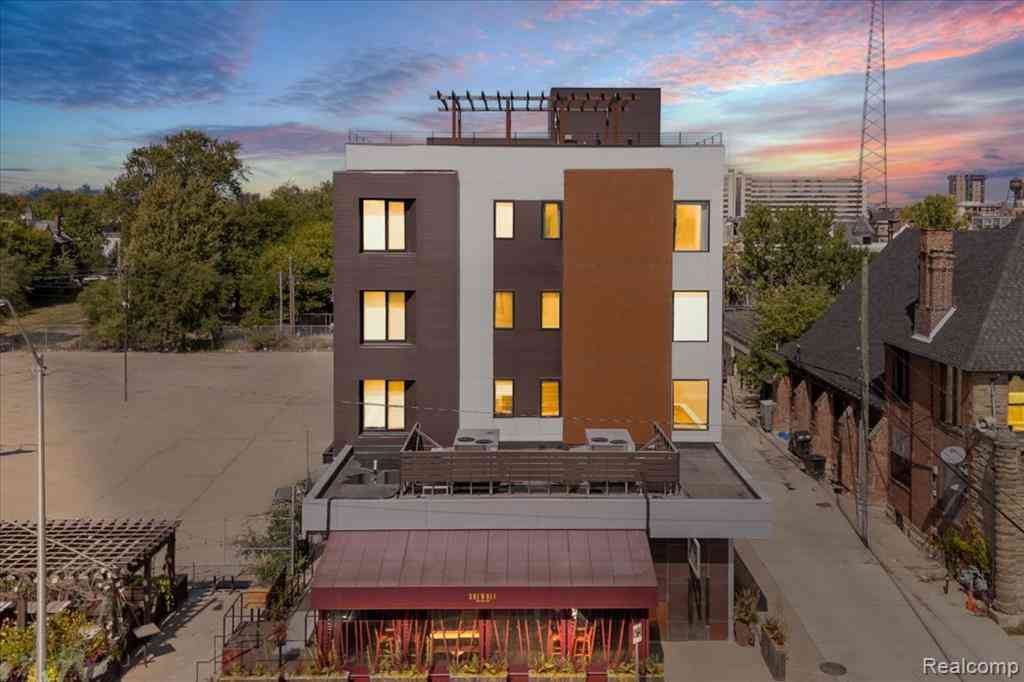
438 Selden Street #403
Detroit, Michigan 48201

 2
2
Bed
 2
2
Bath
 1,130
1,130Sqft
Luxury Penthouse Living in Midtown – Design-Forward Finishes & Private Balcony; Experience the best of city living in this newer construction penthouse, perfectly situated between Cass and Second in the the most dense and accessible area in the city. With every amenity at your fingertips, this residence blends design-forward appeal with modern comfort. Step inside through 8-foot espresso-finish wood entry doors with a keyless system, and be welcomed by an open floor plan, sleek European custom cabinetry in the kitchen and baths — this unit features upgraded touches found nowhere else in the building. Marble accents elevate the bathrooms, while the open-concept kitchen and dining area boasts a quartz-topped island and upscale appliances, plus a separate tub and shower for a true spa-like ex

 Property Details
 Map
Map
 Map
Map
What's Nearby
Nearby Areas
 Features
-
Bedroom Information
Total Bedrooms: 2Bathroom Information
Total Baths: 2 Full Baths: 2 -
Room Information
Total Rooms: 7 Porches: Deck,Terrace,CoveredInterior Features
Smoke Alarm,Circuit Breakers,Elevator/Lift,Entrance Foyer,Fire Sprinkler,Programmable Thermostat,Furnished - No,Wet Bar,Building Security,Exterior Video Surveillance,Fire Alarm Roof: Other Appliances: Dishwasher,Dryer,Free-Standing Gas Range,Free-Standing Refrigerator,Range Hood,Washer -
Heating & Cooling
Cooling: Ceiling Fan(s),Central Air Heating: Forced Air Heating Fuel: Natural GasWater Heater
Natural Gas
-
Building Information
Year Built: 2017 Building Stories: 1 Story Amenities: Laundry In-Unit Roof: Other Foundation/Basement: Slab Architecture: Contemporary -
Exterior Features
Grounds Maintenance,Lighting Construction: Other,Stone -
Utility Features
Sewer: Sewer (Sewer-Sanitary) -
Water
Public (Municipal) Water Heat: Natural Gas
-
Property Information
SQ ft: 1130 Subdivision: Selden Condo Financing: Cash,Conventional
-
Listing Price Information
Original List Price: $435,000 -
Listing Information
Possession: Subject To Tenant Rights Common/Club Amenities: Laundry In-Unit Legal Description: N SELDEN WAYNE COUNTY CONDO PLAN NO 1051 UNIT #11 "SELDEN CONDOMINIUM RECORDED L53177 P53177; FIRST AMENDMENT RECORDED L.53941 P.1497 WCR 8.33% SPLIT/COMBINED ON 10/03/2017 FROM 02000816.;
-
Tax Information
Annual Tax: $6,499 Parcel Number: W23I002018S064Terms/Deposits/Fees
Assoc Fee Freq: $Monthly -
Possession
Subject To Tenant Rights -
Legal Information
Legal Description: Section: N SELDEN WAYNE COUNTY CONDO PLAN NO 1051 UNIT #11 "SELDEN CONDOMINIUM RECORDED L53177 P53177; FIRST AMENDMENT RECORDED L.53941 P.1497 WCR 8.33% SPLIT/COMBINED ON 10/03/2017 FROM 02000816.;
-
Parking Information
Has Garage: Yes Garage Size: 1 Car Garage Description: Electricity,Door Opener,Side Entrance,Heated,Attached -
Multi-Unit Information
Road Frontage: Paved,Pub. Sidewalk
-
School Information
School District: Detroit -
Utility Information
Water: Public (Municipal) Sewer: Sewer (Sewer-Sanitary)
How much is this property worth?
Curious about this home's true market value? Use our free Home Evaluation Tool to instantly get a personalized Comparative Market Analysis (CMA) report. Make smarter, data-driven decisions before you buy.

Nearby Home Value
| Address | Estimate | Bed | Bath | Sq. Ft | Lot Size |
|---|---|---|---|---|---|
| 66 Winder Street #339, Detroit, MI, 48201 | $269,900 | 1 | 1 | 639 | 0.02 Acre |
| 66 Winder Street #443, Detroit, MI, 48201 | $299,999 | 1 | 1 | 770 | 0.02 Acre |
| 2822 John R Street , Detroit, MI, 48201 | $625,000 | 3 | 3 | 1,810 | -- |
| 3100 Woodward Avenue #.., Detroit, MI, 48201 | $389,000 | 1 | 1.5 | 1,150 | -- |
| 3670 Woodward Avenue #202, Detroit, MI, 48201 | $314,900 | 1 | 2 | 1,072 | -- |
| 55 W Canfield Street #104, Detroit, MI, 48201 | $370,000 | 2 | 1 | 1,000 | -- |
Similar Condos To 438 Selden Street #403
Nearby For Sale
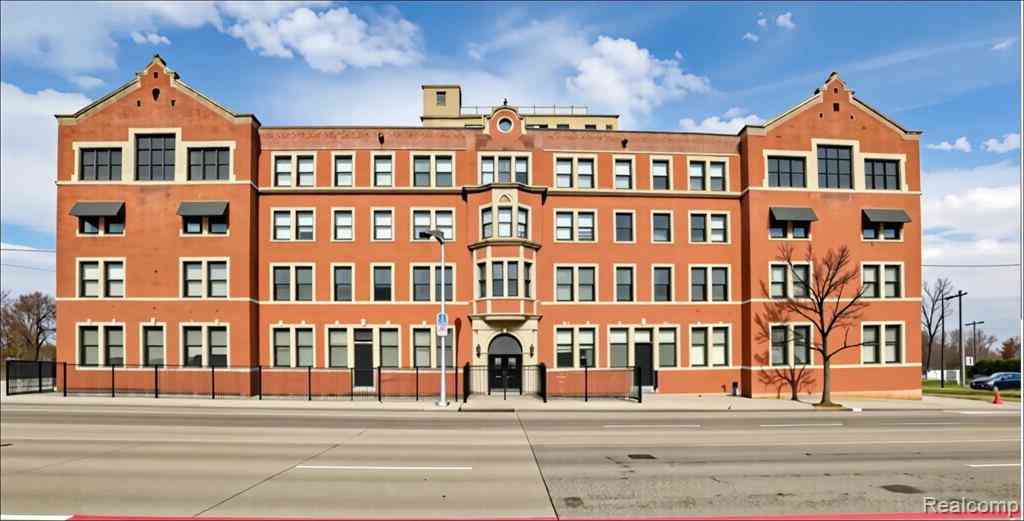
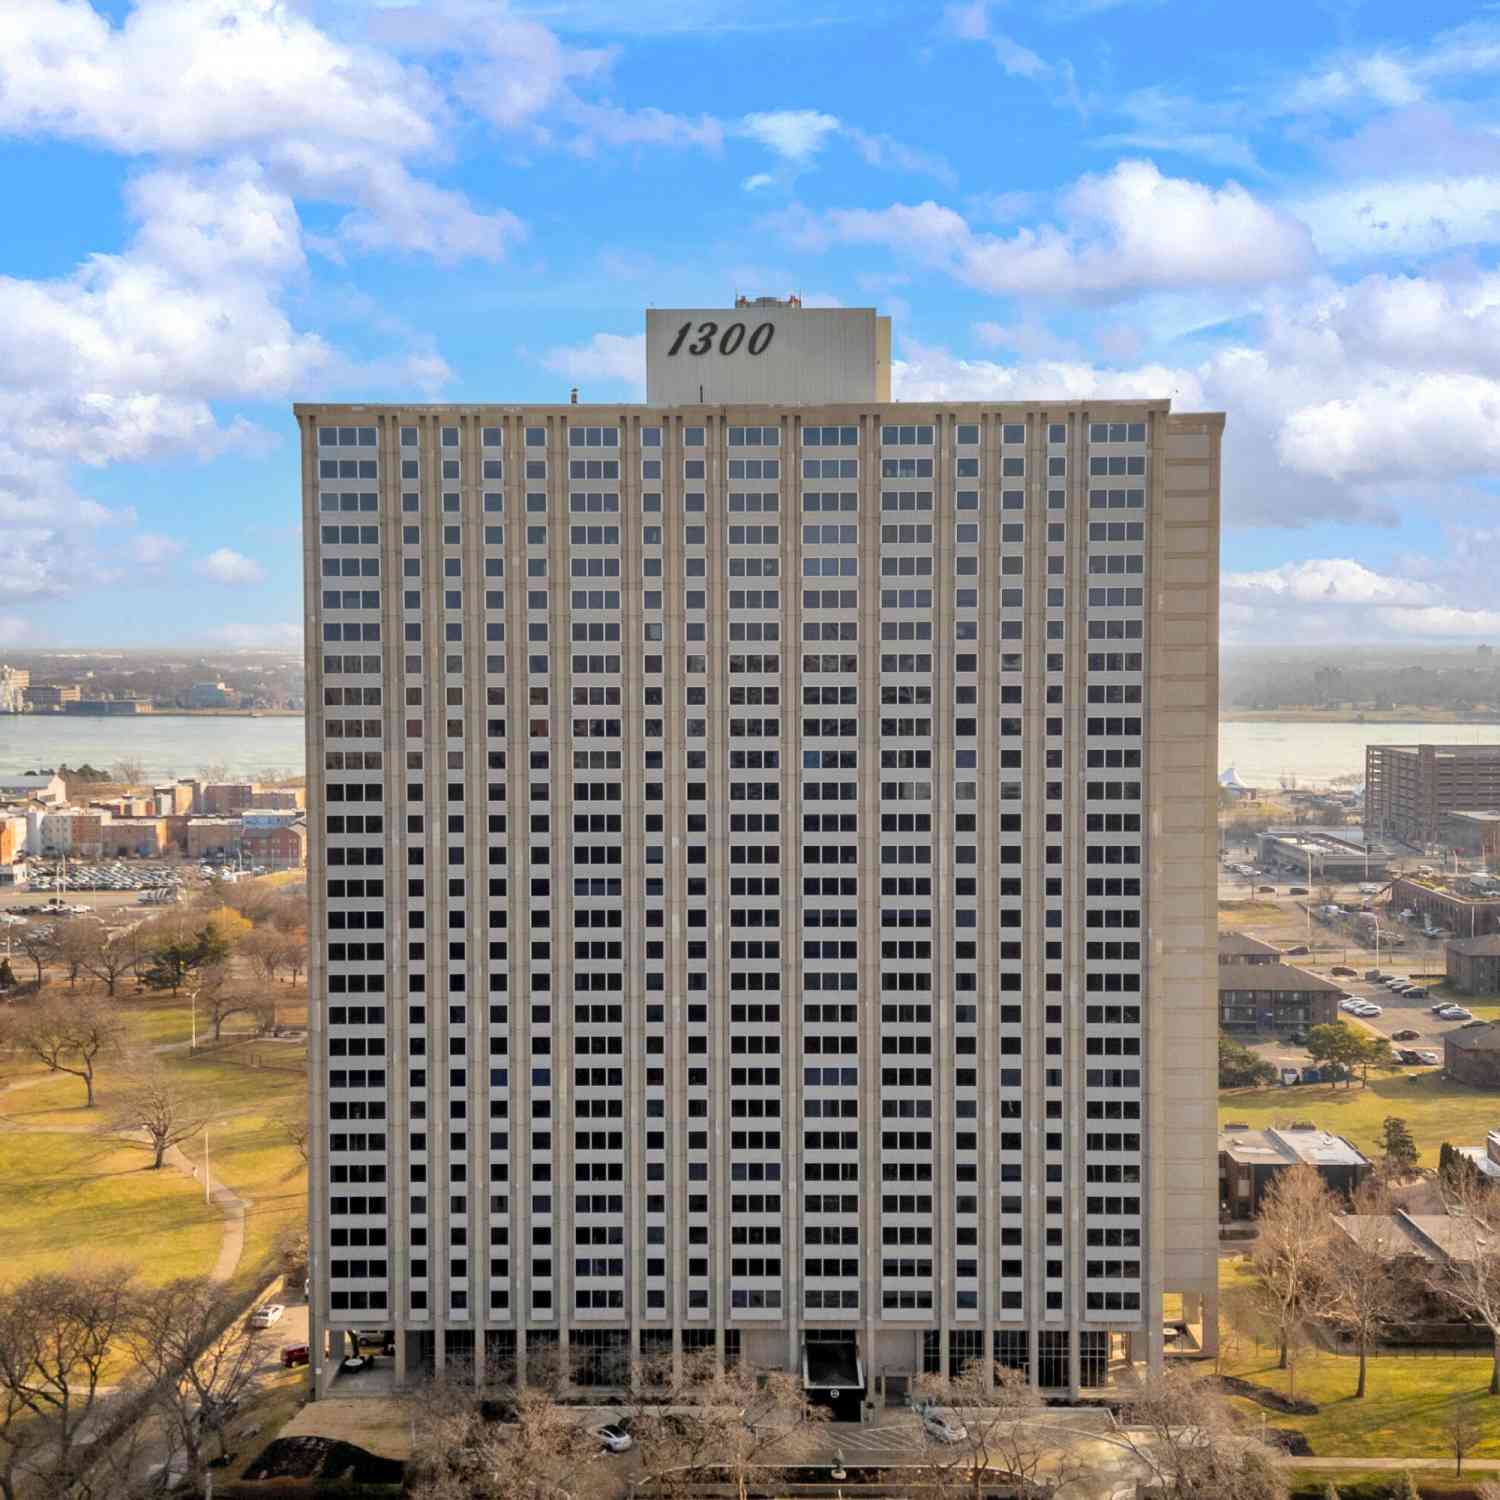

Disclosure: The accuracy of all information, regardless of source, is not guaranteed or warranted. All information should be independently verified. Any use of search facilities of data on the site, other than by a consumer looking to purchase real estate, is prohibited. IDX provided courtesy of Realcomp II Ltd., via ByOwner.com and REALCOMP, Copyright 2026 Realcomp II Ltd. Shareholders. REALTOR (R) licensed in the state of Michigan. The listing broker’s offer of compensation is made only to participants of the MLS where the listing is filed and to participants of any data share partner MLS.
ByOwner last updated this listing 09/18/2026 @ 03:49
More Cities with for Sale by Owner Homes
- Detroit Homes For Sale By Owner
- River Rouge Homes For Sale By Owner
- Hamtramck Homes For Sale By Owner
- Highland Park Homes For Sale By Owner
- Grosse Pointe Park Homes For Sale By Owner
- Dearborn Homes For Sale By Owner
- Grosse Pointe Homes For Sale By Owner
- Melvindale Homes For Sale By Owner
- Ecorse Homes For Sale By Owner
- Grosse Pointe Farms Homes For Sale By Owner
- Hazel Park Homes For Sale By Owner
- Ferndale Homes For Sale By Owner
- Harper Woods Homes For Sale By Owner
- Lincoln Park Homes For Sale By Owner
- Center Line Homes For Sale By Owner
- Pleasant Ridge Homes For Sale By Owner
- Allen Park Homes For Sale By Owner
- Eastpointe Homes For Sale By Owner
- Grosse Pointe Woods Homes For Sale By Owner
- Huntington Woods Homes For Sale By Owner
Homes around $435,000


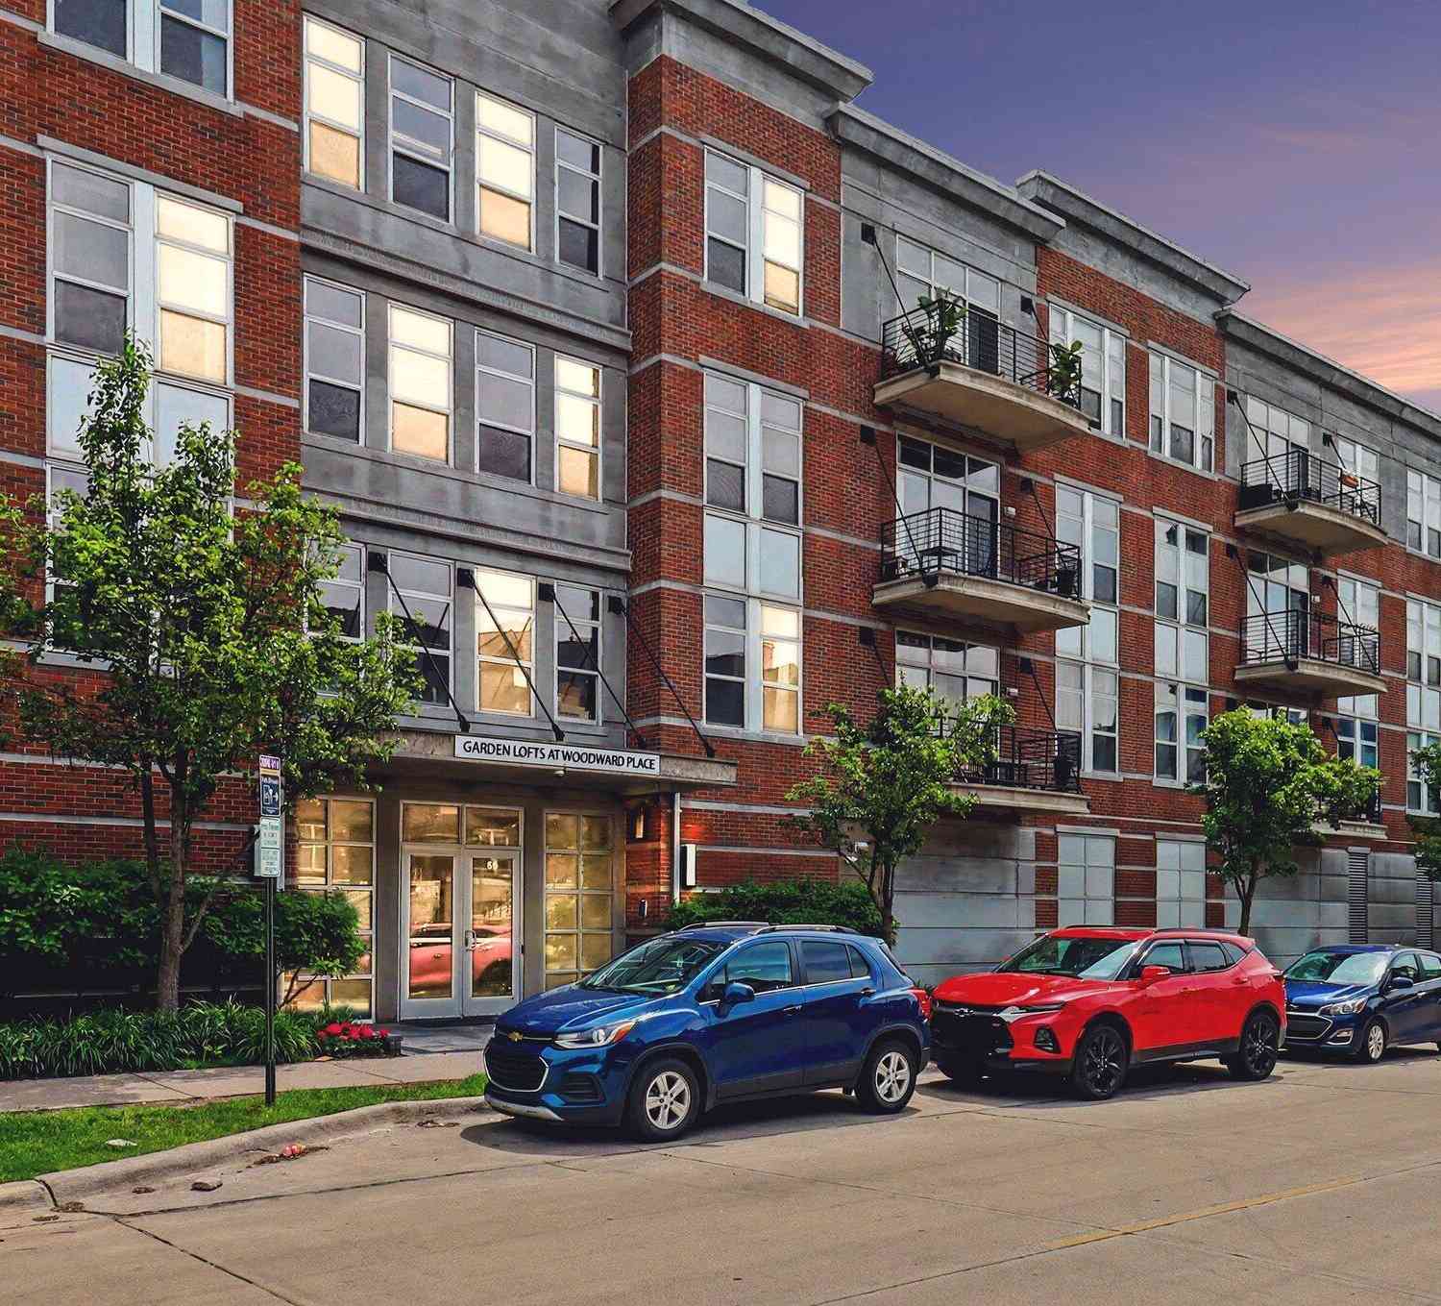
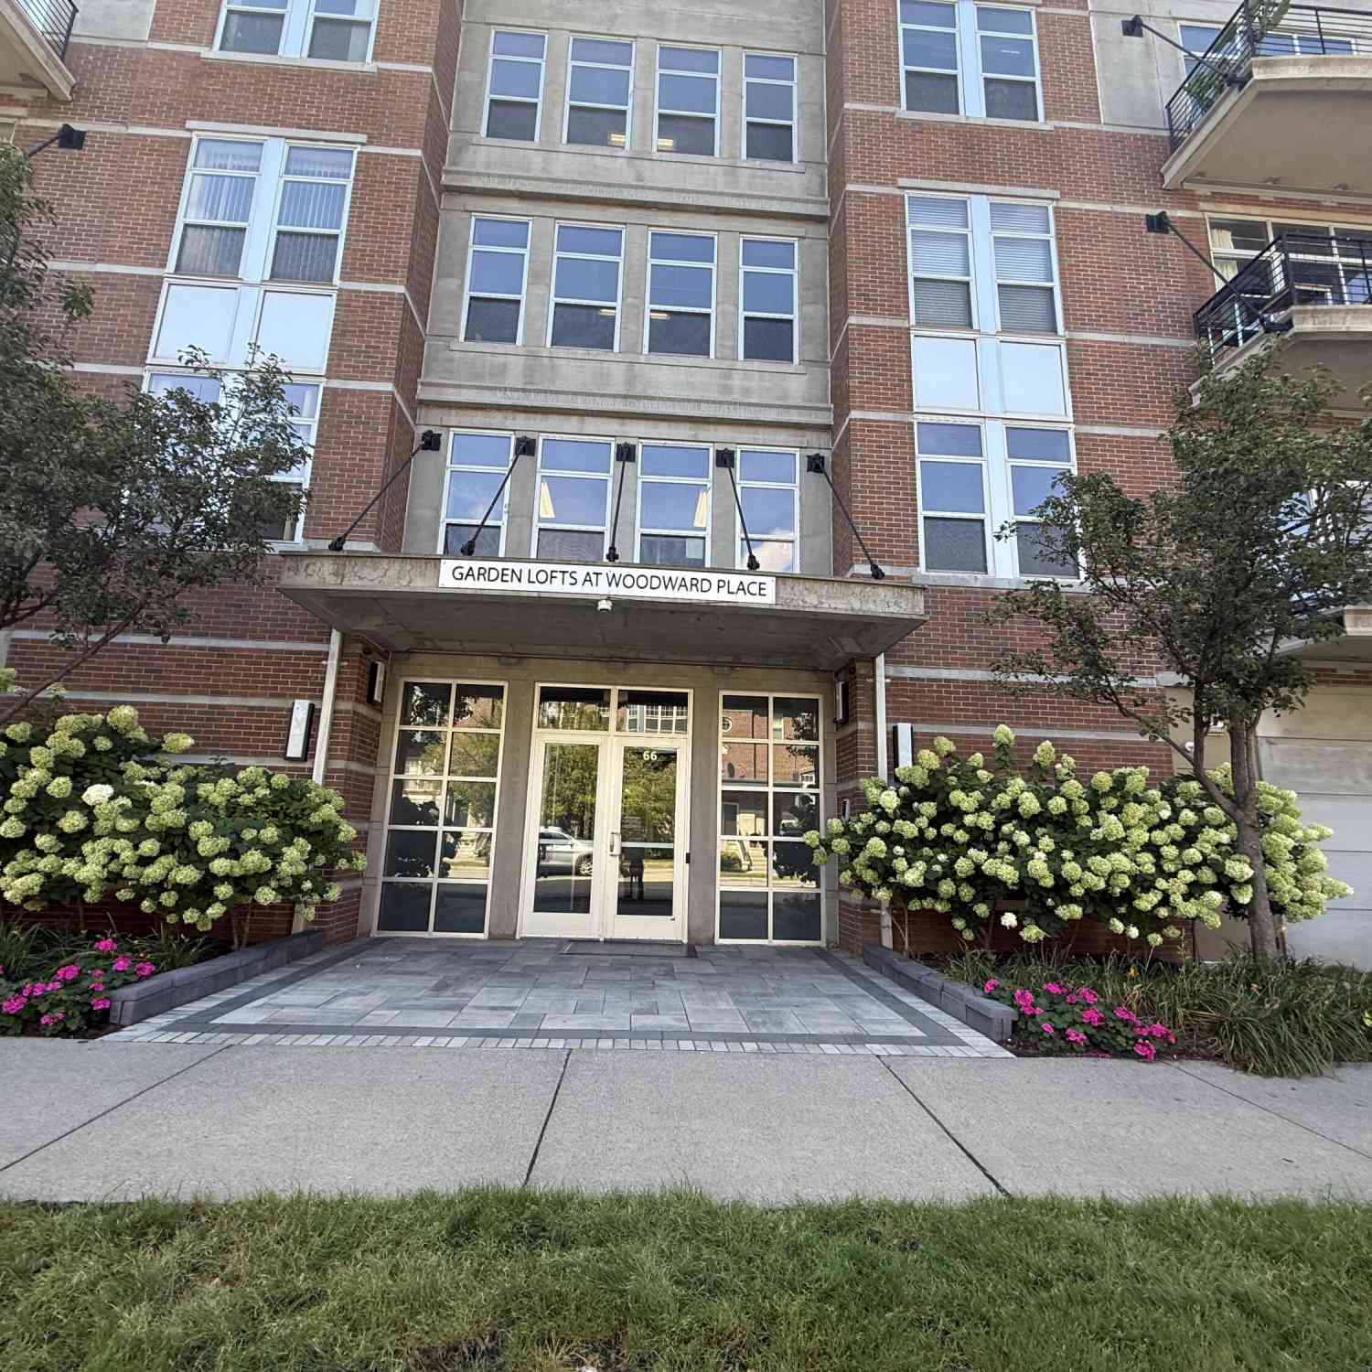



Verify Your Email
Please enter the 6-digit verification code
sent to your email address.
Verify Your Phone Number
Please enter the 6-digit verification code
sent to your mobile phone.