
280 E Center Street
Des Moines, IA 50309

 3
3
Bed
 4
4
Bath
 2,232
2,232Sqft
 0.03
0.03Acre(Lot)
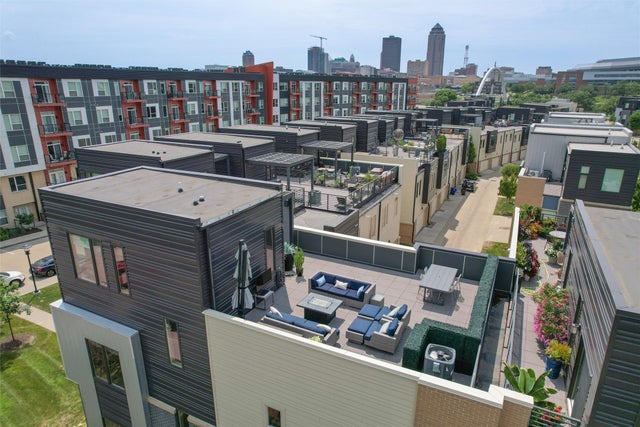
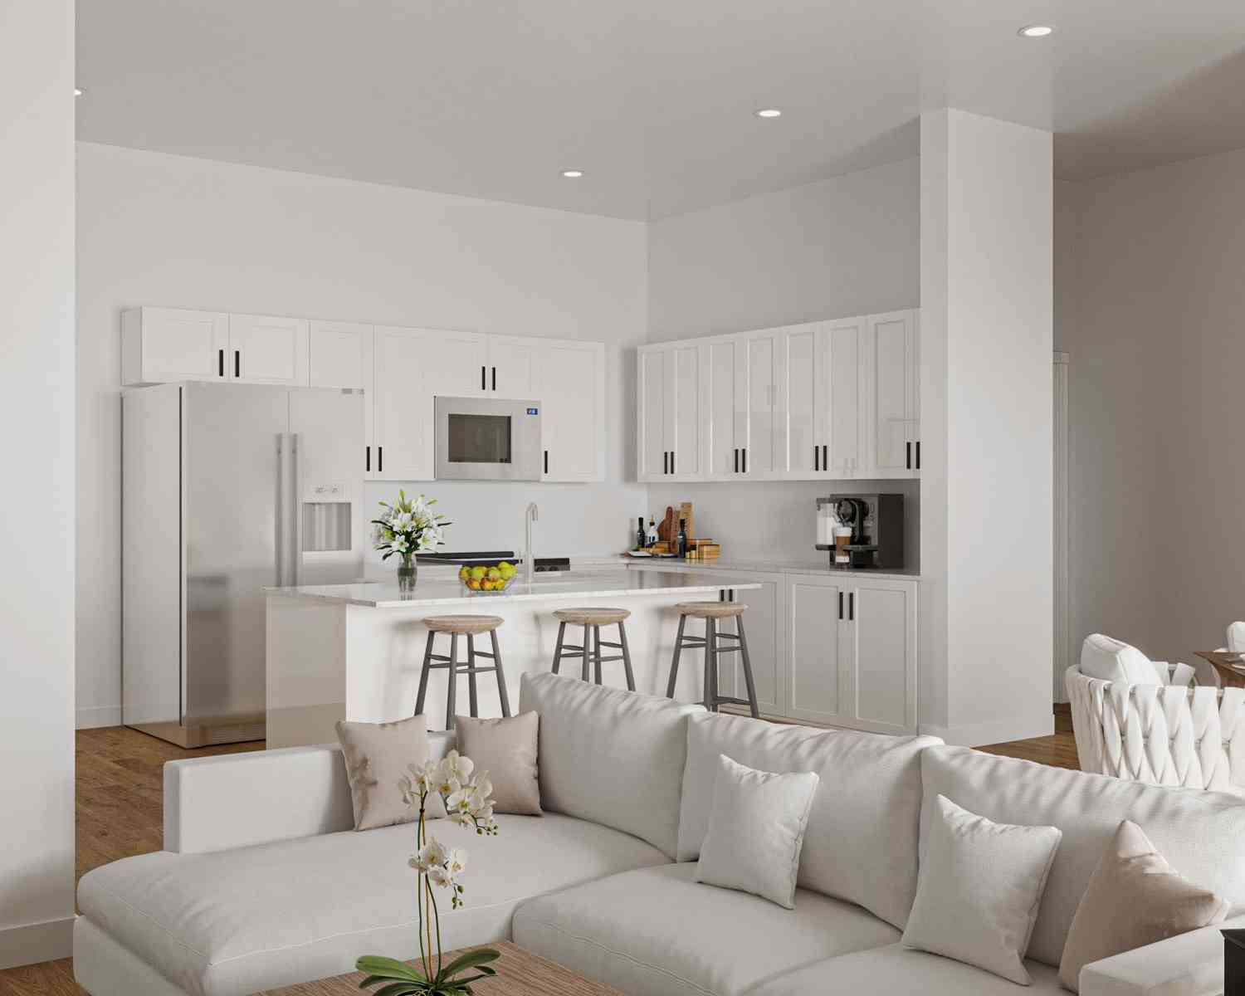
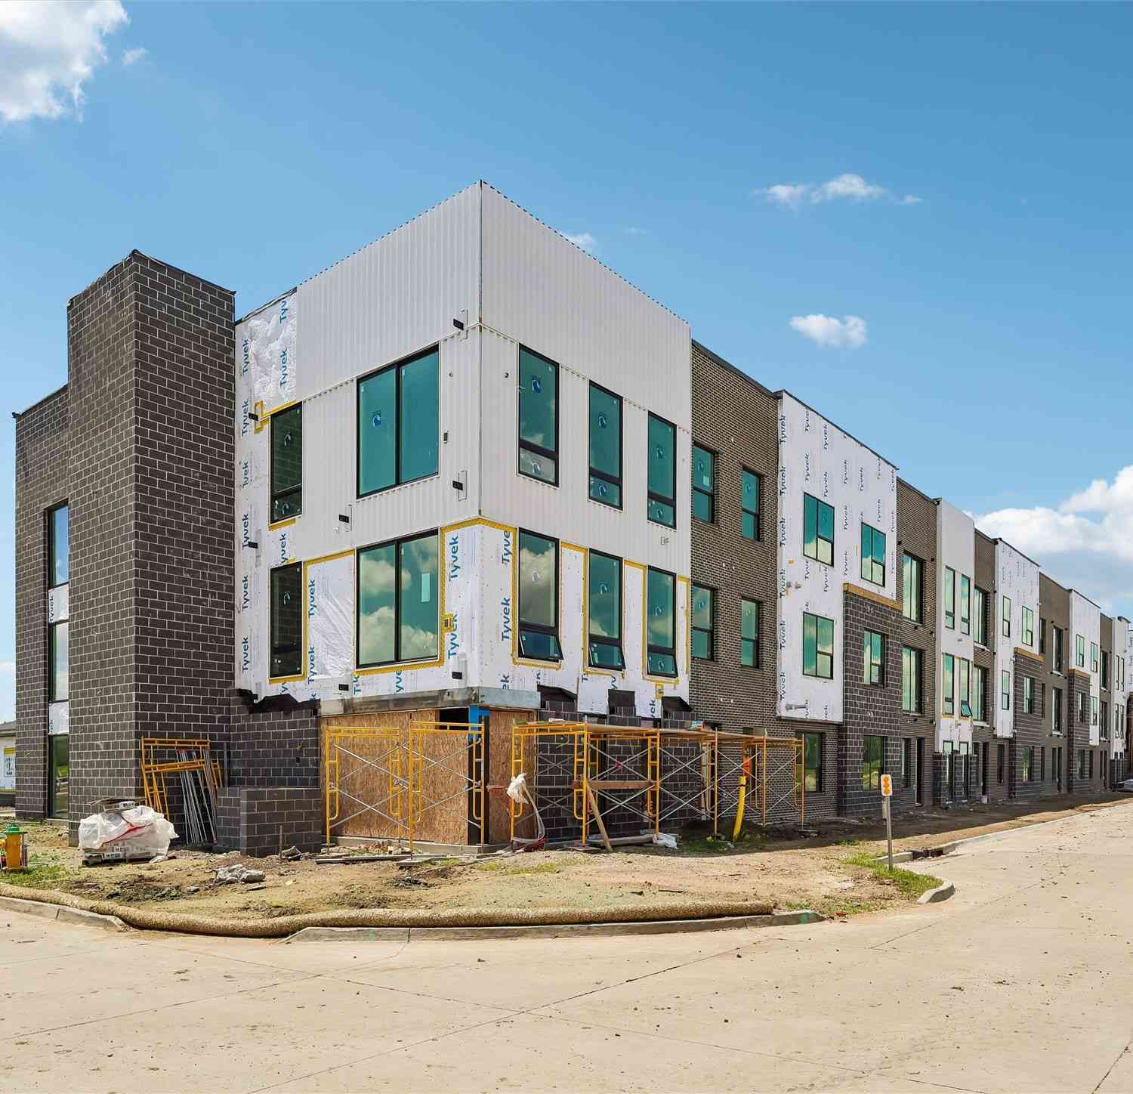
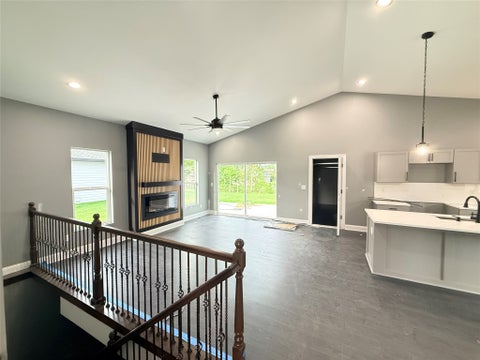
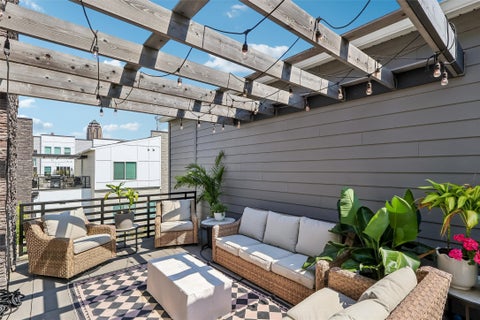
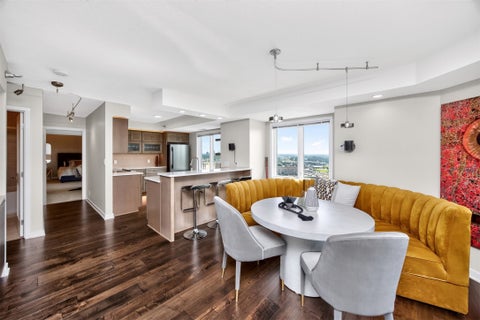
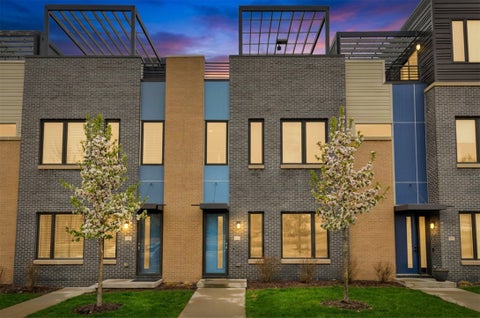
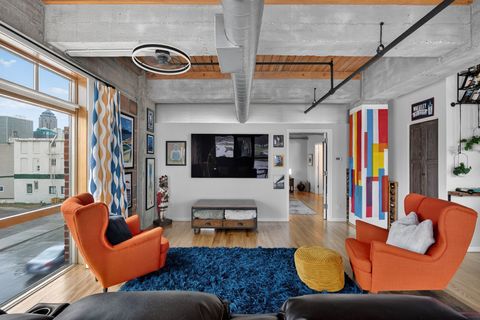
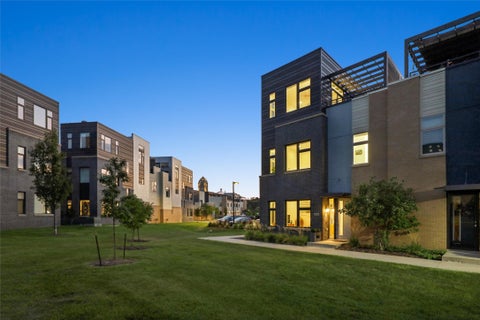
* * * * OPEN SUNDAY the 20th from 1-3 * * * *Perfectly positioned on the highest point of The Banks neighborhood, 280 E Center has quite the commanding vantage point. Wrapped in windows and surrounded by green space, it captures unique views in all directions. Oversized southern exposure windows frame the East Village from the living room, primary and 4-season room. To the East: a tranquil tree-lined bluff, and the West is like a scenic overlook. The showpiece edge-to-edge rooftop terrace—a private outdoor retreat unlike any other. Entertain beneath the city lights, cultivate a rooftop garden, unwind in the sunshine with an outdoor TV, or create your own spa oasis with a roof built to support a hot tub. Uniquely designed rounding the corner, home is connected only by neighboring garage wal

 Property Details
 Map
Map
 Map
Map
What's Nearby
Nearby Areas
 Features
-
Bedroom Information
Total beds: 3Bathroom Information
Total Baths: 4 Full Baths: 2 Half Baths: 1 -
Flooring Information
Carpet, Laminate, Tile -
Roofing Information
Rubber -
Interior Features
Wet Bar, Eat-in Kitchen Roof: Rubber Appliances: Cooktop, Dryer, Dishwasher, Microwave, Refrigerator, Washer Laundry Features: Upper Level -
Heating & Cooling
Has Heating: Yes Heating: Natural Gas, Forced Air Has Cooling: Yes Cooling: Central Air
-
Building Information
Year Built: 2017 Building Area Total: 2232 Construction Materials: Brick, Metal Siding Stories: 2 Patio And Porch Features: Deck, Covered Private Pool: No Association Fee Frequency: Monthly
-
Lot Information
Main Square Feet: 0.028 Acres Lot Size Acres: 0.028 Lot Size Square Feet: 1214
-
Listing Price Information
Listing Price: $630000 Cash, Conventional, FHA, VA Loan
-
Tax Information
Parcel Number: 04000245017000 Annual Tax: $3861.77 Tax Legal Desc: LOT 17 BRIDGE DISTRICT PLAT 1
-
Parking Information
Detached, Garage, Heated GarageGarage Information
Has Garage: Yes Garage Space: 2 Pets Allowed: YesHomeowners Association InformationHas Association: Yes Included Fees: Maintenance Grounds, Maintenance Structure, Snow Removal HOA: $265.00 Community Features: Sidewalks
-
Utility Information
Cable Available -
Location Information
Direction: I-235 to E 6th, right/west on Des Moines Street, right/north on E 4th (just north of Zombie Burger). Park along E 4th (E Center is a private street for owners/pass needed.) Home on corner of E Center & E 4th. WaterSource: Public Security Features: Smoke Detector(s)
How much is this property worth?
Curious about this home's true market value? Use our free Home Evaluation Tool to instantly get a personalized Comparative Market Analysis (CMA) report. Make smarter, data-driven decisions before you buy.

Nearby Home Value
| Address | Estimate | Bed | Bath | Sq. Ft | Lot Size |
|---|---|---|---|---|---|
| 309 E 5th Street #504, Des Moines, IA, 50309 | $420,000 | 2 | 2 | 1,512 | -- |
| 400 E Locust Street #102, Des Moines, IA, 50309 | $210,000 | 1 | 1 | 875 | -- |
| 400 E Locust Street #103, Des Moines, IA, 50309 | $209,000 | 1 | 1 | 875 | -- |
| 400 E Locust Street #207, Des Moines, IA, 50309 | $230,000 | 2 | 2 | 1,056 | -- |
| 400 E Locust Street #301, Des Moines, IA, 50309 | $212,000 | 1 | 1 | 935 | -- |
| 301 E Court Avenue #207, Des Moines, IA, 50309 | $239,900 | 1 | 1 | 852 | -- |
| 841 E 2nd Street, Des Moines, IA, 50309 | $677,000 | 3 | 3 | 2,432 | 0.03 Acre |
| 121 E Center Street, Des Moines, IA, 50309 | $545,000 | 3 | 3 | 1,850 | 0.03 Acre |
| 100 Market Street #215, Des Moines, IA, 50309 | $600,000 | 2 | 2 | 1,750 | -- |
| 100 Market Street #314, Des Moines, IA, 50309 | $399,000 | 1 | 1 | 1,245 | -- |
Similar Condos To 280 E Center Street
Nearby For Sale
The data relating to real estate for sale on this website comes in part from the Internet Data Exchange of the Des Moines Area Association of REALTORS®. IDX information is provided exclusively for consumers' personal, non-commercial use and may not be used for any purpose other than to identify prospective properties consumers may be interested in purchasing. Information deemed reliable but not guaranteed. Copyright © 2026 Des Moines Area Association of REALTORS®. All Rights Reserved.
ByOwner last updated this listing 09/21/2026 @ 20:58
More Cities with for Sale by Owner Homes
- Des Moines Homes For Sale By Owner
- Urbandale Homes For Sale By Owner
- Windsor Heights Homes For Sale By Owner
- Clive Homes For Sale By Owner
- Johnston Homes For Sale By Owner
- West Des Moines Homes For Sale By Owner
- Pleasant Hill Homes For Sale By Owner
- Ankeny Homes For Sale By Owner
- Altoona Homes For Sale By Owner
- Grimes Homes For Sale By Owner
- Norwalk Homes For Sale By Owner
- Cumming Homes For Sale By Owner
- Carlisle Homes For Sale By Owner
- Waukee Homes For Sale By Owner
- Runnells Homes For Sale By Owner
- Bondurant Homes For Sale By Owner
- Polk City Homes For Sale By Owner
- Granger Homes For Sale By Owner
- Booneville Homes For Sale By Owner
- Elkhart Homes For Sale By Owner
Homes around $630,000








Verify Your Email
Please enter the 6-digit verification code
sent to your email address.
Verify Your Phone Number
Please enter the 6-digit verification code
sent to your mobile phone.