

2134 High Street
Des Moines, IA 50312

 2
2
Bed
 3
3
Bath
 1,104
1,104Sqft
 0.03
0.03Acre(Lot)
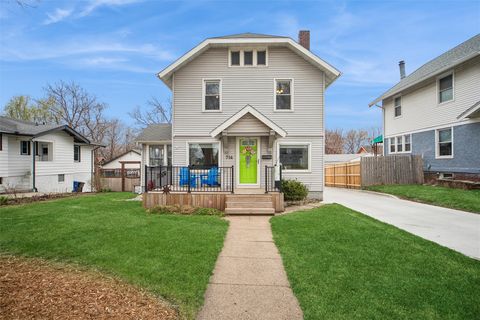
Lovely end unit townhome in a great location close to everything along Ingersoll Ave and Downtown DSM. This 2 bed 2.5 bath end unit is pet and rental/investor friendly. Updated hardware and fixtures, can lighting and ceiling fans. New plantation shutters on all the main level windows. Hardwood floors and elevated outlets to hide pesky tv wires. Upstairs includes two bedrooms each with its own attached bath and walk in closet, plus 2nd floor laundry. Attached 2 car garage with extra overhead storage. South facing front door and end unit allows plenty of natural light in, while also providing shade on the deck. Walking distance to hospitals, neighborhood markets, as well as parks, breweries, biking trails, live music venues, restaurants and outdoor festivals. Airport and I235 are close by fo

 Property Details
 Map
Map
 Map
Map
What's Nearby
Nearby Areas
 Features
-
Bedroom Information
Total beds: 2Bathroom Information
Total Baths: 3 Full Baths: 2 Half Baths: 1Room Information
Has Basement: Yes Basement: Partially Finished -
Flooring Information
Carpet, Hardwood -
Roofing Information
Asphalt, Shingle -
Interior Features
Roof: Asphalt, Shingle Appliances: Cooktop, Dryer, Dishwasher, Microwave, Refrigerator, Washer Laundry Features: Upper Level -
Heating & Cooling
Has Heating: Yes Heating: Natural Gas, Forced Air Has Cooling: Yes Cooling: Central Air
-
Building Information
Year Built: 2008 Building Area Total: 1104 Construction Materials: Vinyl Siding Stories: 2 Patio And Porch Features: Deck Private Pool: No Association Fee Frequency: Monthly
-
Lot Information
Lot Dimensions: 20X60 Main Square Feet: 0.028 Acres Lot Size Acres: 0.028 Lot Size Square Feet: 1200 Lot Description: Rectangular Lot
-
Listing Price Information
Listing Price: $229900 Cash, Conventional
-
Tax Information
Parcel Number: 03003593013000 Annual Tax: $4696 Tax Legal Desc: LOT 13 MIDTOWN HEIGHTS PLAT 1
-
Parking Information
Attached, GarageGarage Information
Has Garage: Yes Has Attached Garage: Yes Garage Space: 2 Pets Allowed: YesHomeowners Association InformationHas Association: Yes Included Fees: Maintenance Grounds, Maintenance Structure, Snow Removal HOA: $215.00
-
Utility Information
Cable Available -
Location Information
Direction: MLK to High St, west then first left. Home is end unit far SW corner WaterSource: Public Security Features: Smoke Detector(s)
How much is this property worth?
Curious about this home's true market value? Use our free Home Evaluation Tool to instantly get a personalized Comparative Market Analysis (CMA) report. Make smarter, data-driven decisions before you buy.

Nearby Home Value
| Address | Estimate | Bed | Bath | Sq. Ft | Lot Size |
|---|---|---|---|---|---|
| 2880 Grand Avenue #507, Des Moines, IA, 50312 | $359,900 | 2 | 2 | 1,494 | -- |
| 2901 Grand Avenue #101, Des Moines, IA, 50312 | $189,900 | 2 | 2 | 1,112 | -- |
| 2901 Grand Avenue #106, Des Moines, IA, 50312 | $205,000 | 2 | 2 | 1,099 | -- |
| 3031 Grand Avenue #212, Des Moines, IA, 50312 | $429,900 | 3 | 2 | 2,065 | -- |
| 3031 Grand Avenue #317, Des Moines, IA, 50312 | $225,000 | 2 | 2 | 1,285 | -- |
| 3100 Grand Avenue #5H, Des Moines, IA, 50312 | $135,000 | 1 | 1 | 798 | -- |
| 3663 Grand Avenue #104, Des Moines, IA, 50312 | $125,000 | 1 | 1 | 848 | -- |
| 3663 Grand Avenue #402, Des Moines, IA, 50312 | $186,000 | 2 | 2 | 1,220 | -- |
| 3663 Grand Avenue #107, Des Moines, IA, 50312 | $199,900 | 2 | 2 | 1,180 | -- |
| 3663 Grand Avenue #501, Des Moines, IA, 50312 | $165,000 | 2 | 2 | 1,218 | -- |
Similar Condos To 2134 High Street
Nearby For Sale
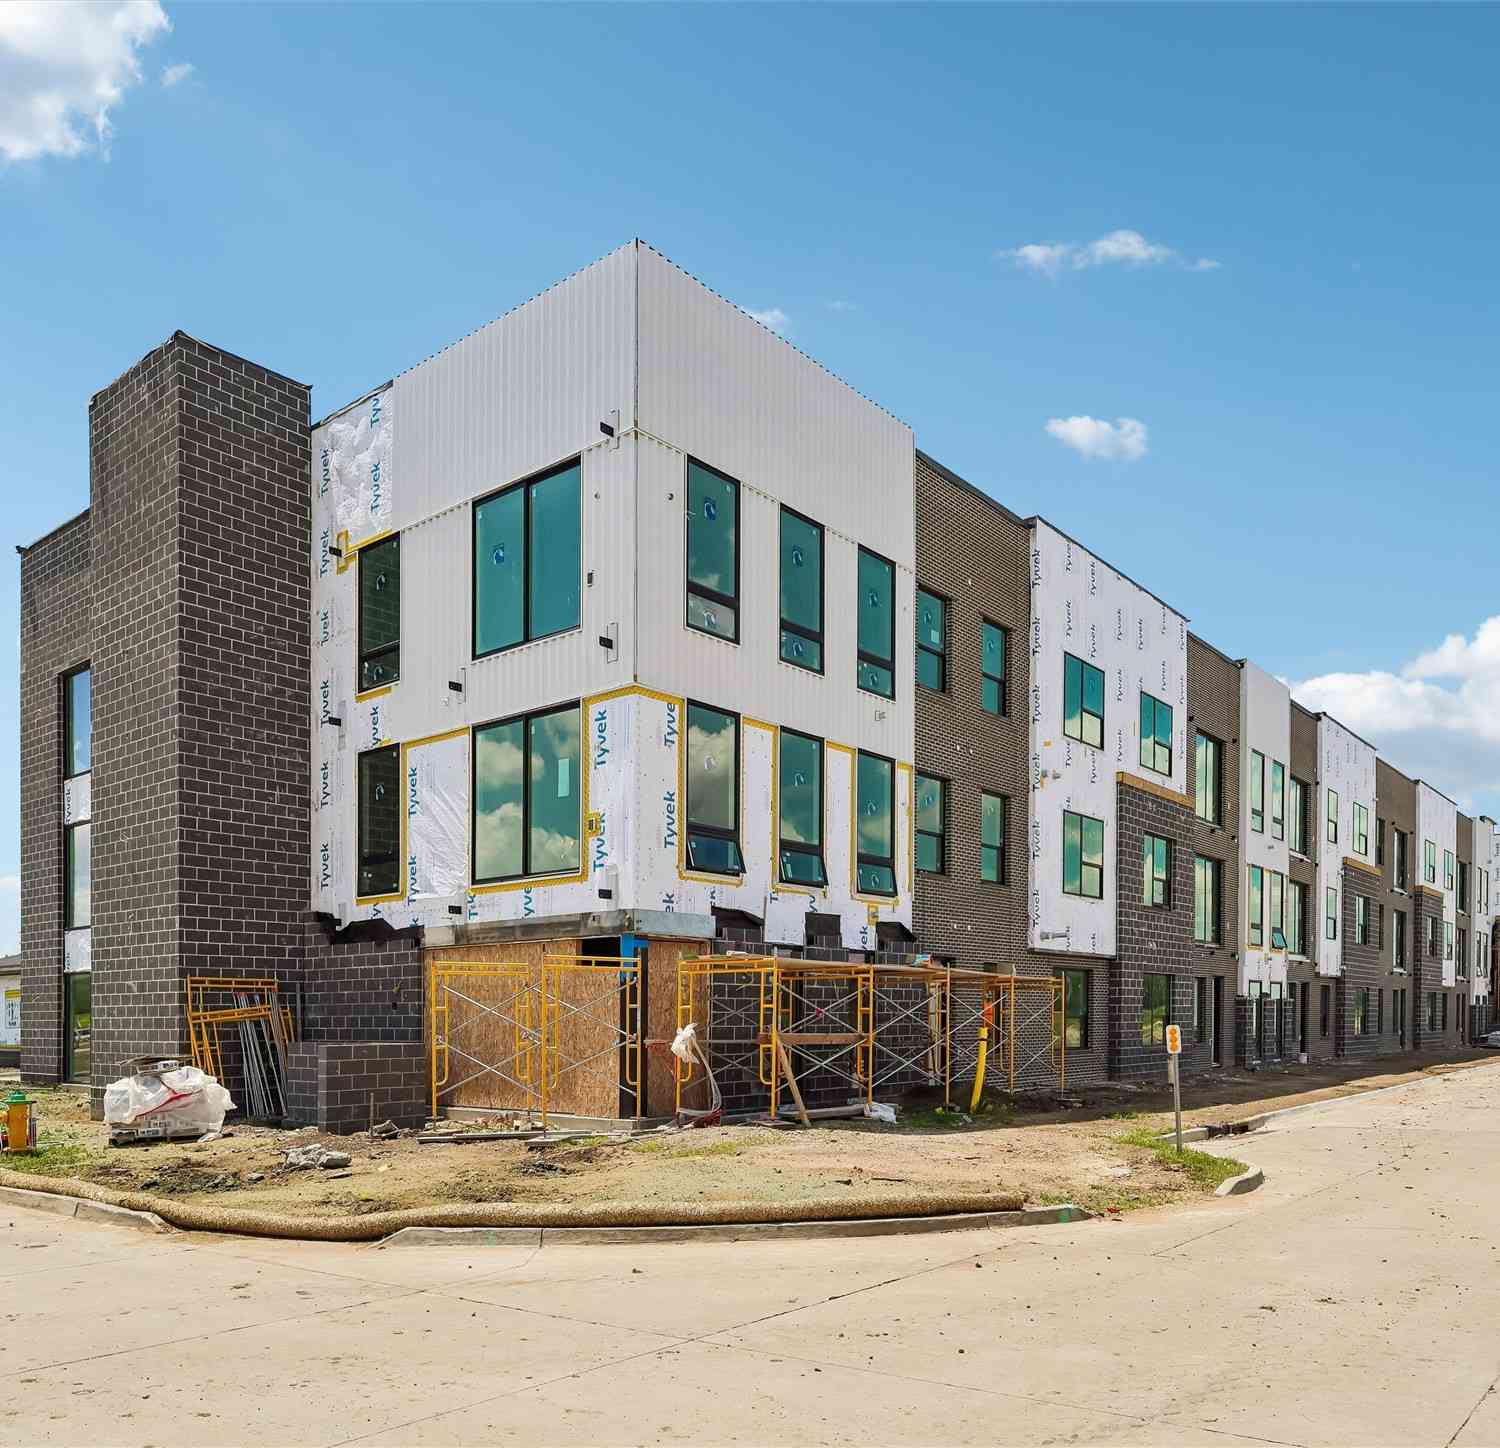
The data relating to real estate for sale on this website comes in part from the Internet Data Exchange of the Des Moines Area Association of REALTORS®. IDX information is provided exclusively for consumers' personal, non-commercial use and may not be used for any purpose other than to identify prospective properties consumers may be interested in purchasing. Information deemed reliable but not guaranteed. Copyright © 2026 Des Moines Area Association of REALTORS®. All Rights Reserved.
ByOwner last updated this listing 09/10/2026 @ 18:41
More Cities with for Sale by Owner Homes
- Des Moines Homes For Sale By Owner
- Urbandale Homes For Sale By Owner
- Windsor Heights Homes For Sale By Owner
- Clive Homes For Sale By Owner
- Johnston Homes For Sale By Owner
- West Des Moines Homes For Sale By Owner
- Pleasant Hill Homes For Sale By Owner
- Ankeny Homes For Sale By Owner
- Altoona Homes For Sale By Owner
- Grimes Homes For Sale By Owner
- Norwalk Homes For Sale By Owner
- Cumming Homes For Sale By Owner
- Carlisle Homes For Sale By Owner
- Waukee Homes For Sale By Owner
- Runnells Homes For Sale By Owner
- Bondurant Homes For Sale By Owner
- Polk City Homes For Sale By Owner
- Granger Homes For Sale By Owner
- Booneville Homes For Sale By Owner
- Elkhart Homes For Sale By Owner
Homes around $229,900
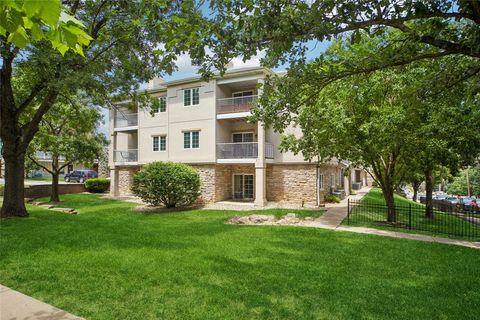

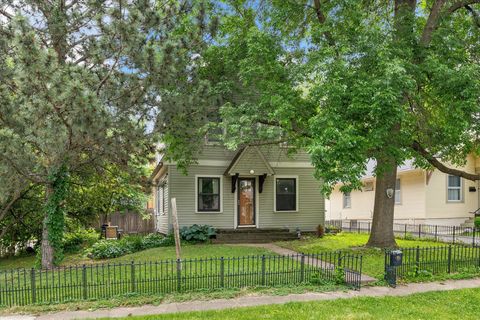

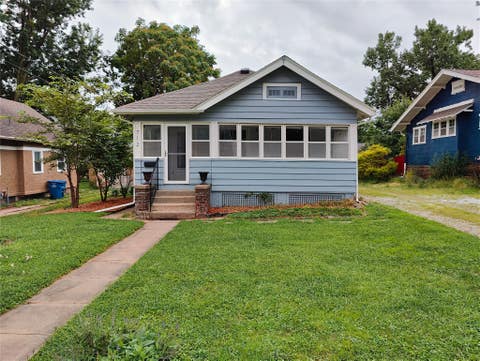






Verify Your Email
Please enter the 6-digit verification code
sent to your email address.
Verify Your Phone Number
Please enter the 6-digit verification code
sent to your mobile phone.