
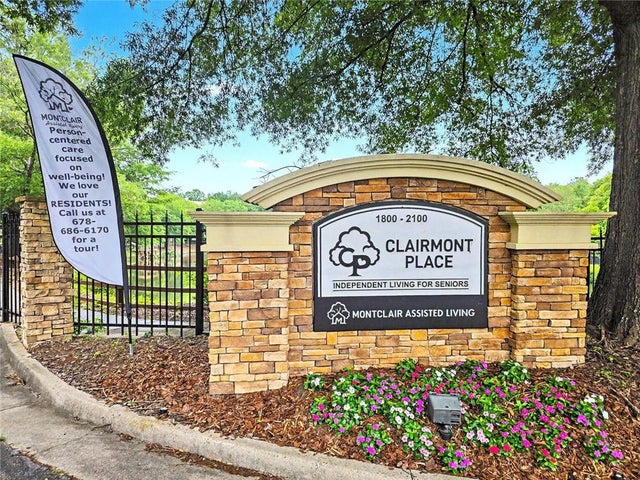
1800 Clairmont Lk Lk #A525
Decatur, GA 30033

 1
1
Bed
 1
1
Bath
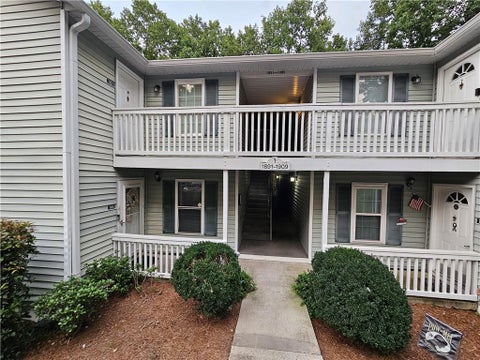
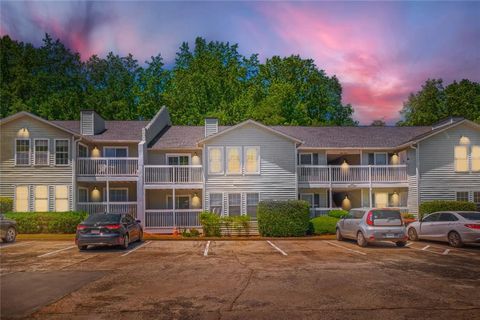
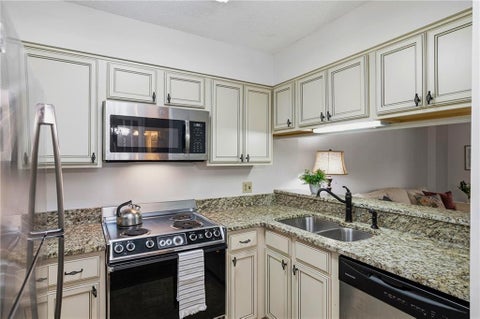
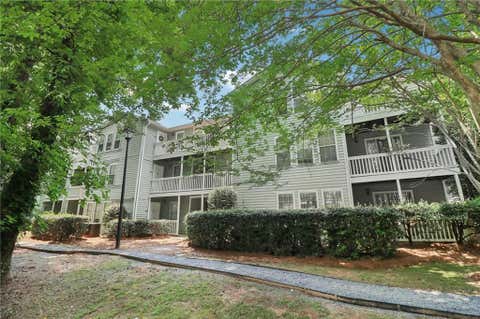
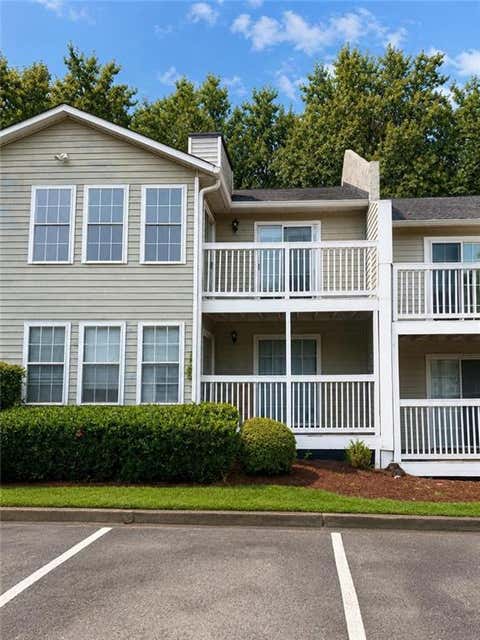
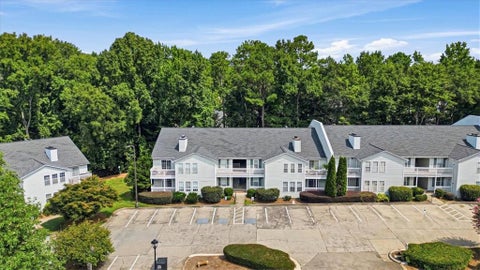
Welcome home to comfortable fifth-floor living, where beautiful treetop views and unforgettable sunsets are part of everyday life. This inviting condo offers a bright, open feel and a peaceful setting amongst the treetops. The sunroom, complete with plantation shutters and a ceiling fan, is a wonderful spot for a home office, guest space, reading nook, or music room, offering both comfort and privacy. The open kitchen overlooks the living room and feels cheerful and welcoming with its white-painted cabinets. The bathroom includes a convenient step-in shower with sliding glass doors and safety rails. This condo also comes with a newer heat pump for added peace of mind. At Clairmont Place, a 55+ independent living community, residents enjoy an easy, connected lifestyle with opportunities fo

 Property Details
 Map
Map
 Map
Map
What's Nearby
Nearby Areas
 Features
-
Bedroom Information
Total beds: 1Bathroom Information
Total Baths: 1 Full Baths: 1Room Information
Basement: None -
Flooring Information
Carpet -
Roofing Information
Composition -
Interior Features
Entrance Foyer, Master Downstairs Roof: Composition Appliances: Dishwasher, Disposal, Electric Range, Microwave, Refrigerator Laundry Features: Common Area Window Features: Double Pane Windows -
Heating & Cooling
Has Heating: Yes Heating: Heat Pump Has Cooling: Yes Cooling: Heat Pump
-
Building Information
Year Built: 1989 Building Area Total: 800 Construction Materials: Stucco Patio And Porch Features: Patio Pool Features: Heated, Indoor, Salt Water, Private Private Pool: Yes View: Trees/Woods Association Fee Frequency: Monthly -
Exterior Features
Exterior Features: Lighting, Private Entrance
-
Lot Information
Lot Description: Landscaped, LevelProperty Information
Subdivision: CLAIRMONT PLACE Source Property Type: Residential Property SubType: Condominium Levels: One Property Age: 37
-
Listing Price Information
Listing Price: $174500 Cash
-
Tax Information
Parcel Number: 18 060 20 144 Tax Lot: 144 Tax Block: 1 Tax Year: 2025 Annual Tax: $483 Tax Legal Desc: Clairmont Place Ph-1 Bldg N 0 1 Unit No A525
-
Parking Information
Parking Total: 1 Electric Vehicle Charging Station(s), Parking Lot, UnassignedHomeowners Association InformationHas Association: Yes Included Fees: Cable TV, Electricity, Internet, Maintenance Grounds, Maintenance Structure, Pest Control, Security, Sewer, Trash, Utilities, Water HOA: $2,409.00 Community Features: Fitness Center, Lake, Pool, Street Lights
-
School Information
Elementary School: FernbankJunior High School: Druid HillsSenior High School: Druid Hills -
Utility Information
Cable Available, Electricity Available, Phone Available, Sewer Available, Water Available -
Location Information
Direction: Use GPS. On Clairmont Road, directly across the street from the VA Medical Center. WaterSource: Public Security Features: Smoke Detector(s), Fire Alarm, Fire Sprinkler System, Key Card Entry, Security Lights
How much is this property worth?
Curious about this home's true market value? Use our free Home Evaluation Tool to instantly get a personalized Comparative Market Analysis (CMA) report. Make smarter, data-driven decisions before you buy.

Nearby Home Value
| Address | Estimate | Bed | Bath | Sq. Ft | Lot Size |
|---|---|---|---|---|---|
| 3030 Eltham Place, Decatur, GA, 30033 | $419,000 | 3 | 4 | -- | 0.02 Acre |
| 2427 Lawrenceville High.., Decatur, GA, 30033 | $165,000 | 2 | 1 | -- | 0.02 Acre |
| 2071 Brian Way, Decatur, GA, 30033 | $199,000 | 2 | 2 | 1,150 | 0.17 Acre |
| 2071 Brian Way, Decatur, GA, 30033 | $199,000 | 2 | 2 | 1,150 | 0.17 Acre |
| 2427 Lawrenceville High.., Decatur, GA, 30033 | $165,000 | 2 | 1 | -- | 0.02 Acre |
| 2052 Brian Way, Decatur, GA, 30033 | $180,000 | 2 | 2 | 1,150 | 0.01 Acre |
| 2052 Brian Way Way, Decatur, GA, 30033 | $180,000 | 2 | 2 | -- | 0.01 Acre |
| 1977 Brian Way, Decatur, GA, 30033 | $177,900 | 2 | 2 | -- | 0.10 Acre |
| 1967 Brian Way, Decatur, GA, 30033 | $175,000 | 2 | 2 | 1,150 | 0.02 Acre |
| 1977 Brian Way, Decatur, GA, 30033 | $177,900 | 2 | 2 | 1,150 | 0.02 Acre |
Similar Condos To 1800 Clairmont Lk Lk #A525
Nearby For Sale
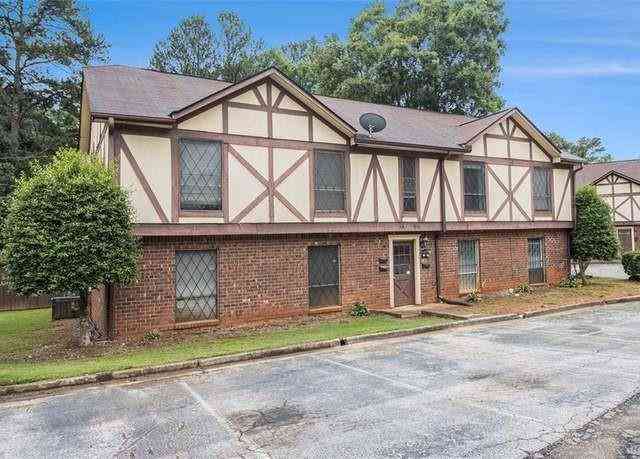

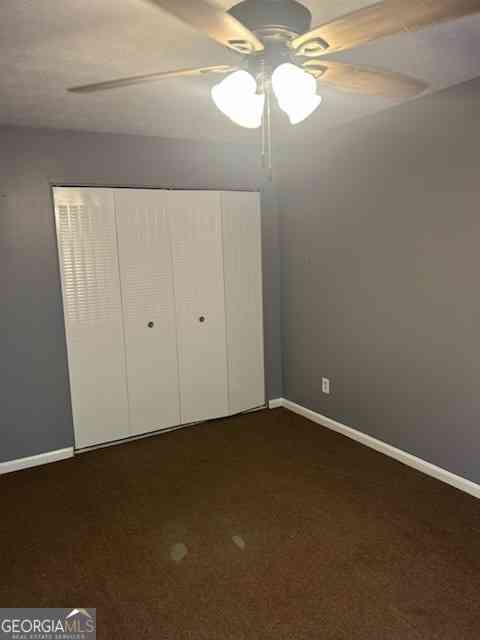


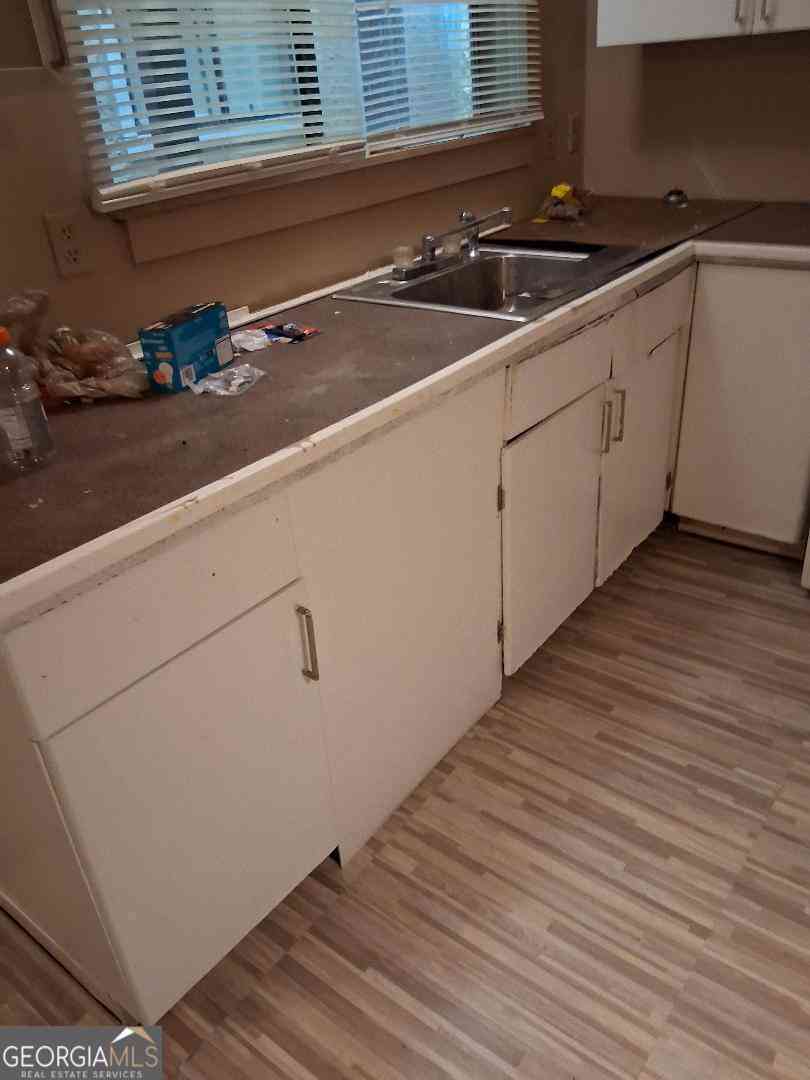
Listings on this website come from the FMLS IDX Compilation and may be held by brokerage firms other than the owner of this website. The listing brokerage is identified in any listing details. Information is deemed reliable but is not guaranteed. If you believe any FMLS listing contains material that infringes your copyrighted work, please (https://www.fmls.com/dmca.htm) to review our DMCA policy and learn how to submit a takedown request. © 2026 FMLS.
ByOwner last updated this listing 09/06/2026 @ 07:12
More Cities with for Sale by Owner Homes
- Decatur Homes For Sale By Owner
- Avondale Estates Homes For Sale By Owner
- Scottdale Homes For Sale By Owner
- Clarkston Homes For Sale By Owner
- Pine Lake Homes For Sale By Owner
- Stone Mountain Homes For Sale By Owner
- Tucker Homes For Sale By Owner
- Atlanta Homes For Sale By Owner
- Stonecrest Homes For Sale By Owner
- Chamblee Homes For Sale By Owner
- Conley Homes For Sale By Owner
- Brookhaven Homes For Sale By Owner
- Doraville Homes For Sale By Owner
- Smoke Rise Homes For Sale By Owner
- Ellenwood Homes For Sale By Owner
- Sandy Springs Homes For Sale By Owner
- Lithonia Homes For Sale By Owner
- Hapeville Homes For Sale By Owner
- Dunwoody Homes For Sale By Owner
- Forest Park Homes For Sale By Owner
Homes around $174,500













Verify Your Email
Please enter the 6-digit verification code
sent to your email address.
Verify Your Phone Number
Please enter the 6-digit verification code
sent to your mobile phone.