
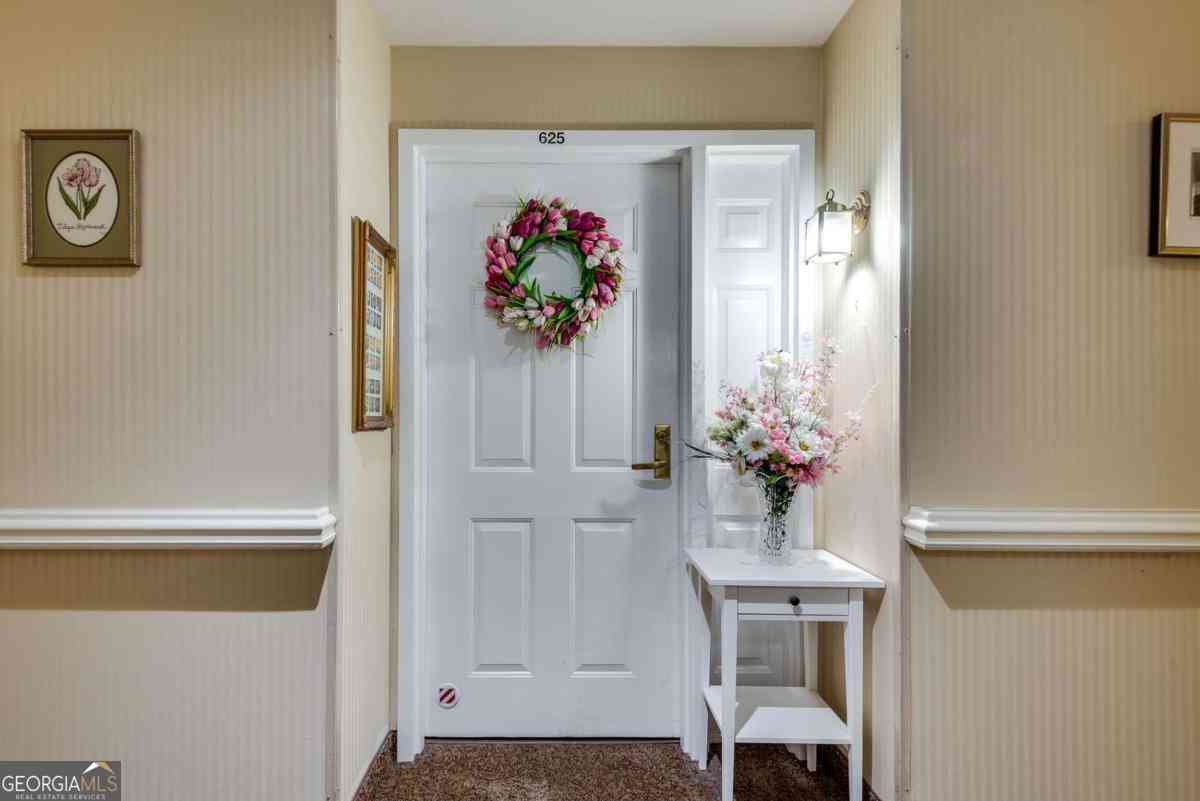
1800 Clairmont Lake #A625
Decatur, GA 30033

 1
1
Bed
 1
1
Bath
 800
800Sqft
 0.02
0.02Acre(Lot)
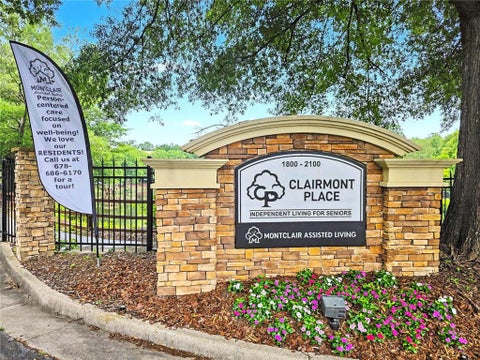
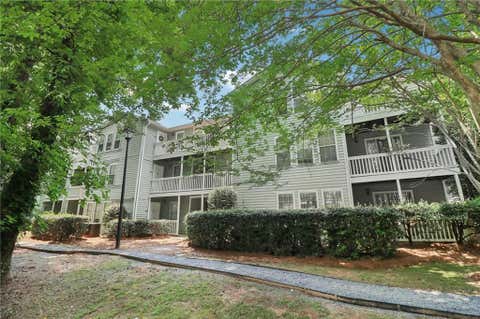
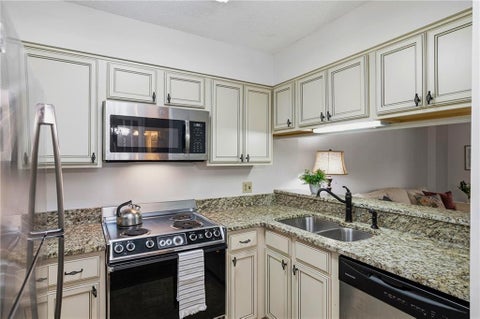
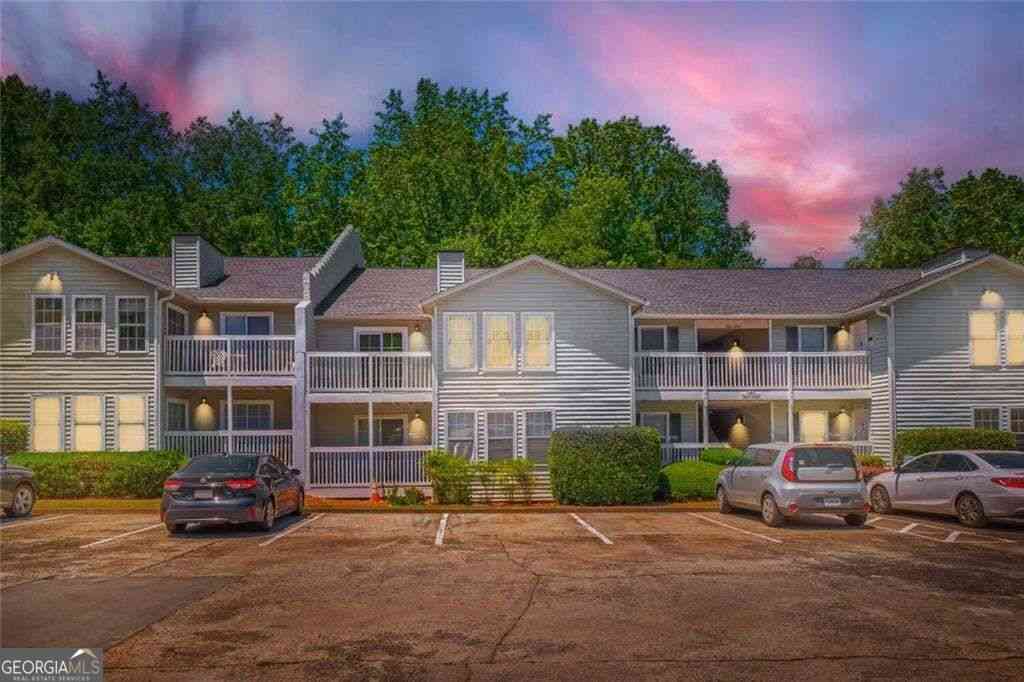
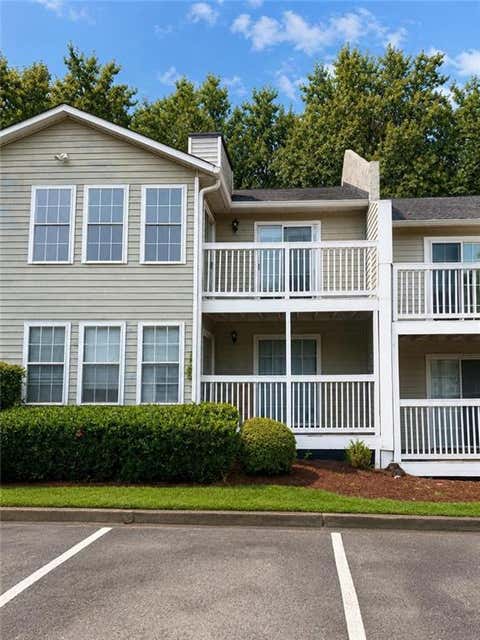
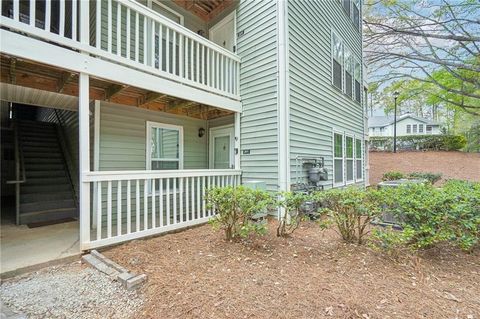
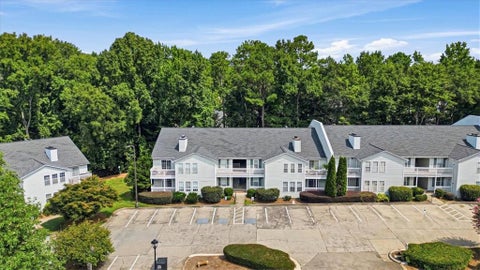
Comfortable, manageable, and connected... this is a home designed to make daily life simpler while giving you more ways to enjoy it. This bright, beautifully maintained one-bedroom home offers a comfortable layout with hardwood floors, an updated kitchen with white cabinetry and quartz countertops, and a separate sunroom that gives you something smaller homes often lack: flexible extra space. Surrounded by windows and treetop views, it's an ideal spot for a home office, reading room, hobbies, or simply enjoying your morning coffee. The living and dining spaces feel open without sacrificing definition, and the home can be purchased furnished or unfurnished, making the move as simple as you want it to be. Living at Clairmont Place means far less to manage on your own. The HOA includes all ut

 Property Details
 Map
Map
 Map
Map
What's Nearby
Nearby Areas
 Features
-
Bedroom Information
Total Bedrooms: 1 Bedrooms On Upper Level: 0 Bedrooms On Lower Level: 0 Main Bedrooms: 1 Room Type: Foyer,Sun Room Window Features: Insulated WindowsBathroom Information
Total Baths: 1 Full Baths: 1 Half Baths: 0 Full Baths Main: 1 Baths Full Lower: 0 Baths Full Upper: 0Water/Sewer
Water Source: Public Water BodyName: NONE Sewer: Public Sewer -
Kitchen Information
Kitchen: Solid Surface Counters Dining Room: Open ConceptInterior Features
Master On Main Level Flooring: HardwoodAppliances
Dishwasher,Disposal,RefrigeratorUtilities
Cable Available,Electricity Available,Sewer Available,Water Available -
Cooling Features
Heat PumpHeating Source
Heat PumpFireplace
Number of Fireplaces: 0
-
Building Information
Built Year: 1989 Roof Type: Composition Basement: None Common Walls: 2+ Common Walls Levels: One Property Age: 37 -
Foundation
SlabSecurity Features
Fire Sprinkler System,Key Card Entry,Smoke Detector(s) -
Accessibility Features
Accessible Hallway(s)Laundry Features
Common AreaConstruction Materials
StuccoProperty Condition
Resale
-
Lot Information
Lot Size (Acr): 0.02 Land Lot: 60 Lot Size Source: Public Records Lot Features: Level -
Property Information
Property Type: Residential Property Sub Type: Condominium Structure Type: High Rise Subdivision: Clairmont Place City: Decatur State: GA Directions: GPS Friendly. Across the street from the VA Medical Center. Park and Enter in front of Building 2100 Property Status: Price Change
-
Listing Price Information
Original List Price: $174,000
-
Tax Information
Annual Tax: $4855 Tax Year: 2025 -
Home Warranty
Home Warranty Paid: No
-
Parking Information
Parking: 1 Parking Features: Off Street -
Homeowners Association Information
Association: Yes Annual Association Fee: 28908 Calculated Total Monthly Association Fees: 28908 Association Fee Includes: Insurance,Maintenance Exterior,Maintenance Grounds,Reserve Fund,Security,Sewer,Swimming,Tennis,Trash,Water Community Features: Lake,Pool,Retirement Community,Sidewalks,Street Lights,Walk To Public Transit,Walk To Shopping
-
School Information
Elementary School: Fernbank High School: Druid Hills High School Bus: No Middle School: Druid Hills Middle School Bus: No Source Neighborhood: Clairmont Place
How much is this property worth?
Curious about this home's true market value? Use our free Home Evaluation Tool to instantly get a personalized Comparative Market Analysis (CMA) report. Make smarter, data-driven decisions before you buy.

Nearby Home Value
| Address | Estimate | Bed | Bath | Sq. Ft | Lot Size |
|---|---|---|---|---|---|
| 2425 Lawrenceville High.., Decatur, GA, 30033 | $139,900 | 1 | 1 | -- | 0.02 Acre |
| 2425 Lawrenceville High.., Decatur, GA, 30033 | $139,900 | 1 | 1 | -- | 0.02 Acre |
| 2427 Lawrenceville High.., Decatur, GA, 30033 | $165,000 | 2 | 1 | 832 | 0.02 Acre |
| 2071 Brian Way, Decatur, GA, 30033 | $180,000 | 2 | 2 | 1,150 | 0.17 Acre |
| 2071 Brian Way, Decatur, GA, 30033 | $180,000 | 2 | 2 | 1,150 | 0.17 Acre |
| 2427 Lawrenceville High.., Decatur, GA, 30033 | $165,000 | 2 | 1 | -- | 0.02 Acre |
| 2052 Brian Way, Decatur, GA, 30033 | $180,000 | 2 | 2 | 1,150 | 0.01 Acre |
| 2052 Brian Way Way, Decatur, GA, 30033 | $180,000 | 2 | 2 | -- | 0.01 Acre |
| 1977 Brian Way, Decatur, GA, 30033 | $177,900 | 2 | 2 | -- | 0.10 Acre |
| 1967 Brian Way, Decatur, GA, 30033 | $175,000 | 2 | 2 | 1,150 | 0.02 Acre |
Similar Condos To 1800 Clairmont Lake #A625
Nearby For Sale
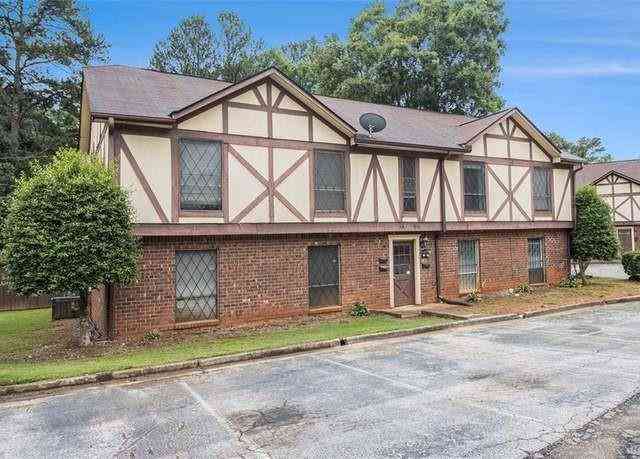
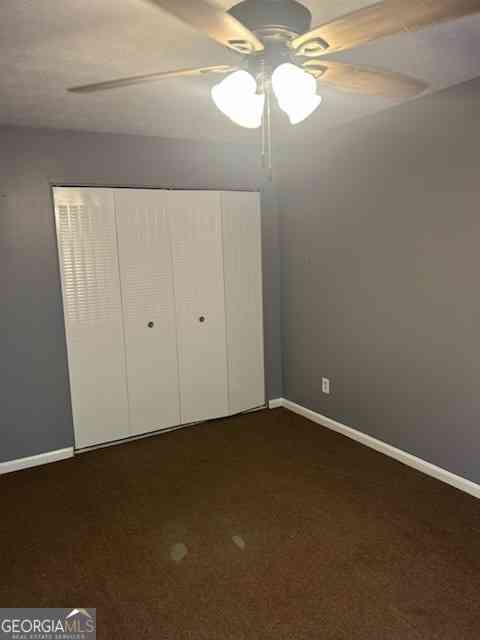


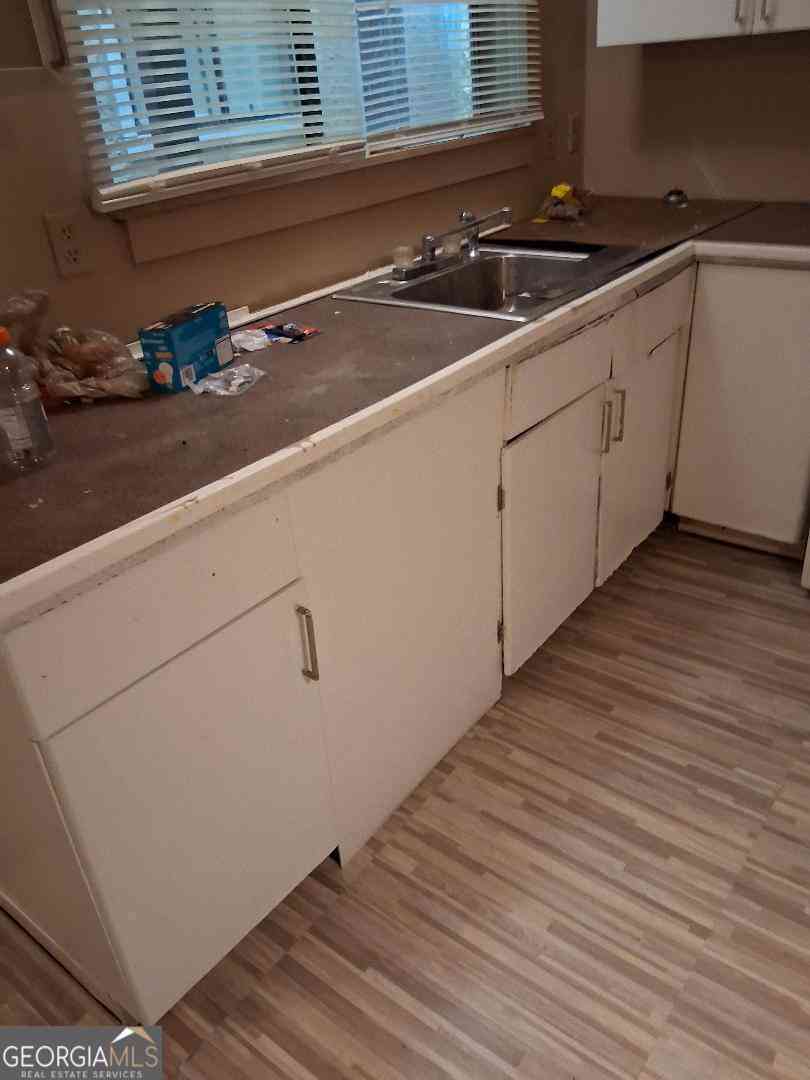

The data relating to real estate for sale on this web site comes in part from the Broker Reciprocity Program of Georgia MLS. Real estate listings held by brokerage firms other than Byowner are marked with the Broker Reciprocity logo and detailed information about them includes the name of the listing brokers. Information deemed reliable but not guaranteed. Copyright 2026 Georgia MLS. All rights reserved.
ByOwner last updated this listing 09/30/2026 @ 17:21
More Cities with for Sale by Owner Homes
- Decatur Homes For Sale By Owner
- Avondale Estates Homes For Sale By Owner
- Scottdale Homes For Sale By Owner
- Clarkston Homes For Sale By Owner
- Pine Lake Homes For Sale By Owner
- Stone Mountain Homes For Sale By Owner
- Tucker Homes For Sale By Owner
- Atlanta Homes For Sale By Owner
- Stonecrest Homes For Sale By Owner
- Chamblee Homes For Sale By Owner
- Conley Homes For Sale By Owner
- Brookhaven Homes For Sale By Owner
- Doraville Homes For Sale By Owner
- Smoke Rise Homes For Sale By Owner
- Ellenwood Homes For Sale By Owner
- Sandy Springs Homes For Sale By Owner
- Lithonia Homes For Sale By Owner
- Hapeville Homes For Sale By Owner
- Dunwoody Homes For Sale By Owner
- Forest Park Homes For Sale By Owner
Homes around $174,000












Verify Your Email
Please enter the 6-digit verification code
sent to your email address.
Verify Your Phone Number
Please enter the 6-digit verification code
sent to your mobile phone.